

Unit 5011, 108 Peter Street
Unit 5011, 108 Peter Street
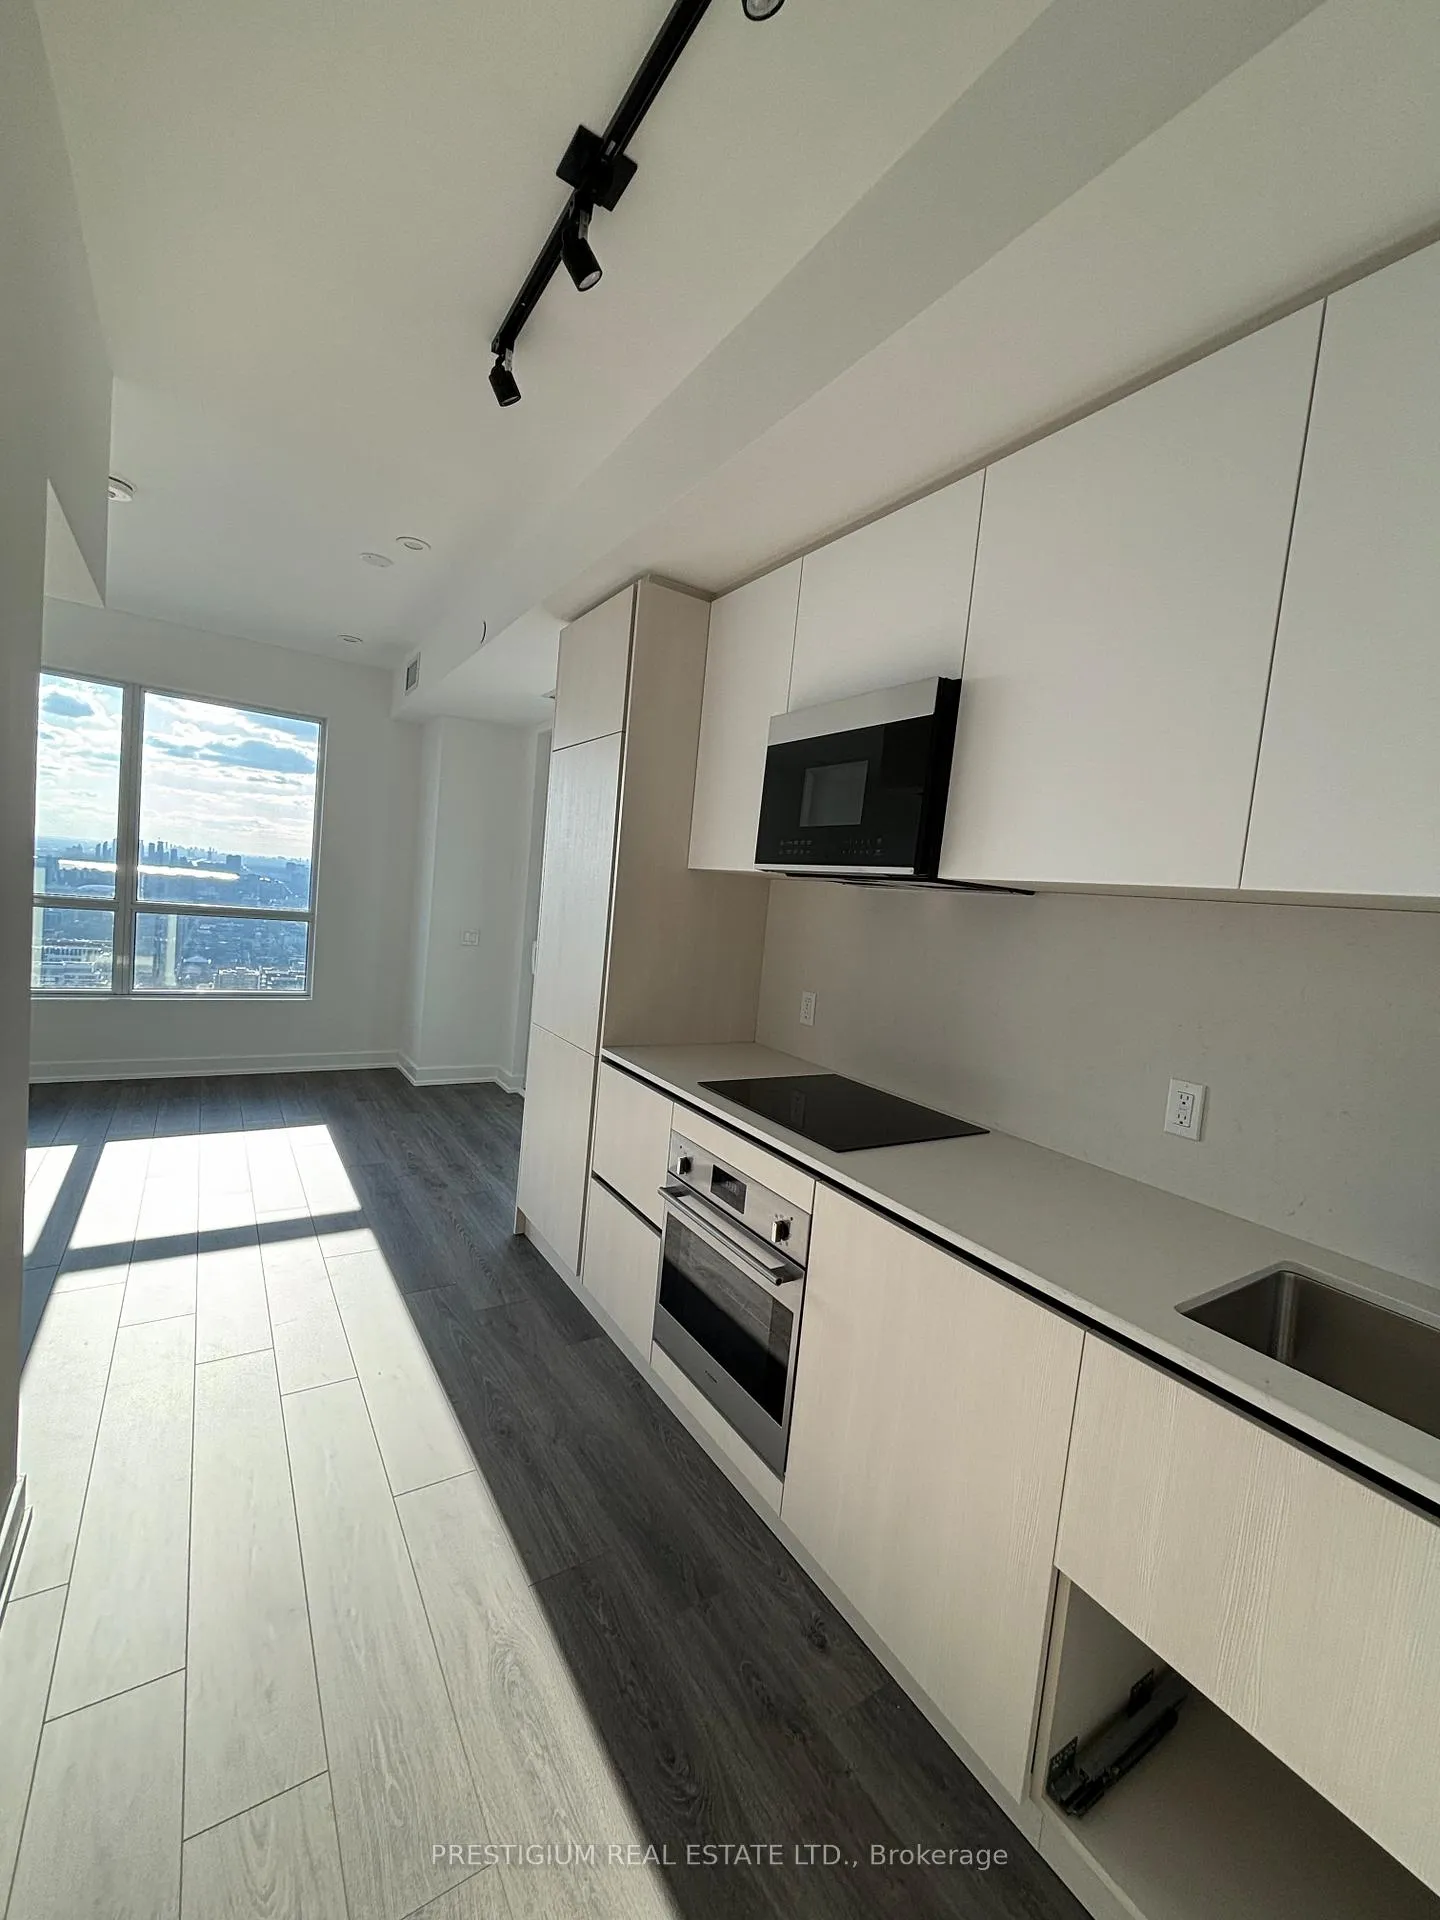 See all 21 photos
Property history
Facts and features
- ExposureNorth west
- LaundryEnsuite
- LockerNone
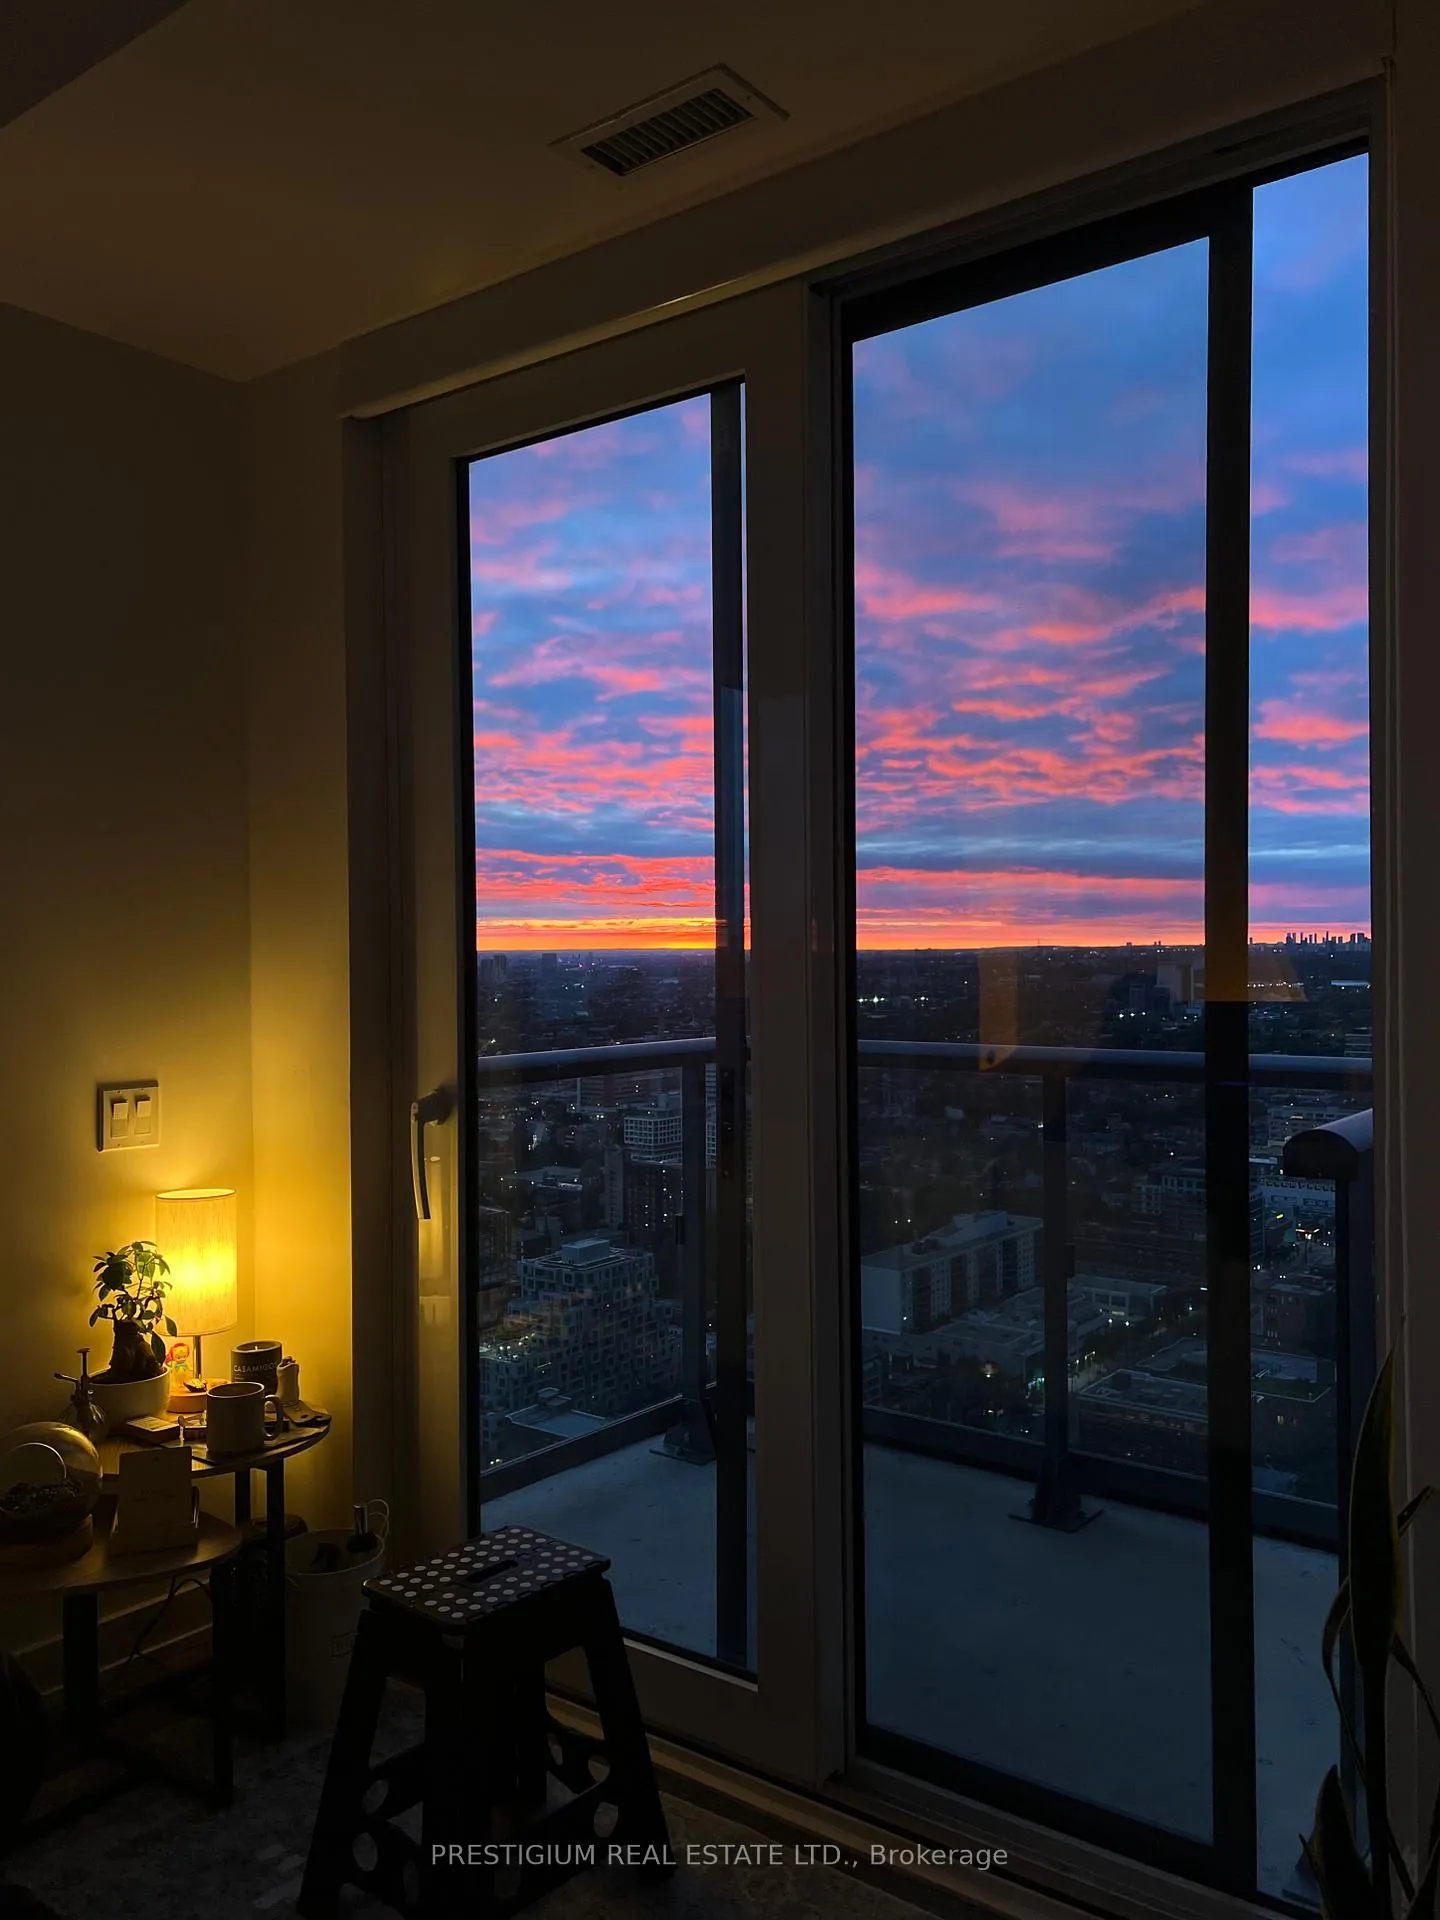
- BalconyEnclosed
- Central air
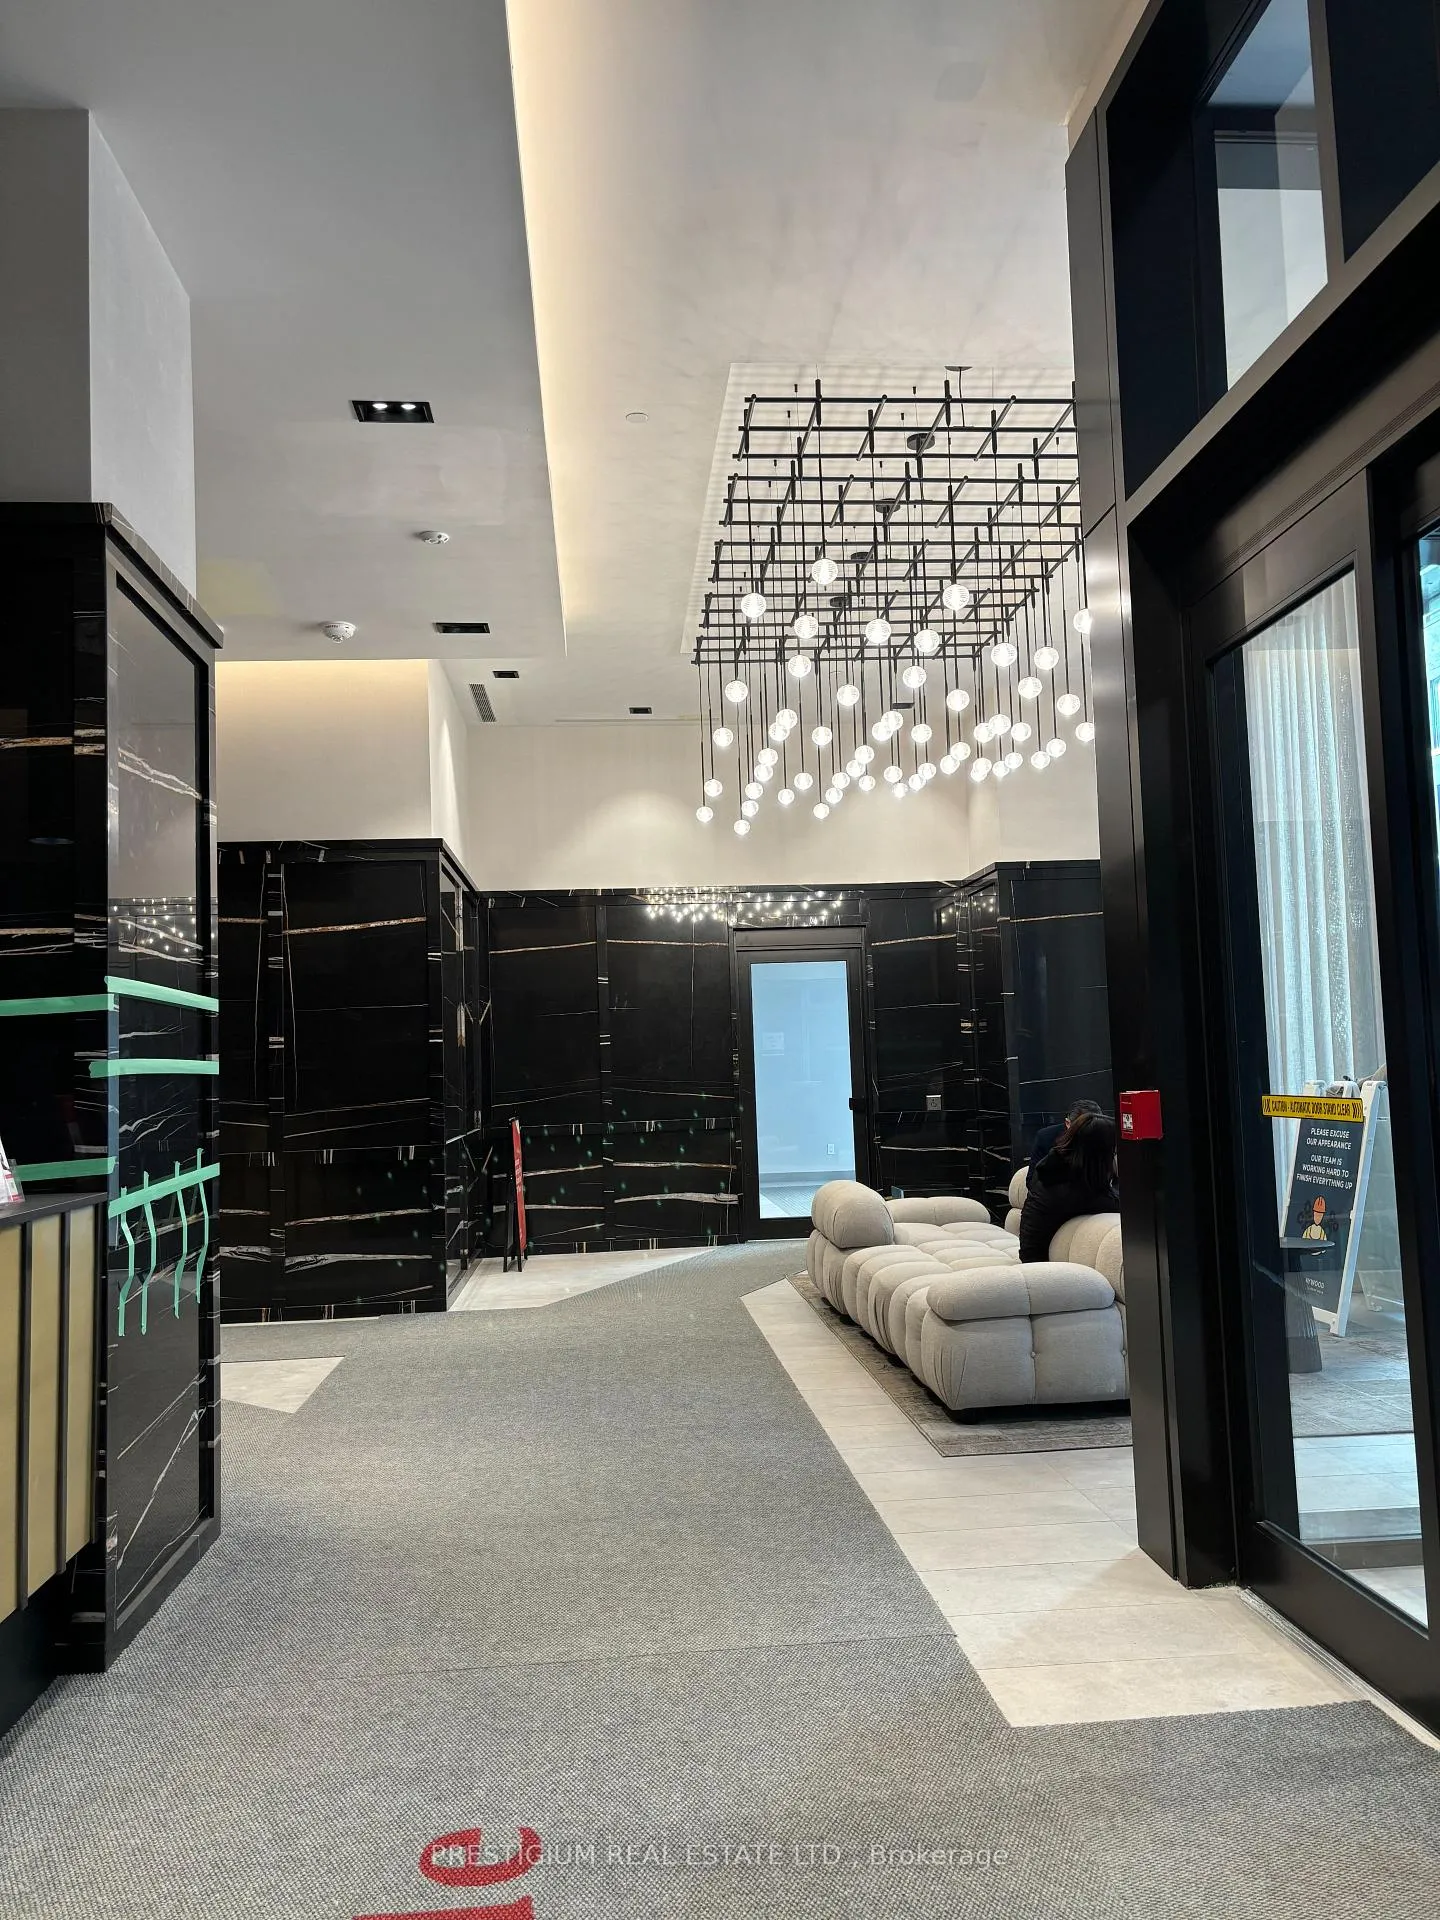
- Concierge
- Exercise room
- Gym
- Party room/meeting room
- Lap pool
The homeCondo Apartment, Apartment, Age 0–5 years
- Type: Condo Apartment
- Style: Apartment
- Age: 0–5 years
- Living space: 600–699 sq ft
- Basement: None
- Exposure: North West
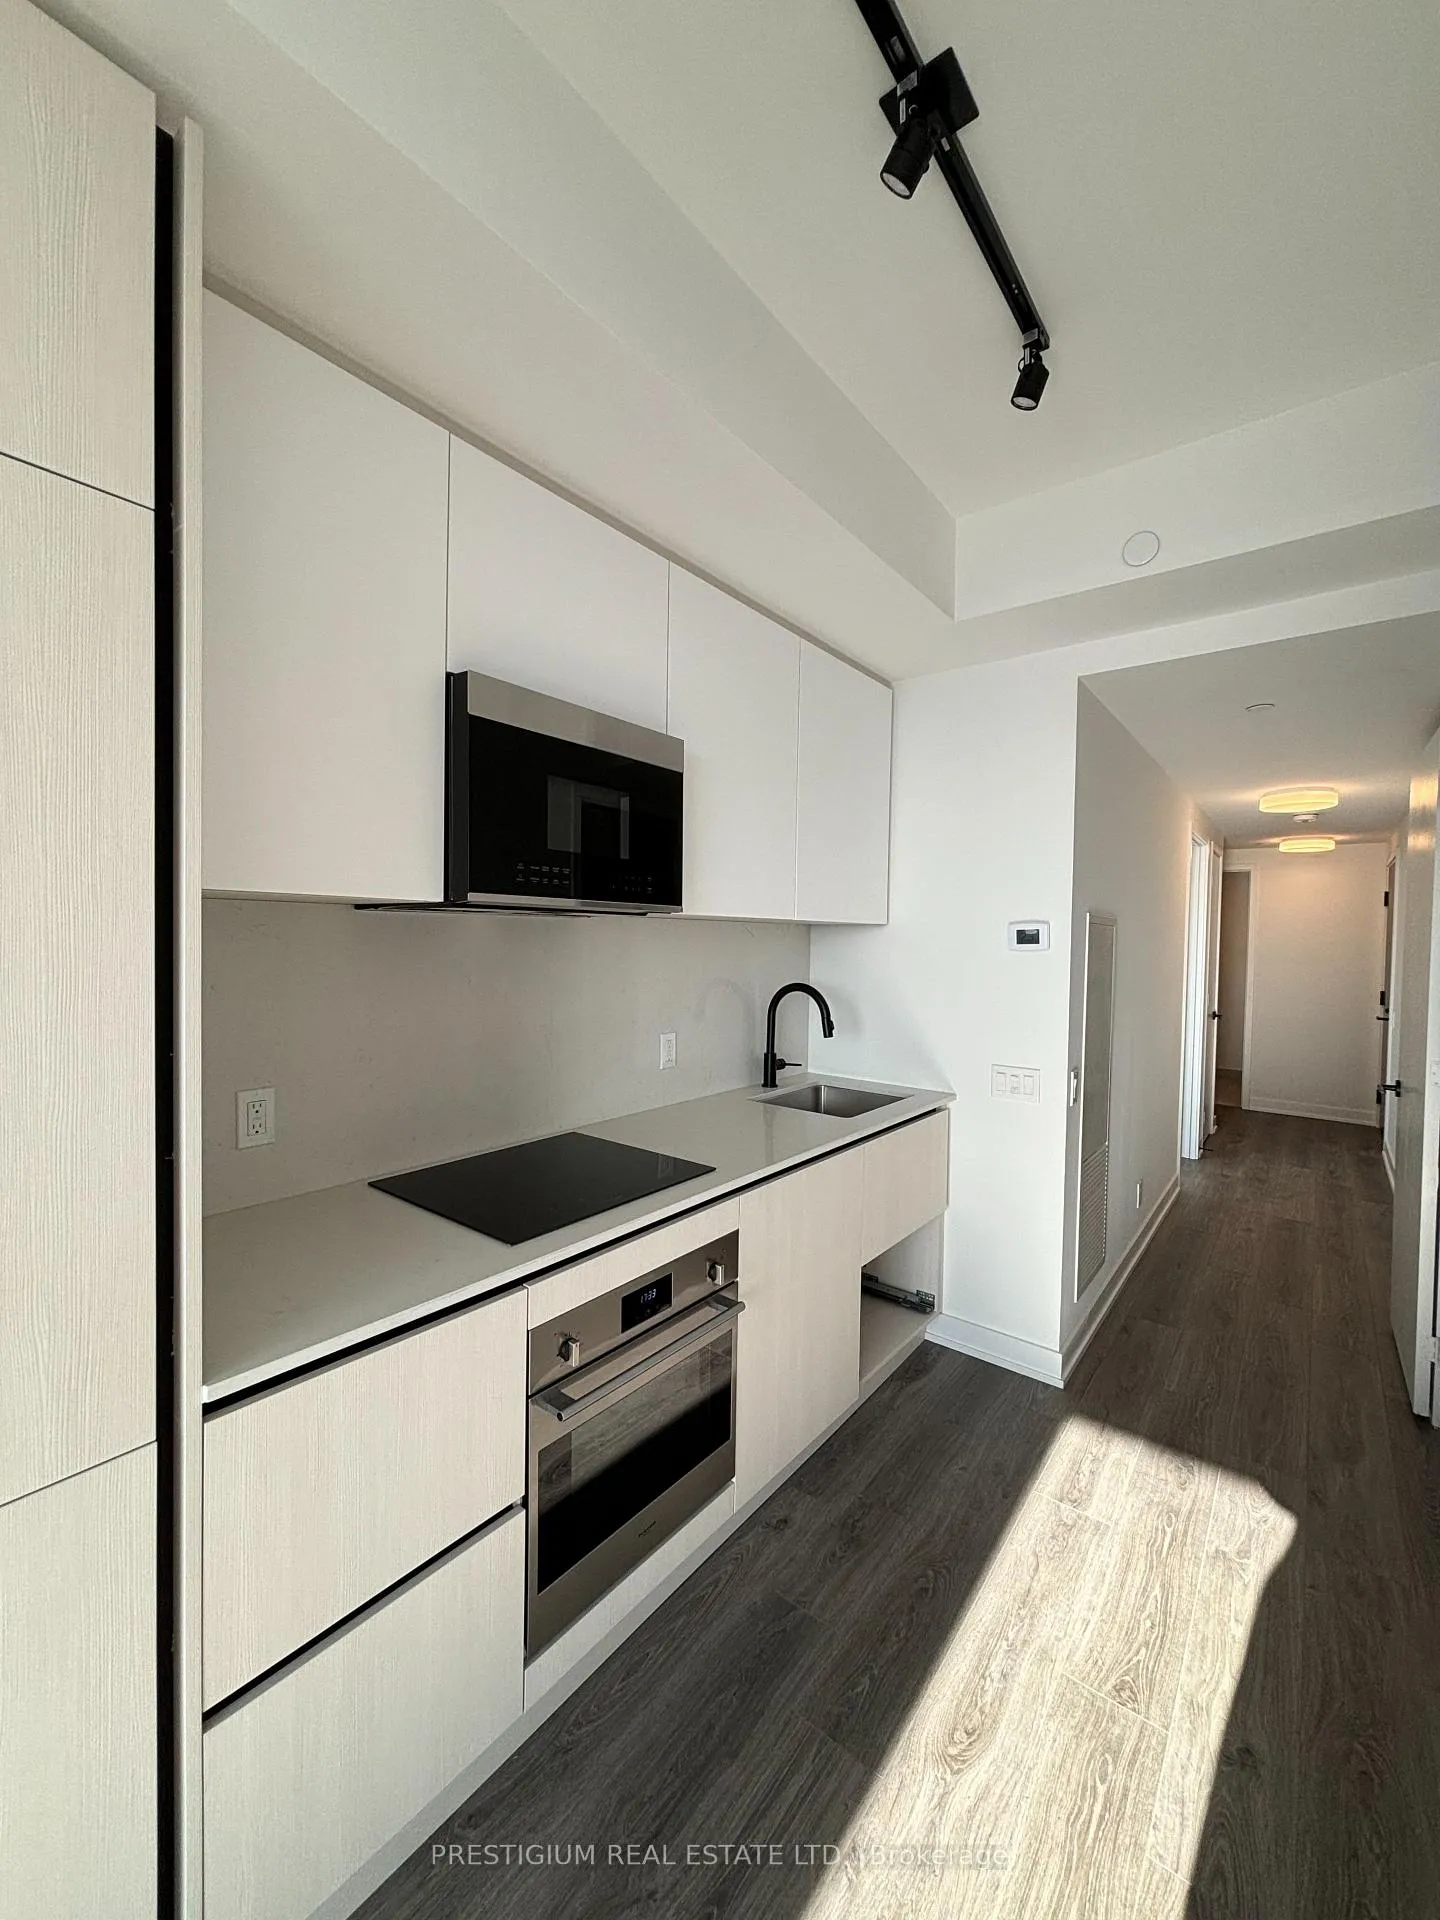
InsideEnsuite, main level, Built-in oven, countertop range, Elevator Yes
- Laundry: Ensuite, main level
- Features: Built-in oven, countertop range
- Elevator: Yes
- Rooms above ground: 4
- Rooms in the basement: 1
- Bedrooms: 1 + 1 in the basement
- Bathrooms: 2
- Kitchens: 1
OutsideConcrete, Enclosed
- Exterior: Concrete
- Balcony: Enclosed
Parking and lockerParking type None, Underground, Locker None
- Parking type: None
- Driveway: Underground
- Locker: None
BuildingPeter Adelaide Condos, Condo corporation 3008, Concierge, exercise room, gym, party room/meeting room, lap pool, sauna
- Name: Peter Adelaide Condos
- Condo corporation: 3008
- Amenities: Concierge, exercise room, gym, party room/meeting room, lap pool, sauna
- Pets: Allowed
Heating, water and powerForced air, gas, Central air
- Heating: Forced air, gas
- Cooling: Central air
Rent and termsRent $2,799 a month, Entire property, Unfurnished
- Rent: $2,799 a month
- Space for rent: Entire property
- Furnished: Unfurnished
- Lease: 12 months
- Rent includes: Common elements
- Deposit: Required
- Credit check: Required
- Employment letter: Required
- Rental application: Required
- References: Required
IncludedBuilding insurance, all apliances, all building amenities such as gym membership, yoga and sauna, central ac, etc., Tenant pay own utilities(water, hydro, internet), and tenant insurance
- Included: Building insurance, all apliances, all building amenities such as gym membership, yoga and sauna, central ac, etc.
- Not included: Tenant pay own utilities(water, hydro, internet), and tenant insurance
Listing detailsC12186863, Rented, May 31, 2025
- MLS® number: C12186863
- Status: Rented
- Listed on: May 31, 2025
- Days on market: 7
- Updated: Jun 7, 2025
- Possession: 2025-08-01 / 30-59 days
- Occupied by: Tenant
- Listing brokerage: PRESTIGIUM REAL ESTATE LTD.
About this home
Unit 5011, 108 Peter Street, Toronto (Waterfront Communities), ON M5V 0W2
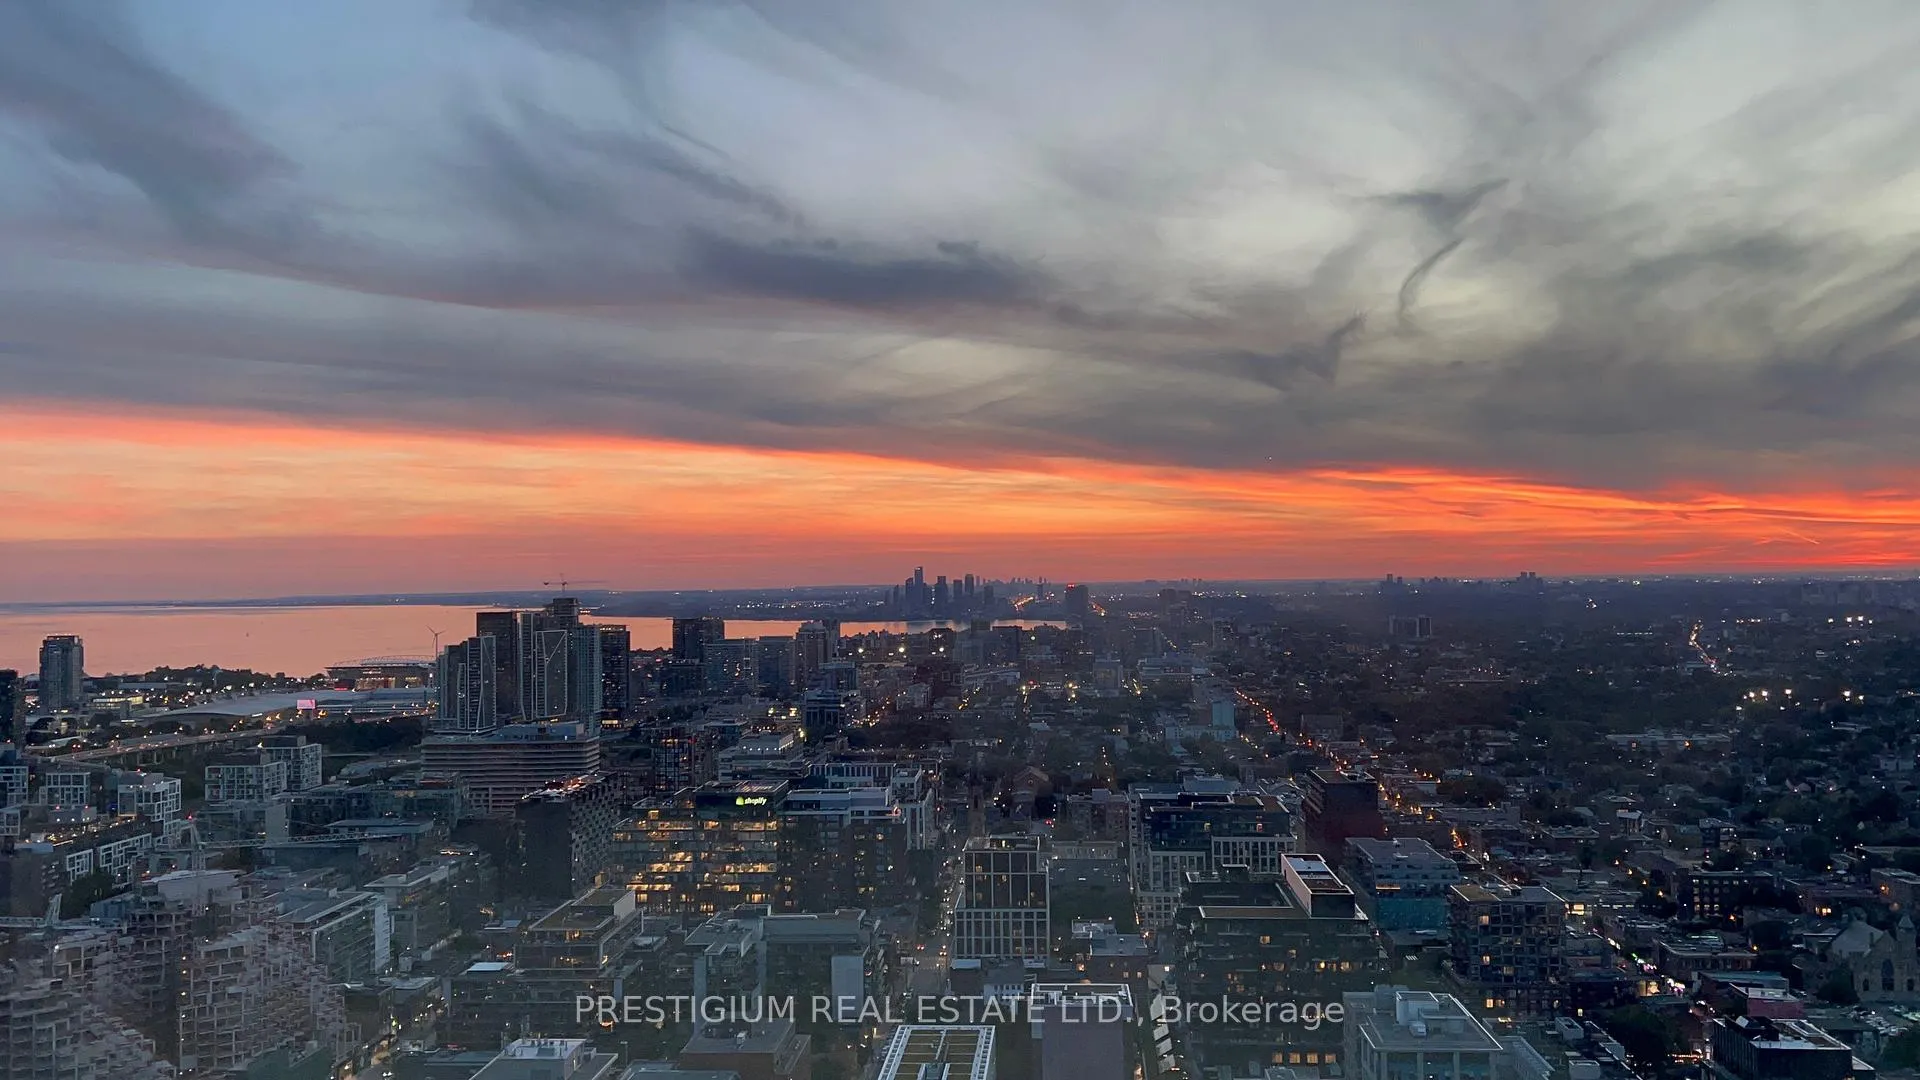
Bright new 1 Bedroom+ Upgraded Flex Den Condo with 2 Bathrooms Potential at the Prime Location of Entertainment and Financial District. A Lot Natural Light, Functional Layout, Open Concept, Corner Unit with South and South West views of the Beautiful Toronto Skyline, Unobstructed City View, and Clear Lake View All in One! With 647 Square Feet Interior (+Balcony) and Function Design in Mind, this Unit Offers Incredible Value with the Flex Den Upgrade can be used as a 2nd Bedroom, Office, Exercise Space or Extra Storage. Luxurious Trendy and Quality Finishing Throughout Including a Modern Kitchen with Built-In Appliances, Quartz Countertop. Other Upgrade includes Pot Lights in Main Room and Raised TV Conduit. World-Class Amenities include Rooftop Pool, Fully-Equipped Gym, Yoga Studio. Infra-red Sauna, Party Room, etc. Easy Walk Distance to PATH Network, CN Tower, Rogers Centre, TTC, Subway, Shopping, Banks, Bars, and Restaurants. Universities and Hospitals are also close by. 100 Walk Score!
Ask about this home
A HOMEH agent will answer your questions about this home.
Know more about Peter Adelaide Condos

Condo building · 108 Peter Street
Peter Adelaide Condos is a condo. Right now 16 for sale and 11 for rent are on the market here.
- $951/sq ft
No similar units for rent in Peter Adelaide Condos right now.
Around this home
Daily convenience, out of 100, from the distances below
Schools nearby
School rating, out of 10.
Helpful calculators
Your HOMEH agent

"I would see it this week."