

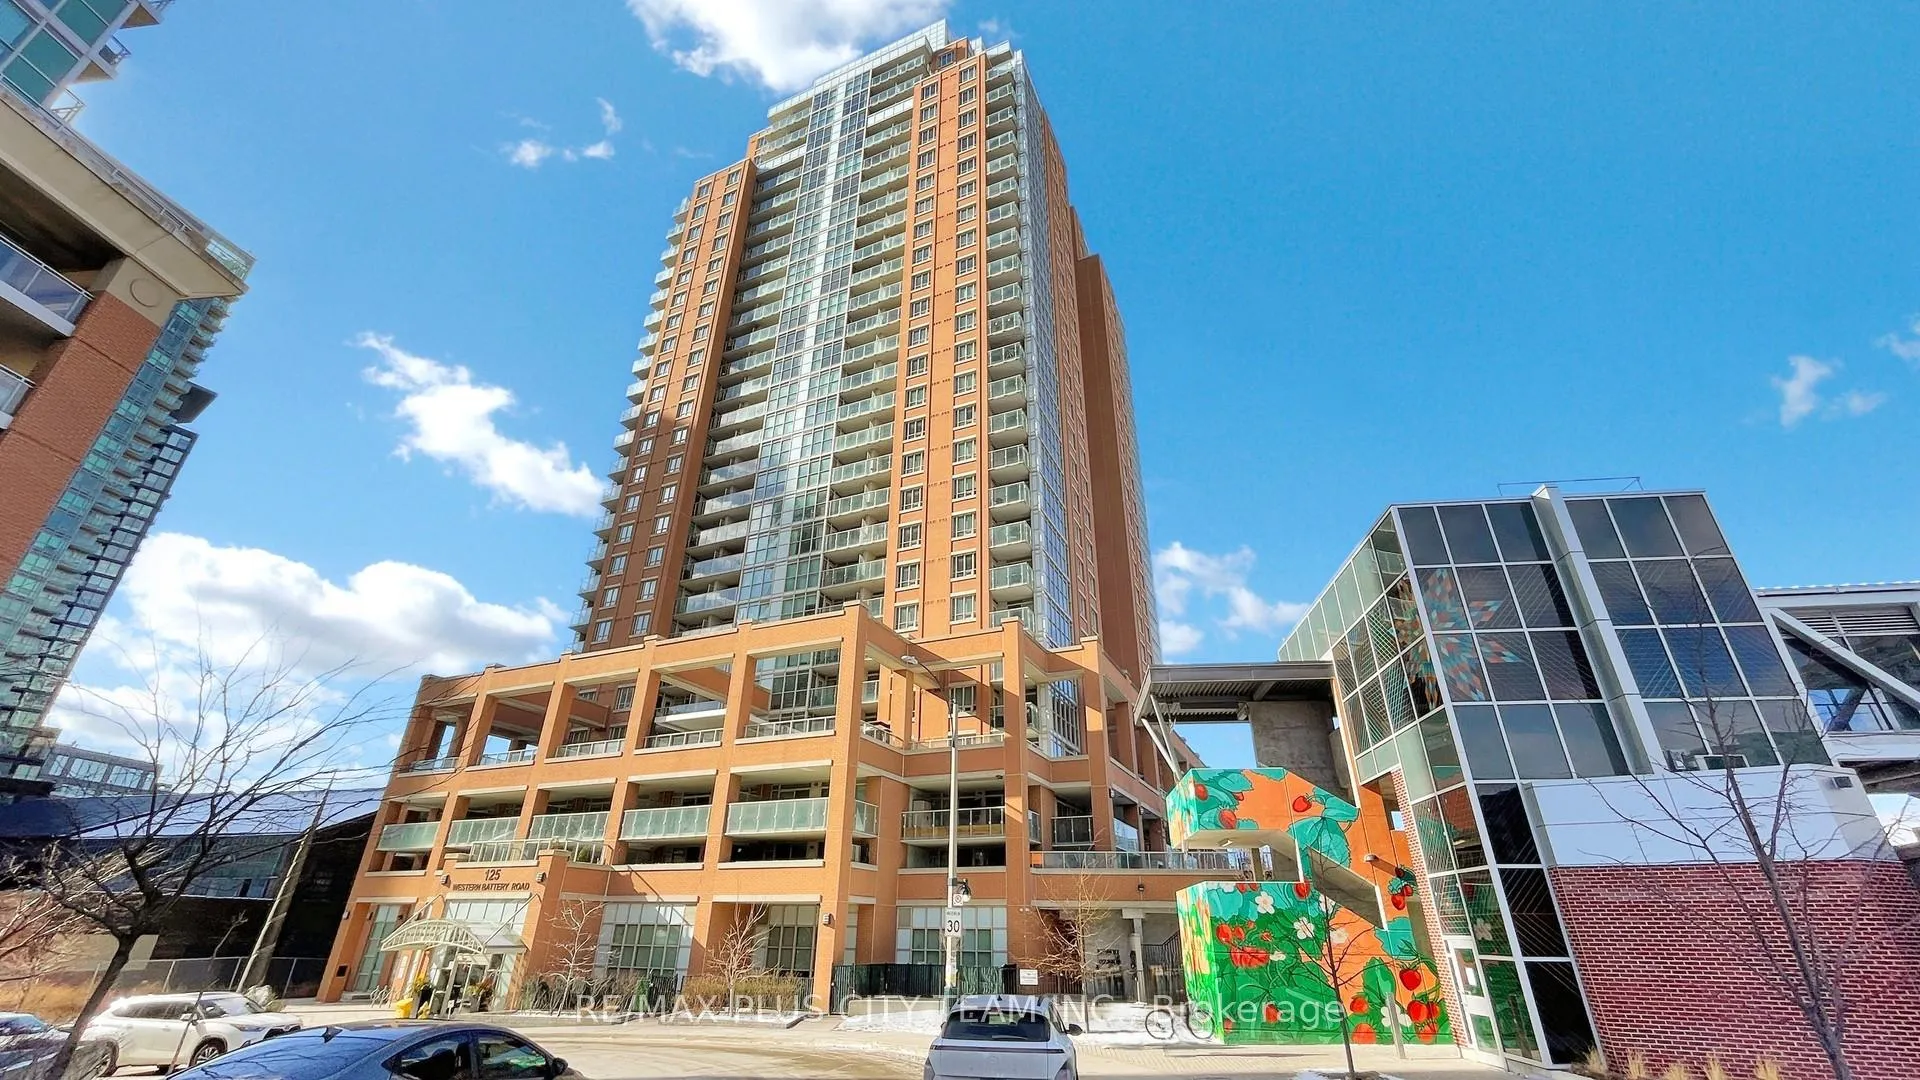
Unit 2501, 125 Western Battery Road
Unit 2501, 125 Western Battery Road
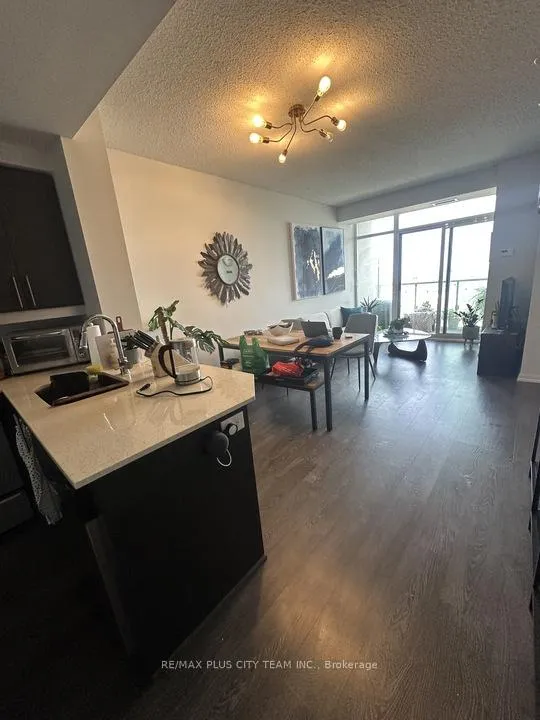
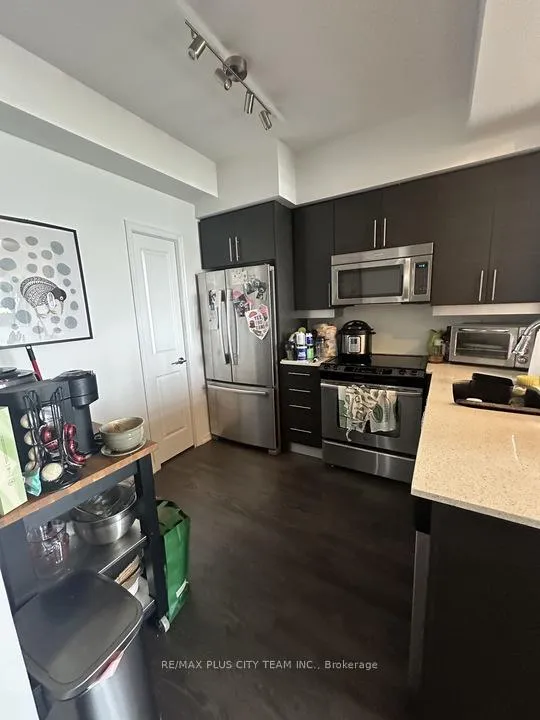
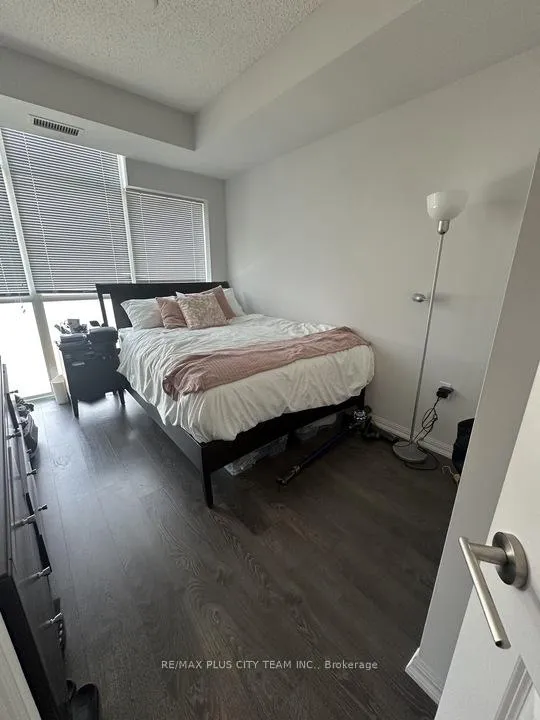
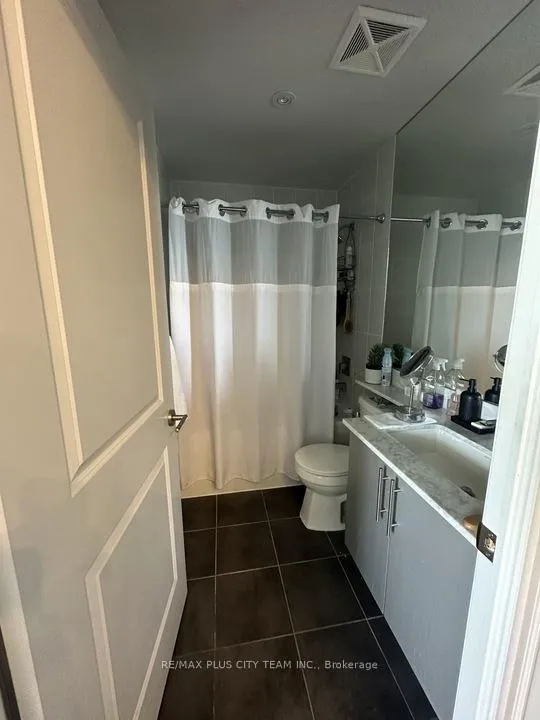 See all 5 photos
Property history
- $569,900TerminatedList: 2025-07-09|End: 2025-08-26|48 daysC12273257
Facts and features
- ExposureNorth
- LaundryIn-suite
- LockerOwned
- BalconyOpen
- Central air
- Party room/meeting room
- Rooftop deck/garden
- Exercise room
- Concierge
The homeCondo Apartment, Apartment, 500–599 sq ft
- Type: Condo Apartment
- Style: Apartment
- Living space: 500–599 sq ft
- Basement: None
- Exposure: North
InsideIn-suite laundry, Other, Concierge/security, security guard
- Laundry: In-suite laundry
- Features: Other
- Security: Concierge/security, security guard
- Rooms above ground: 4
- Bedrooms: 1
- Bathrooms: 1
- Kitchens: 1
OutsideBrick, Open
- Exterior: Brick
- Balcony: Open
Parking and locker1 Parking, Underground, Parking type Owned
- Spaces: 1 Parking
- Garage: Underground
- Parking type: Owned
- Driveway: Underground
- Spot: 77
- Locker: Owned
- Locker number: 141
- Locker level: P3
BuildingThe Tower at King West, Storeys 30, Units 438
- Name: The Tower at King West
- Storeys: 30
- Units: 438
- Registered: 2013
- Condo corporation: 2350
- Amenities: Party room/meeting room, rooftop deck/garden, exercise room, concierge, game room, visitor parking
- Pets: Allowed
Heating, water and powerHeat pump, gas, Central air
- Heating: Heat pump, gas
- Cooling: Central air
Costs and taxesTaxes $2,496 a year, Condo fee $478 a month, Heat included, water included, cac included, common elements included, building insurance included, parking included
- Taxes, 2025: $2,496 a year
- Condo fee: $478 a month
- Fee includes: Heat included, water included, cac included, common elements included, building insurance included, parking included
- HST: HST included in the price
Included in the saleFridge, stove, microwave, dishwasher. stacked washer/dryer. all elf's & window coverings, one parking spot & one locker included.
- Included: Fridge, stove, microwave, dishwasher. stacked washer/dryer. all elf's & window coverings, one parking spot & one locker included.
NearbyClear view, hospital, library, park, place of worship, school
- Close to: Clear view, hospital, library, park, place of worship, school
Listing detailsC12273257, Terminated, Jul 9, 2025
- MLS® number: C12273257
- Status: Terminated
- Listed on: Jul 9, 2025
- Days on market: 48
- Updated: Aug 26, 2025
- Possession: 60-89 days
- Occupied by: Tenant
- Listing brokerage: RE/MAX PLUS CITY TEAM INC.
About this home
Unit 2501, 125 Western Battery Road, Toronto (Niagara), ON M6K 3R8
Experience elevated urban living in this modern 1-bedroom, 1-bathroom condo in The Tower at Liberty Village. Located on a higher floor, this bright and stylish unit features floor-to-ceiling windows, an open-concept living and dining space, and a private balcony that offers an airy extension of your living area. The sleek kitchen is equipped with stainless steel appliances, granite countertops, and ample cabinet storageperfect for both everyday living and entertaining. The spacious bedroom offers great natural light and a full double closet, while the 4-piece bathroom delivers a clean, spa-like atmosphere. Additional highlights include in-suite laundry, two separate storage lockers for added convenience, and quality finishes throughout. Residents of The Tower enjoy access to a full suite of amenities including a 24-hour concierge, fully equipped fitness centre, indoor pool, party room, media lounge, and an outdoor terrace with BBQ areaideal for socializing or relaxing. Located in the heart of vibrant Liberty Village, youre just steps from trendy restaurants, cafes, shops, groceries, parks, and TTC access, with quick connections to major highways and the waterfront. Perfect for first-time buyers, professionals, or investors looking for a well-rounded urban lifestyle. Dont miss your chance to own in one of the citys most sought-after communities!
Ask about this home
A HOMEH agent will answer your questions about this home.
Know more about The Tower at King West
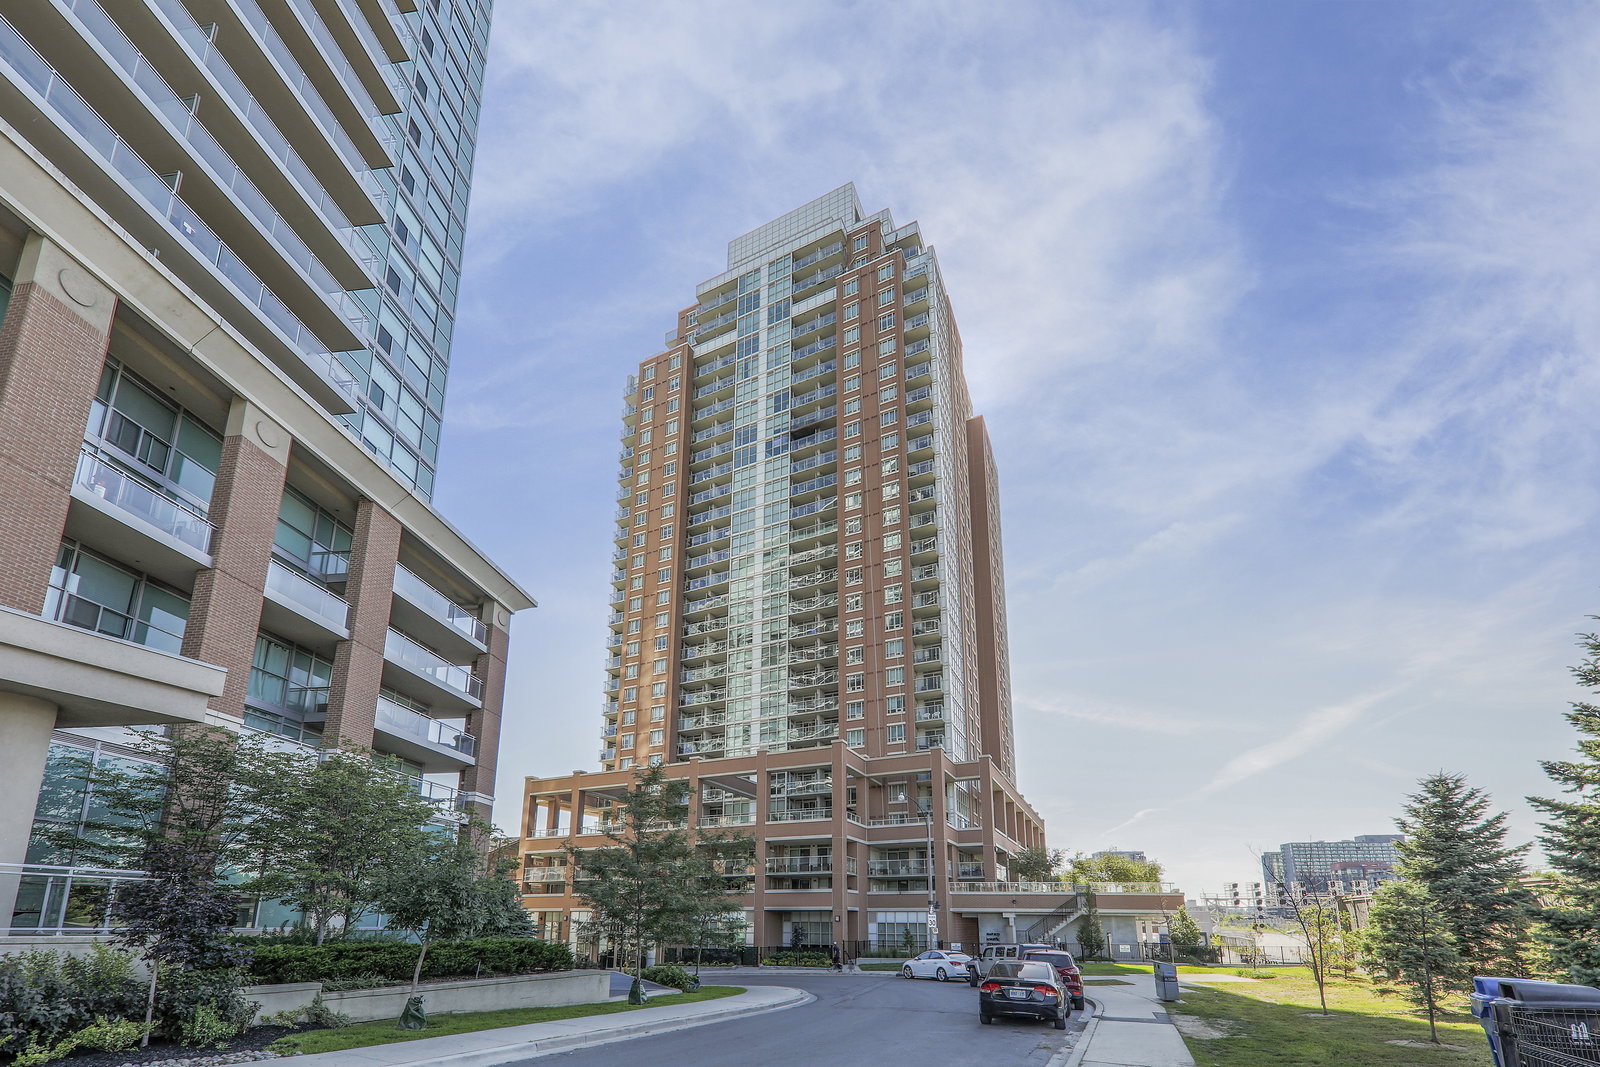
Condo building · 125 Western Battery Road
The Tower at King West is a 30-storey condo with 438 suites, built in 2013 by Plaza. Right now 5 for sale and 3 for rent are on the market here.
- 30storeys
- 438suites
- $893/sq ft
- 2013built
No similar units for sale in The Tower at King West right now.
Around this home
Daily convenience, out of 100, from the distances below
Schools nearby
School rating, out of 10.
Helpful calculators
Your HOMEH agent

"I would see it this week."