

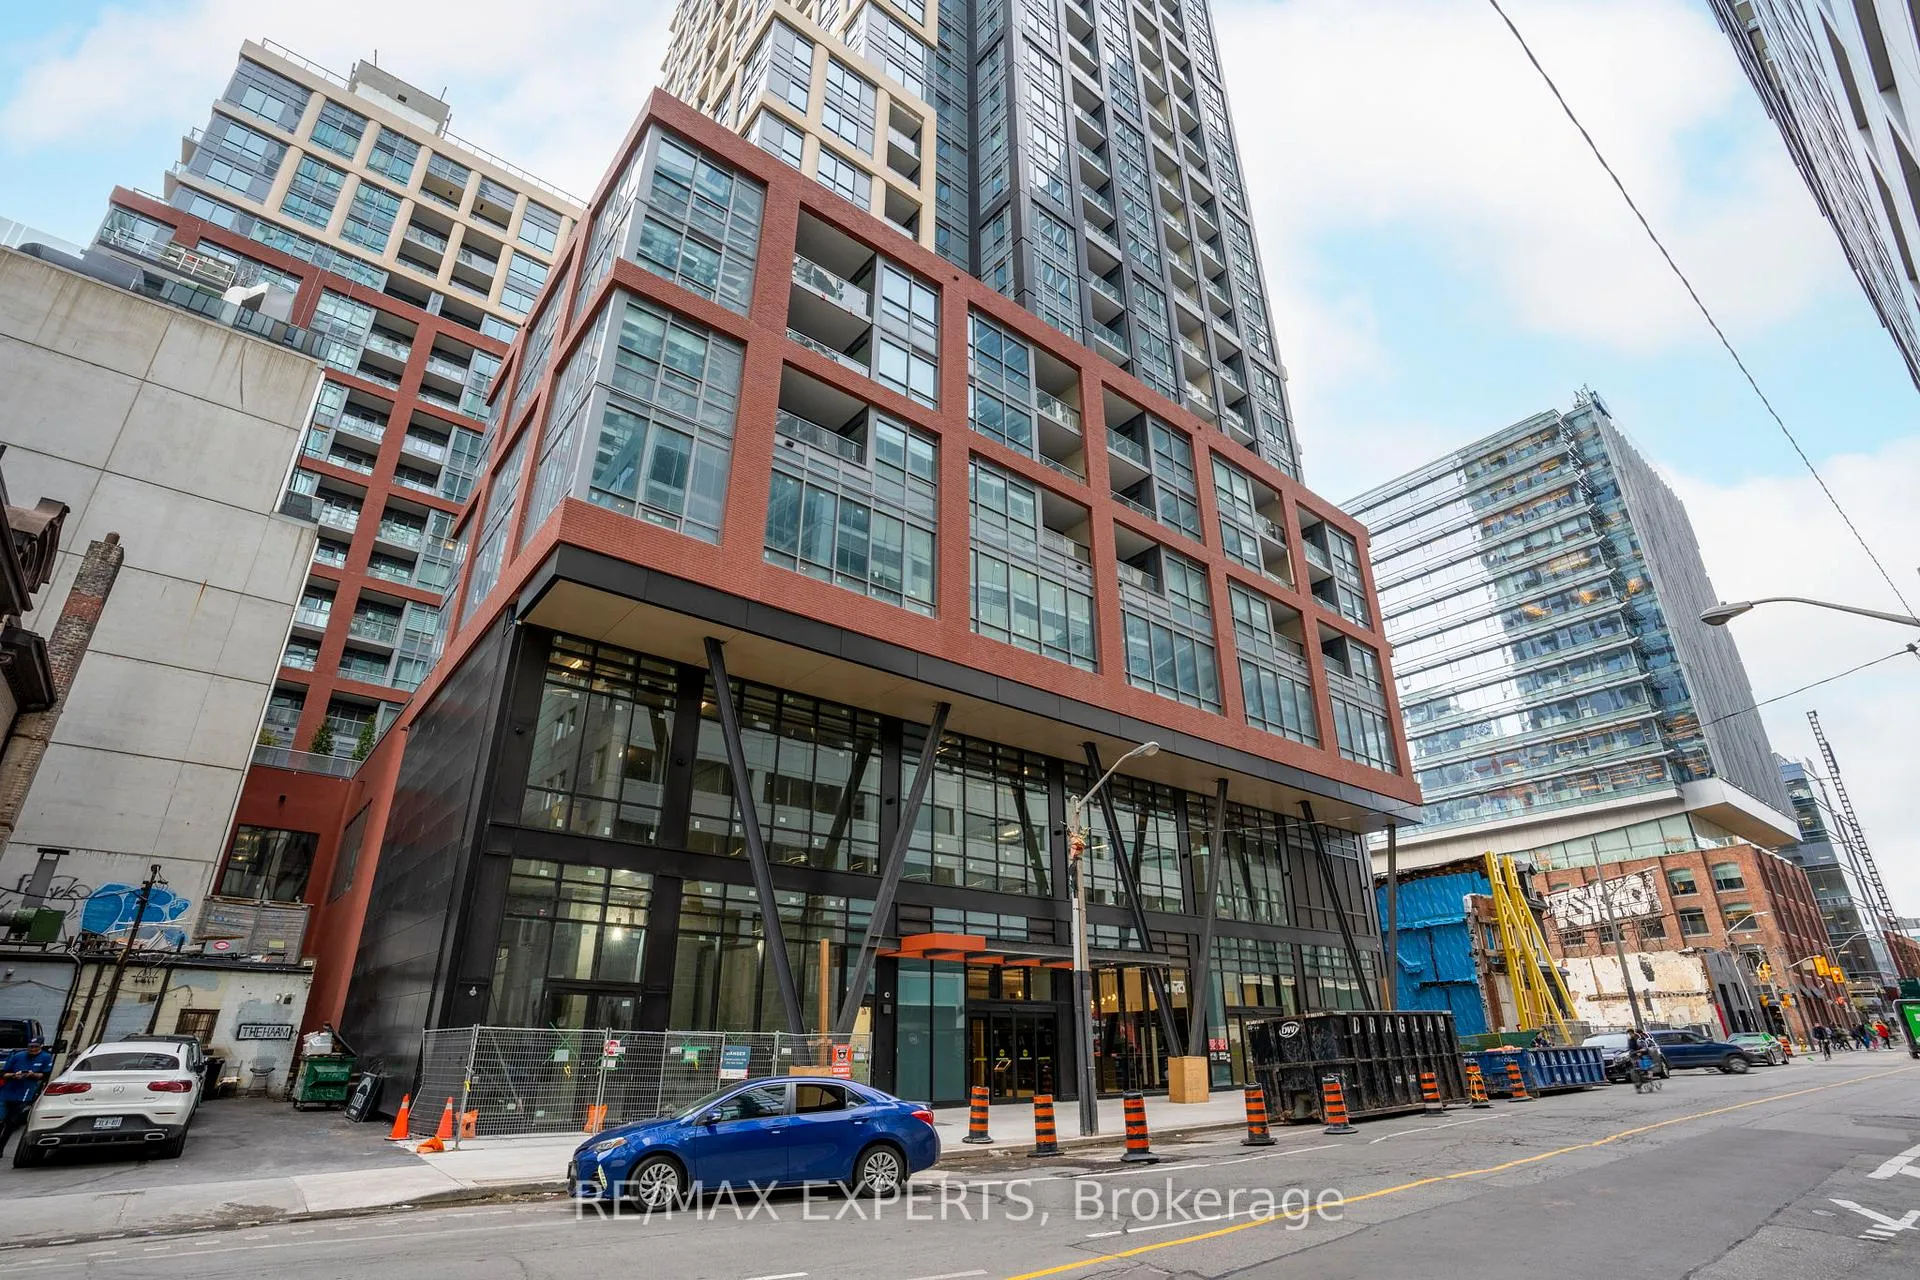
Unit 617, 108 Peter Street
Unit 617, 108 Peter Street
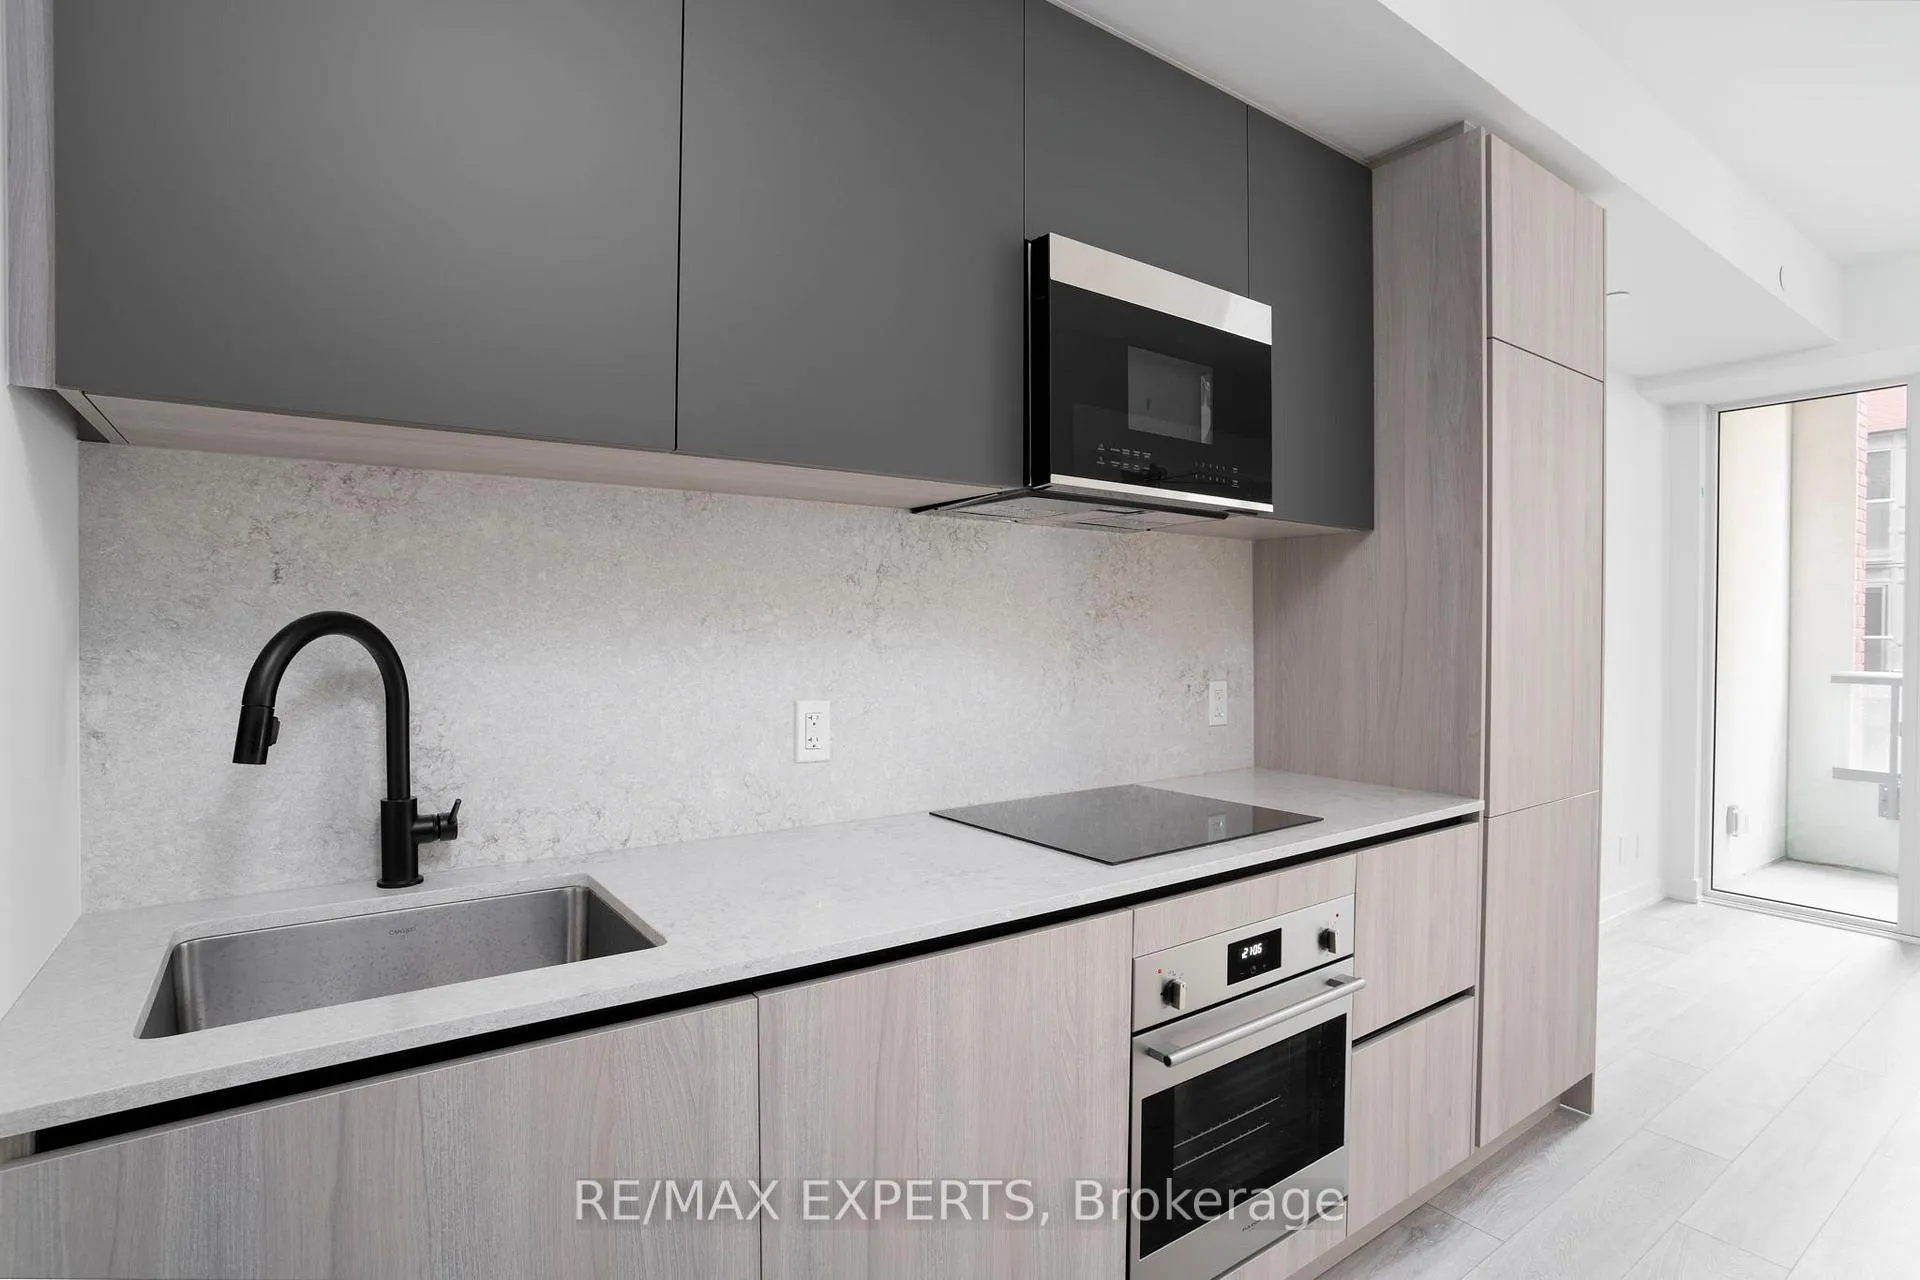 See all 27 photos
Property history
Facts and features
- ExposureSouth
- LaundryEnsuite
- LockerNone
- BalconyOpen
- Central air
- Party room/meeting room
- Outdoor pool
- Exercise room
- Concierge
The homeCondo Apartment, Apartment, New
- Type: Condo Apartment
- Style: Apartment
- Age: New
- Living space: 0–499 sq ft
- Basement: None
- Exposure: South
InsideEnsuite, main level, Carpet free, Smoke detector, concierge/security
- Laundry: Ensuite, main level
- Features: Carpet free
- Security: Smoke detector, concierge/security
- Rooms above ground: 2
- Bedrooms: 0 + 1 in the basement
- Bathrooms: 1
- Kitchens: 1
OutsideConcrete, brick front, Open
- Exterior: Concrete, brick front
- Balcony: Open
Parking and lockerUnderground, Parking type None, Locker None
- Garage: Underground
- Parking type: None
- Locker: None
BuildingPeter Adelaide Condos, Condo corporation 3008, Party room/meeting room, outdoor pool, exercise room, concierge, recreation room, bike storage
- Name: Peter Adelaide Condos
- Condo corporation: 3008
- Amenities: Party room/meeting room, outdoor pool, exercise room, concierge, recreation room, bike storage
- Pets: Allowed
Heating, water and powerForced air, gas, Central air
- Heating: Forced air, gas
- Cooling: Central air
Rent and termsRent $2,050 a month, Entire property, Unfurnished
- Rent: $2,050 a month
- Space for rent: Entire property
- Furnished: Unfurnished
- Lease: 12 months
- Paid: Monthly
- Rent includes: Common elements, building insurance
- Deposit: Required
- Credit check: Required
- Employment letter: Required
- Rental application: Required
- References: Required
- Rental items: N/a
IncludedAll window coverings, all elf's, all appliances (stove/oven, microwave, dishwasher, fridge, washer/dryer), Tenant insurance, hydro, internet, water, heat, ac
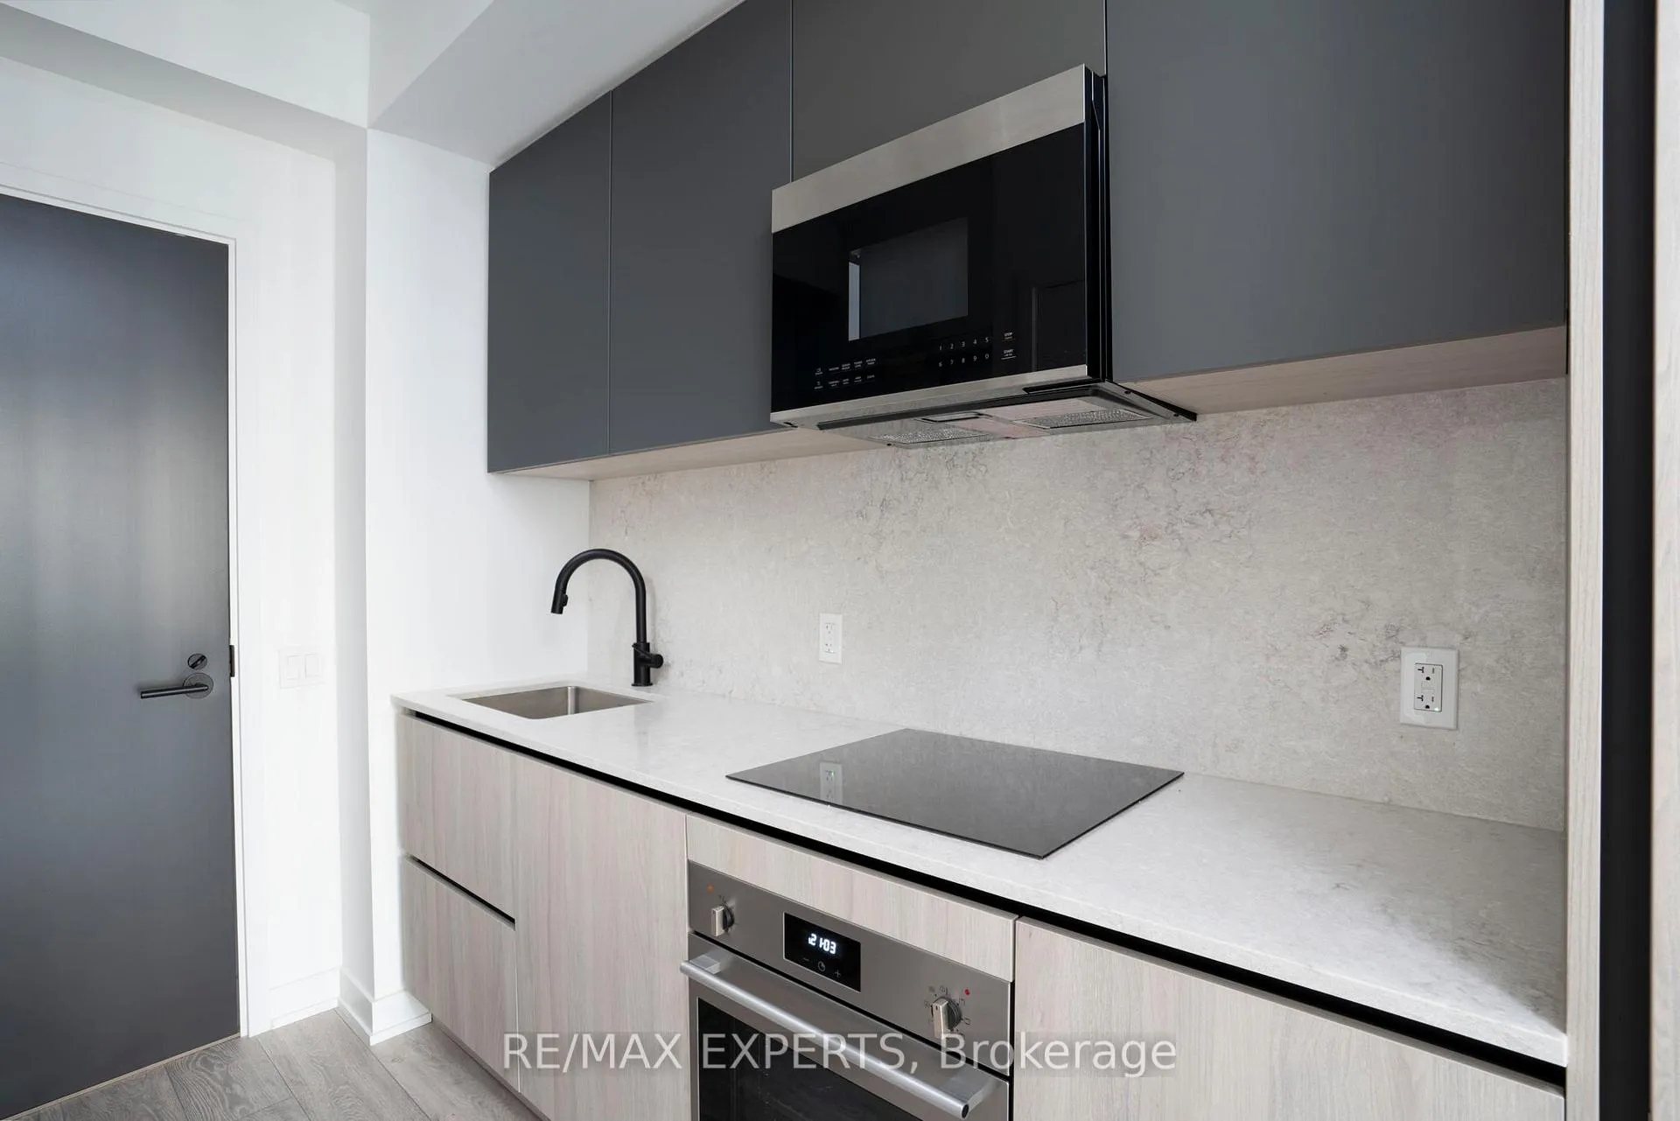
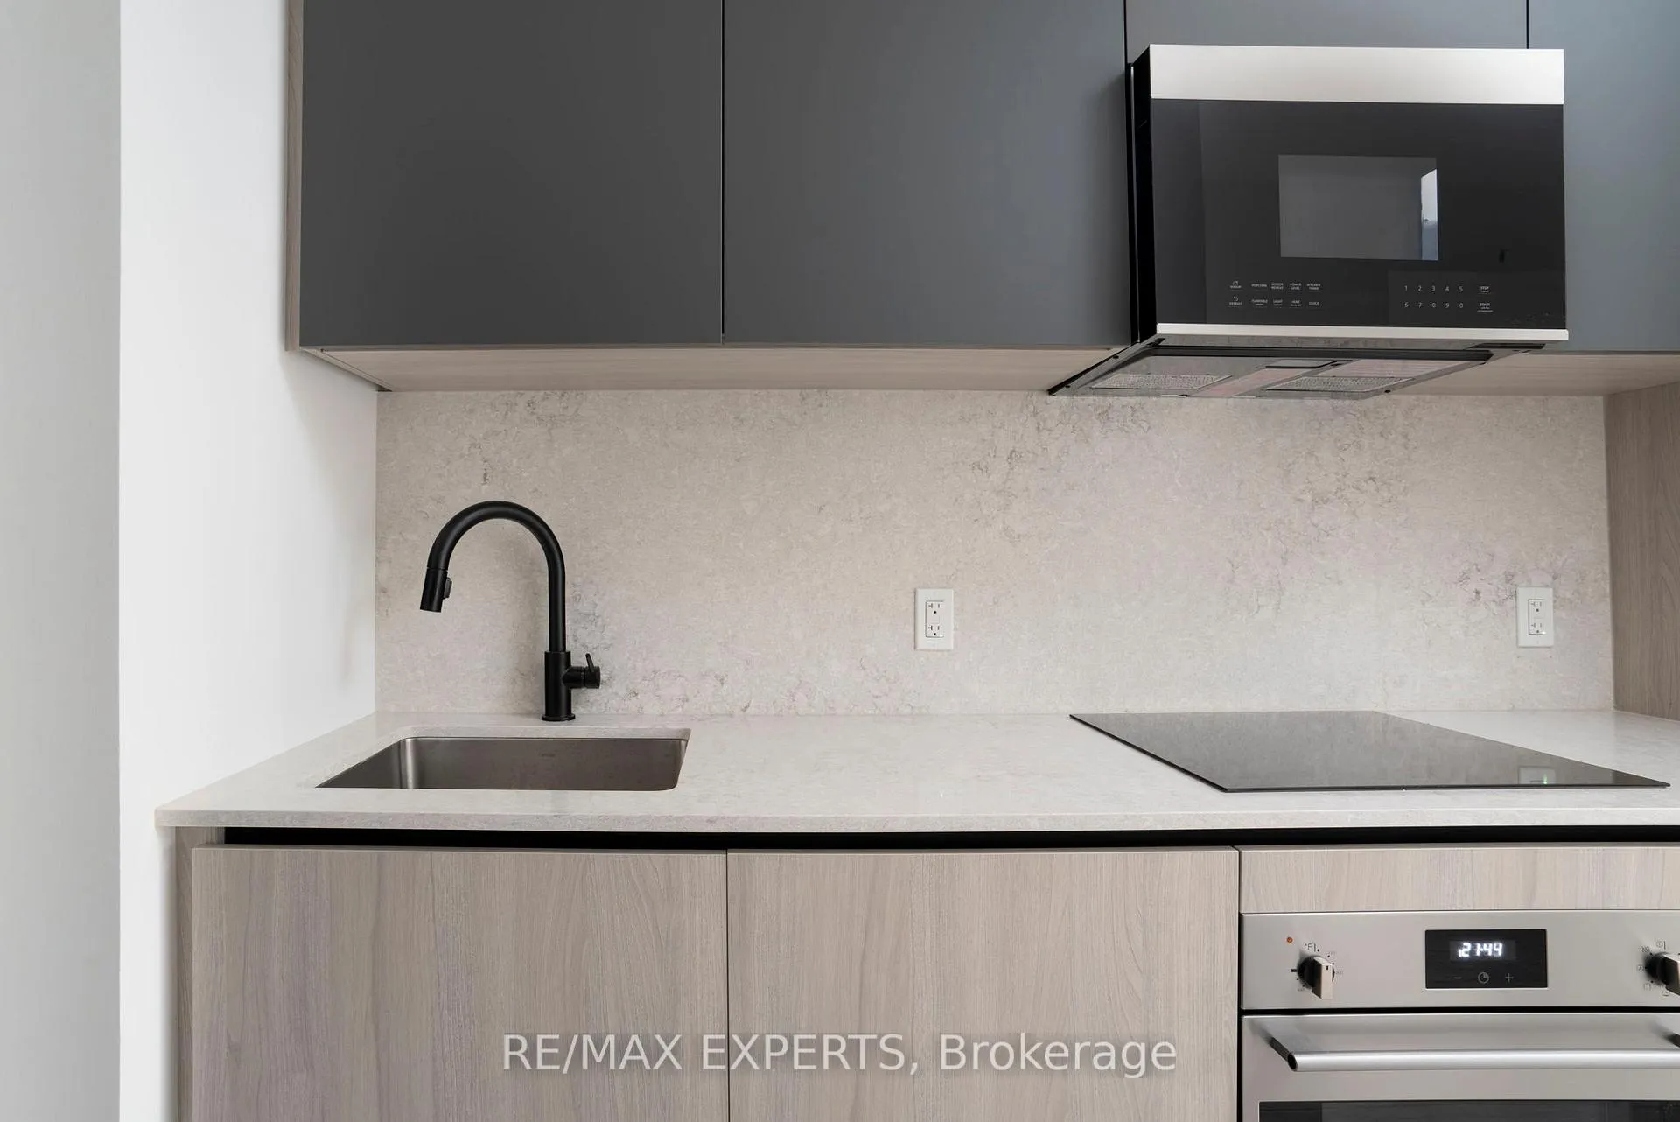
- Included: All window coverings, all elf's, all appliances (stove/oven, microwave, dishwasher, fridge, washer/dryer)
- Not included: Tenant insurance, hydro, internet, water, heat, ac
NearbyPublic transit, park, school
- Close to: Public transit, park, school
Listing detailsC11935751, Rented, Jan 22, 2025
- MLS® number: C11935751
- Status: Rented
- Listed on: Jan 22, 2025
- Days on market: 22
- Updated: Feb 13, 2025
- Possession: 2025-02-01 / February 1, 2025
- Occupied by: Vacant
- Listing brokerage: RE/MAX EXPERTS
About this home
Unit 617, 108 Peter Street, Toronto (Waterfront Communities), ON M5V 2G7
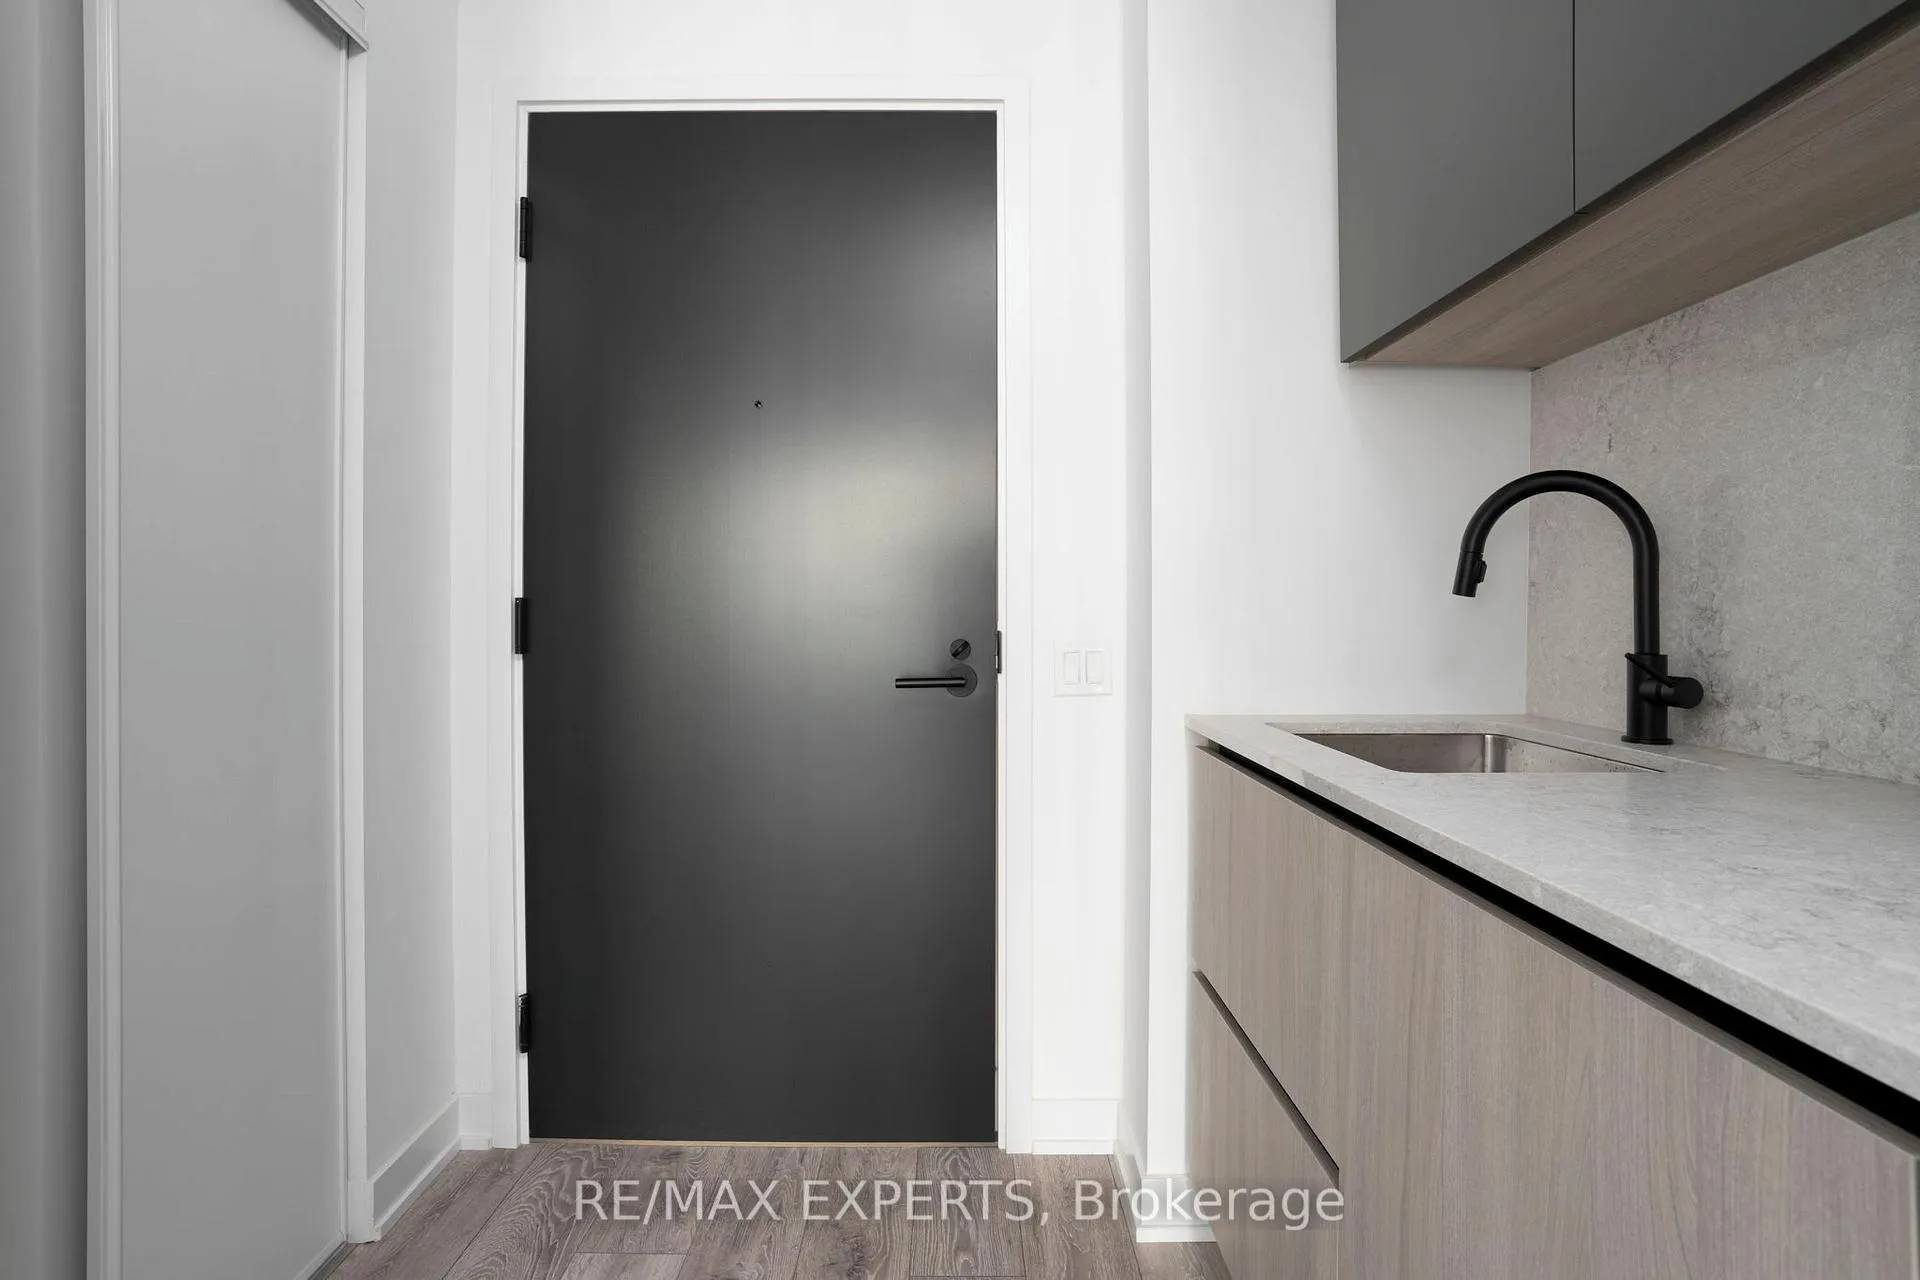
Fantastic Location At 108 Peter St, With All Nearby Essential Amenities.. Grocery Stores, Restaurants, Gyms, Coffee Shops, Transit! This FUNCTIONAL Layout Offers You Everything You Need In A Junior 1 Bedroom Suite. This Unit Is Perfect For One Person Or A Couple, This Layout Allows You To Design Your Furniture In A Way That Feels Like Home.. No Wasted Space. 3Pc Spacious Ensuite Combined With Bedroom. All Finishes Are Top Of The Line. South Facing Exposure, With Private Balcony Overlooking The Amenity Courtyard Space. Enjoy Your Morning Coffees On Your Quiet Balcony, Hidden From The Downtown Noise. This Brand New Building Will Offer You All Luxury Amenities Such As: Exercise Room, Yoga Room, BBQ Area, Party Room, Outdoor Area, Pet Spa + Pet Turf, Workspace Area With FREE WIFI (3rd Floor), Kids Play Area, Lounge And Outdoor Pool (19th Floor). SO MANY AMAZING AMENITIES PLUS 24 HOUR CONCIERGE. Starbucks, Grocery Store, Transit, Restaurants and so many more amenities are within a 1km distance! You can bike, walk, or run to your next stop. **EXTRAS** Tenant Pays All Utilities, Must Be Full 1 Year Lease, Fantastic Price For Junior 1 Bedroom Suite
Ask about this home
A HOMEH agent will answer your questions about this home.
Know more about Peter Adelaide Condos

Condo building · 108 Peter Street
Peter Adelaide Condos is a condo. Right now 16 for sale and 10 for rent are on the market here.
- $951/sq ft
No similar units for rent in Peter Adelaide Condos right now.
Around this home
Daily convenience, out of 100, from the distances below
Schools nearby
School rating, out of 10.
Helpful calculators
Your HOMEH agent

"I would see it this week."