

Unit 1809, 150 Sudbury Street
Unit 1809, 150 Sudbury Street
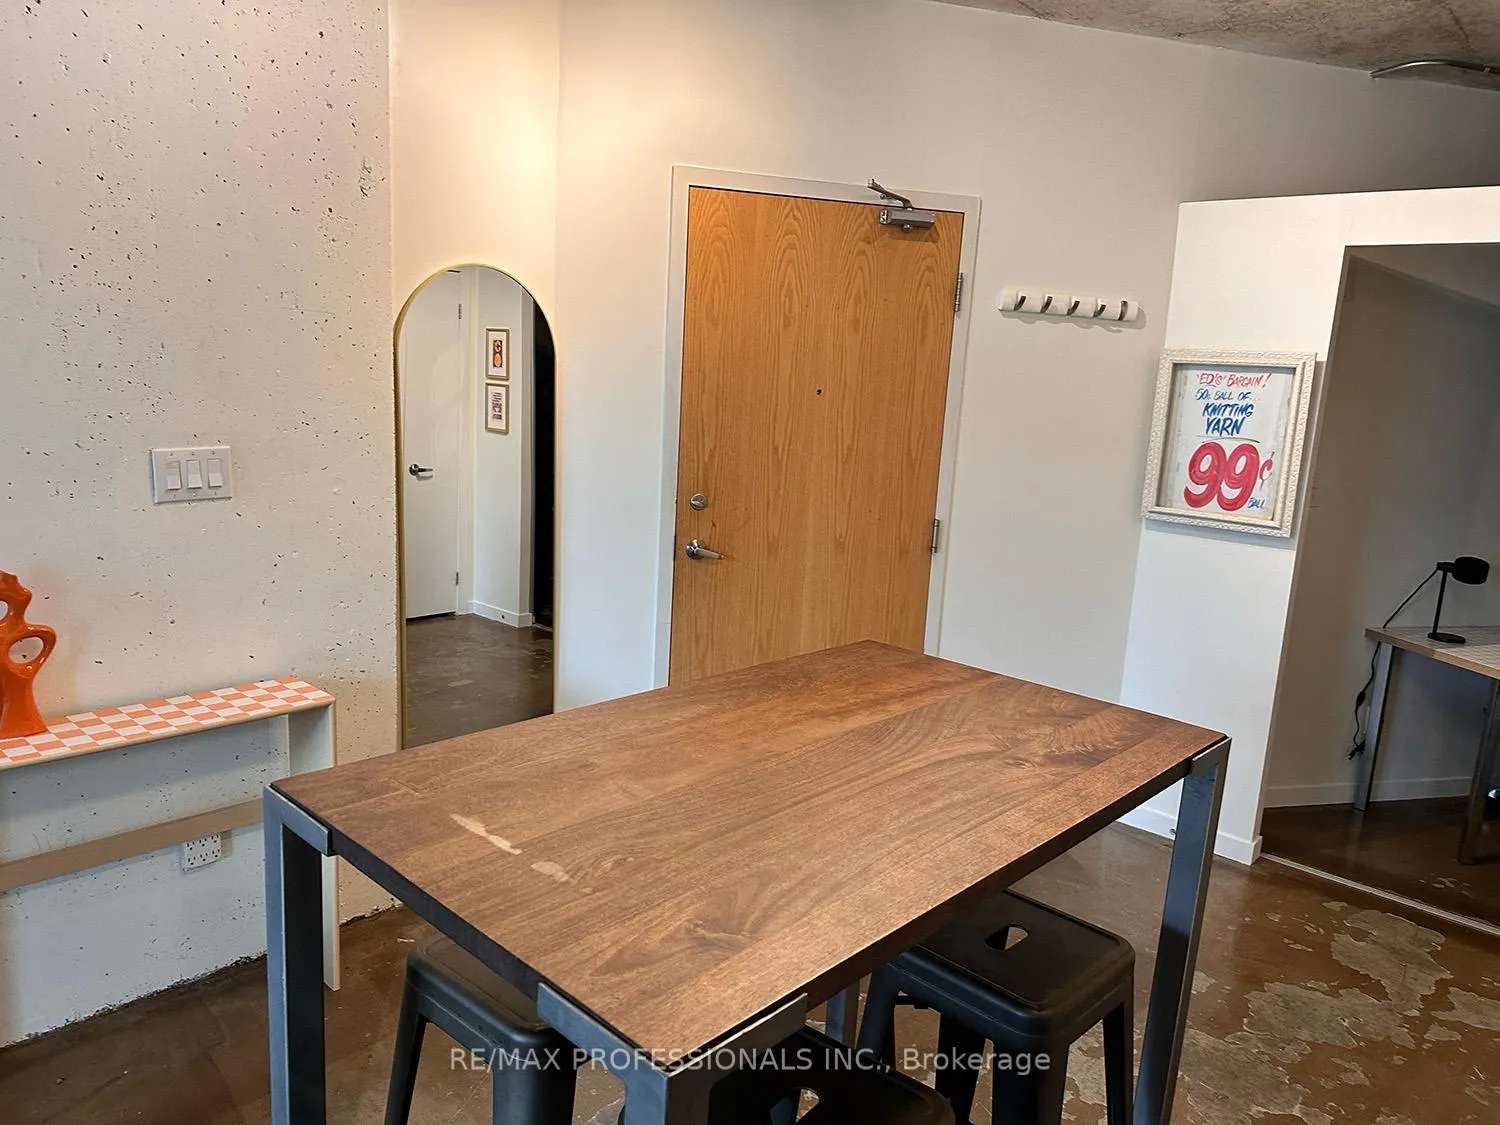 See all 21 photos
Property history
Facts and features
- ExposureSouth east
- LaundryIn-suite
- LockerOwned
- BalconyOpen
- Central air
- Exercise room
- Indoor pool
The homeCondo Apartment, Apartment, 600–699 sq ft
- Type: Condo Apartment
- Style: Apartment
- Living space: 600–699 sq ft
- Basement: None
- Exposure: South East
InsideConcrete, In-suite laundry, main level, Carpet free
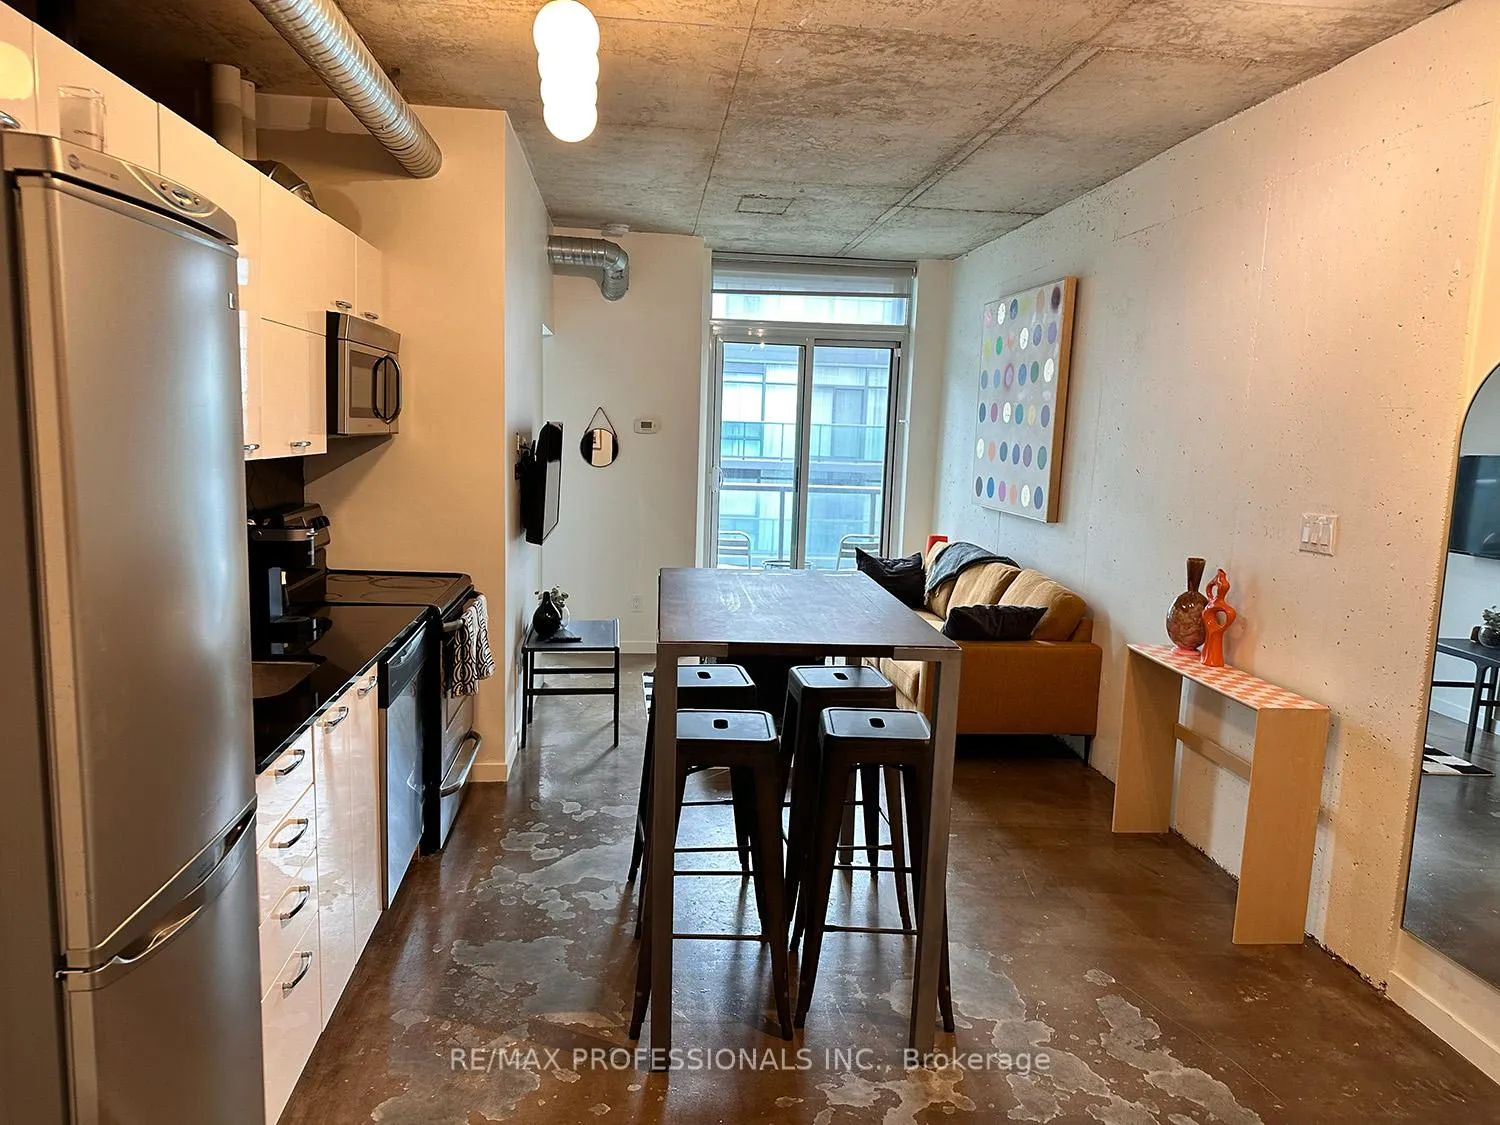
- Flooring: Concrete
- Laundry: In-suite laundry, main level
- Features: Carpet free
- Rooms above ground: 5
- Bedrooms: 2
- Bathrooms: 1
- Kitchens: 1
OutsideBrick, Open
- Exterior: Brick
- Balcony: Open
Parking and locker1 Parking, Underground, Parking type Owned
- Spaces: 1 Parking
- Garage: Underground
- Parking type: Owned
- Locker: Owned
- Locker unit: #246
- Locker level: P3
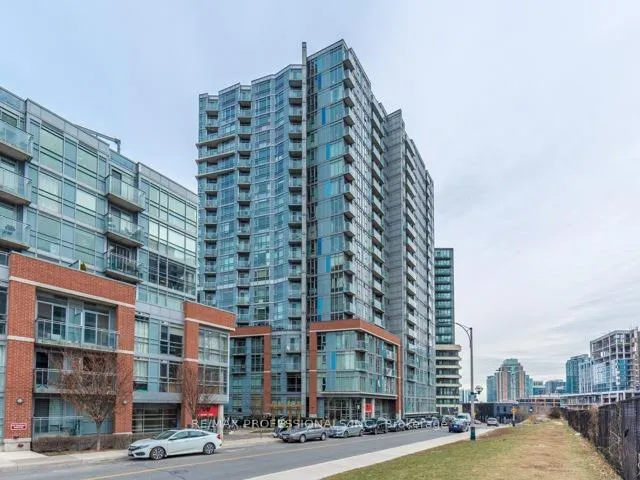
BuildingThe westside gallery lofts, Storeys 20, Units 369
- Name: The westside gallery lofts
- Storeys: 20
- Units: 369
- Registered: 2012
- Condo corporation: 2249
- Amenities: Exercise room, guest suites, indoor pool, visitor parking
- Pets: Allowed
Heating, water and powerForced air, gas, Central air
- Heating: Forced air, gas
- Cooling: Central air
Rent and termsRent $2,750 a month, Entire property, Furnished
- Rent: $2,750 a month
- Space for rent: Entire property
- Furnished: Furnished
- Lease: 12 months
- Paid: Monthly
- Rent includes: Building insurance, central air conditioning, common elements, heat, high speed internet, parking, water
- Deposit: Required
- Credit check: Required
- Employment letter: Required
- Rental application: Required
- References: Required
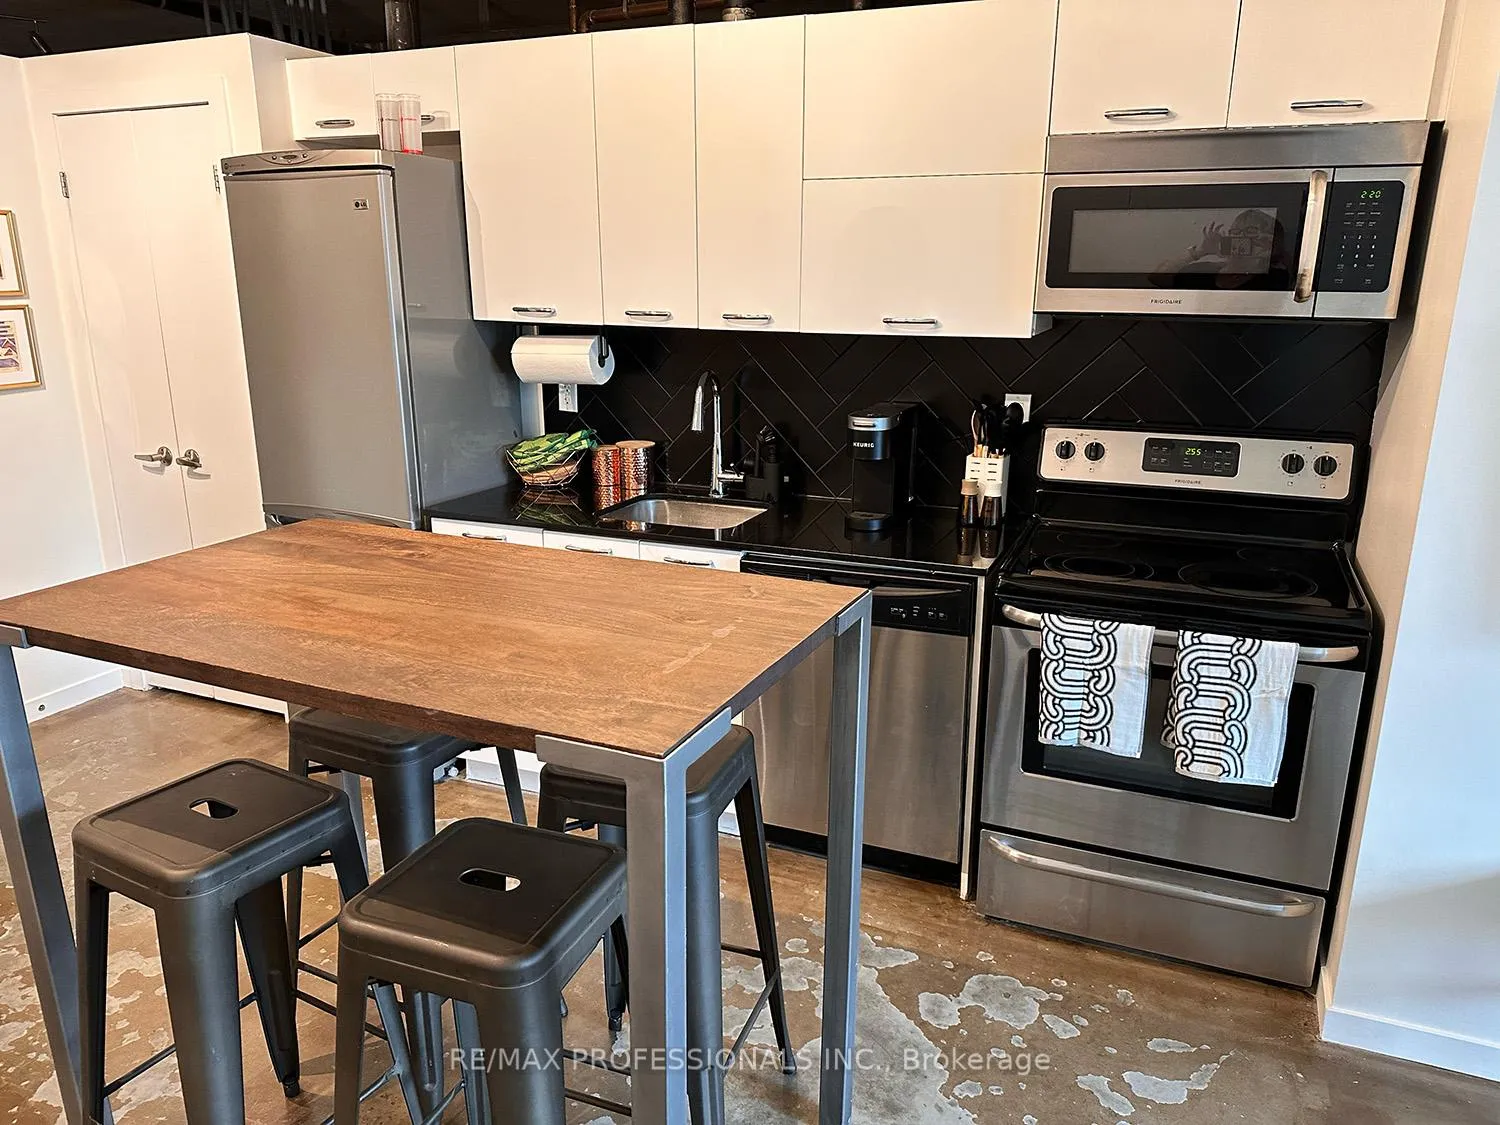
IncludedInclude all existing appliances: fridge, stove, built-in dishwasher, built-in microwave, stacked washer & dryer. all existing elf's, closet organizers, window coverings, and all existing furnishings.
- Included: Include all existing appliances: fridge, stove, built-in dishwasher, built-in microwave, stacked washer & dryer. all existing elf's, closet organizers, window coverings, and all existing furnishings.
Listing detailsC12288091, Rented, Jul 16, 2025
- MLS® number: C12288091
- Status: Rented
- Listed on: Jul 16, 2025
- Days on market: 23
- Updated: Aug 8, 2025
- Possession: 2025-08-01 / Flexible
- Occupied by: Vacant
- Listing brokerage: RE/MAX PROFESSIONALS INC.
About this home
Unit 1809, 150 Sudbury Street, Toronto (Little Portugal), ON M6J 3S8
Welcome to your new home in the heart of Queen West! Fully furnished suite that includes high-speed internet in the rent! This two bedroom split floorplan unit, furnished as a one bedroom plus office, combines comfort, style, and convenience. Ideal for professionals seeking a vibrant downtown lifestyle. The bright and airy living room features a cozy three-seater sofa and a brand new Amazon Fire TV for relaxing evenings at home. The bedroom features a queen-sized bed with premium linens. The dedicated office space, complete with a desk and loveseat, is ideal for working remotely or enjoying quiet reading time. The fully equipped Modern Scavolini kitchen includes all the essentials, including a coffee maker. A spacious 4-piece bathroom and in-unit washer/dryer add to your comfort and convenience. Step out onto the micro balcony and enjoy views of Queen West with a peek at Lake Ontario to the south. Building amenities include a fitness center, swimming pool, secure underground parking for one vehicle, and a storage locker. Located directly on the Queen streetcar line, you'll be steps from the Drake and Gladstone Hotels, with Trinity Bellwoods Park just a 10-minute walk away. This is Queen West living at its best!
Ask about this home
A HOMEH agent will answer your questions about this home.
Know more about Westside Gallery Lofts
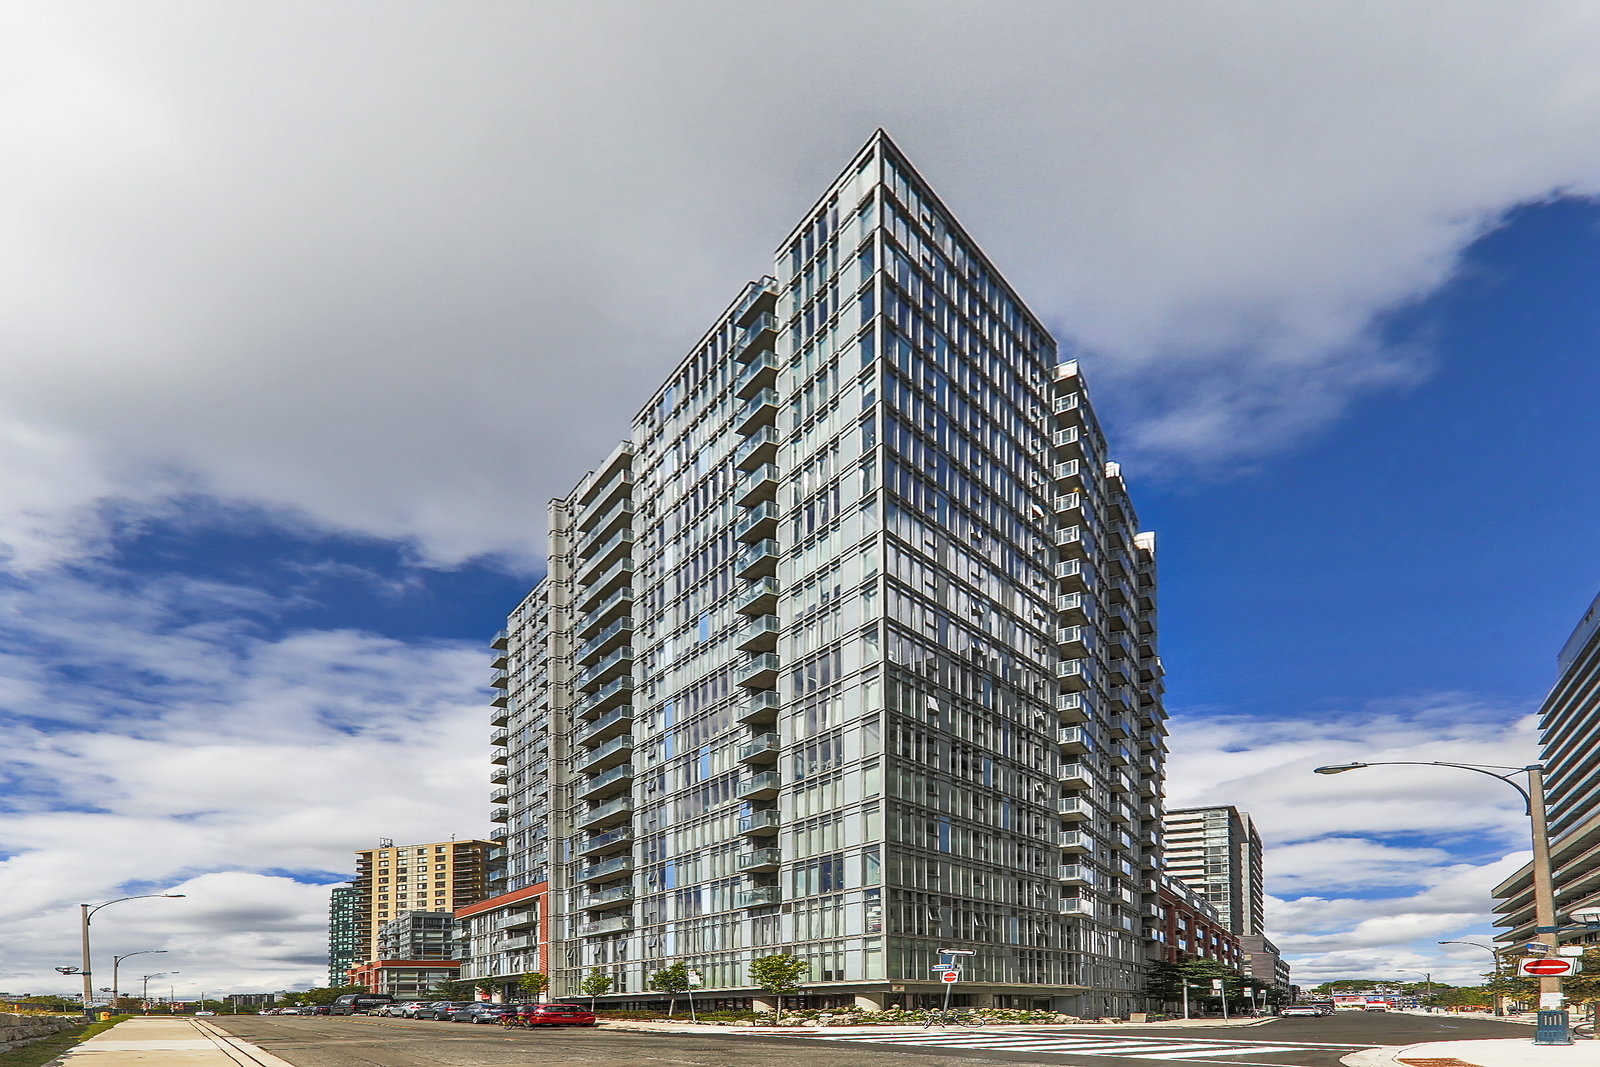
Condo building · 150 Sudbury Street
Westside Gallery Lofts is a 20-storey condo with 369 suites, built in 2012 by Urbancorp Development. Right now 2 for sale and 3 for rent are on the market here.
- 20storeys
- 369suites
- $790/sq ft
- 2012built
No similar units for rent in Westside Gallery Lofts right now.
Around this home
Daily convenience, out of 100, from the distances below
Schools nearby
School rating, out of 10.
Helpful calculators
Your HOMEH agent

"I would see it this week."