

Unit 6, 108 Redpath Avenue
Unit 6, 108 Redpath Avenue
 See all 24 photos
Property history
Facts and features
- BasementNone
- LaundryIn-suite
- Lease term12 months
- PetsAllowed
- Fireplace
- Central air
The homeCondo Townhouse, 2-storey, 900–999 sq ft
- TypeCondo Townhouse
- Style2-storey
- Living space900–999 sq ft
- BasementNone
- ExposureEast
InsideFireplace Yes, In-suite laundry, Rooms above ground 4
- FireplaceYes
- LaundryIn-suite laundry
- Rooms above ground4
- Bedrooms2
- Bathrooms1
- Kitchens1
- Family roomYes
OutsideBrick, Terrace
- ExteriorBrick
- BalconyTerrace
Parking and locker1 Parking, Underground, Parking type Owned
- Spaces1 Parking
- GarageUnderground
- Parking typeOwned
- DrivewayUnderground
- LockerNone
BuildingRedpath Townhomes, Storeys 2, Units 184
- NameRedpath Townhomes
- Storeys2
- Units184
- Registered1996
- Condo corporation1128
- AmenitiesBbqs allowed
- PetsAllowed
Heating, water and powerForced air, gas, Central air
- HeatingForced air, gas
- CoolingCentral air
Rent and termsRent $2,950 a month, Entire property, Unfurnished
- Rent$2,950 a month
- Space for rentEntire property
- FurnishedUnfurnished
- Lease12 months
- Rent includesCommon elements, water, building insurance, parking
IncludedWater and parking, Cable, internet, hydro and gas
- IncludedWater and parking
- Not includedCable, internet, hydro and gas
Listing detailsC12311050, Rented, Jul 26, 2025
- MLS® numberC12311050
- StatusRented
- Listed onJul 26, 2025
- Days on market18
- UpdatedAug 13, 2025
- Possession2025-08-15 / Other
- Occupied byVacant
- Listing brokerageICI SOURCE REAL ASSET SERVICES INC.
About this home
Unit 6, 108 Redpath Avenue, Toronto (Mount Pleasant West), ON M4S 2J7
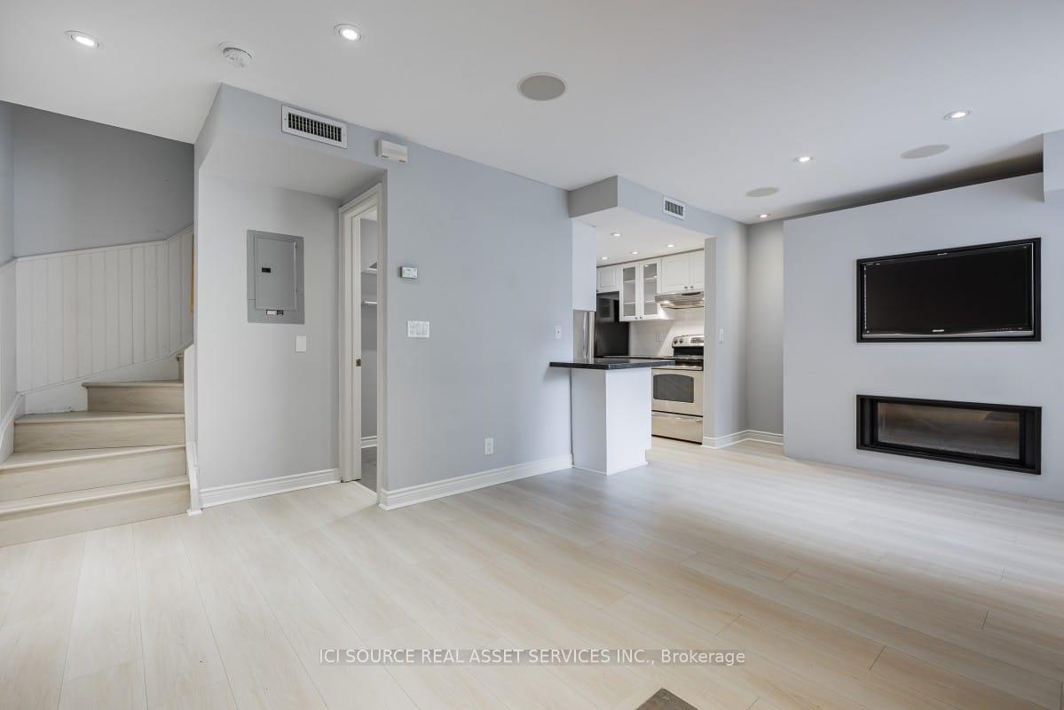
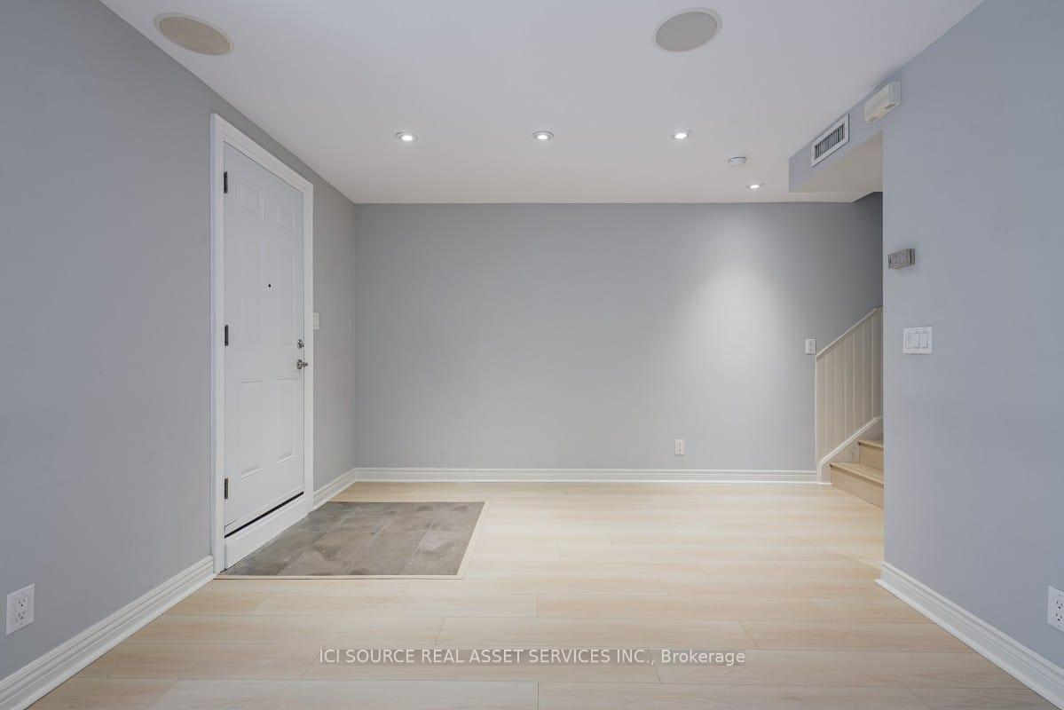
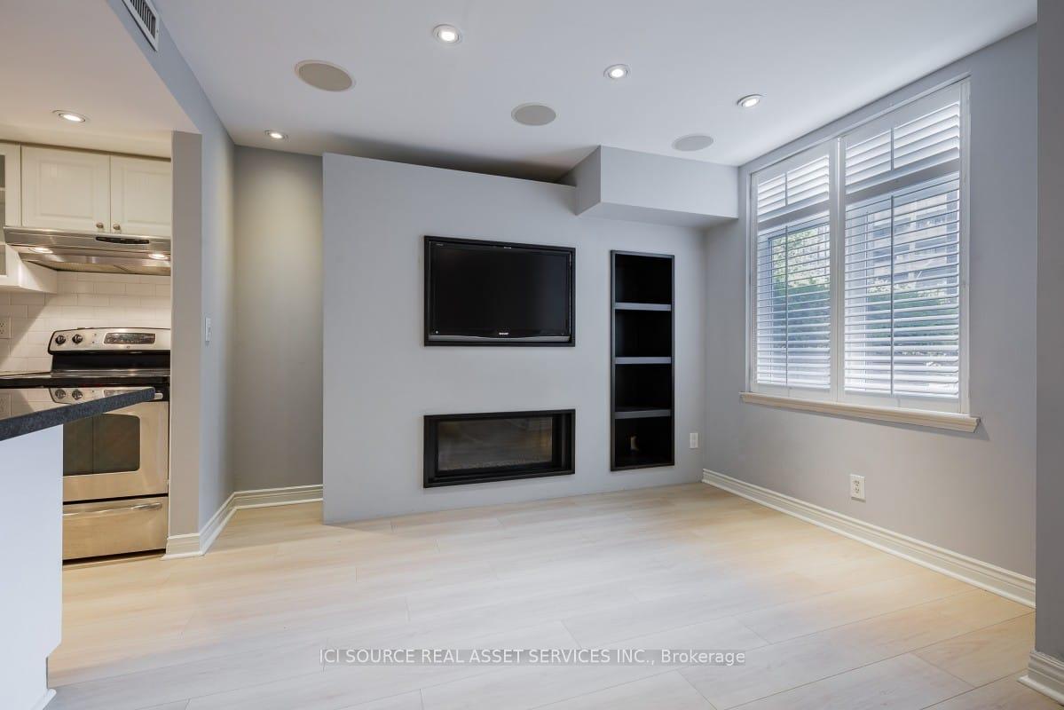
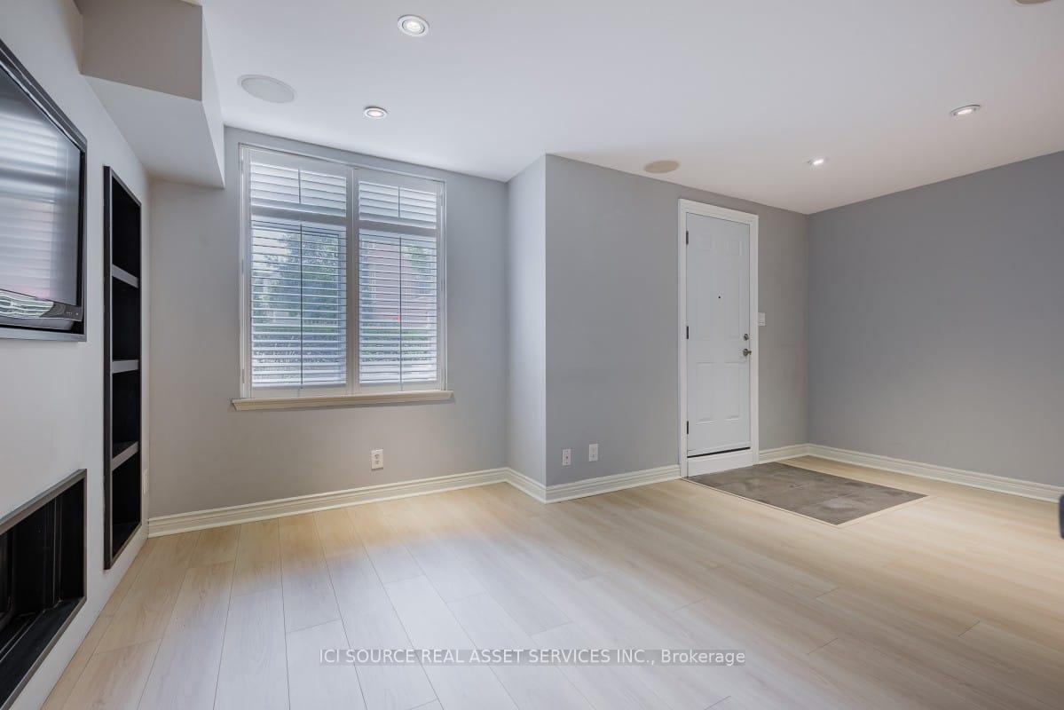
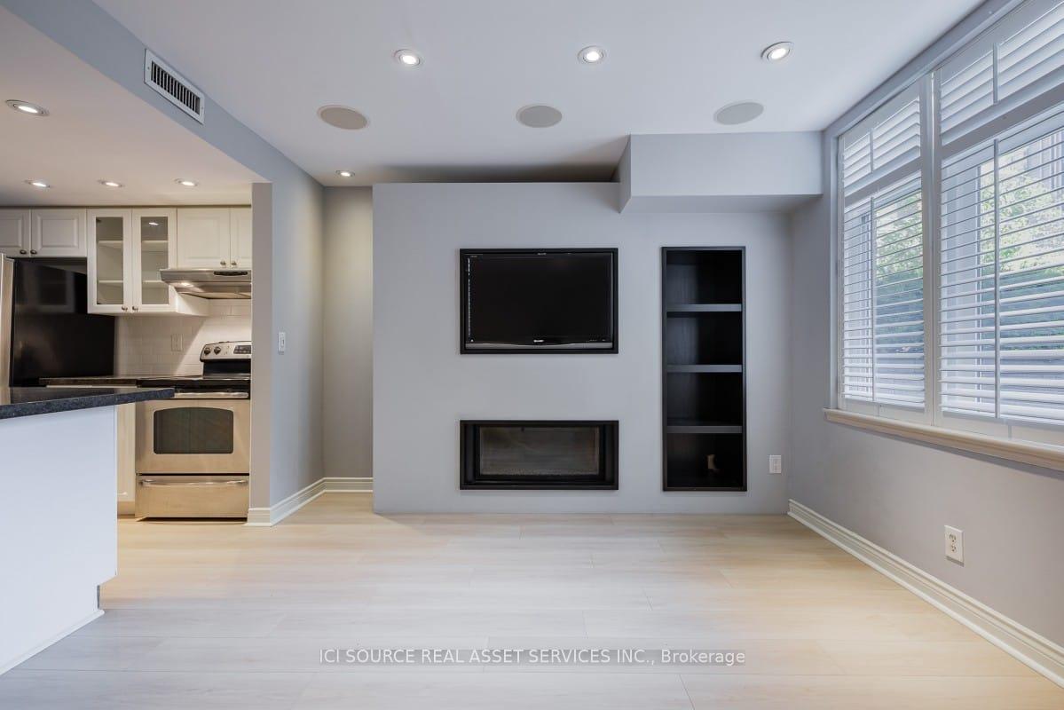
This 2-bedroom townhouse condo boasts 900 sq. ft. of indoor living space, spread over two floors with aground floor terrace. The main floor features an open concept living, kitchen and dining area with a gas fire place and wall mounted TV while both bedrooms and 4-piece washroom are on the second floor. This unique condominium townhouse complex at Lillipath Lanes is a great option for those looking to live in an alternative to a high-rise condominium in Toronto's Uptown neighbourhood at Yonge and Eglinton. Features:-Stainless Steel Appliances-Dishwasher-In Suite Laundry-Window Coverings-Central Air Conditioning-Storage Room In Unit-One Underground Parking Space Enjoy the convenience of everything you need all within walking distance including a wide variety of restaurants, pubs and coffees shops, and a large assortment of shops and entertainment, including Loblaws, Indigo, LCBO, Shoppers Drug mart, Cineplex, Goodlife Fitness, and so much more! For the TTC commuter, the Yonge/Eglinton subway station is minutes away and for the vehicle commuter, Hwy 401and the DVP are both a short 15 min. drive away. Available August 15th, 2025. $2950/month + hydro and gas. *For Additional Property Details Click The Brochure Icon Below*
Ask about this home
A HOMEH agent will answer your questions about this home.
Know more about Redpath Townhomes
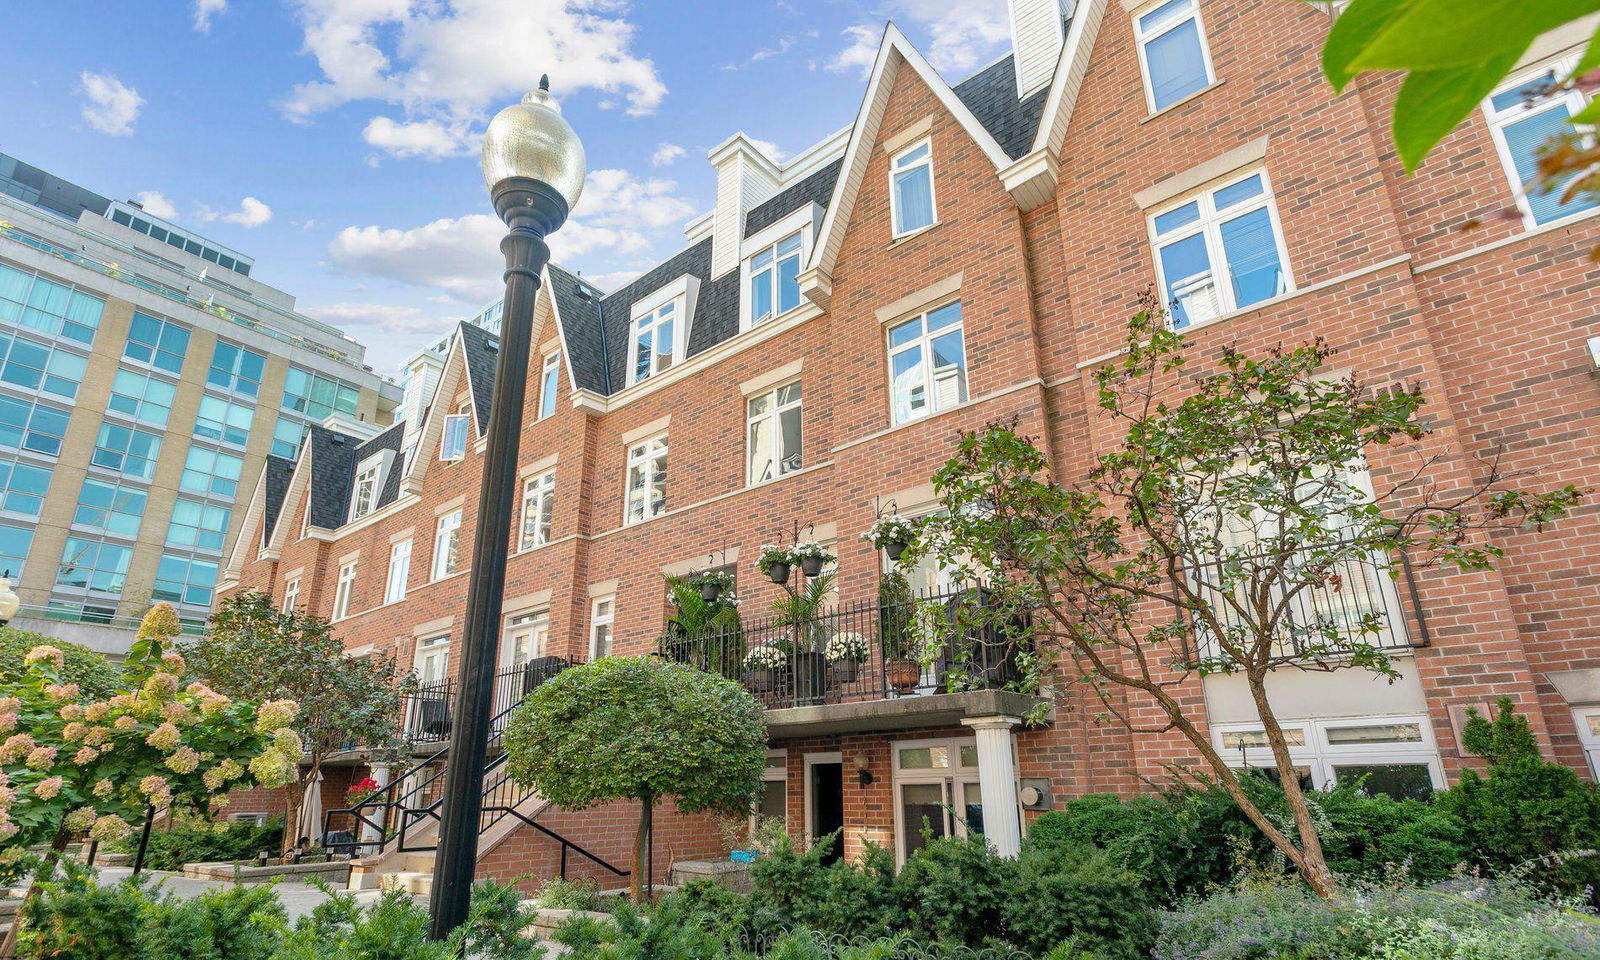
Condo building · 98-108 Redpath Avenue
Redpath Townhomes is a 2-storey condo with 184 suites, built in 1996 by 123 Eginton Avenue East Inc. Right now 1 for sale and 1 for rent are on the market here.
- 2storeys
- 184suites
- $870/sq ft
- 1996built
No similar units for rent in Redpath Townhomes right now.
Around this home
Daily convenience, out of 100, from the distances below
Schools nearby
School rating, out of 10.
Helpful calculators
Your HOMEH agent

"I would see it this week."