
 See all 13 photos

Book a viewing
Ask HOMEH
About this home
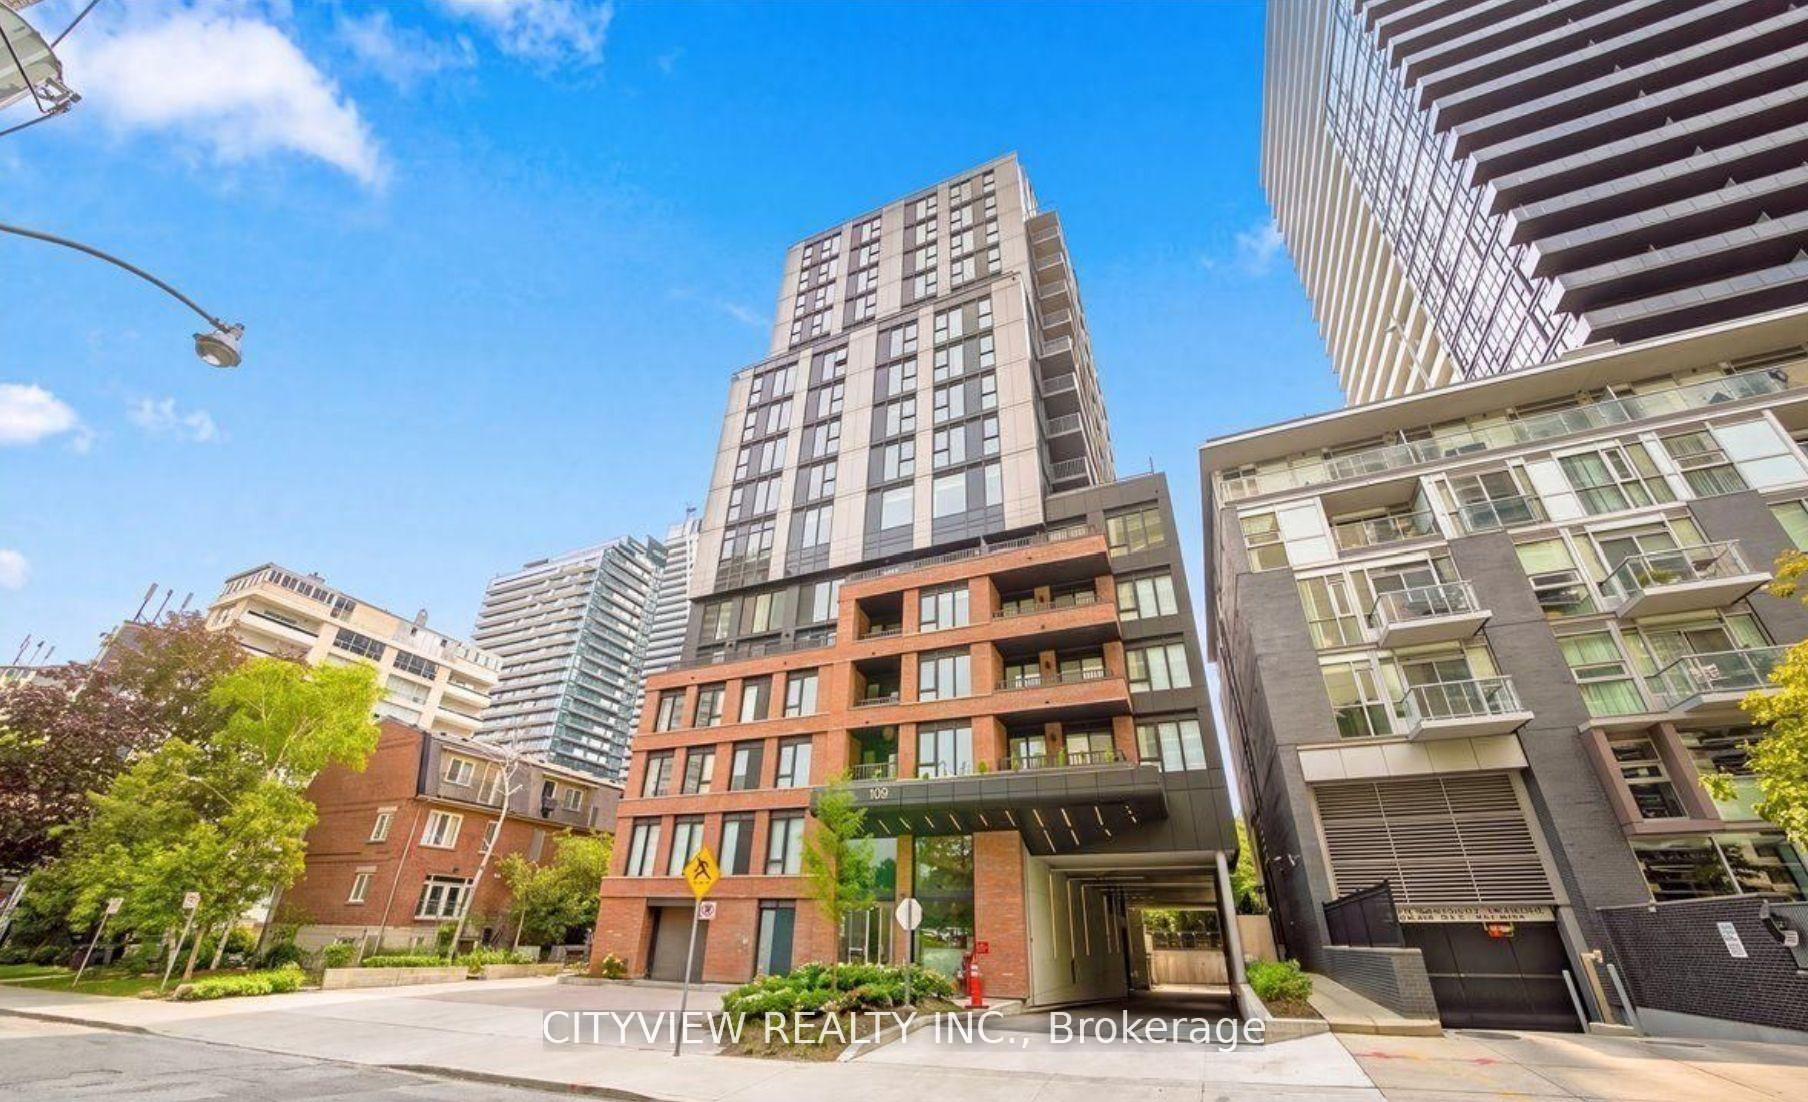
Unit 1105, 109 Erskine Avenue, Toronto
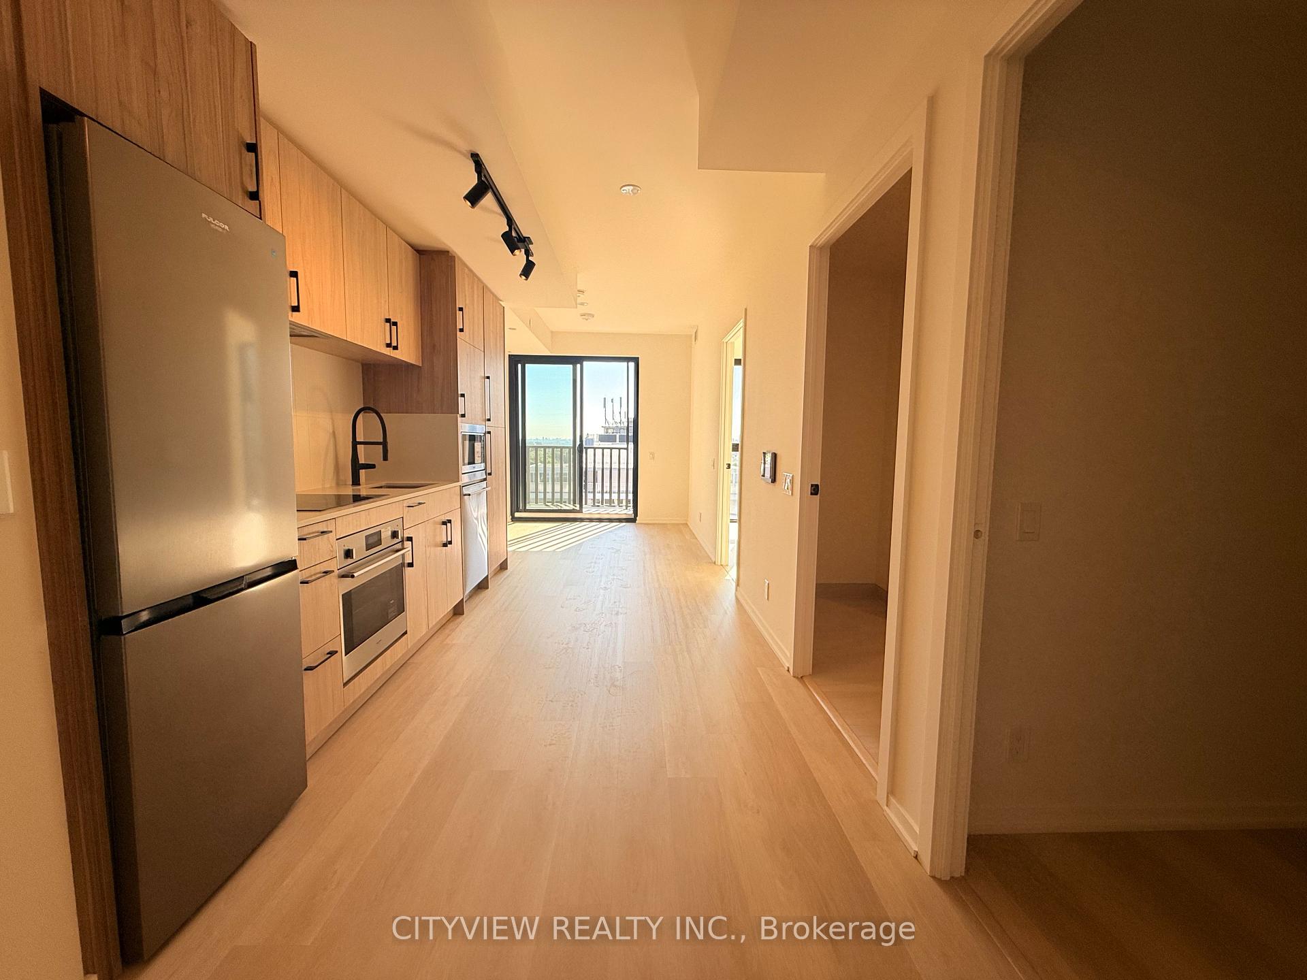
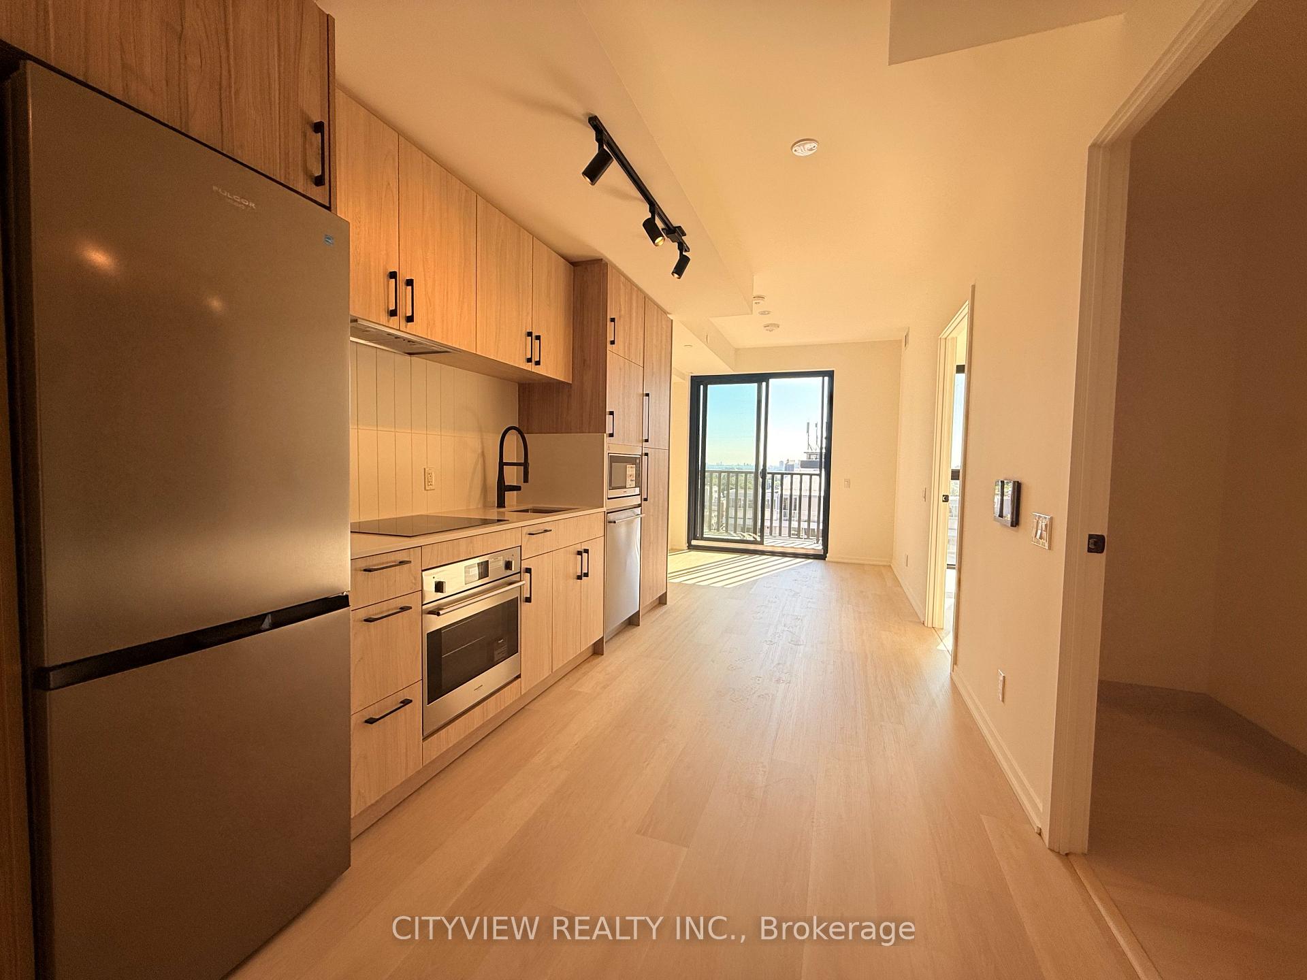
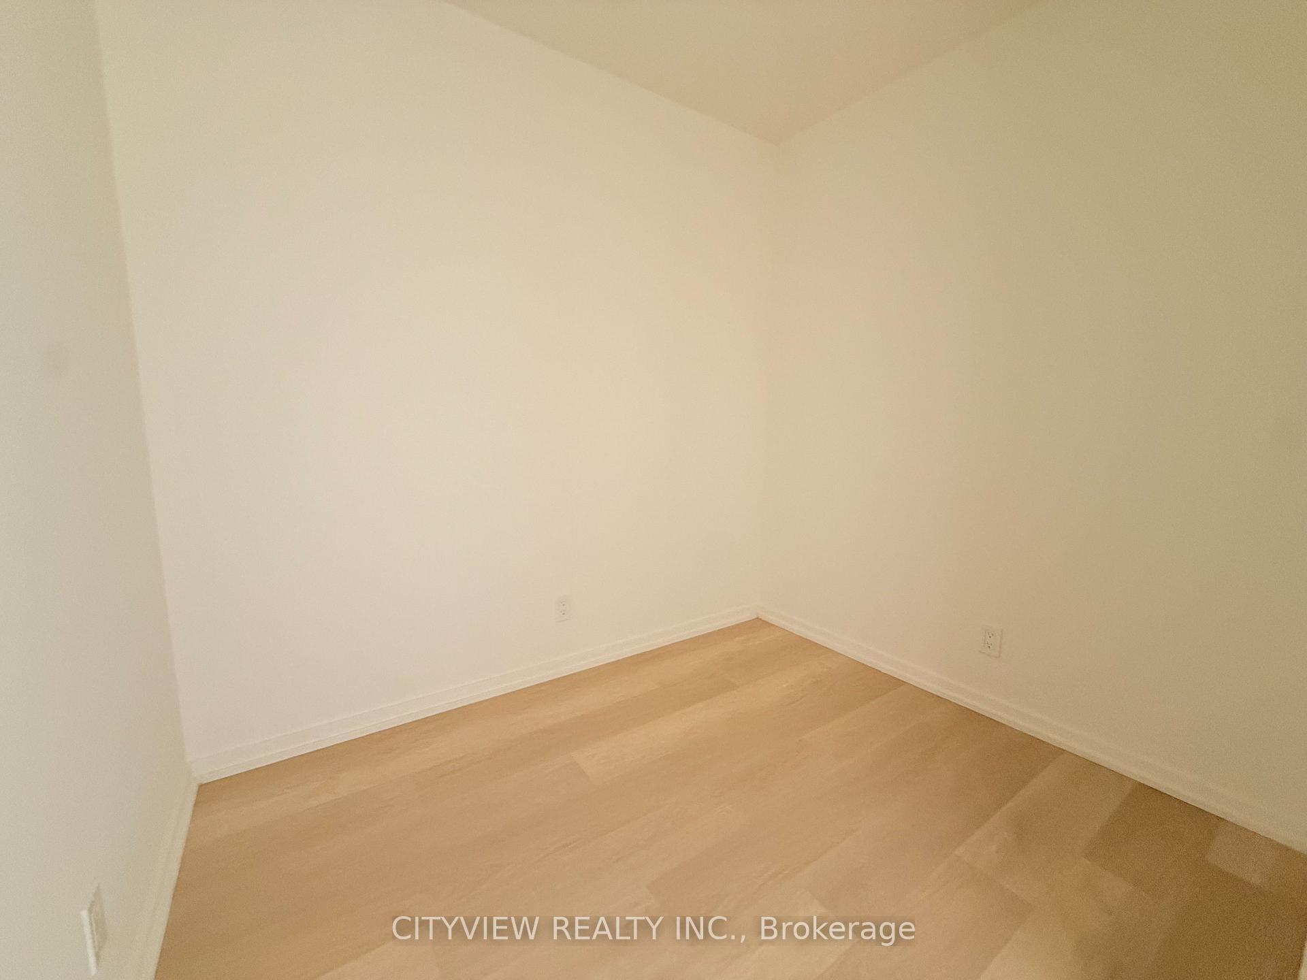
Ideally situated in Yonge and Eglinton neighbourhood, life at AKRA is shaped by the lively spirit of midtown Toronto. Spacious floor plan offering 576 sqft of livable space with luxury finishes throughout! Wood flooring throughout the whole unit with a large primary bedroom and den perfect for office space or second bedroom. Open concept living/dining room with modern kitchen. Enjoy world-class amenities featuring infrared saunas, which are equipped with chromotherapy, red light therapy, and halotherapy. Conveniently located next to transit options steps from the Yonge Subway line and the Eglinton Crosstown LRT, this residence represents modern GTA living at its finest.
Facts & features
Book a viewing
Rooms
5 rooms · 1 bathroom
- Kitchen12′ × 9′5″113 sq.ft.
- Dining room12′ × 9′5″113 sq.ft.
- Primary bedroom11′5″ × 9′6″108 sq.ft.
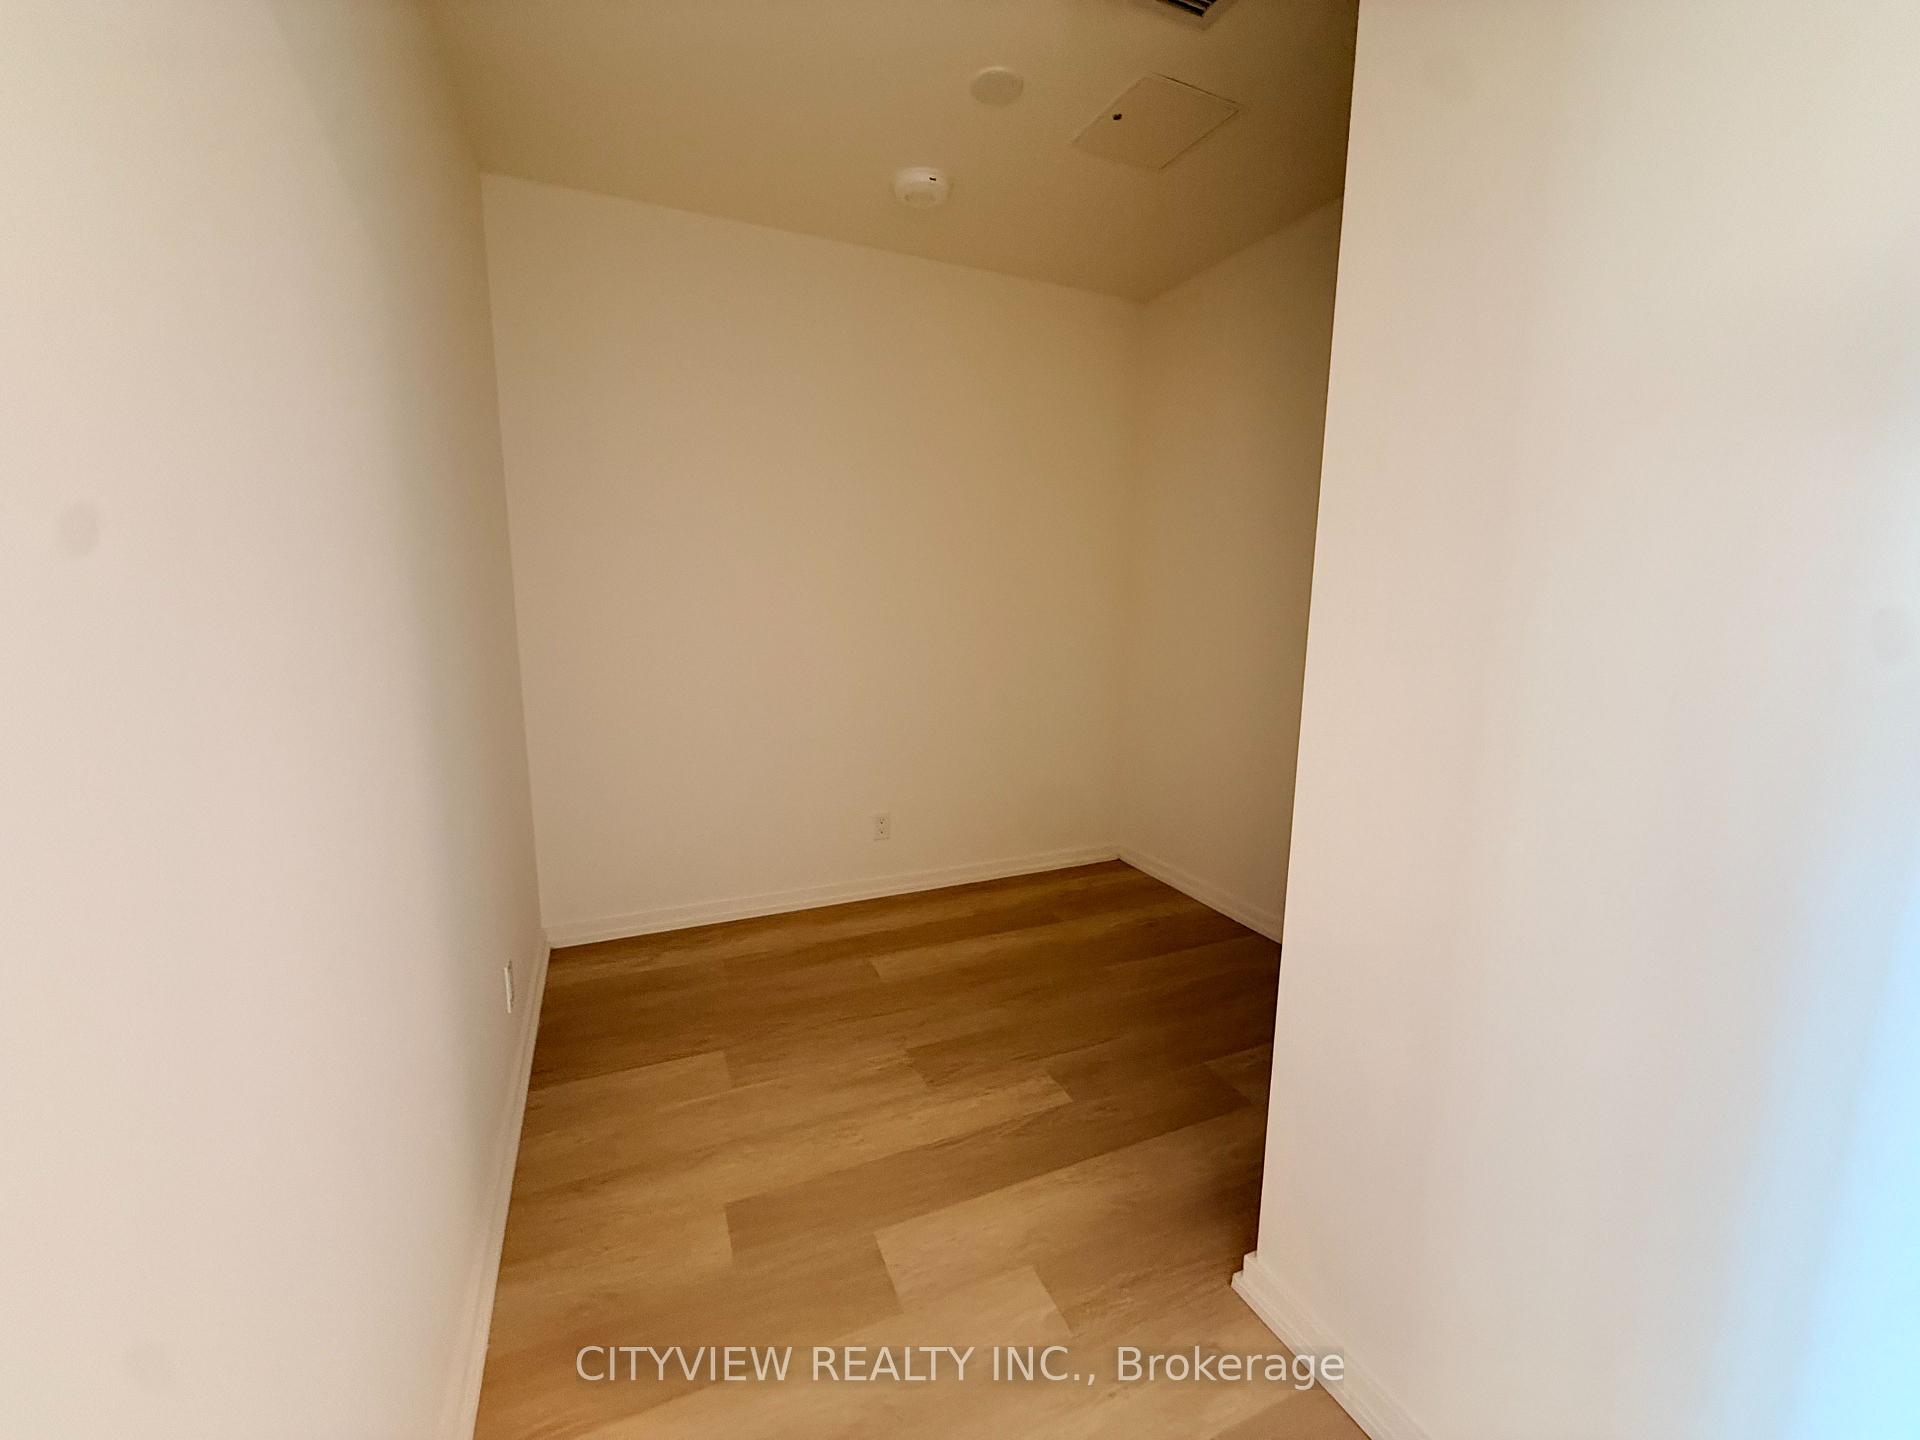
- Den8′2″ × 8′4″68 sq.ft.
- Living room9′7″ × 9′1″87 sq.ft.
Around this home
Schools nearby
School rating, out of 10.
Listing details
Helpful tools
Your HOMEH agent
"I would see it this week."
Ask HOMEH about this home
Price, neighbourhood, monthly cost. Ask anything.
HOMEH Intelligent Agent is an AI, not a licensed representative. Check anything important with your agent.