

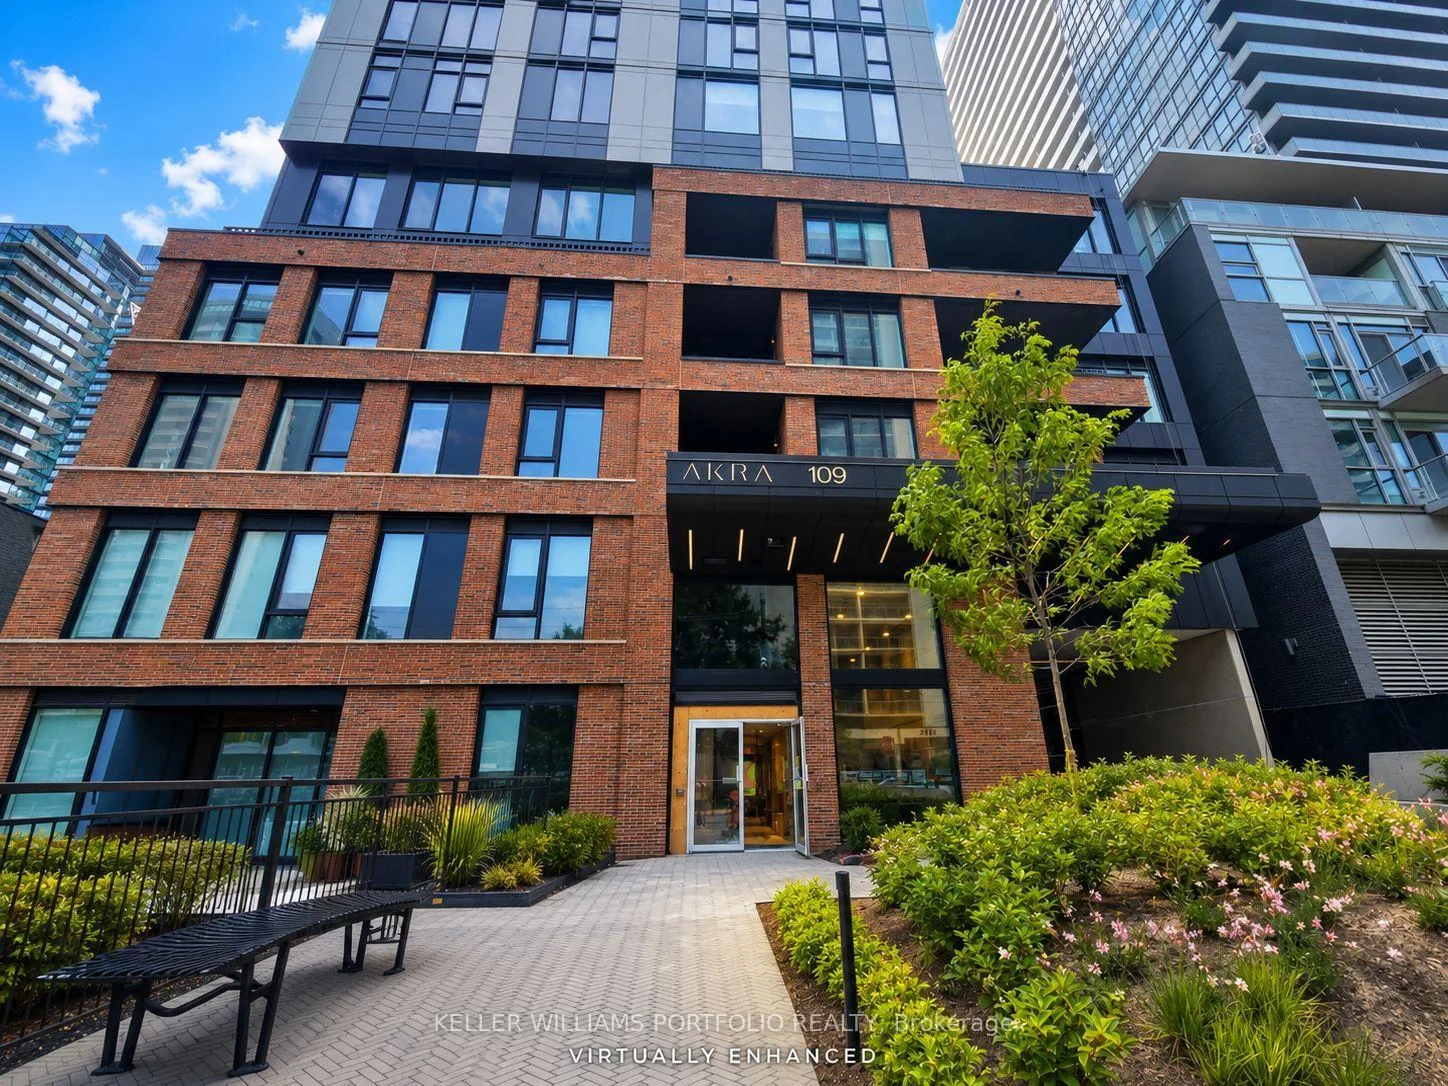
Unit 1106, 109 Erskine Avenue
Unit 1106, 109 Erskine Avenue
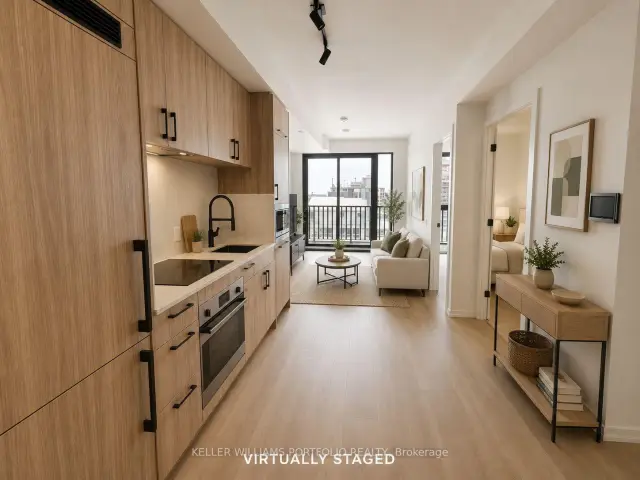
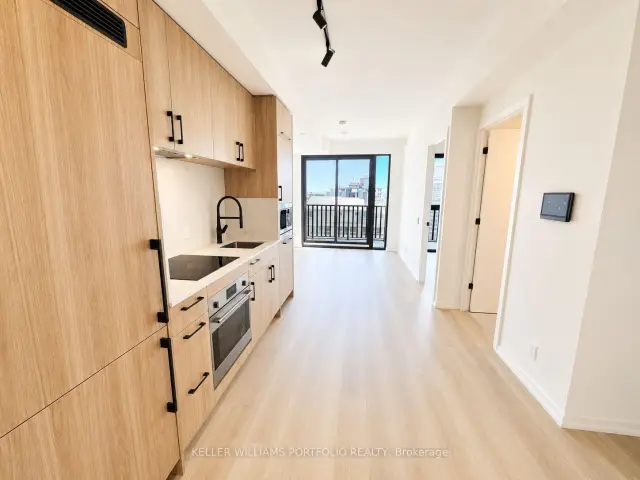
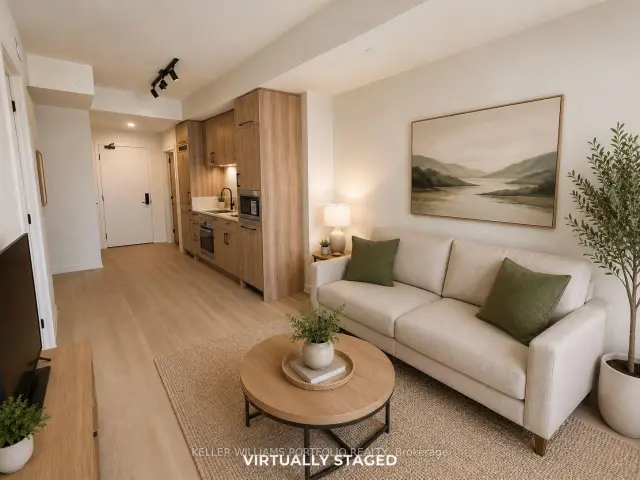
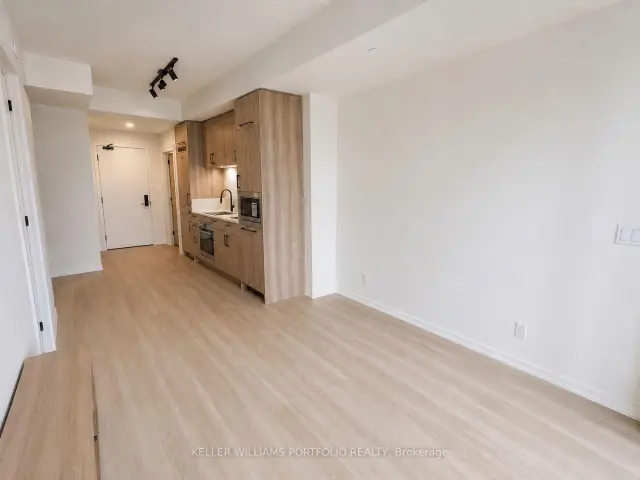 See all 17 photos
Property history
Facts and features
- ExposureEast
- LaundryEnsuite
- LockerNone
- BalconyOpen
- Central air
- Concierge
- Exercise room
The homeCondo Apartment, Apartment, New
- Type: Condo Apartment
- Style: Apartment
- Age: New
- Living space: 500–599 sq ft
- Basement: None
- Exposure: East
- View: City
InsideWindow floor to ceiling, Ensuite, main level, Built-in oven, carpet free
- Flooring: Window floor to ceiling
- Laundry: Ensuite, main level
- Features: Built-in oven, carpet free
- Rooms above ground: 4
- Bedrooms: 1 + 1 in the basement
- Bathrooms: 1
- Kitchens: 1
OutsideBrick, concrete, Unknown, Unknown
- Exterior: Brick, concrete
- Roof: Unknown
- Foundation: Unknown
- Balcony: Open
Parking and lockerUnderground, Parking type None, Locker None
- Garage: Underground
- Parking type: None
- Locker: None
BuildingAkra, Storeys 28, Units 178
- Name: Akra
- Storeys: 28
- Units: 178
- Condo corporation: 0
- Amenities: Bike storage, community bbq, concierge, exercise room, sauna, visitor parking
- Pets: Allowed
Heating, water and powerForced air, gas, Central air
- Heating: Forced air, gas
- Cooling: Central air
Rent and termsRent $2,500 a month, Entire property, Unfurnished
- Rent: $2,500 a month
- Space for rent: Entire property
- Furnished: Unfurnished
- Lease: 12 months
- Paid: Monthly
- Rent includes: High speed internet
- Deposit: Required
- Credit check: Required
- Employment letter: Required
- Rental application: Required
- References: Required
IncludedExisting b/i fridge, flat cook top, b/i microwave, dishwasher, washer and dryer, all elfs, bathroom mirrors. bell high speed internet., Hydro and water (tenant responsibility).
- Included: Existing b/i fridge, flat cook top, b/i microwave, dishwasher, washer and dryer, all elfs, bathroom mirrors. bell high speed internet.
- Not included: Hydro and water (tenant responsibility).
NearbyPark, public transit, school
- Close to: Park, public transit, school
Listing detailsC13557758, Rented, Jul 13, 2026
- MLS® number: C13557758
- Status: Rented
- Listed on: Jul 13, 2026
- Days on market: 43
- Updated: Aug 25, 2026
- Possession: 1-29 days
- Occupied by: Vacant
- Listing brokerage: KELLER WILLIAMS PORTFOLIO REALTY
About this home
Unit 1106, 109 Erskine Avenue, Toronto (Mount Pleasant West), ON M4P 0G8
SPECIAL LEASING INCENTIVE - 1 MONTH FREE RENT! Landlord is offering one (1) month free rent to the successful tenant, subject to agreed lease terms. Discover elevated urban living at AKRA, a newly built, design-driven residence at 109 Erskine Avenue in the heart of Toronto's dynamic Yonge & Eglinton community. This brand new - never lived in beautifully appointed 1-bedroom plus den suite comes with FREE Bell High Speed internet, is set within a striking 22-storey building thoughtfully designed around modern comfort, convenience, and wellness. The suite offers a sleek, contemporary interior with approximately 9-foot ceilings, a stylish kitchen featuring quartz countertops and premium appliances, smart home technology, and convenient in-suite climate control. Refined finishes and thoughtful details create a sophisticated, functional space for everyday living. Residents enjoy an impressive collection of amenities, including full-service concierge, a state-of-the-art fitness centre, yoga studio, and dedicated wellness facilities featuring a sauna and hot and cold plunge pools. Additional highlights include an outdoor terrace, peaceful zen garden, thoughtfully curated shared spaces, and technology-integrated smart parcel delivery. Ideally located in one of Midtown Toronto's most desirable neighbourhoods, AKRA places you just steps from Yonge & Eglinton transit connections and the new Crosstown LRT, with parks, trails, shopping, dining, and everyday conveniences all within easy reach. Experience a fresh approach to Midtown living at AKRA, where contemporary design, wellness-inspired amenities, and exceptional connectivity come together in one vibrant community.
Ask about this home
A HOMEH agent will answer your questions about this home.
Know more about Akra
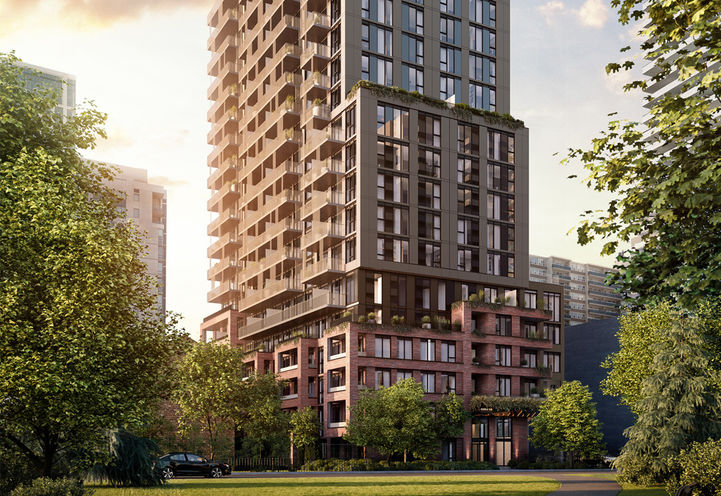
Condo building · 109 Erskine Avenue
Akra is a 28-storey condo with 178 suites by Curated Properties. Right now 6 for sale and 15 for rent are on the market here.
- 28storeys
- 178suites
No similar units for rent in Akra right now.
Around this home
Daily convenience, out of 100, from the distances below
Schools nearby
School rating, out of 10.
Helpful calculators
Your HOMEH agent

"I would see it this week."