

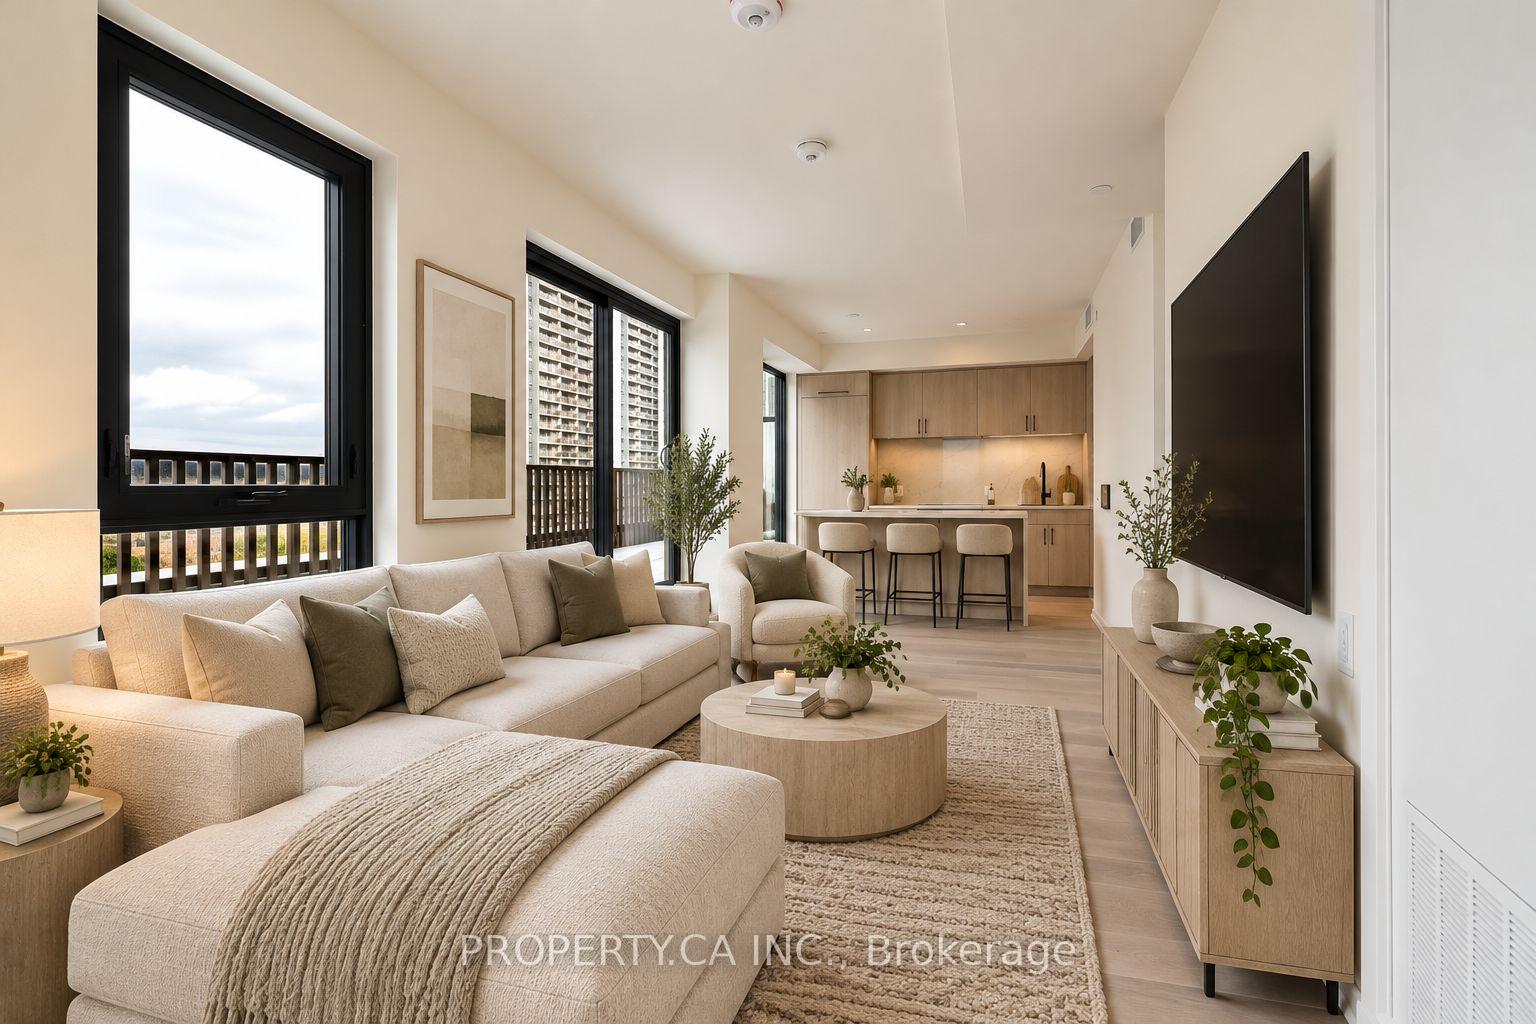
Unit 1202, 109 Erskine Avenue
Unit 1202, 109 Erskine Avenue
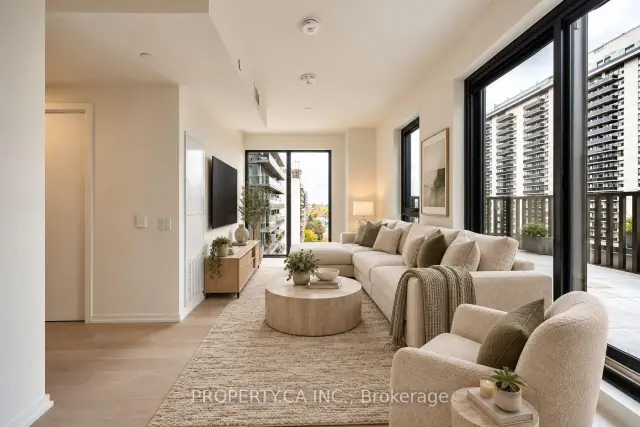
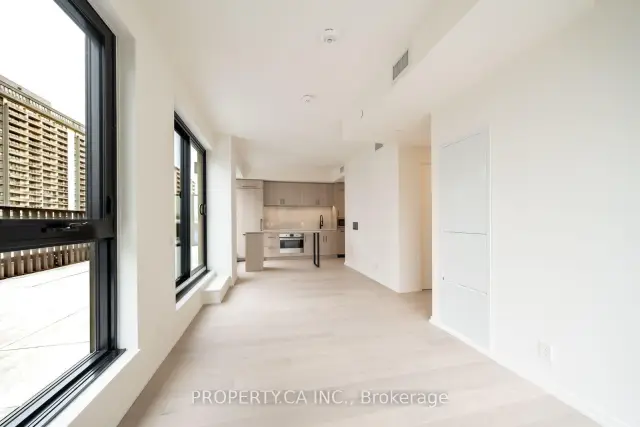
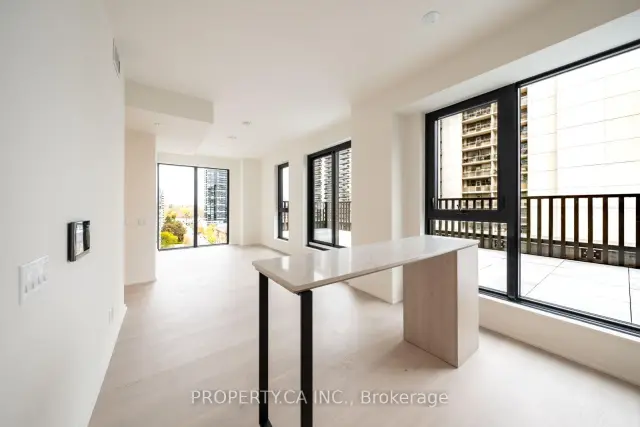
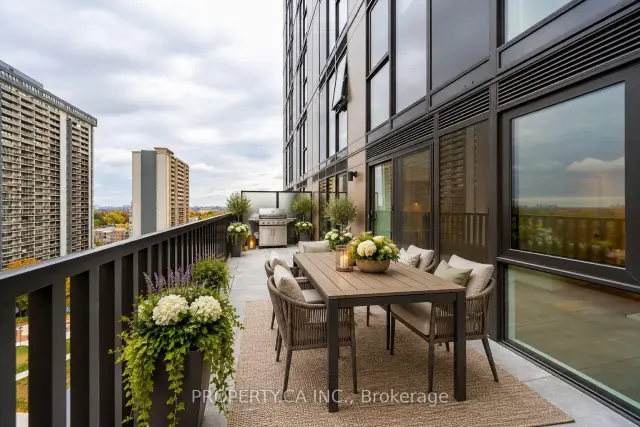 See all 25 photos
Facts and features
- ExposureNorth
- LaundryEnsuite
- LockerNone
- BalconyTerrace
- Central air
- Concierge
- Gym
- Indoor pool
- Party room/meeting room
The homeCondo Apartment, Apartment, 800–899 sq ft
- Type: Condo Apartment
- Style: Apartment
- Living space: 800–899 sq ft
- Basement: None
- Exposure: North
InsideEnsuite, Rooms above ground 5, Bedrooms 2
- Laundry: Ensuite
- Rooms above ground: 5
- Bedrooms: 2
- Bathrooms: 2
- Kitchens: 1
OutsideConcrete, Terrace
- Exterior: Concrete
- Balcony: Terrace
Parking and locker1 Parking, Underground, Parking type Owned
- Spaces: 1 Parking
- Garage: Underground
- Parking type: Owned
- Spot: R21
- Locker: None
BuildingAkra, Storeys 28, Units 178
- Name: Akra
- Storeys: 28
- Units: 178
- Condo corporation: 0
- Amenities: Bbqs allowed, concierge, gym, indoor pool, sauna, party room/meeting room
- Pets: Allowed
Heating, water and powerForced air, gas, Central air
- Heating: Forced air, gas
- Cooling: Central air
Rent and termsRent $4,200 a month, Entire property, Unfurnished
- Rent: $4,200 a month
- Space for rent: Entire property
- Furnished: Unfurnished
- Lease: 12 months
- Paid: Monthly
- Rent includes: Building insurance, common elements, parking
- Deposit: Required
- Credit check: Required
- Employment letter: Required
- Rental application: Required
- References: Required
IncludedStainless steel refrigerator, stainless steel built-in oven, cooktop, stainless steel built-in dishwasher, built-in stainless steel microwave, stainless steel hood fan, clothes washer and dryer, all existing electrical light fixtures, all blinds and gas bbq hook up on balcony!! **some photos have been virtually enhanced**
- Included: Stainless steel refrigerator, stainless steel built-in oven, cooktop, stainless steel built-in dishwasher, built-in stainless steel microwave, stainless steel hood fan, clothes washer and dryer, all existing electrical light fixtures, all blinds and gas bbq hook up on balcony!! **some photos have been virtually enhanced**
Listing detailsC14157872, For Rent, Nov 6, 2026
- MLS® number: C14157872
- Status: For Rent
- Listed on: Nov 6, 2026
- Days on market: 15
- Updated: Nov 6, 2026
- Possession: Immediate
- Occupied by: Vacant
- Listing brokerage: PROPERTY.CA INC.
About this home
Unit 1202, 109 Erskine Avenue, Toronto (Mount Pleasant East), ON M4P 0G8
Welcome to AKRA at 109 Erskine Avenue, a brand-new, design-forward residence in the heart of Toronto's vibrant Yonge & Eglinton neighbourhood. A truly rare offering, this exceptional 2-bedroom, 2-bathroom suite boasts not one, but TWO incredible outdoor spaces! An expansive private terrace, a highly coveted feature seldom available at AKRA, complete with an extended gas line, PLUS an additional large balcony! Perfect for entertaining, alfresco dining or simply relaxing in your own private outdoor retreat. Inside, a thoughtfully designed layout offers the perfect blend of luxury and functionality. Floor-to-ceiling windows and approximately 9' ceilings fill the home with natural light, while sophisticated modern finishes elevate every space. The stunning contemporary kitchen features premium stainless steel appliances and a generous centre island, ideal for cooking, dining and gathering. The open-concept living area seamlessly extends outdoors, creating an exceptional indoor-outdoor living experience. Both bedrooms are generously sized, complemented by two beautifully finished bathrooms, smart home technology and convenient in-suite climate control. One underground parking space. Residents enjoy AKRA's exceptional wellness-focused amenities, including concierge, state-of-the-art fitness centre, yoga studio, wellness centre with sauna and hot/cold plunge pools, outdoor terrace, tranquil Zen garden and smart parcel delivery. Ideally located steps from Yonge & Eglinton transit, the Crosstown LRT, parks, shopping, restaurants and everyday conveniences. An extraordinary opportunity to enjoy TWO generous private outdoor spaces in one of Midtown Toronto's newest luxury residences!
Book a viewing
Know more about Akra
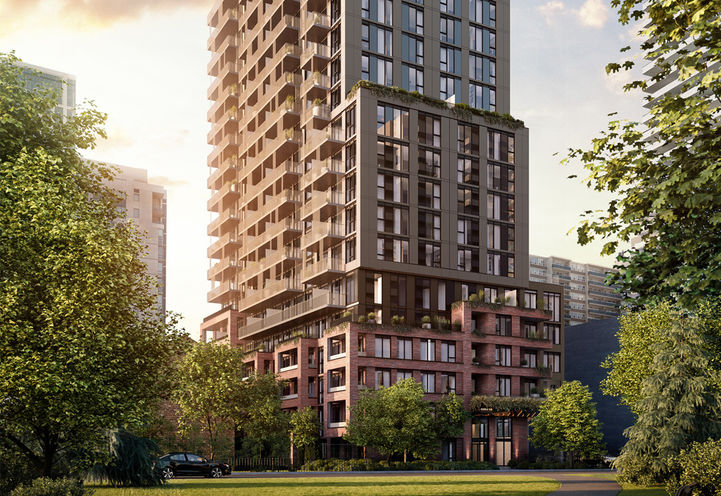
Condo building · 109 Erskine Avenue
Akra is a 28-storey condo with 178 suites by Curated Properties. Right now 6 for sale and 15 for rent are on the market here.
- 28storeys
- 178suites
No similar units for rent in Akra right now.
Around this home
Daily convenience, out of 100, from the distances below
Schools nearby
School rating, out of 10.
Helpful calculators

Your HOMEH agent
"I would see it this week."