

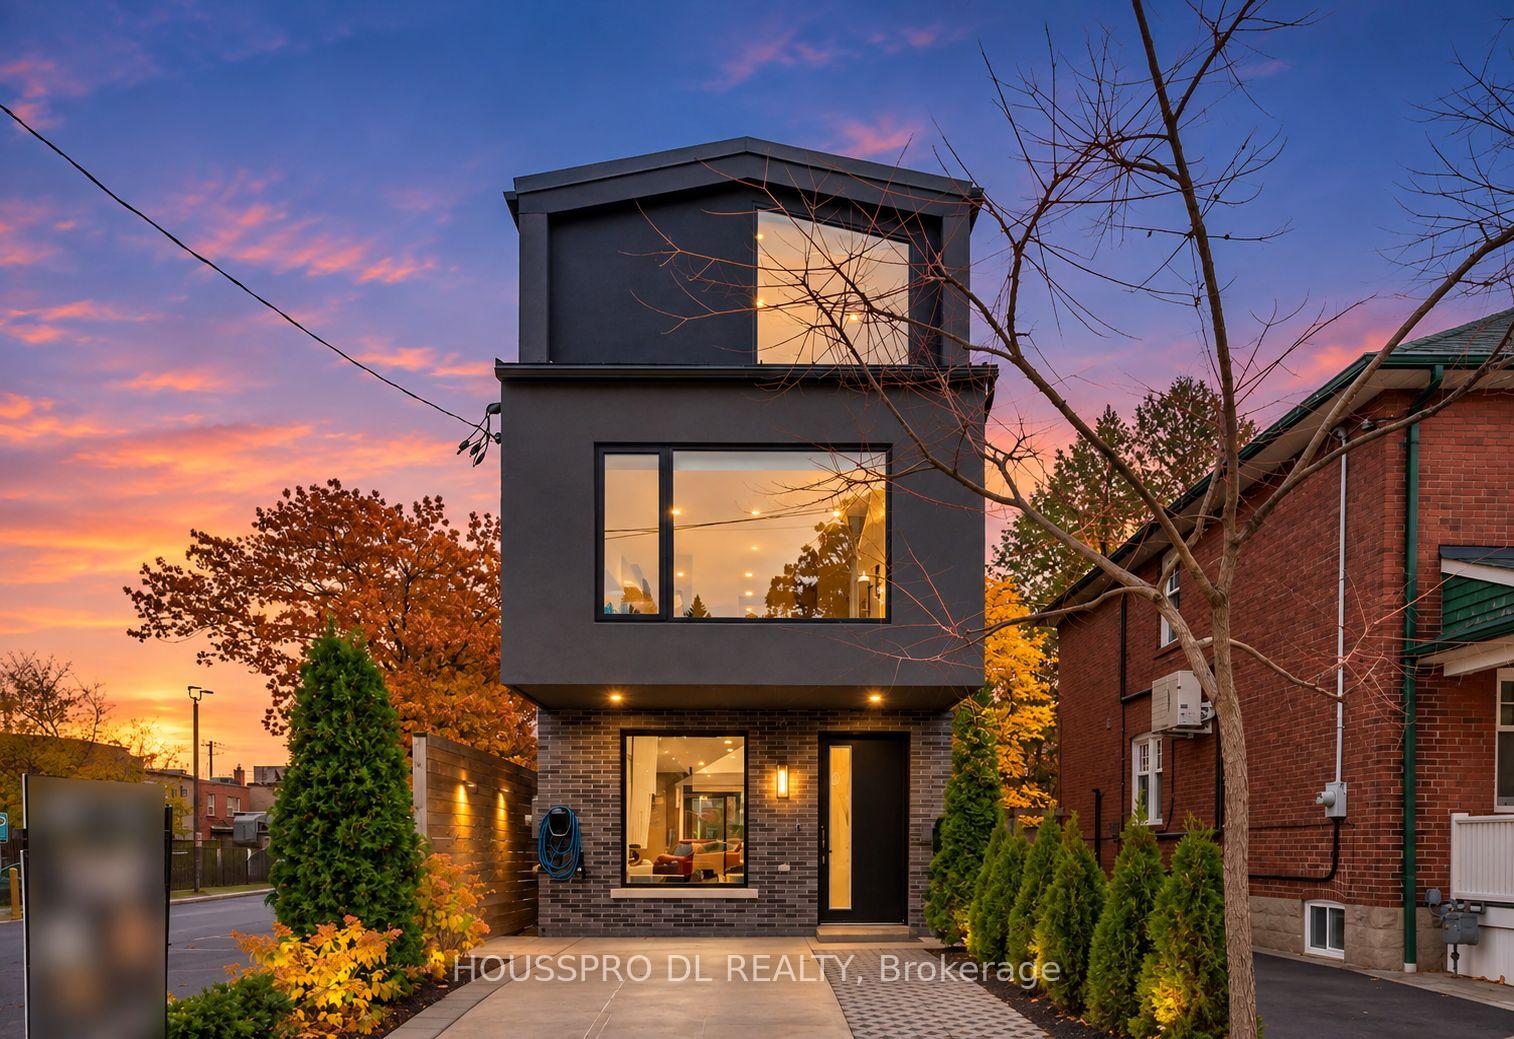
717 Hillsdale Avenue E
717 Hillsdale Avenue E
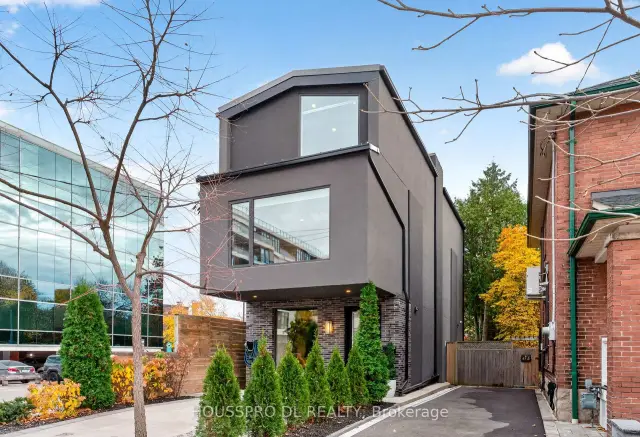
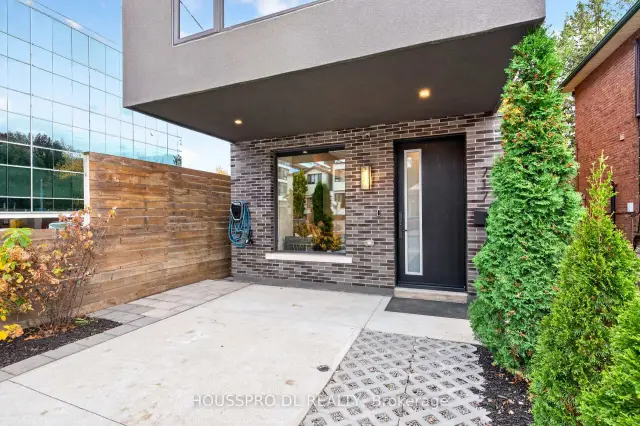
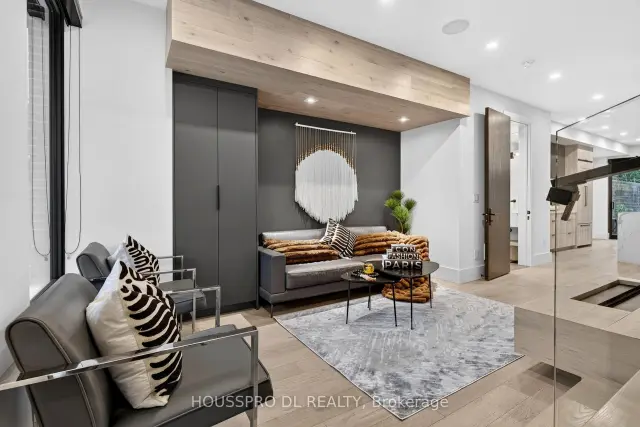
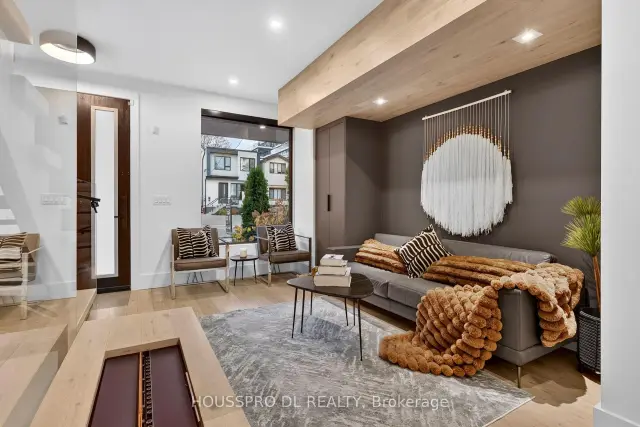 See all 50 photos
Facts and features
- BasementWalk-up
- Price per sq ft~$1,239
- Water, sewerMunicipal
- Lot shapeRectangular
- Second kitchen
- Hardwood floors
- Fireplace
- Central air
The homeDetached, 2-storey, 2,000–2,500 sq ft
- TypeDetached
- Style2-storey
- Living space2,000–2,500 sq ft
- BasementFull, walk-up, finished
InsideFireplace Yes, Tile, Heated, Hardwood, Upper level
- FireplaceYes
- FlooringTile, Heated, Hardwood
- LaundryUpper level
- FeaturesBar fridge, carpet free, on demand water heater, storage, sump pump, water heater
- SecurityCarbon monoxide detectors, smoke detector
- Rooms above ground7
- Rooms in the basement2
- Bedrooms3
- Bathrooms5
- Kitchens2
Outside and lotStucco (plaster), brick, Asphalt shingle, metal, Unknown
- ExteriorStucco (plaster), brick
- RoofAsphalt shingle, metal
- FoundationUnknown
- FeaturesDeck, landscape lighting, landscaped, privacy
- Size18.83 × 137.83 ft
- ShapeRectangular
Parking2 Parking, Private, front yard parking, tandem
- Spaces2 Parking
- DrivewayPrivate, front yard parking, tandem
Heating, water and powerForced air, gas, Central air, Municipal water
- HeatingForced air, gas
- CoolingCentral air
- WaterMunicipal water
- SewerMunicipal sewer
Costs and taxesTaxes $11,749 a year, HST No HST, Rental items None
- Taxes, 2025$11,749 a year
- HSTNo HST
- Rental itemsNone
Included in the saleMain floor:stainless steel built-in oven,microwave,gas cooktop,hood fan,wine fridge,dishwasher,modern kitchen with oversized island,custom built-in cabinetry,surround sound speakers, pot lights,backsplash,window coverings.lower level: stainless steel stove,microwave hood fan,refrigerator, dishwasher,kitchen island,entertainment unit,washer,dryer, laundry sink, pot lights, and walkout to backyard.second floor: washer,dryer,laundry sink,surround sound speakers,pot lights.third floor surround sound speakers, pot lights,walk out balcony.additional features & inclusions: all existing electric light fixtures, all existing window coverings, built-in cabinetry, hot tub, heated floors, ev charger-ready , sump pump, backflow valve, and private elevator servicing all floors.property features: 3 bedrooms, 5 bathrooms, 2 kitchens, and an abundance of additional luxurious upgrades and features throughout.
- IncludedMain floor:stainless steel built-in oven,microwave,gas cooktop,hood fan,wine fridge,dishwasher,modern kitchen with oversized island,custom built-in cabinetry,surround sound speakers, pot lights,backsplash,window coverings.lower level: stainless steel stove,microwave hood fan,refrigerator, dishwasher,kitchen island,entertainment unit,washer,dryer, laundry sink, pot lights, and walkout to backyard.second floor: washer,dryer,laundry sink,surround sound speakers,pot lights.third floor surround sound speakers, pot lights,walk out balcony.additional features & inclusions: all existing electric light fixtures, all existing window coverings, built-in cabinetry, hot tub, heated floors, ev charger-ready , sump pump, backflow valve, and private elevator servicing all floors.property features: 3 bedrooms, 5 bathrooms, 2 kitchens, and an abundance of additional luxurious upgrades and features throughout.
NearbyFenced yard, hospital, library, park, public transit
- Close toFenced yard, hospital, library, park, public transit
Listing detailsC14155662, For Sale, Nov 6, 2026
- MLS® numberC14155662
- StatusFor Sale
- Listed onNov 6, 2026
- Days on market14
- UpdatedNov 6, 2026
- Possession2026-12-01 / Flexible
- Occupied byOwner
- Listing brokerageHOUSSPRO DL REALTY
About this home
717 Hillsdale Avenue E, Toronto (Mount Pleasant East), ON M4S 1V4
Welcome to this stunning residence in one of Midtown Toronto's most sought-after neighbourhoods,where sophisticated design,exceptional craftsmanship, and modern luxury come together seamlessly. Thoughtfully designed with meticulous attention to detail, this extraordinary home offers a perfect blend of elegance, comfort, and functionality.At the heart of the home is a spectacular gourmet chef-inspired kitchen,featuring premium built-in appliances,exquisite custom cabinetry, and an oversized island.The kitchen flows effortlessly into the open-concept living and dining areas,creating an exceptional space for everyday living and elegant entertaining, with a seamless walkout to a breathtaking Muskoka-inspired backyard retreat. The sun-filled living room showcases a beautiful ethanol fireplace, an expansive picture window, A stylish powder room completes the thoughtfully designed main floor.The luxurious primary suite offers a private sanctuary, complete with wall-to-wall custom closets,spa-inspired ensuite & W/Out Balcony.Two addition.generously sized bdrms each feature custom built-in cabinetry, expansive picture windows, and their own private ensuites, providing exceptional comfort and privacy.An elegant private elevator servicing all floors provides effortless access throughout the residence.The fully finished lower level offers remarkable versatility, featuring a second kitchen, comfortable living area, and bathroom-ideal for extended family, a nanny's quarters, a teenager's retreat, a home office, or additional living space. Two conveniently located laundry rooms add everyday practicality,while a dedicated EV charging station provides modern convenience.Step outside into your very own resort-inspired backyard oasis, where the tranquility of Muskoka meets the sophistication of Midtown living.Featuring a built-in hot tub and a beautifully designed outdoor setting, this private retreat is perfect for entertaining, relaxing, or simply escaping the bustle of city life.
Book a viewing
Around this home
Daily convenience, out of 100, from the distances below
Schools nearby
School rating, out of 10.
Helpful calculators

Your HOMEH agent
"Priced 1% over the Hestimate. I would see it this week."