

Unit 1607, 109 Erskine Avenue
Unit 1607, 109 Erskine Avenue
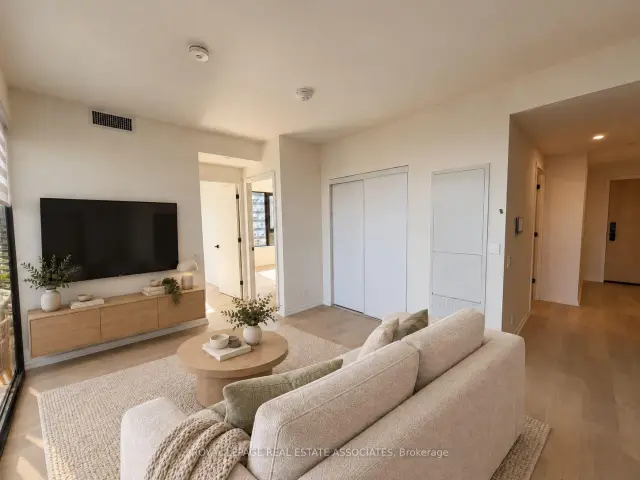 See all 22 photos
Facts and features
- ExposureSouth east
- LaundryIn-suite
- LockerNone
- BalconyTerrace
- Hardwood floors
- Central air
- Concierge
- Gym
- Party room/meeting room
The homeCondo Apartment, Apartment, 600–699 sq ft
- Type: Condo Apartment
- Style: Apartment
- Living space: 600–699 sq ft
- Basement: None
- Exposure: South East
- View: City, panoramic
InsideHardwood, In-suite laundry, Built-in oven, carpet free
- Flooring: Hardwood
- Laundry: In-suite laundry
- Features: Built-in oven, carpet free
- Security: Concierge/security, smoke detector
- Rooms above ground: 4
- Bedrooms: 2
- Bathrooms: 2
- Kitchens: 1
OutsideBrick, Terrace
- Exterior: Brick
- Balcony: Terrace
Parking and lockerUnderground, Parking type None, Locker None
- Garage: Underground
- Parking type: None
- Locker: None
BuildingAkra, Storeys 28, Units 178
- Name: Akra
- Storeys: 28
- Units: 178
- Condo corporation: 0
- Amenities: Concierge, gym, party room/meeting room, sauna, visitor parking
- Pets: Allowed
Heating, water and powerForced air, gas, Central air
- Heating: Forced air, gas
- Cooling: Central air
Rent and termsRent $2,750 a month, Entire property, Unfurnished
- Rent: $2,750 a month
- Space for rent: Entire property
- Furnished: Unfurnished
- Lease: 12 months
- Rent includes: Building insurance, central air conditioning, water, heat
- Deposit: Required
- Credit check: Required
- Employment letter: Required
- Rental application: Required
- References: Required
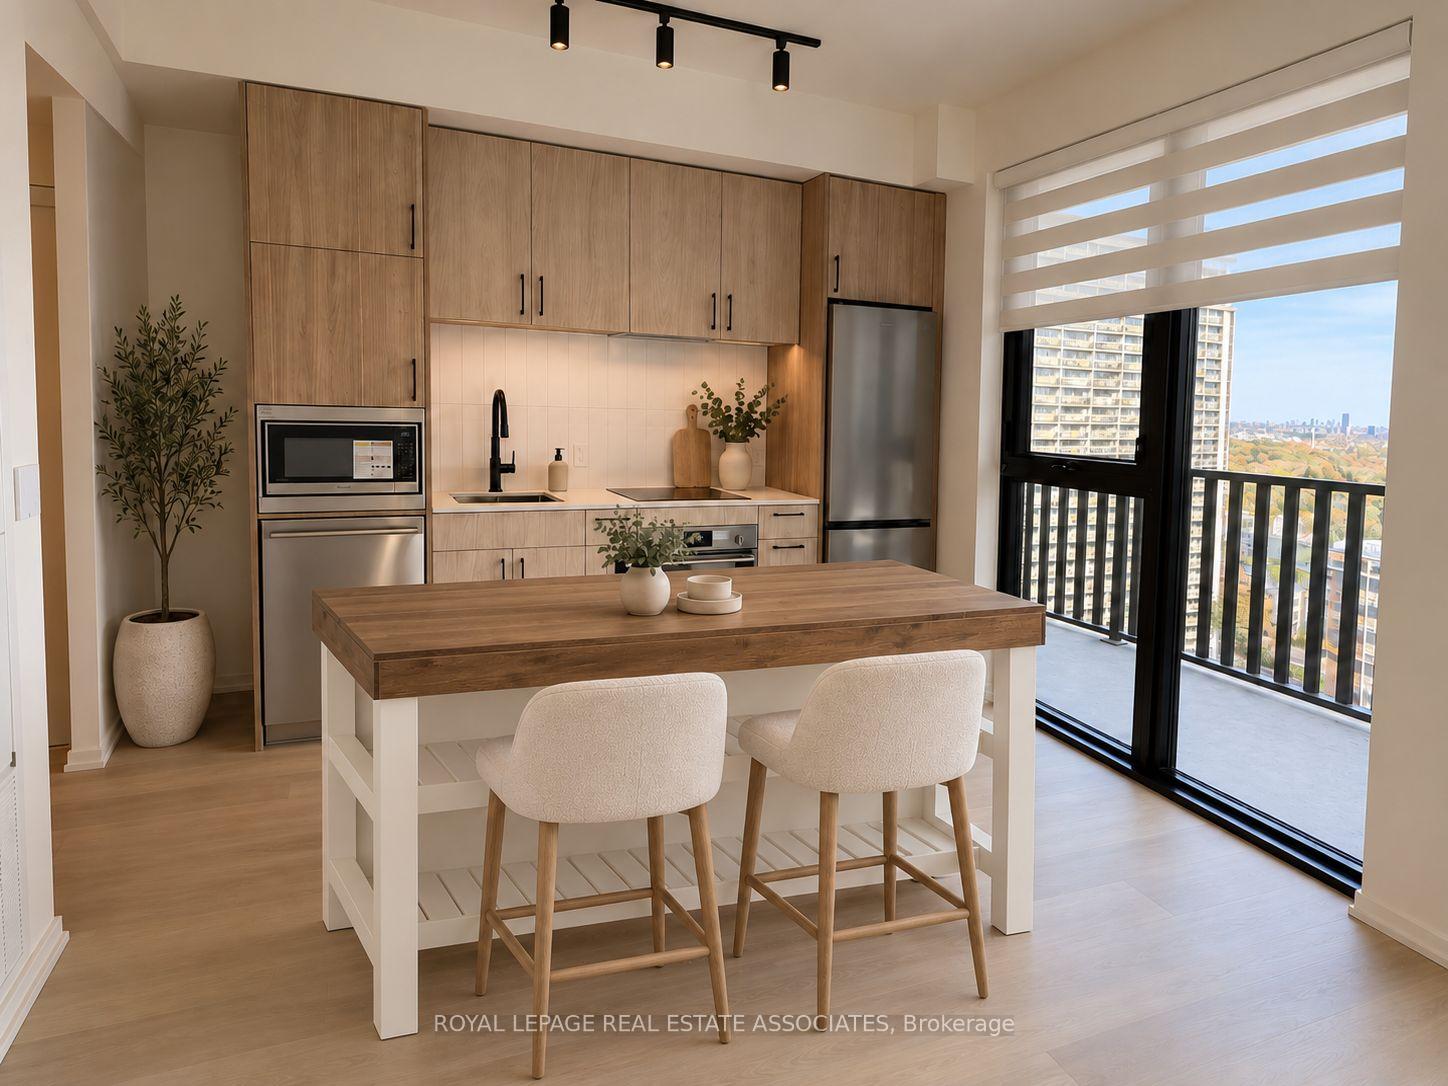
IncludedWindow coverings, center island with storge, all electrical light fixtures, 24-hour concierge, fitness centre and yoga studio, indoor pool and sauna, rooftop deck/terrace with outdoor patio and community bbq areas, party/social room, gardening room, dedicated wellness/ritual centre, bike and parcel storage., Tenant pays for hydro, tenant insurance *some photos have been virtually staged*
- Included: Window coverings, center island with storge, all electrical light fixtures, 24-hour concierge, fitness centre and yoga studio, indoor pool and sauna, rooftop deck/terrace with outdoor patio and community bbq areas, party/social room, gardening room, dedicated wellness/ritual centre, bike and parcel storage.
- Not included: Tenant pays for hydro, tenant insurance *some photos have been virtually staged*
NearbyClear view, public transit, school, park
- Close to: Clear view, public transit, school, park
Listing detailsC14187052, For Rent, Nov 17, 2026
- MLS® number: C14187052
- Status: For Rent
- Listed on: Nov 17, 2026
- Days on market: 4
- Updated: Nov 17, 2026
- Possession: Immediate
- Occupied by: Vacant
- Listing brokerage: Royal Lepage Real Estate Associates
About this home
Unit 1607, 109 Erskine Avenue, Toronto (Mount Pleasant West), ON M4P 0G6
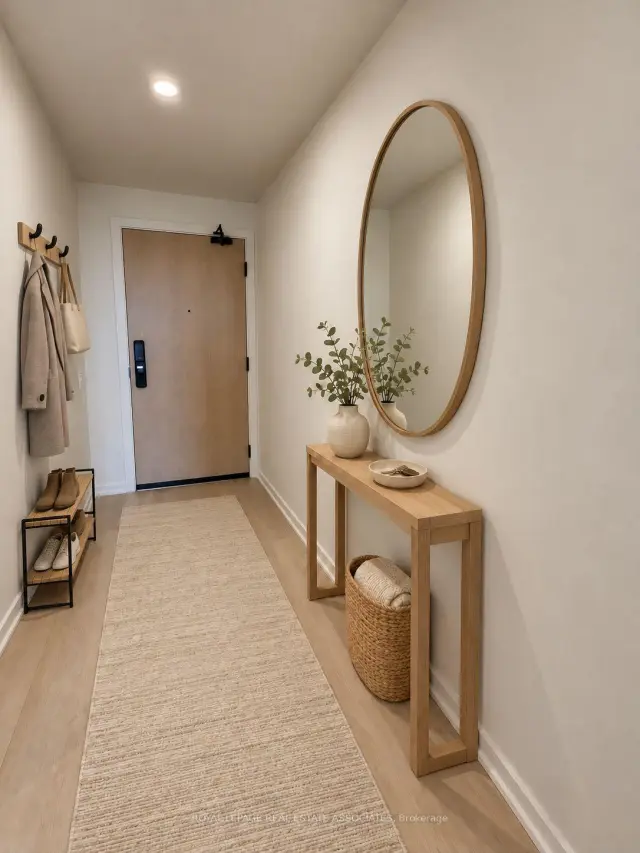
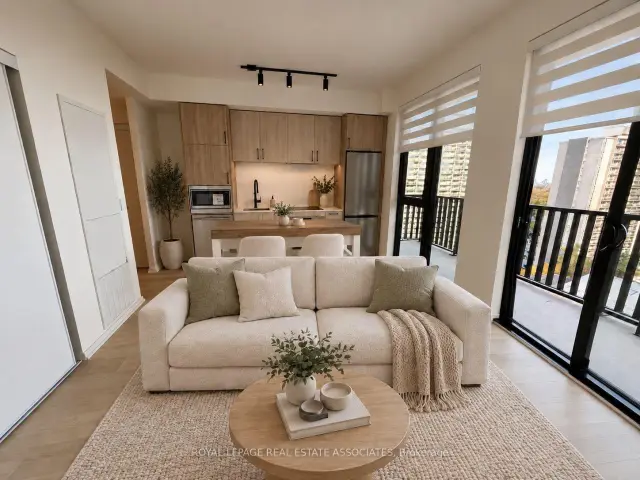
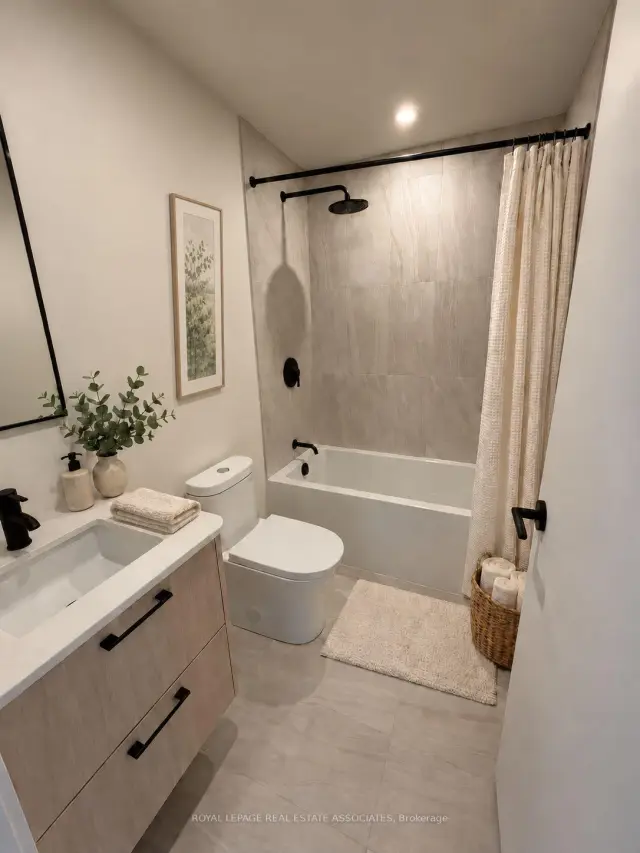
Sweeping views. An expansive terrace. Midtown at your doorstep. Welcome to AKRA at 109 Erskine Avenue, a brand-new, design-forward residence in the heart of Yonge & Eglinton. This bright and airy two-bedroom, never lived in, corner suite captures north, west and south views, with approximately 9-foot ceilings and floor-to-ceiling windows filling the space with natural light. Multiple walkouts connect the interior to an expansive private terrace, extending your living space outdoors for morning coffee, entertaining or unwinding above the city. The contemporary kitchen features quartz countertops, premium appliances and an included kitchen island for added prep space and everyday convenience. Beautifully finished bathrooms include a private ensuite in the primary bedroom, while modern finishes and smart home technology with in-suite climate control bring comfort and ease to daily living. Set within a newly developed 22-storey smart building, AKRA offers a refined, wellness-focused lifestyle with a full-service concierge, state-of-the-art fitness centre, yoga studio, and dedicated wellness centre featuring a sauna and hot and cold plunge pools. An outdoor amenity terrace, tranquil zen garden, thoughtfully curated shared spaces and integrated smart parcel delivery complete the experience. Steps to the subway and Eglinton Crosstown LRT, with acclaimed restaurants, boutiques, shops, cinemas, bars and lounges close by. Parks, trails and everyday essentials round out a neighbourhood that puts it all within reach. Come for the views. Step onto the terrace. Picture yourself home.
Book a viewing
Know more about Akra
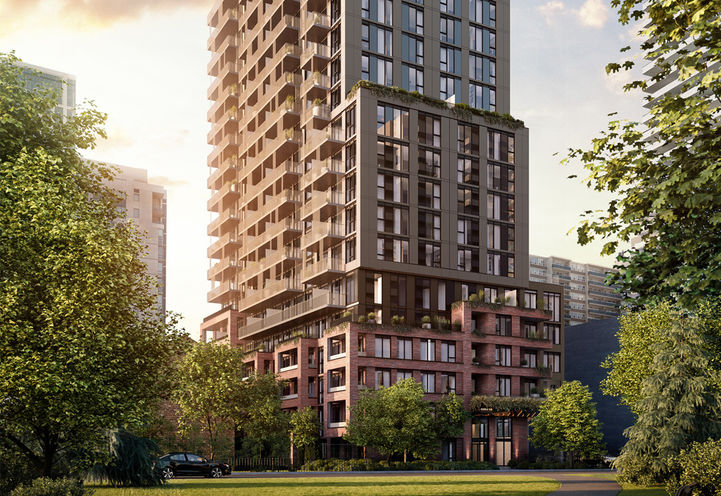
Condo building · 109 Erskine Avenue
Akra is a 28-storey condo with 178 suites by Curated Properties. Right now 6 for sale and 15 for rent are on the market here.
- 28storeys
- 178suites
No similar units for rent in Akra right now.
Around this home
Daily convenience, out of 100, from the distances below
Schools nearby
School rating, out of 10.
Helpful calculators

Your HOMEH agent
"I would see it this week."