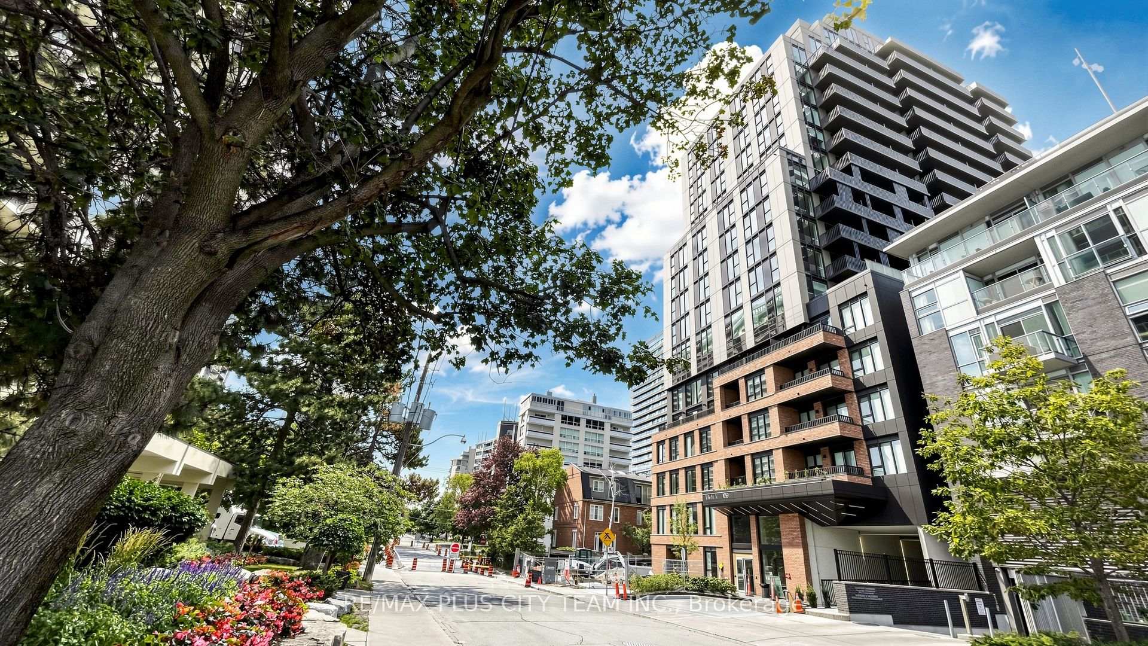
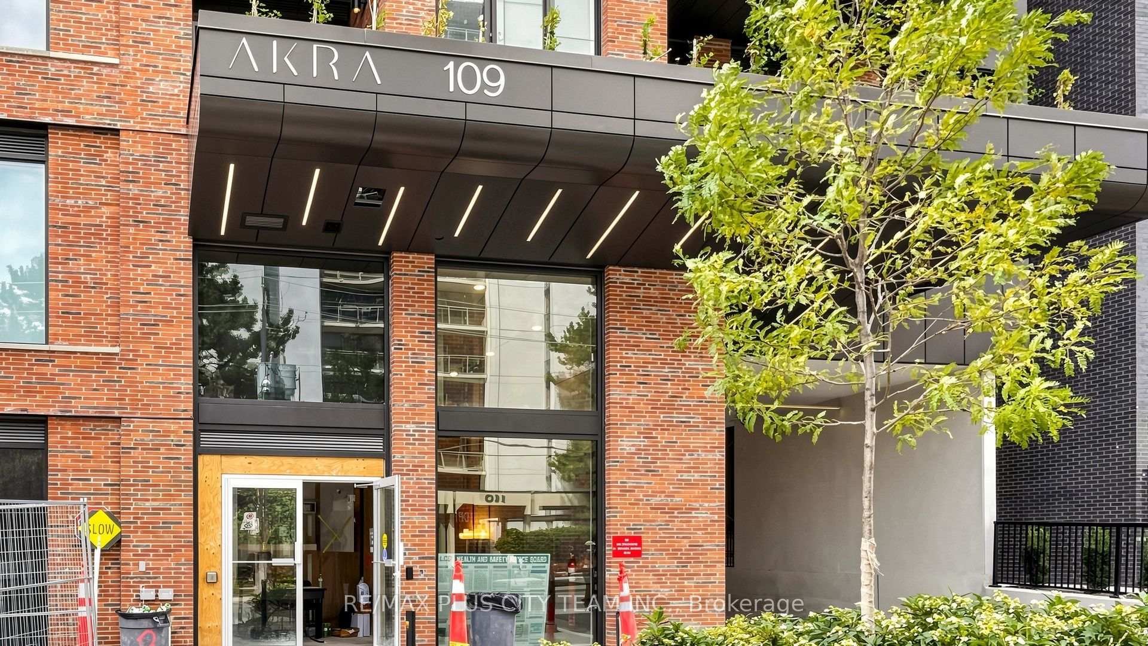
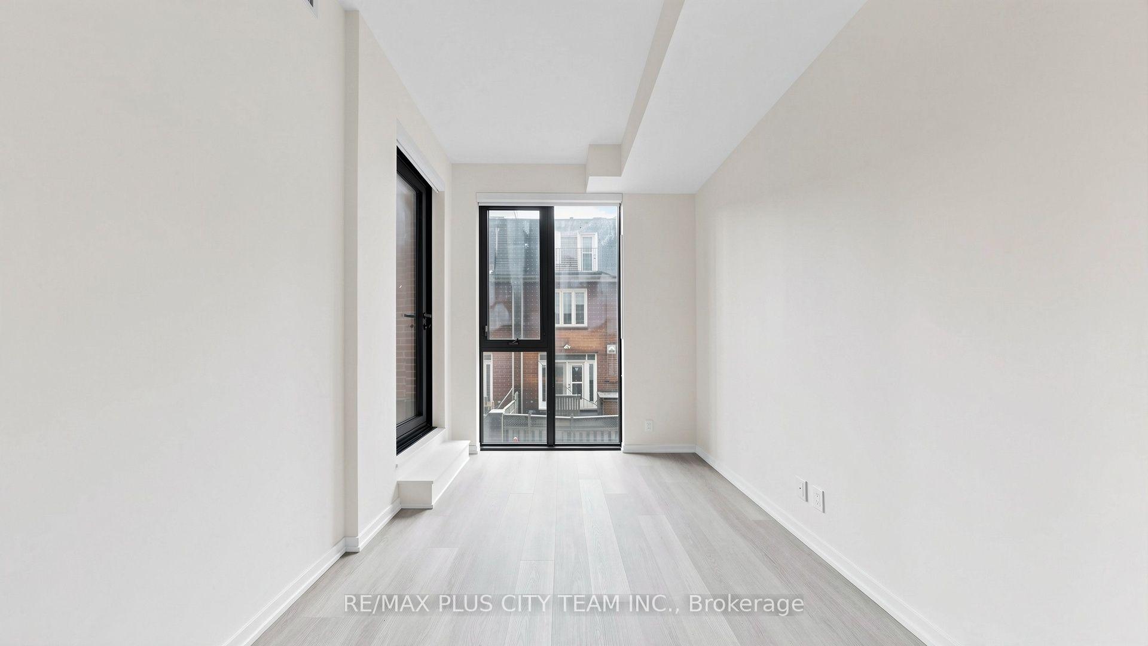
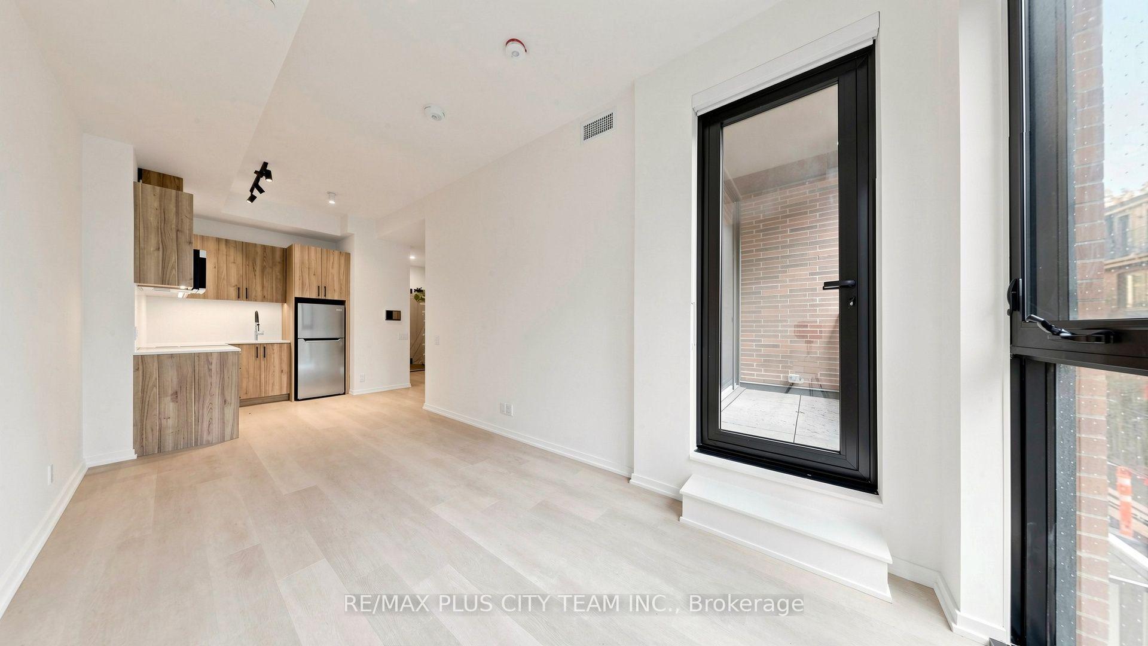
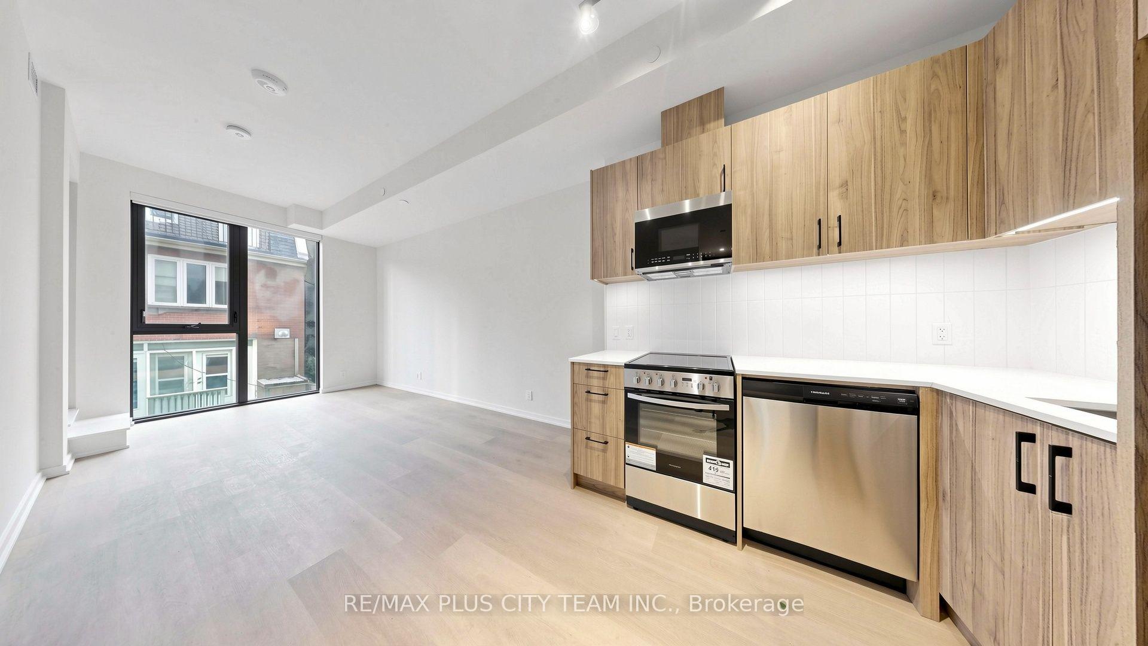
Elevated Midtown living awaits at AKRA by Curated Properties, a design-forward residence in Toronto's sought-after Yonge and Eglinton neighbourhood. This thoughtfully designed 1-bedroom plus enclosed den suite features an efficient open-concept layout, approximately 9-foot ceilings, premium finishes, and a private balcony. The contemporary kitchen is appointed with quartz countertops, sleek cabinetry, and integrated appliances, flowing seamlessly into the living and dining area. The versatile den is ideal for a home office, study, or guest space, while the generously sized bedroom offers ample closet space and direct balcony access. Additional features include smart-home technology, individual climate control, and ensuite laundry. Residents enjoy an impressive collection of resort-inspired amenities, including 24-hour concierge service, a state-of-the-art fitness centre, yoga studio, wellness centre with sauna and hot and cold plunge pools, outdoor terrace, zen garden, co-working and social spaces, and smart parcel delivery. Ideally located steps from Yonge and Eglinton Station, the Eglinton Crosstown LRT, parks, walking trails, cafés, restaurants, shopping, grocery stores, and everyday conveniences. An exceptional Midtown rental offering modern design, elevated amenities, and outstanding connectivity.
Read more
GymConcierge
Facts & features
TypeCondo Apartment
StyleApartment
Size600~699 Sq.Ft.
HeatingForced air, gas
CoolingCentral air
Book a viewing
Wed28Oct
Thu29Oct
Fri30Oct
Sat31Oct
Sun1Nov
Pick a time
Rooms
5 rooms · 1 bathroom
Main floor5 rooms
Den8′7″ × 9′1″78 sq.ft.
Kitchen16′10″ × 7′7″128 sq.ft.
Bedroom10′9″ × 9′9″105 sq.ft.
Dining room16′10″ × 7′7″128 sq.ft.
Living room16′10″ × 8′8″147 sq.ft.
Bathrooms1
4-pcMain
Around this home
Eglinton Ave E & Yonge St
9Walking
Schools nearby
School rating, out of 10.
St Monicaelementary · Private · 0.3 km
6.5/10
North Torontosecondary · Public · 0.3 km
8.4/10
Northernsecondary · Public · 0.4 km
8.2/10
Listing details
MLS® numberC13781076
Listed onSep 14, 2026
Days on market44
UpdatedOct 13, 2026
Listing brokerageRE/MAX PLUS CITY TEAM INC.
PossessionImmediate
Helpful tools
Mortgage calculator
Closing costs
Land transfer tax
Buyer guide
Your HOMEH agent
KimHOMEH agent · Toronto
"I would see it this week."
Ask Kim
Ask HOMEH about this home
Price, neighbourhood, monthly cost. Ask anything.
HOMEH Intelligent Agent is an AI, not a licensed representative. Check anything important with your agent.

 See all 23 photos
