

Unit 241, 109 Front Street E
Unit 241, 109 Front Street E
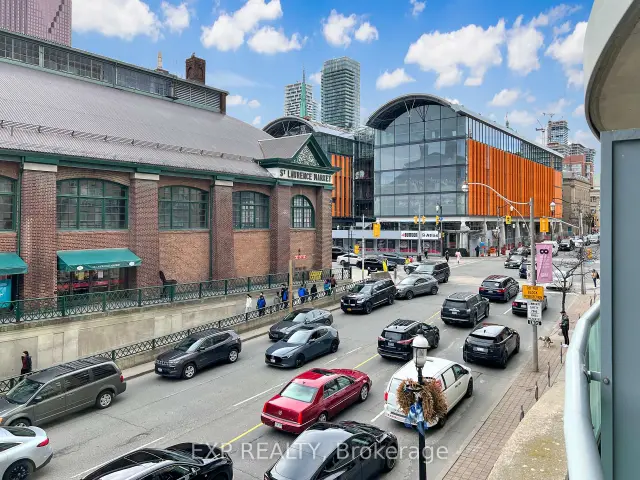 See all 19 photos
Facts and features
- ExposureEast
- LaundryEnsuite
- LockerOwned
- BalconyOpen
- Central air
- Concierge
- Exercise room
- Party room/meeting room
- Rooftop deck/garden
The homeCondo Apartment, 2-storey, 700–799 sq ft
- TypeCondo Apartment
- Style2-storey
- Living space700–799 sq ft
- BasementNone
- ExposureEast
- ViewDowntown
- Special designationOther
InsideBroadloom, Ensuite, Storage area lockers
- FlooringBroadloom
- LaundryEnsuite
- FeaturesStorage area lockers
- SecurityConcierge/security
- Rooms above ground5
- Bedrooms1 + 1 in the basement
- Bathrooms2
- Kitchens1
OutsideConcrete, Open
- ExteriorConcrete
- BalconyOpen
Parking and lockerParking type None, Locker Owned, Locker unit 22
- Parking typeNone
- LockerOwned
- Locker unit22
- Locker numberA22
- Locker levelA
BuildingNew Times Square, Storeys 12, Units 372
- NameNew Times Square
- Storeys12
- Units372
- Registered1999
- Condo corporation1280
- AmenitiesConcierge, exercise room, party room/meeting room, rooftop deck/garden
- PetsAllowed
Heating, water and powerForced air, gas, Central air
- HeatingForced air, gas
- CoolingCentral air
Rent and termsRent $2,700 a month, Entire property, Unfurnished
- Rent$2,700 a month
- Space for rentEntire property
- FurnishedUnfurnished
- Lease12 months
- PaidMonthly
- Rent includesBuilding maintenance, building insurance, central air conditioning, heat, common elements, hydro, water
- DepositRequired
- Credit checkRequired
- Employment letterRequired
- Rental applicationRequired
- ReferencesRequired
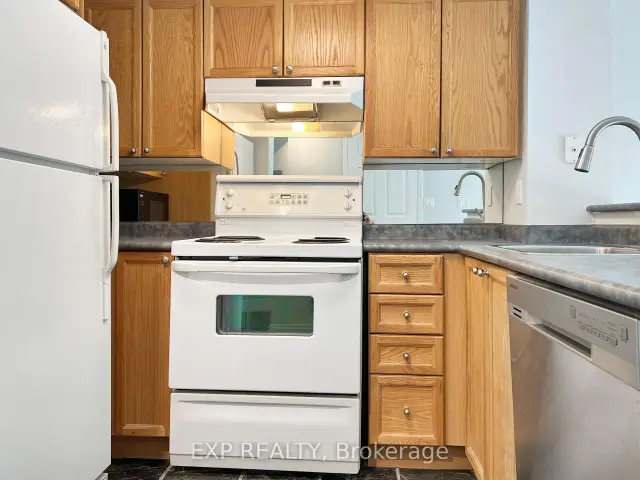
IncludedUse of all existing: fridge, stove, rangehood, dishwasher, washer, dryer, window coverings, locker.
- IncludedUse of all existing: fridge, stove, rangehood, dishwasher, washer, dryer, window coverings, locker.
NearbyClear view, park, school
- Close toClear view, park, school
Listing detailsC14173156, For Rent, Nov 11, 2026
- MLS® numberC14173156
- StatusFor Rent
- Listed onNov 11, 2026
- Days on market9
- UpdatedNov 12, 2026
- Possession2026-12-27 / 30-59 days
- Occupied byTenant
- Listing brokerageeXp Realty
About this home
Unit 241, 109 Front Street E, Toronto (Moss Park), ON M5A 4P7
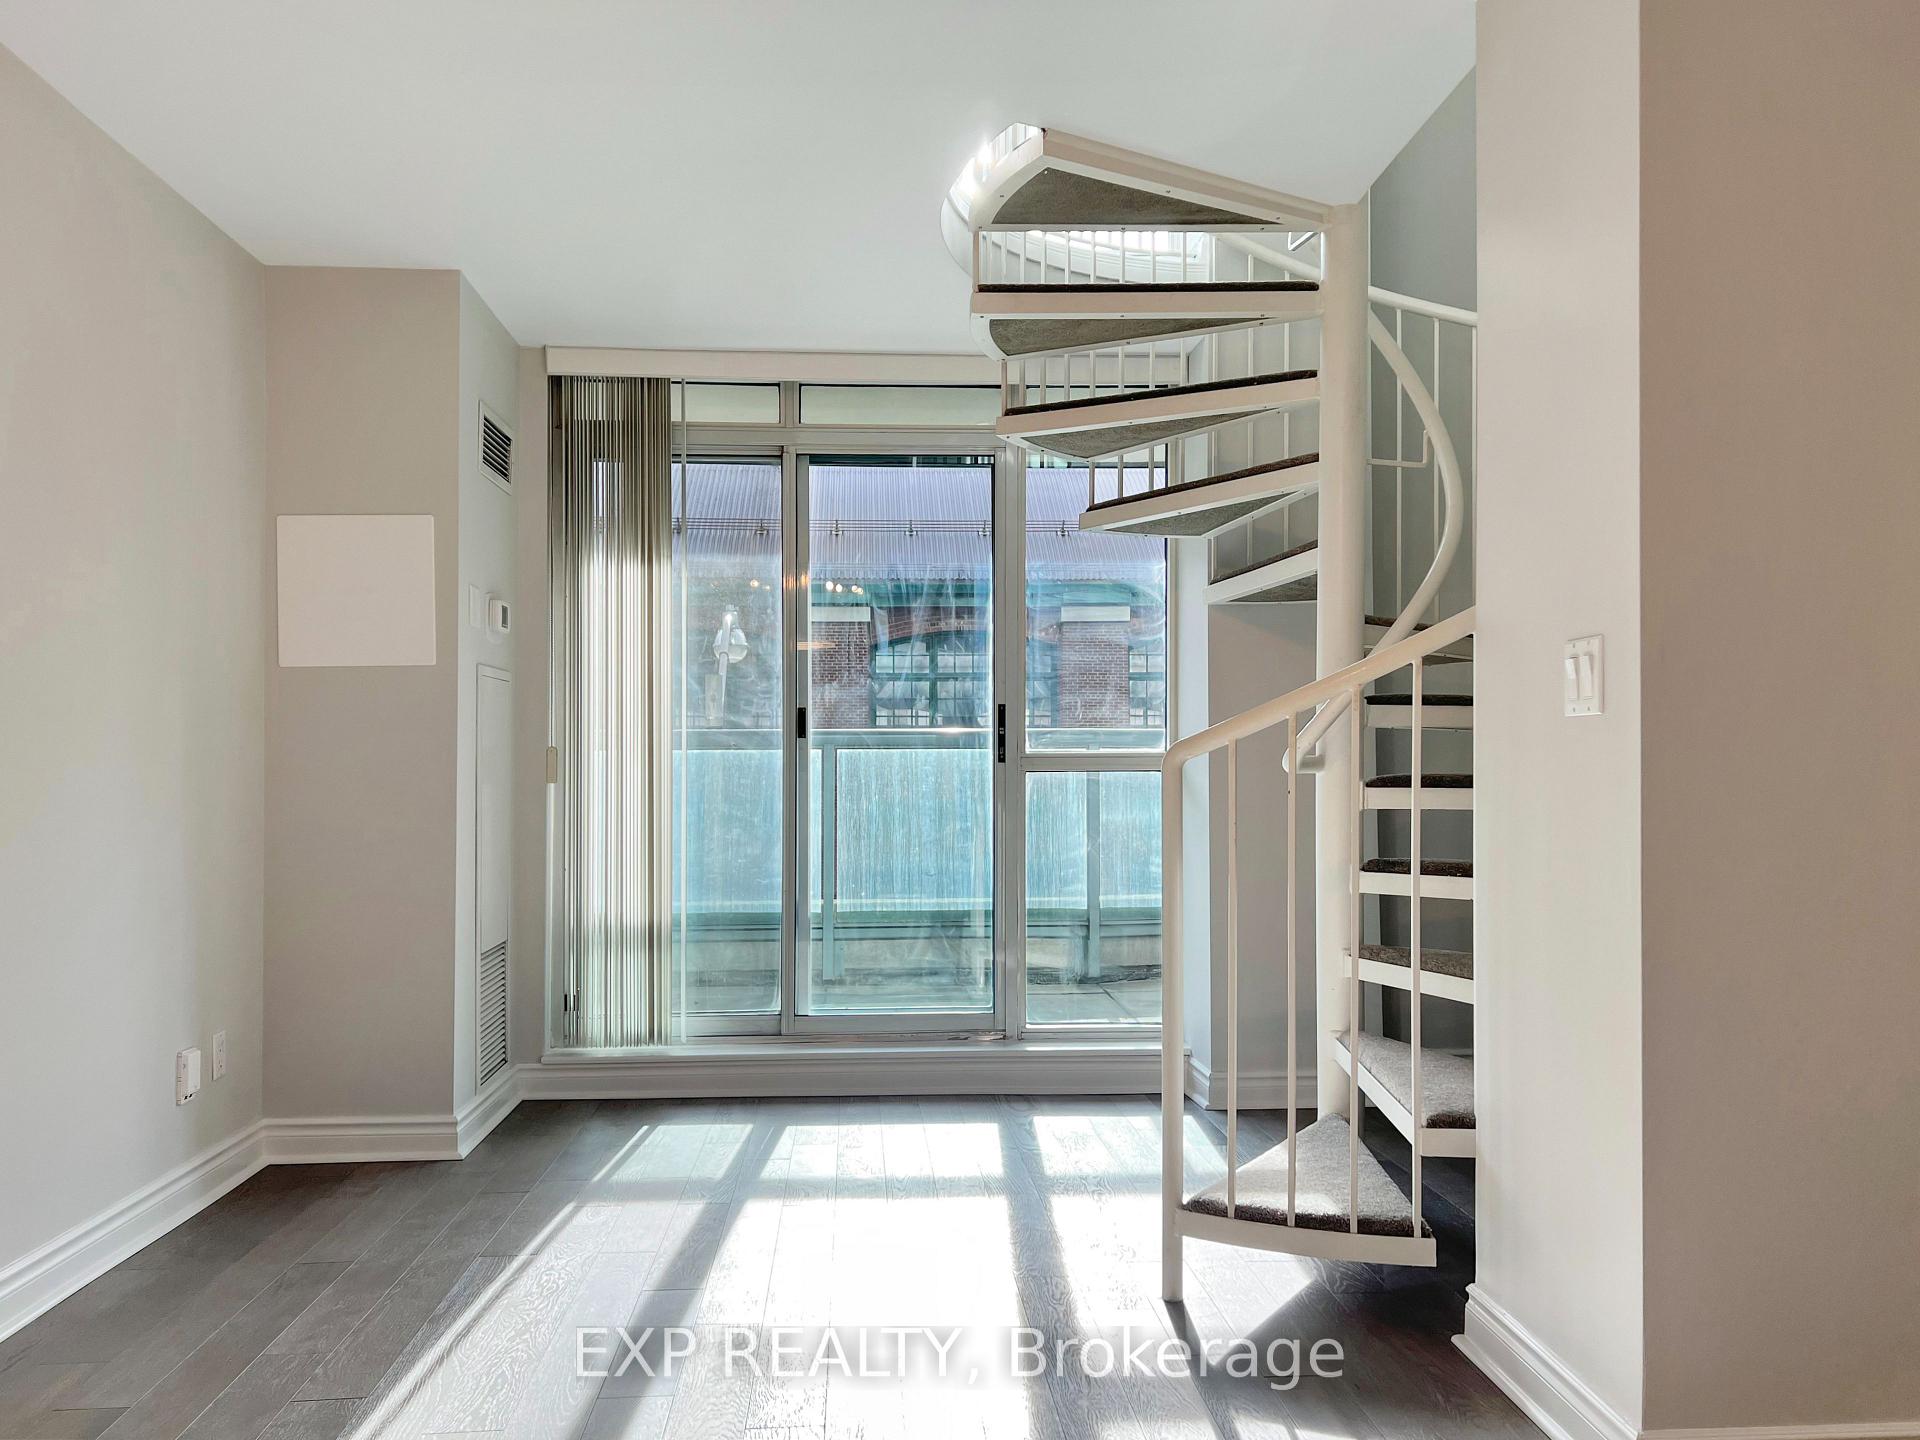
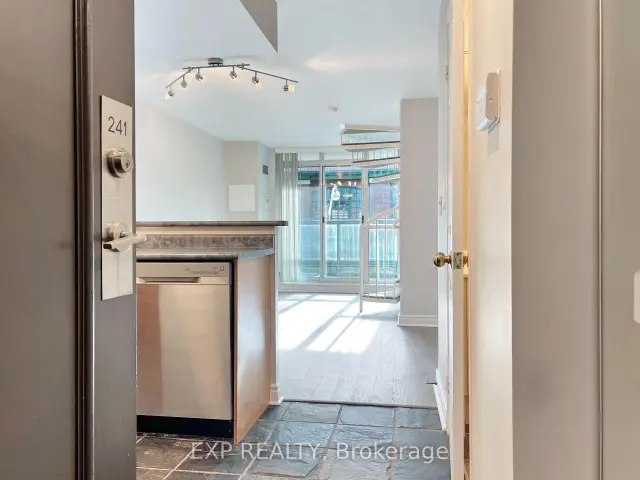
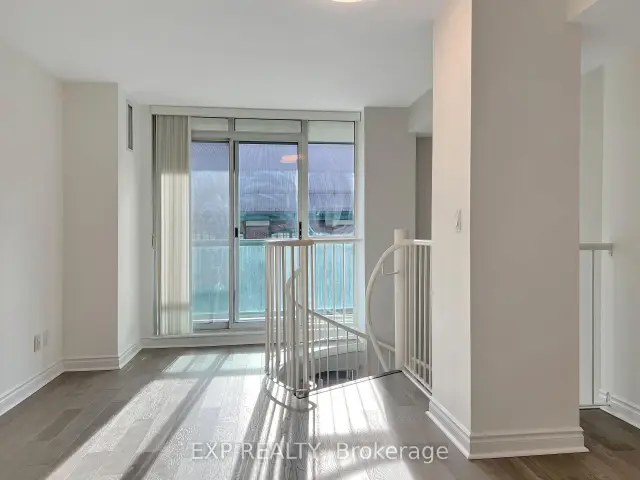
Tired of cookie-cutter condos that feel more like shoeboxes? Welcome to something refreshingly different at 109 Front Street East! Nestled in the heart of Toronto's iconic St. Lawrence Market neighbourhood, this RARE 2-storey loft-style suite offers over 700 sq. ft. of living space, 1+1 bedrooms, 2 bathrooms, and enough personality to make your friends jealous! Step inside to discover a bright, open-concept living and dining area, a versatile den perfect for your home office, and a stylish kitchen with a breakfast bar. But here's where things get interesting! A stunning spiral staircase leads to your spacious upper-level primary bedroom, complete with a 4-piece ensuite and its very own private balcony. That's right, TWO BALCONIES, TWO BATHROOMS, and TWO PRIVATE ENTRANCES! Because why settle for one when you can have two? Enjoy updated flooring, fresh paint, modern bathroom fixtures, ensuite laundry, and a convenient storage locker. And the cherry on top? ALL UTILITIES INCLUDED! Heat, hydro, water, and air conditioning are covered, so you can finally stop worrying about your electricity bill! The building offers a 24-hour concierge, fitness centre, party room, and rooftop terrace. Just steps from the legendary St. Lawrence Market, Union Station, restaurants, shops, transit, and everything downtown Toronto has to offer. With a location this walkable, your car might start feeling neglected! A rare opportunity to enjoy spacious, character-filled downtown living without compromising convenience. Your next chapter starts here!
Book a viewing
Know more about New Times Square
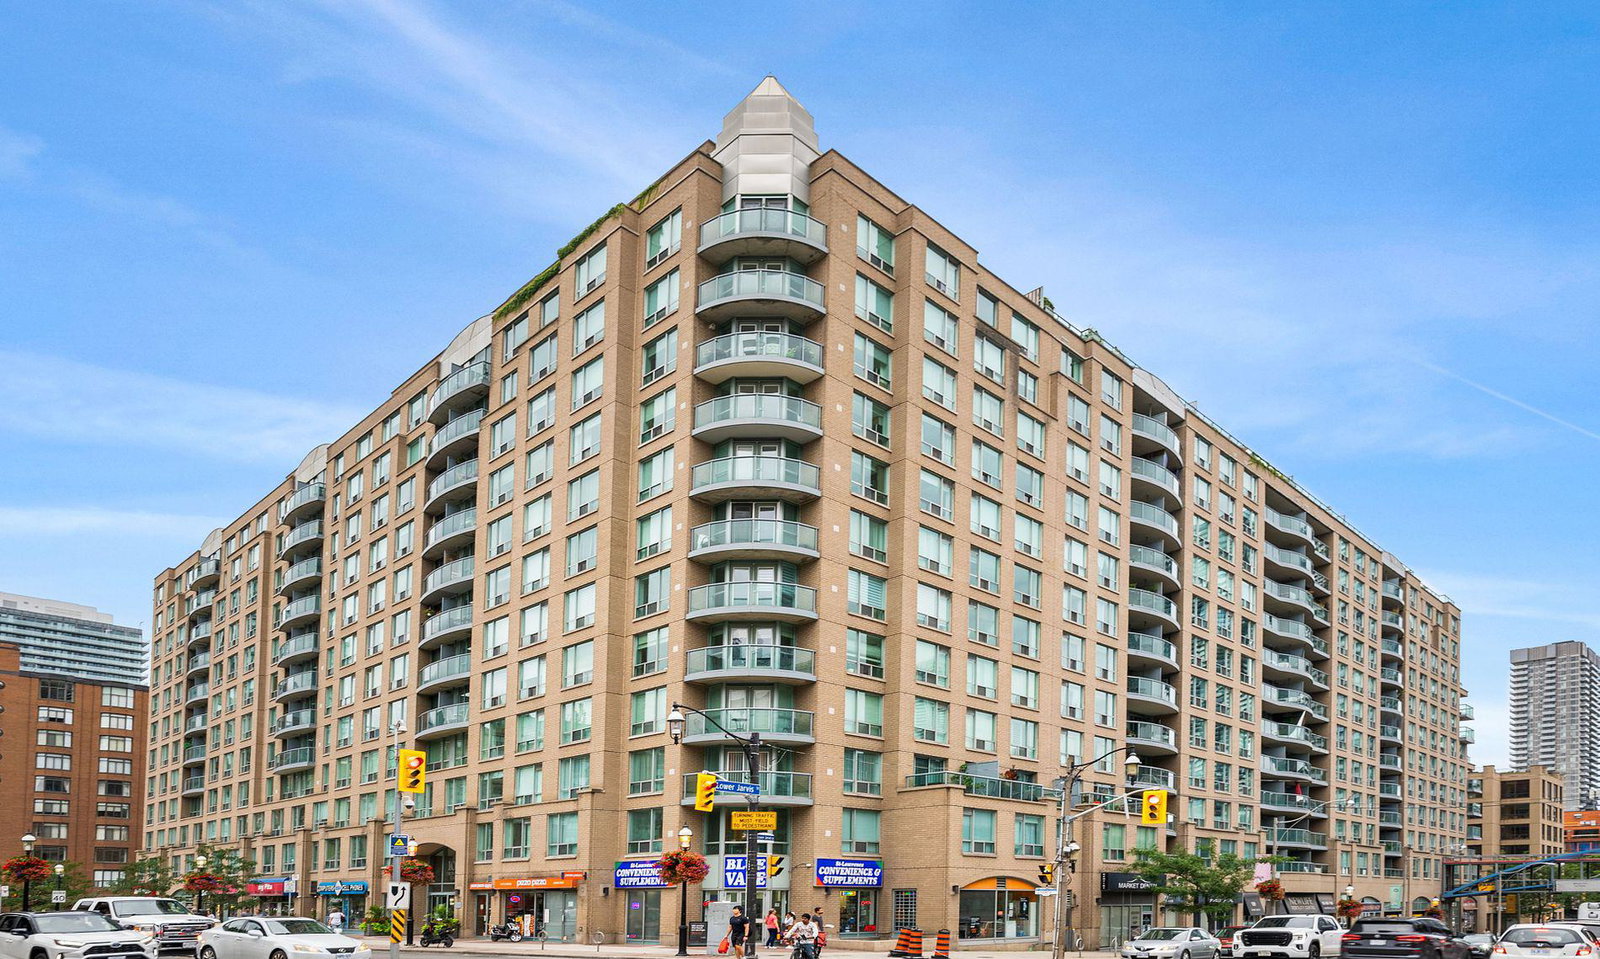
Condo building · 109 Front Street E
New Times Square is a 12-storey condo with 372 suites, built in 1999 by Camrost-Felcorp. Right now 2 for sale and 2 for rent are on the market here.
- 12storeys
- 372suites
- $797/sq ft
- 1999built
No similar units for rent in New Times Square right now.
Around this home
Daily convenience, out of 100, from the distances below
Schools nearby
School rating, out of 10.
Helpful calculators

Your HOMEH agent
"I would see it this week."