


Unit 1708, 47 Mutual Street
Unit 1708, 47 Mutual Street
 See all 17 photos
Facts and features
- ExposureSouth
- LaundryEnsuite
- LockerNone
- BalconyOpen
- Central air
- Party room/meeting room
- Exercise room
- Gym
- Concierge
- Rooftop deck/garden
The homeCondo Apartment, Apartment, Age 0–5 years
- Type: Condo Apartment
- Style: Apartment
- Age: 0–5 years
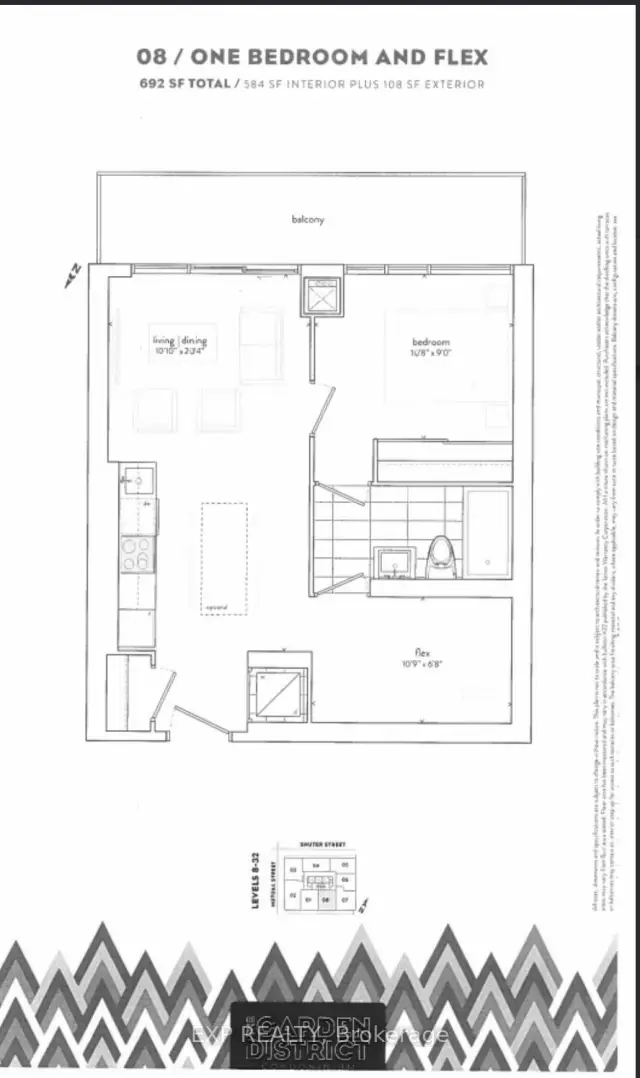
- Living space: 500–599 sq ft
- Basement: None
- Exposure: South
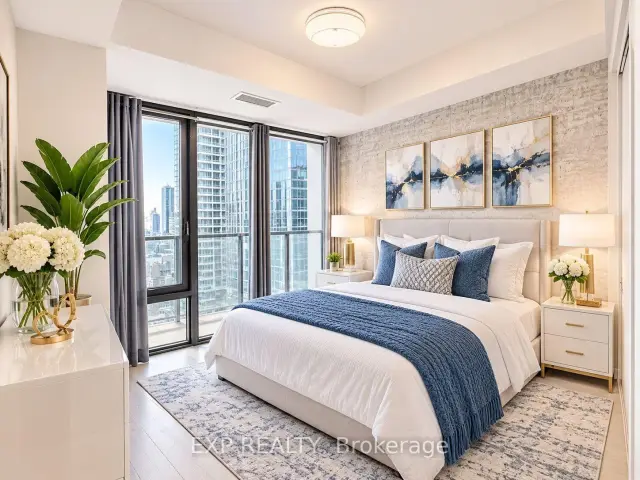
- View: Downtown, clear, lake
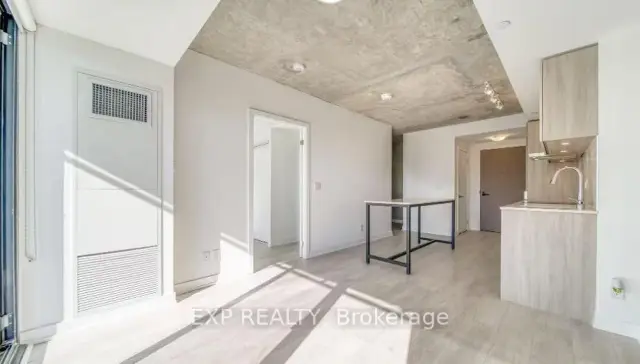
InsideWindow floor to ceiling, Ensuite, Built-in oven, carpet free, countertop range, ventilation system
- Flooring: Window floor to ceiling
- Laundry: Ensuite
- Features: Built-in oven, carpet free, countertop range, ventilation system
- Security: Concierge/security, smoke detector
- Rooms above ground: 5
- Bedrooms: 1 + 1 in the basement
- Bathrooms: 1
- Kitchens: 1
OutsideConcrete, other, Open
- Exterior: Concrete, other
- Balcony: Open
Parking and lockerUnderground, Parking type None, Underground
- Garage: Underground
- Parking type: None
- Driveway: Underground
- Locker: None
BuildingThe garden district, Storeys 32, Units 234
- Name: The garden district
- Storeys: 32
- Units: 234
- Registered: 2024
- Condo corporation: 3065
- Amenities: Party room/meeting room, exercise room, gym, concierge, rooftop deck/garden, visitor parking
- Pets: Allowed
Heating, water and powerForced air, gas, Central air
- Heating: Forced air, gas
- Cooling: Central air
Rent and termsRent $2,399 a month, Entire property, Unfurnished
- Rent: $2,399 a month
- Space for rent: Entire property
- Furnished: Unfurnished
- Lease: 12 months
- Paid: Monthly
- Rent includes: Building insurance, building maintenance, common elements, private garbage removal, recreation facility
- Deposit: Required
- Credit check: Required
- Employment letter: Required
- Rental application: Required
- References: Required
IncludedFridge, stove, microwave/hood, dishwasher. washer & dryer &all existing light fixtures. window coverings.
- Included: Fridge, stove, microwave/hood, dishwasher. washer & dryer &all existing light fixtures. window coverings.
NearbyHospital, library, public transit, rec./commun.centre, school, place of worship
- Close to: Hospital, library, public transit, rec./commun.centre, school, place of worship
Listing detailsC14173116, For Rent, Nov 12, 2026
- MLS® number: C14173116
- Status: For Rent
- Listed on: Nov 12, 2026
- Days on market: 9
- Updated: Nov 21, 2026
- Possession: 2027-01-01 / Flexible
- Occupied by: Tenant
- Listing brokerage: eXp Realty
About this home
Unit 1708, 47 Mutual Street, Toronto (Church-Yonge Corridor), ON M5B 0C6
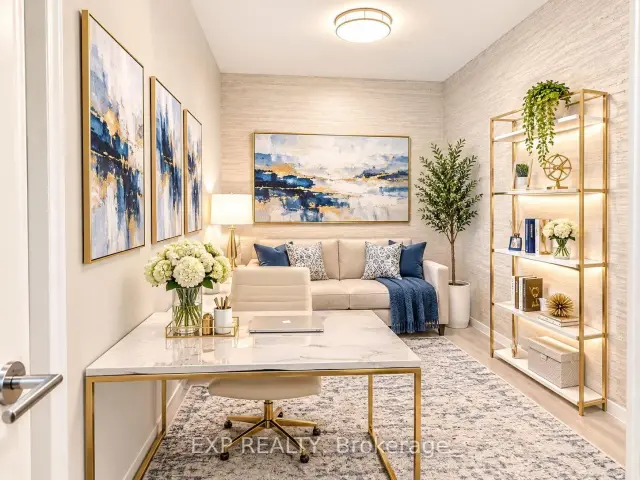
One-Year-New Condo In The Heart Of Downtown Toronto! Bright And Spacious 1 Bedroom + Den Featuring A Generously Sized Den (10'9" x 6'8") With An Added Door And Closet, Offering The Functionality Of A Second Bedroom. South-Facing Unit With Abundant Natural Light, 9' Ceilings, Premium Finishes, And Laminate Flooring Throughout. Large Floor-To-Ceiling Windows Showcase An Unobstructed South-Facing City View. Unbeatable Location Within Walking Distance To Toronto Metropolitan University (Formerly Ryerson), George Brown College, U Of T, Eaton Centre, Yonge-Dundas Square, City Hall, Groceries, Shops, Restaurants, And Hospitals. Just Minutes To The Entertainment District. Experience The Best Of Downtown Living With Everything You Need Right At Your Doorstep!!!
Book a viewing
Know more about Garden District Condos
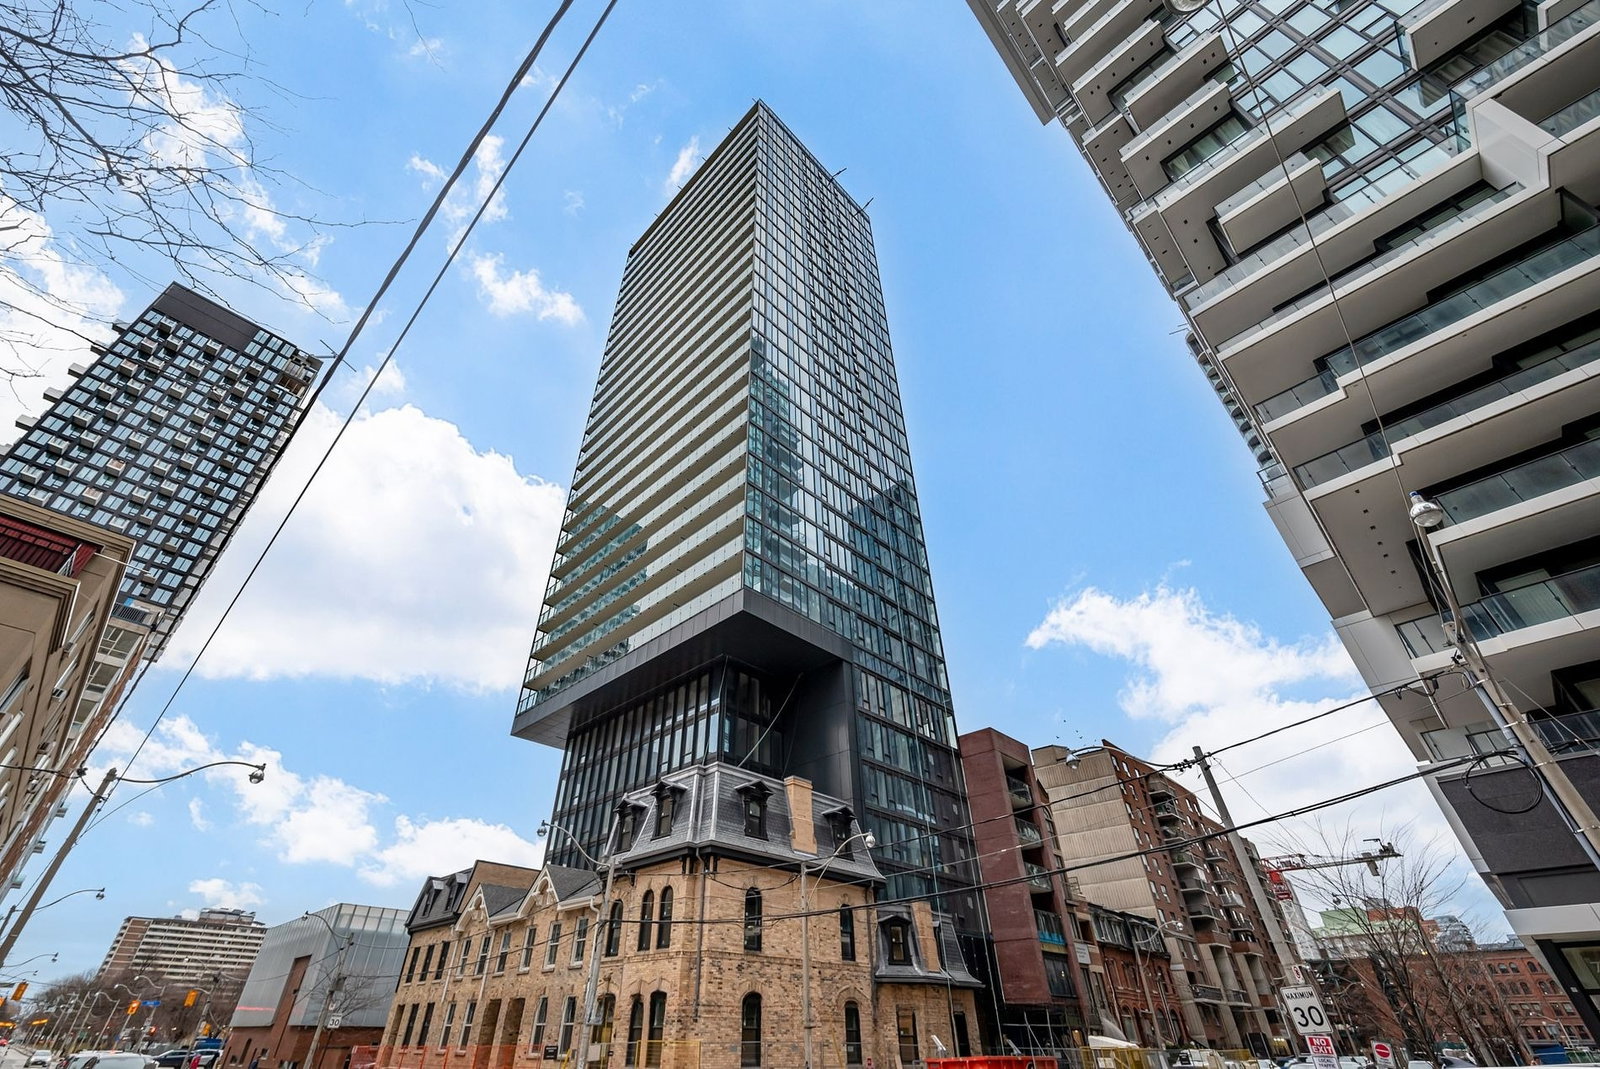
Condo building · 47 Mutual Street
Garden District Condos is a 32-storey condo with 234 suites, built in 2024 by The Sher Corporation. Right now 7 for sale and 5 for rent are on the market here.
- 32storeys
- 234suites
- $903/sq ft
- 2024built
No similar units for rent in Garden District Condos right now.
Around this home
Daily convenience, out of 100, from the distances below
Schools nearby
School rating, out of 10.
Helpful calculators

Your HOMEH agent
"I would see it this week."