

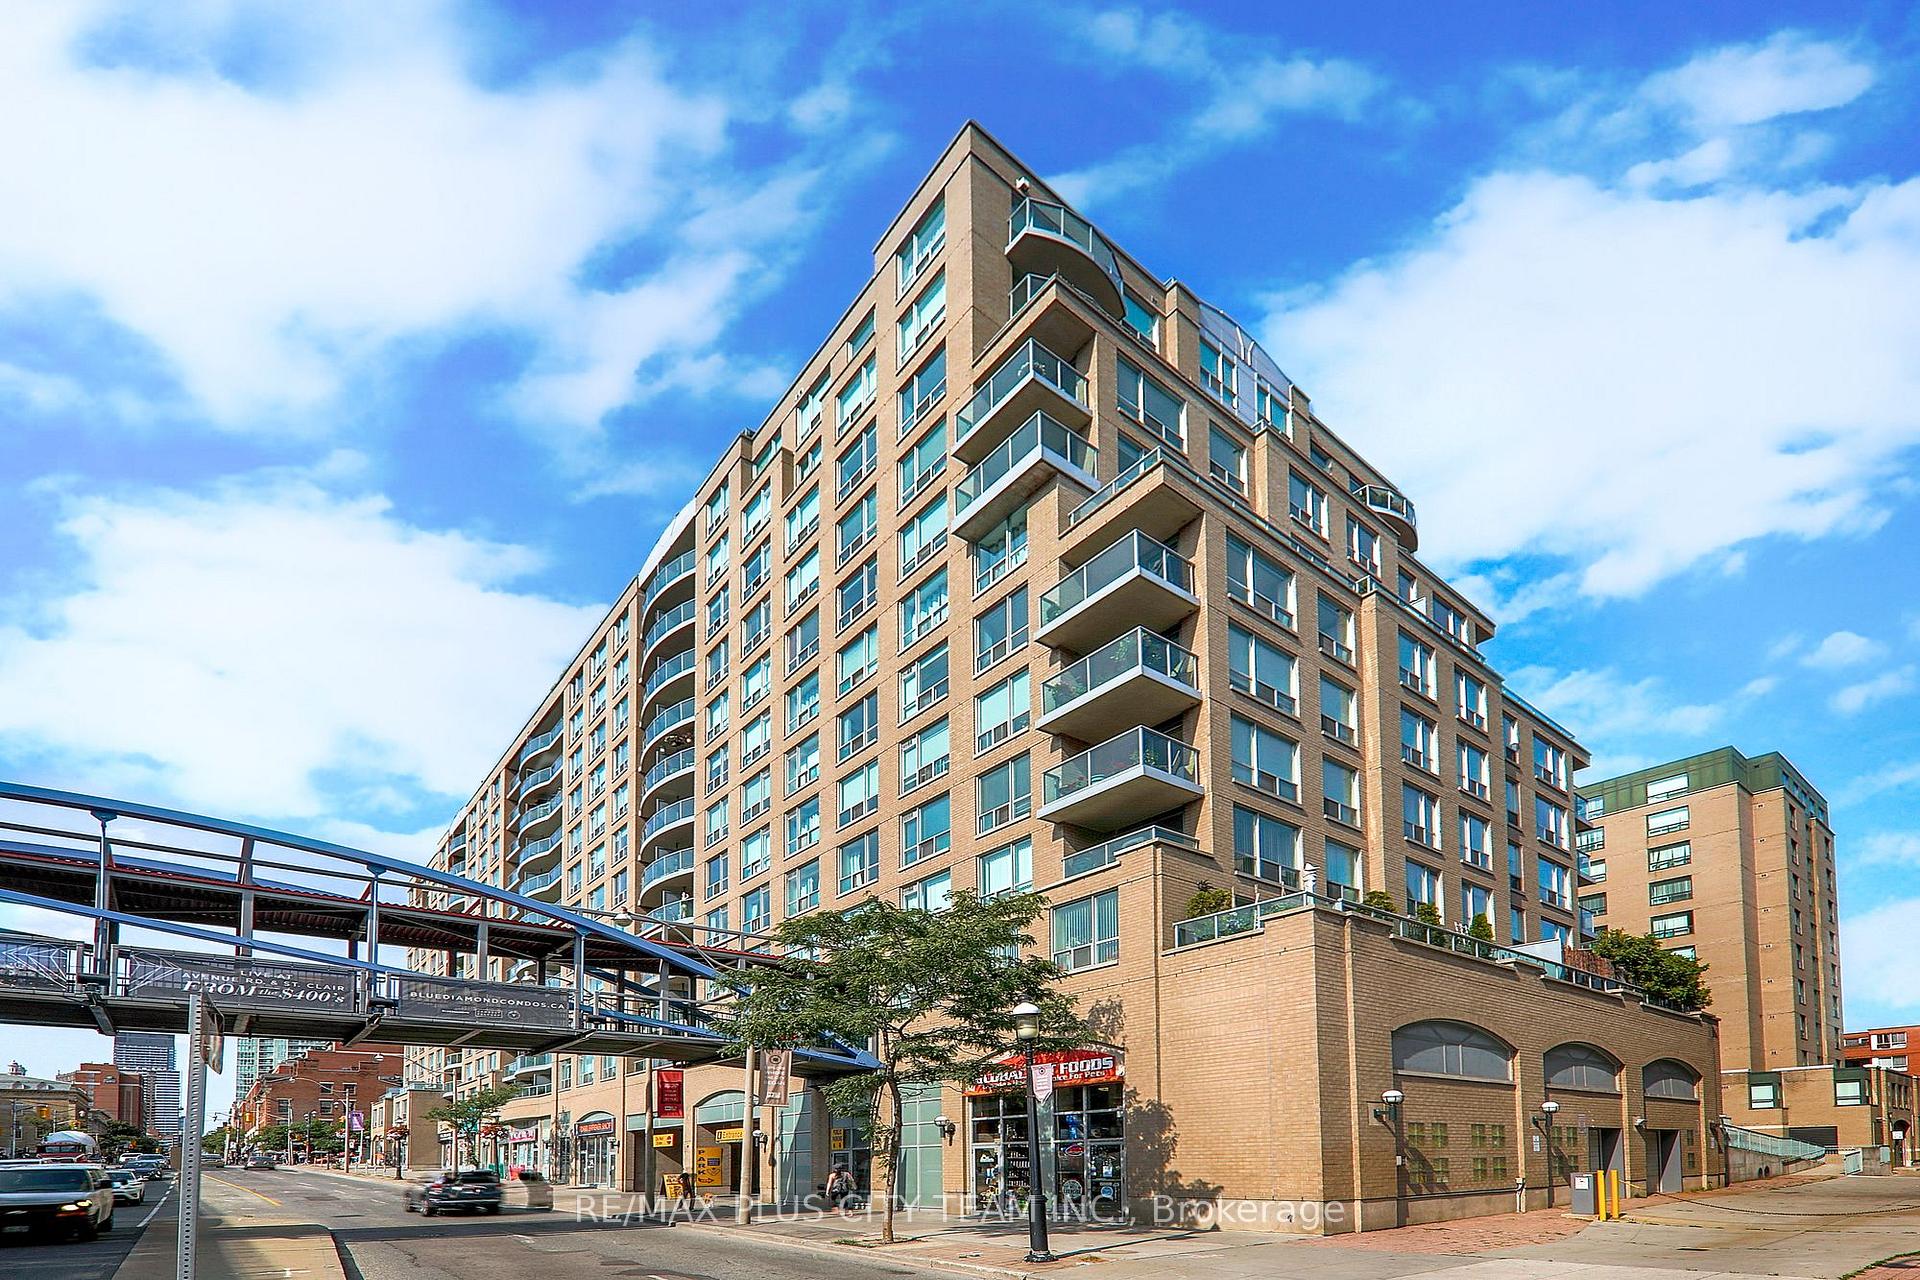
Unit 605, 109 Front Street E
Unit 605, 109 Front Street E
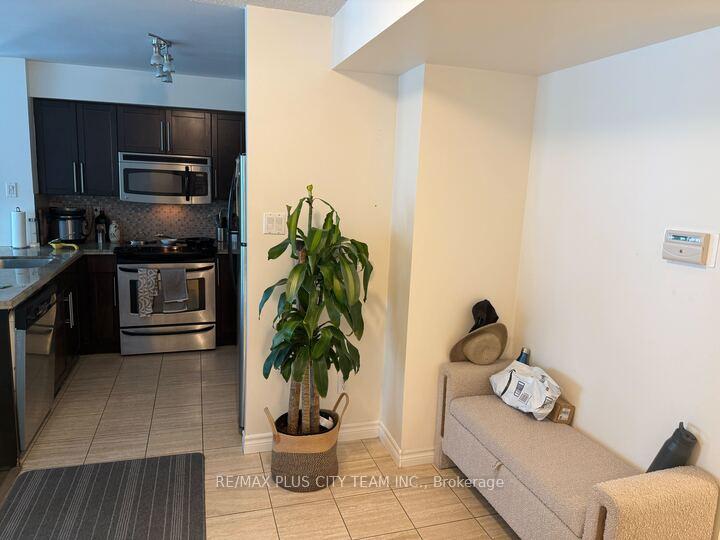 See all 16 photos
Property history
Facts and features
- ExposureNorth
- LaundryEnsuite
- LockerOwned
- BalconyOpen
- Hardwood floors
- Central air
- Concierge
- Exercise room
- Party room/meeting room
- Rooftop deck/garden
The homeCondo Apartment, Apartment, 1,000–1,199 sq ft
- Type: Condo Apartment
- Style: Apartment
- Living space: 1,000–1,199 sq ft
- Basement: None
- Exposure: North
InsideHardwood, Ensuite, Carpet free
- Flooring: Hardwood
- Laundry: Ensuite
- Features: Carpet free
- Rooms above ground: 5
- Rooms in the basement: 1
- Bedrooms: 2 + 1 in the basement
- Bathrooms: 2
- Kitchens: 1
OutsideBrick, Open
- Exterior: Brick
- Balcony: Open
Parking and locker1 Parking, Underground, Parking type Owned
- Spaces: 1 Parking
- Garage: Underground
- Parking type: Owned
- Driveway: Underground
- Locker: Owned
- Locker unit: 25
- Locker level: P3
BuildingNew Times Square, Storeys 12, Units 372
- Name: New Times Square
- Storeys: 12
- Units: 372
- Registered: 1999
- Condo corporation: 1280
- Amenities: Bbqs allowed, concierge, exercise room, party room/meeting room, rooftop deck/garden
- Pets: Allowed
Heating, water and powerForced air, gas, Central air
- Heating: Forced air, gas
- Cooling: Central air
Rent and termsRent $3,495 a month, Entire property, Unfurnished
- Rent: $3,495 a month
- Space for rent: Entire property
- Furnished: Unfurnished
- Lease: 12 months
- Paid: Monthly
- Rent includes: Building insurance, common elements, central air conditioning, heat, hydro, parking, water
- Deposit: Required
- Credit check: Required
- Employment letter: Required
- Rental application: Required
- References: Required
IncludedFridge, stove, dishwasher, microwave, stacked washer/dryer, one parking spot & one locker.
- Included: Fridge, stove, dishwasher, microwave, stacked washer/dryer, one parking spot & one locker.
NearbyHospital, library, place of worship, public transit, ravine, rec./commun.centre
- Close to: Hospital, library, place of worship, public transit, ravine, rec./commun.centre
Listing detailsC12333855, Rented, Aug 8, 2025
- MLS® number: C12333855
- Status: Rented
- Listed on: Aug 8, 2025
- Days on market: 45
- Updated: Sep 22, 2025
- Possession: Immediate
- Occupied by: Vacant
- Listing brokerage: RE/MAX PLUS CITY TEAM INC.
About this home
Unit 605, 109 Front Street E, Toronto (Moss Park), ON M5A 4P7
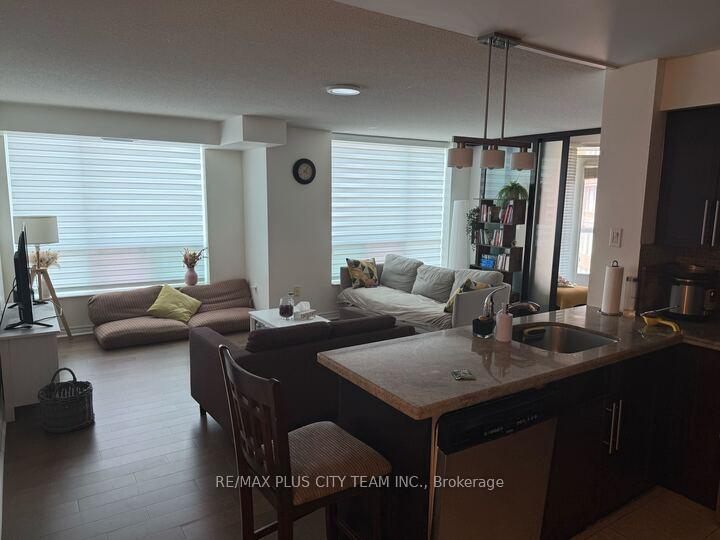
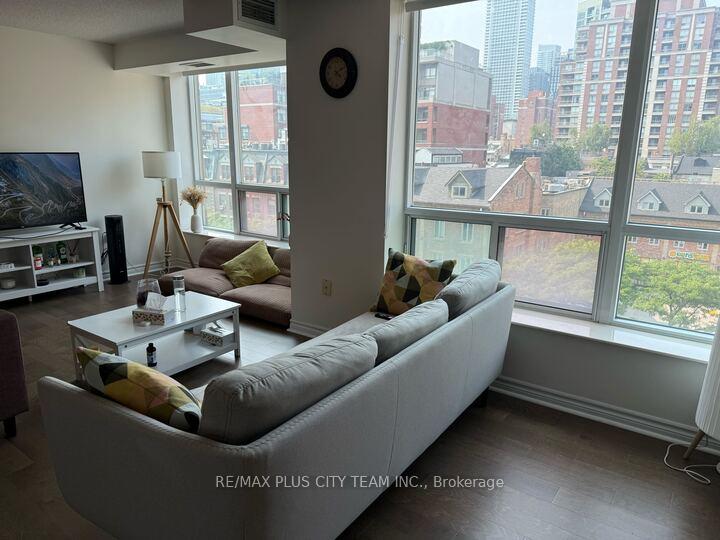
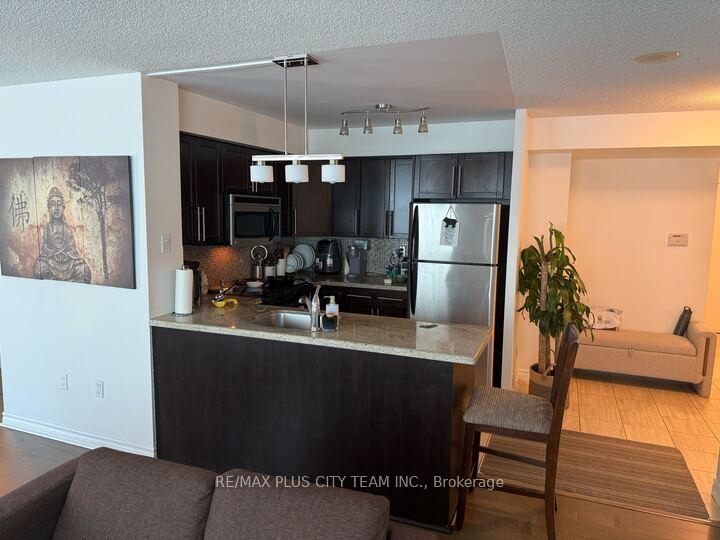
Live in the heart of downtown Toronto, right across the street from the iconic St. Lawrence Market! This bright and spacious 2-bedroom, 2-bath suite features a thoughtfully designed split-bedroom layout that offers both privacy and functionality. The open-concept living and dining area is ideal for entertaining, complete with a walkout to your private balcony, perfect for morning coffee or evening relaxation. The sleek kitchen flows seamlessly into the main living space, while a set of sliding glass doors creates a private office nook, ideal for working from home. The large primary bedroom features a 4-piece ensuite and ample closet space. The second bedroom is well-suited for guests, a roommate, or an additional workspace, and a second full bathroom adds convenience and comfort. Residents enjoy access to a full range of building amenities, including a rooftop patio with BBQs, a fully equipped exercise room, a party room, and more. Located in one of the city's most vibrant and walkable neighbourhoods, with a perfect Walk Score of 100. Steps to TTC, parks, cafes, restaurants, the Financial District, theatres, and more. A rare opportunity to own a stylish, functional, and perfectly connected home in one of Toronto's most sought-after locations.
Ask about this home
A HOMEH agent will answer your questions about this home.
Know more about New Times Square
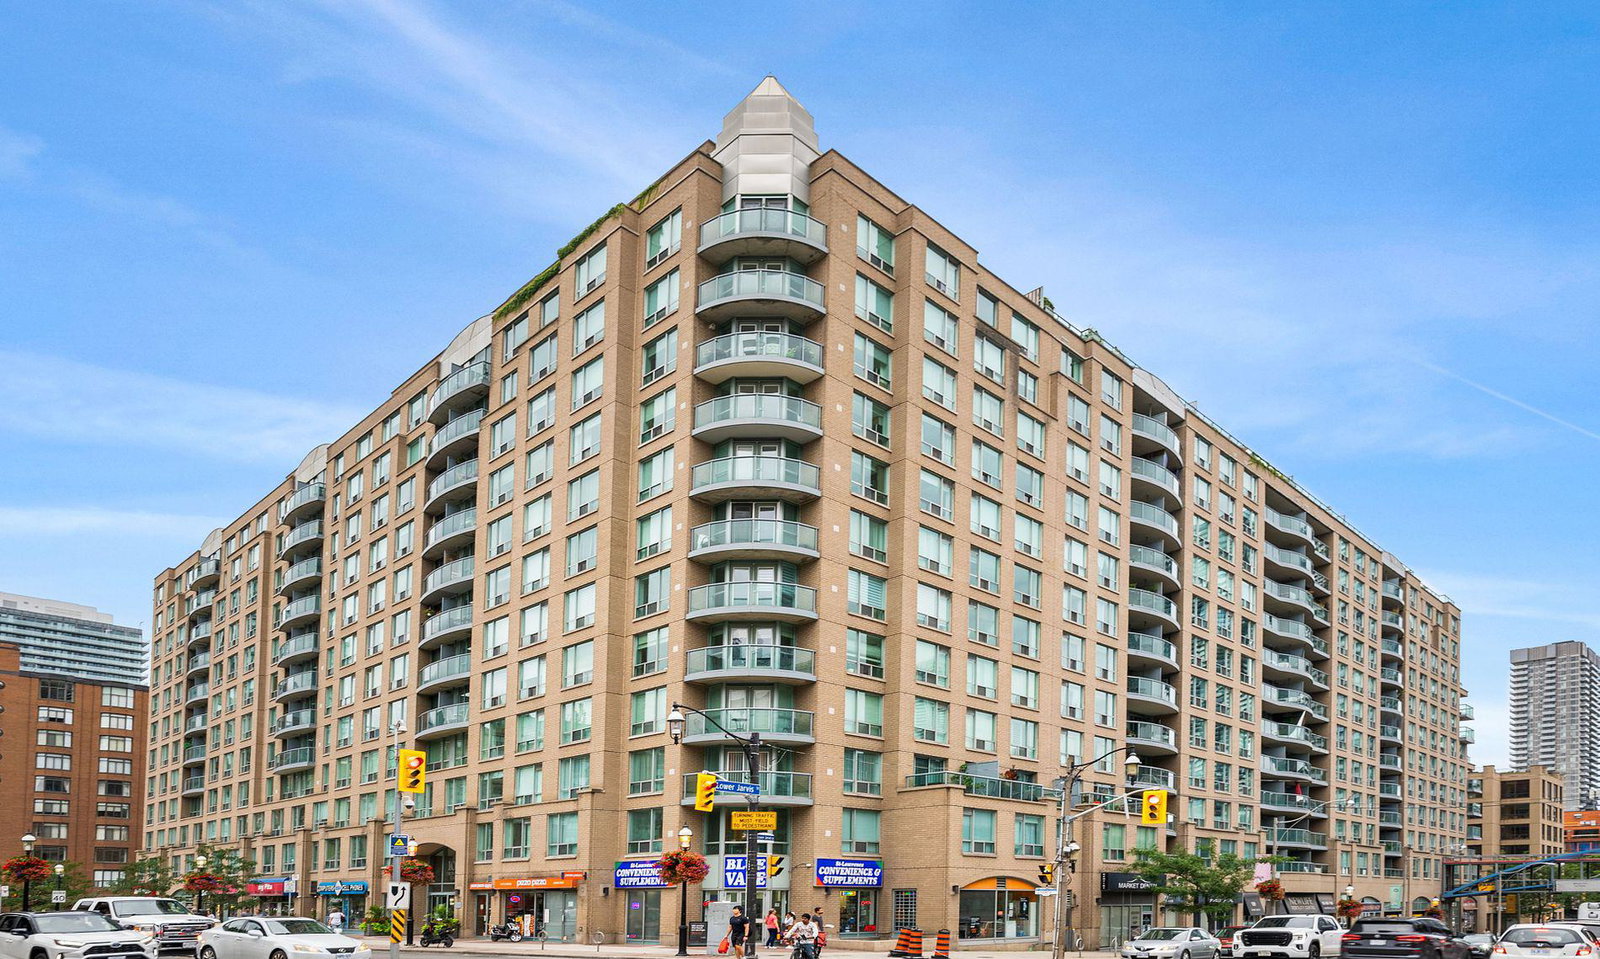
Condo building · 109 Front Street E
New Times Square is a 12-storey condo with 372 suites, built in 1999 by Camrost-Felcorp. Right now 2 for sale and 2 for rent are on the market here.
- 12storeys
- 372suites
- $797/sq ft
- 1999built
No similar units for rent in New Times Square right now.
Around this home
Daily convenience, out of 100, from the distances below
Schools nearby
School rating, out of 10.
Helpful calculators
Your HOMEH agent

"I would see it this week."