

Unit 601, 20 Richardson Street
Unit 601, 20 Richardson Street
Property history
Facts and features
- ExposureEast
- LaundryIn-suite
- LockerCommon
- BalconyEnclosed
- Central air
- Concierge
- Exercise room
- Gym
The homeCondo Apartment, Apartment, 500–599 sq ft
- Type: Condo Apartment
- Style: Apartment
- Living space: 500–599 sq ft
- Basement: None
- Exposure: East
- Special designation: Accessibility
InsideIn-suite laundry, Storage area lockers, Rooms above ground 2
- Laundry: In-suite laundry
- Features: Storage area lockers
- Rooms above ground: 2
- Bedrooms: 1
- Bathrooms: 1
- Kitchens: 1
OutsideConcrete, Enclosed
- Exterior: Concrete
- Balcony: Enclosed
Parking and lockerUnderground, Parking type None, Underground
- Garage: Underground
- Parking type: None
- Driveway: Underground
- Locker: Common
BuildingLighthouse East Tower Condos, Storeys 36, Units 300
- Name: Lighthouse East Tower Condos
- Storeys: 36
- Units: 300
- Registered: 2020
- Condo corporation: 2795
- Amenities: Bbqs allowed, concierge, exercise room, game room, guest suites, gym
- Pets: Allowed
Heating, water and powerForced air, other, Central air
- Heating: Forced air, other
- Cooling: Central air
Rent and termsRent $2,300 a month, Entire property, Unfurnished
- Rent: $2,300 a month
- Space for rent: Entire property
- Furnished: Unfurnished
- Lease: 12 months
- Rent includes: Heat, common elements
IncludedStove, washer dryer, microwave, fridge.
- Included: Stove, washer dryer, microwave, fridge.
Listing detailsC12260667, Rented, Jul 3, 2025
- MLS® number: C12260667
- Status: Rented
- Listed on: Jul 3, 2025
- Days on market: 13
- Updated: Jul 16, 2025
- Possession: 2025-06-25 / Other
- Occupied by: Vacant
- Listing brokerage: ICI SOURCE REAL ASSET SERVICES INC.
About this home
Unit 601, 20 Richardson Street, Toronto (Waterfront Communities), ON M5A 0S6
Available Immediately! Stunning and spacious 1-bedroom suite (535 Sq.Ft. + 56 Sq.Ft. balcony) with bright east exposure and lake views*. Features a modern open-concept layout, gourmet kitchen with large island,built-in microwave and premium Miele appliances. Generous bedroom with double closet, elegant finishes throughout. Walk Score 92, Transit Score 100 unbeatable downtown location! Residents of Lighthouse Condos enjoy 25,000 sq.ft. of exclusive club-style amenities on the 3rd & 11thfloors: state-of-the-art fitness centre with yoga, cardio & dance studios, theatre room, art & craft studio, garden prep studio, tennis/basketball court, rooftop zen garden, community garden plots, fireside lounge, BBQ terrace, party rooms, catering kitchen & more. Steps to everything: Sugar Beach, St. Lawrence Market, The Distillery District, George Brown College, Union Station, PATH, Loblaws, Farm Boy, LCBO, cafes, restaurants, Shoppers Drug Mart, Starbucks, Tim Hortons, banks & schools. Walk to Scotiabank Arena, Rogers Centre, CN Tower, Ripley's Aquarium, and Financial &Entertainment Districts. Enjoy the scenic Martin Goodman Trail for walking, running or biking along the lake. Nearby Harbourfront Centre, Queens Quay Terminal, Jack Layton Ferry Terminal, Centre Island, yacht clubs & Billy Bishop Airport. Quick access to TTC, GO Transit, Gardiner & DVP. This is the ultimate downtown lifestyle you'll love living here! PARKING AVAILABLE (for $200) *For Additional Property Details Click The Brochure Icon Below*
Ask about this home
A HOMEH agent will answer your questions about this home.
Know more about Lighthouse East Tower Condos
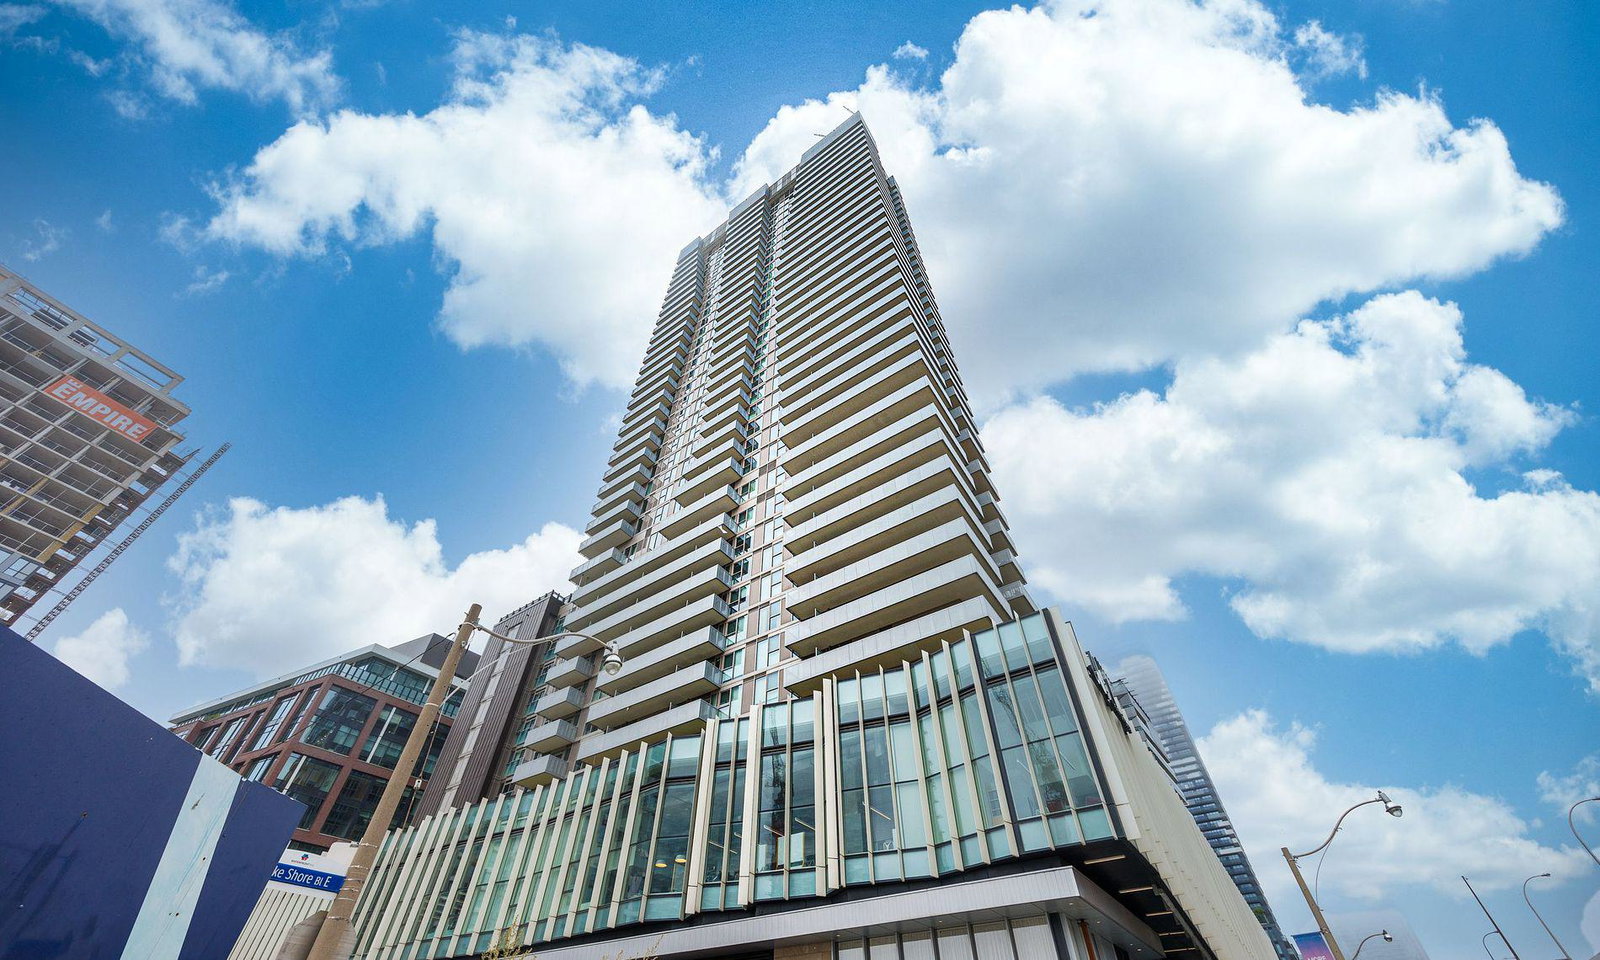
Condo building · 20 Richardson Street
Lighthouse East Tower Condos is a 36-storey condo with 300 suites, built in 2020 by The Daniels Corporation. Right now 6 for sale and 7 for rent are on the market here.
- 36storeys
- 300suites
- $934/sq ft
- 2020built
No similar units for rent in Lighthouse East Tower Condos right now.
Around this home
Daily convenience, out of 100, from the distances below
Schools nearby
School rating, out of 10.
Helpful calculators
Your HOMEH agent

"I would see it this week."