

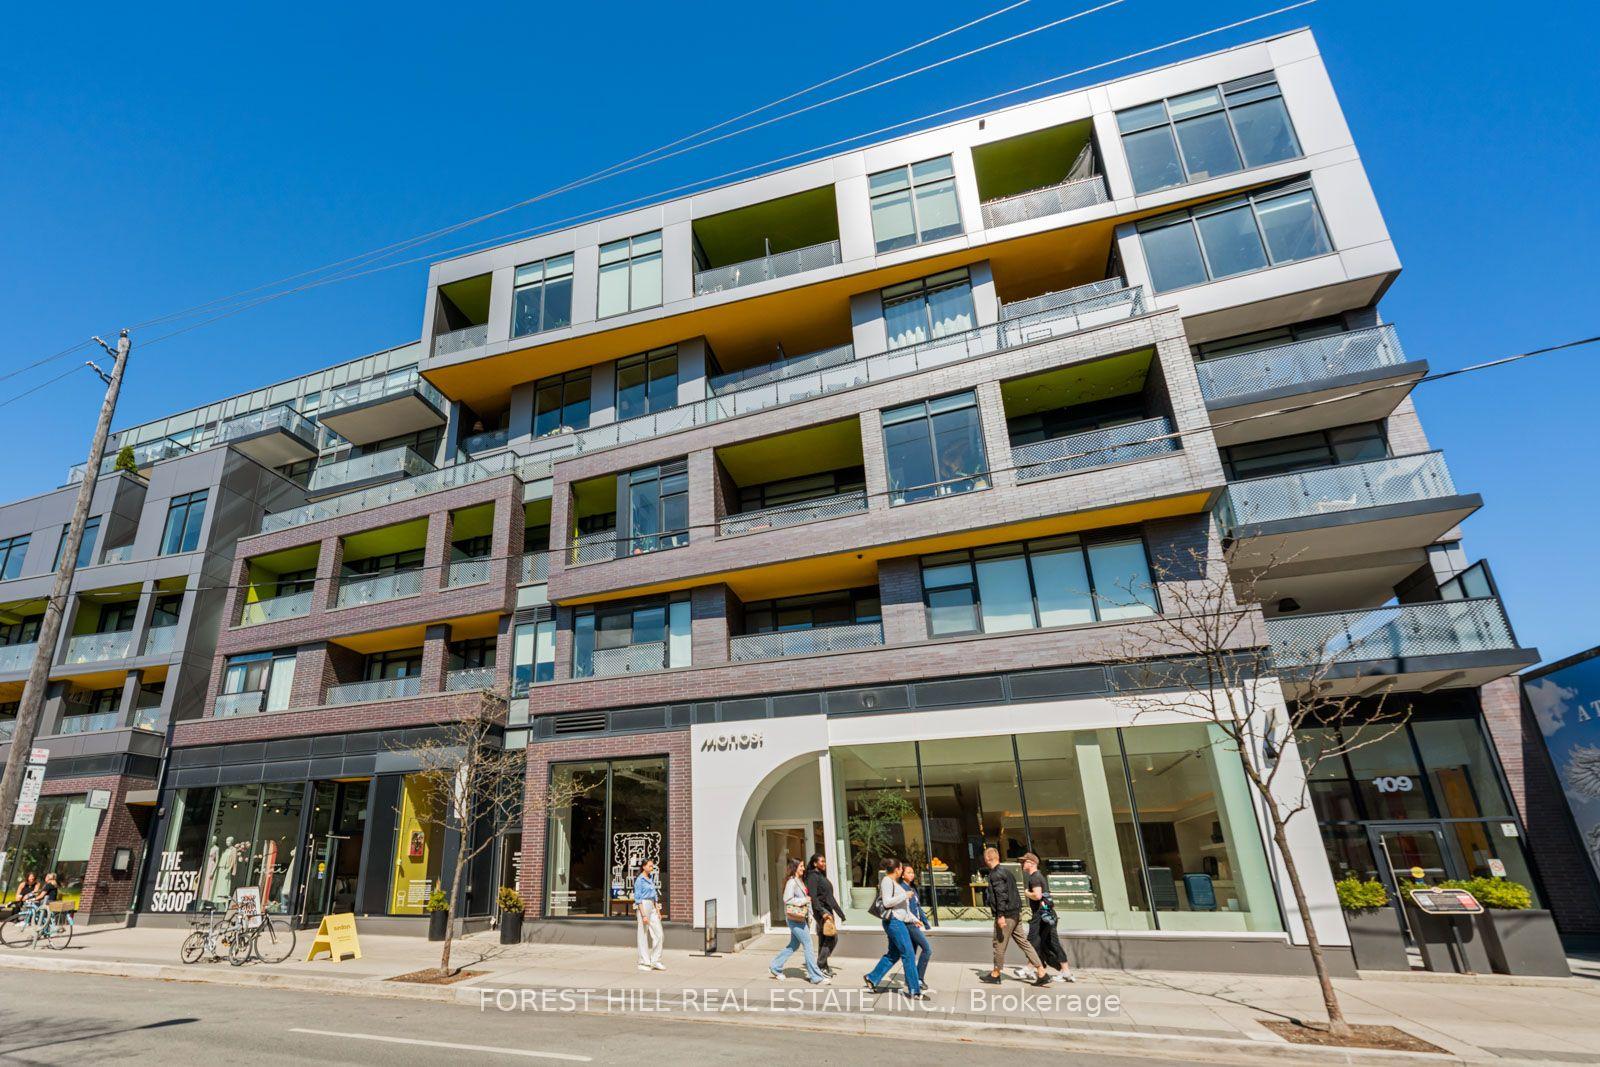
Unit 506, 109 Ossington Avenue
Unit 506, 109 Ossington Avenue
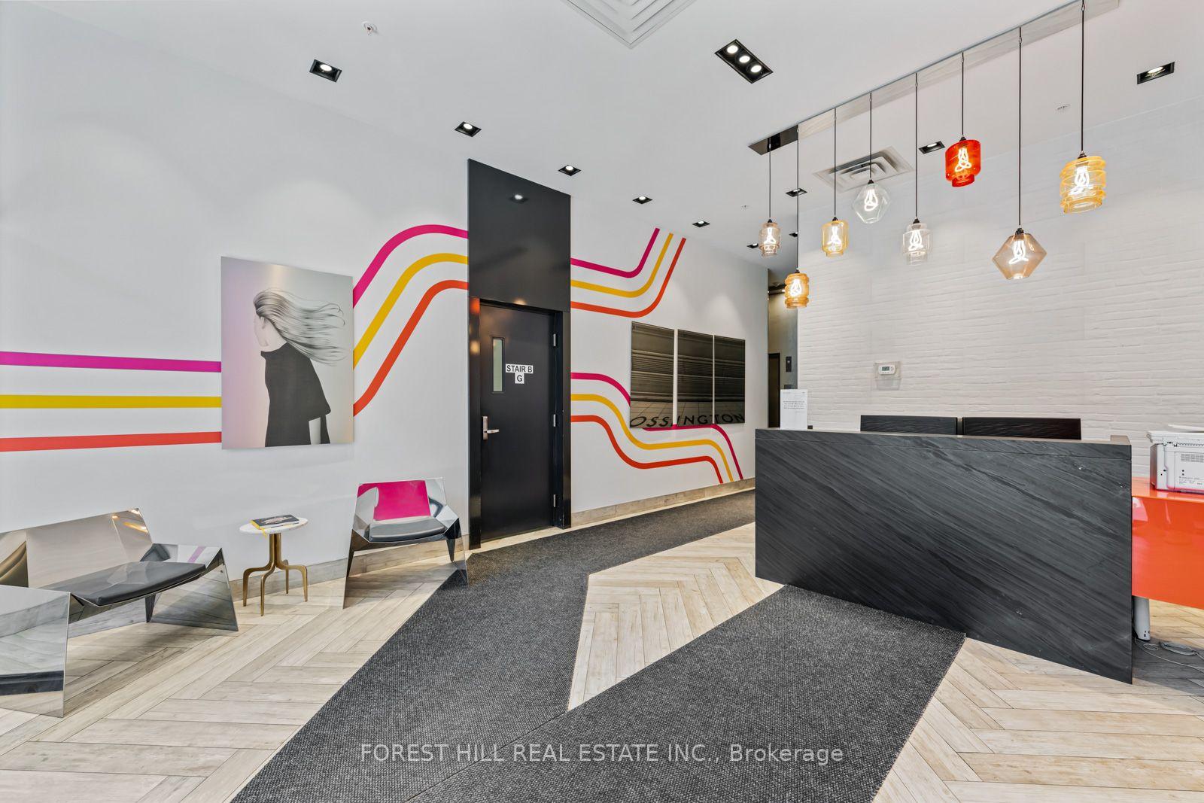
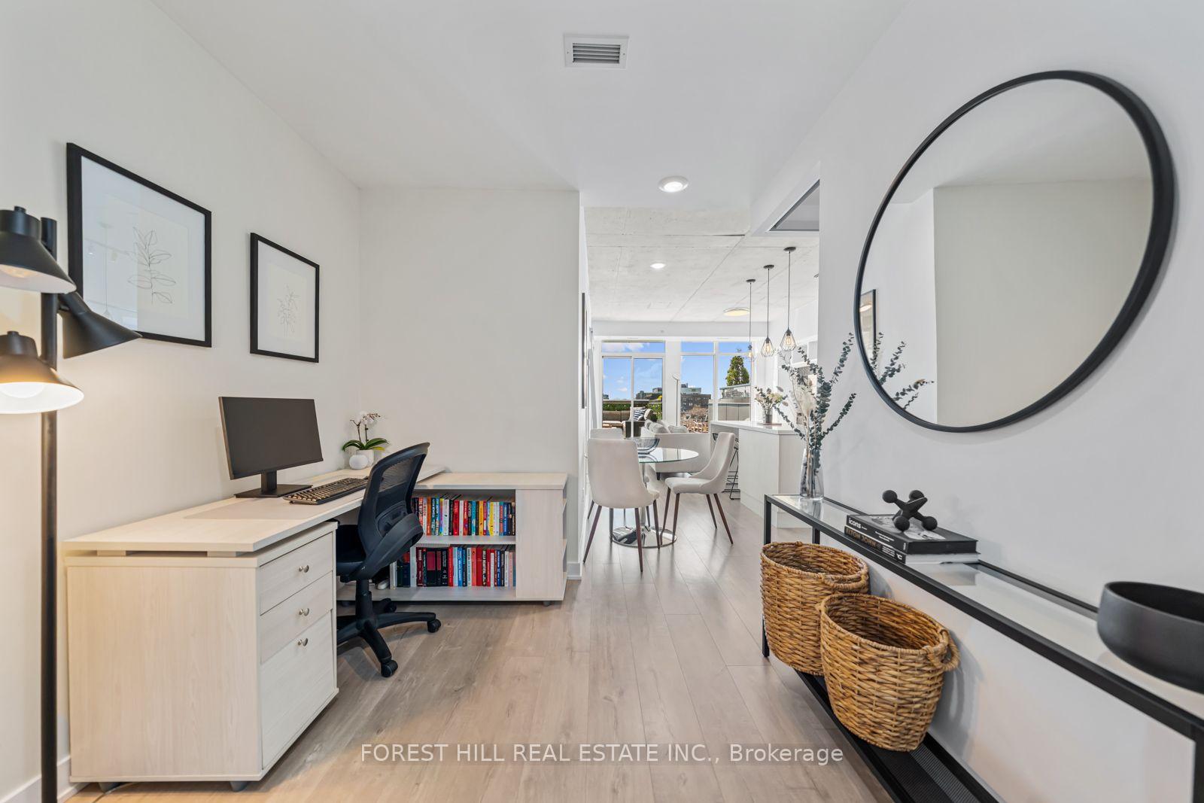
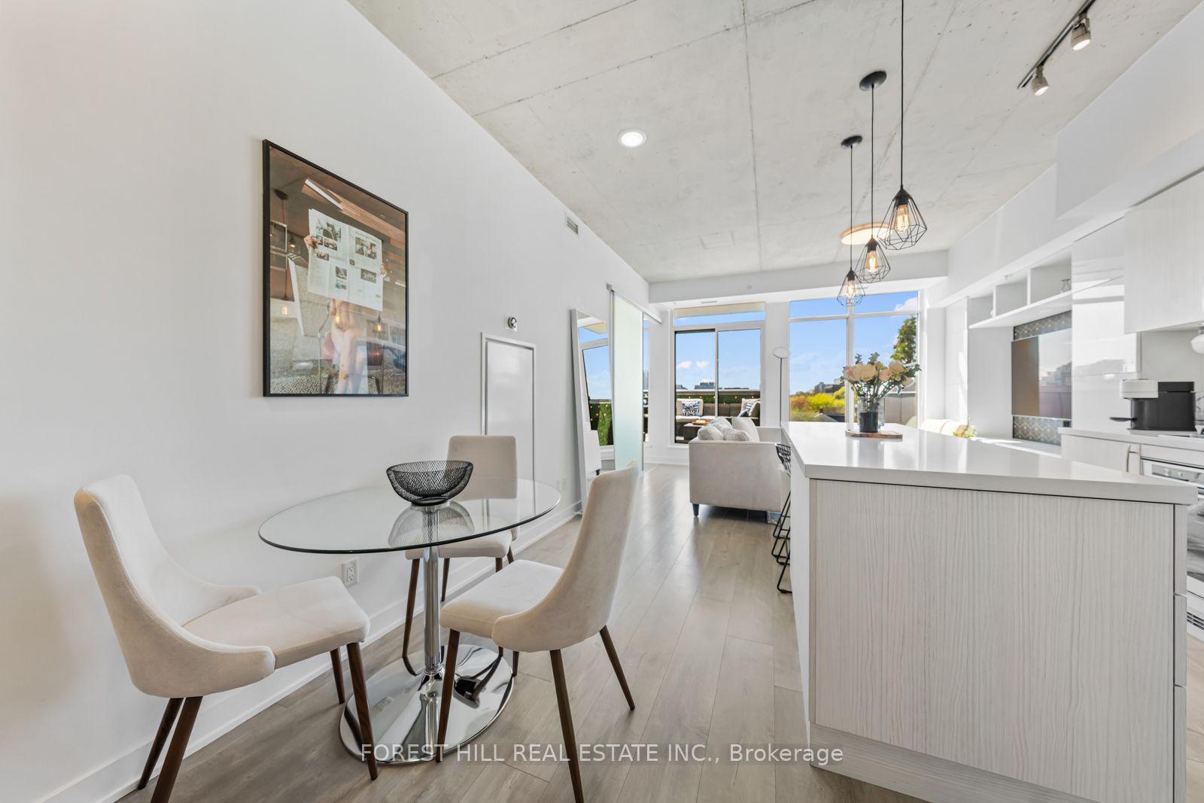
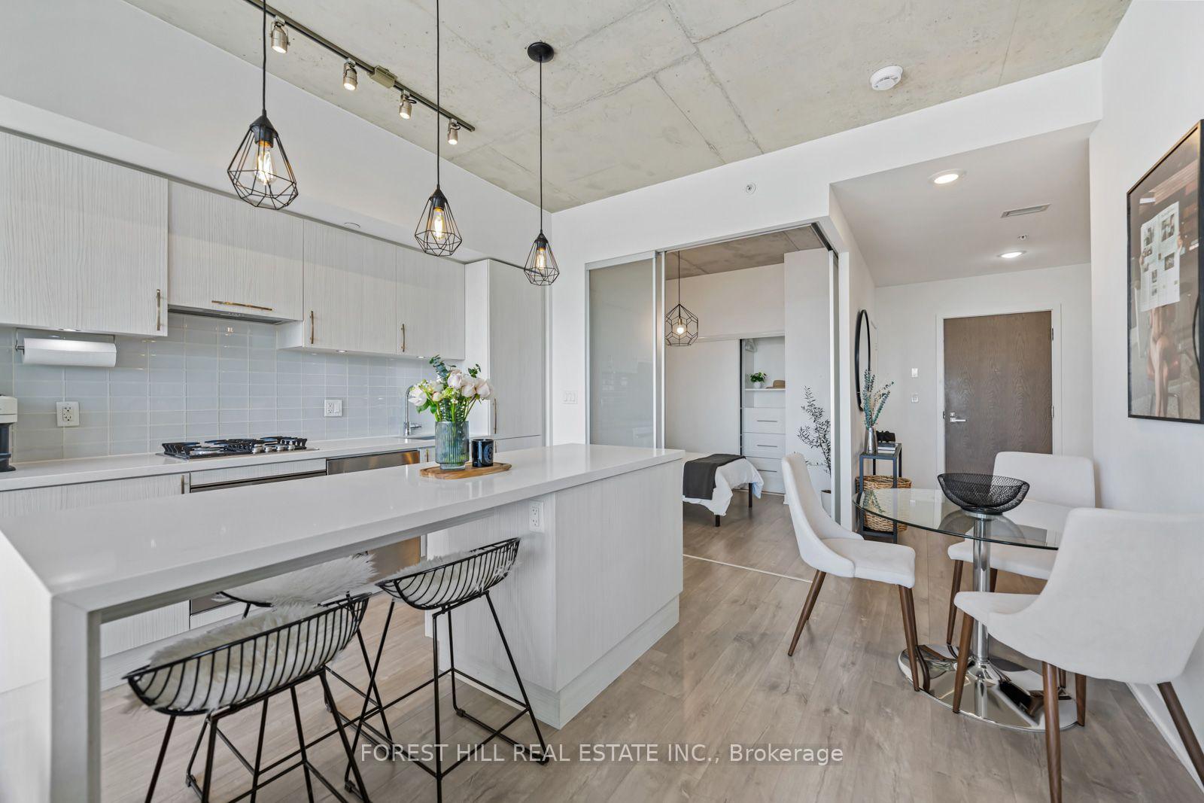 See all 26 photos
Property history
Facts and features
- ExposureWest
- LaundryEnsuite
- LockerOwned
- BalconyTerrace
- Central air
- Concierge
- Party room/meeting room
The homeCondo Apartment, Apartment, Age 6–10 years
- Type: Condo Apartment
- Style: Apartment
- Age: 6–10 years
- Living space: 800–899 sq ft
- Basement: None
- Exposure: West
InsideEnsuite, main level, Security guard, concierge/security, Rooms above ground 5
- Laundry: Ensuite, main level
- Security: Security guard, concierge/security
- Rooms above ground: 5
- Rooms in the basement: 1
- Bedrooms: 2 + 1 in the basement
- Bathrooms: 2
- Kitchens: 1
OutsideBrick, Terrace
- Exterior: Brick
- Balcony: Terrace
Parking and locker1 Parking, Underground, Parking type Owned
- Spaces: 1 Parking
- Garage: Underground
- Parking type: Owned
- Driveway: Underground
- Locker: Owned
- Locker number: 56
- Locker level: P1
Building109 oz, Storeys 6, Units 87
- Name: 109 oz
- Storeys: 6
- Units: 87
- Registered: 2017
- Condo corporation: 2636
- Amenities: Bbqs allowed, bike storage, concierge, party room/meeting room, visitor parking
- Pets: Allowed
Heating, water and powerForced air, gas, Central air
- Heating: Forced air, gas
- Cooling: Central air
Costs and taxesTaxes $4,163 a year, Condo fee $729 a month, Cac included, common elements included, heat included, building insurance included, parking included, water included
- Taxes, 2025: $4,163 a year
- Condo fee: $729 a month
- Fee includes: Cac included, common elements included, heat included, building insurance included, parking included, water included
- HST: HST included in the price
- Rental items: N/a
Included in the saleNest smart thermostat, blomberg stacked washer & dryer, custom desk in den, stainless steel bosch dishwasher, built-in stainless steel microwave, stainless steel 4-burner gas cooktop, stainless steel built-in whirlpool oven, integrated fridge/freezer, t.v. wall-mount in living room, mirrored electrical panel cover in bedroom 2, all terrace outdoor furniture & bbq on terrace, Decorative mirrors throughout
- Included: Nest smart thermostat, blomberg stacked washer & dryer, custom desk in den, stainless steel bosch dishwasher, built-in stainless steel microwave, stainless steel 4-burner gas cooktop, stainless steel built-in whirlpool oven, integrated fridge/freezer, t.v. wall-mount in living room, mirrored electrical panel cover in bedroom 2, all terrace outdoor furniture & bbq on terrace
- Not included: Decorative mirrors throughout
NearbyElectric car charger, library, place of worship
- Close to: Electric car charger, library, place of worship
Listing detailsC12133491, Sold, May 8, 2025
- MLS® number: C12133491
- Status: Sold
- Listed on: May 8, 2025
- Days on market: 20
- Updated: May 28, 2025
- Possession: 90+ days
- Occupied by: Owner
- Listing brokerage: FOREST HILL REAL ESTATE INC.
About this home
Unit 506, 109 Ossington Avenue, Toronto (Trinity-Bellwoods), ON M6G 0G1
Don't just live on the Ossington Strip, own the best piece of it as the finest suite at 109 OZ just arrived! 2 generous bedrooms & coveted 112 sq ft terrace with permitted BBQ. Bask in the bright summer sun with your favourite book, cup of coffee or glass of wine as you walk-out from your modern living room to your oversized West facing terrace. The West views continue from the wall-to-wall windows in your expansive primary bedroom with luxurious walk-in closet (with custom built ins) and tasteful 3-piece ensuite washroom. Open concept living comes to life as your principal rooms blend seamlessly together making this suite ideal for avid entertainers. 9 foot ceilings throughout the entire condo. Custom desk makes the most of your +1 for work-from-home professionals. Rarely offered & impeccably located both P1 parking spot & locker. This suite caters to all types of buyers & investors who want the best of downtown West living on Toronto's undisputed best street for dining, cocktails, coffee, trendsetting & overall vibes.
Ask about this home
A HOMEH agent will answer your questions about this home.
Know more about 109OZ
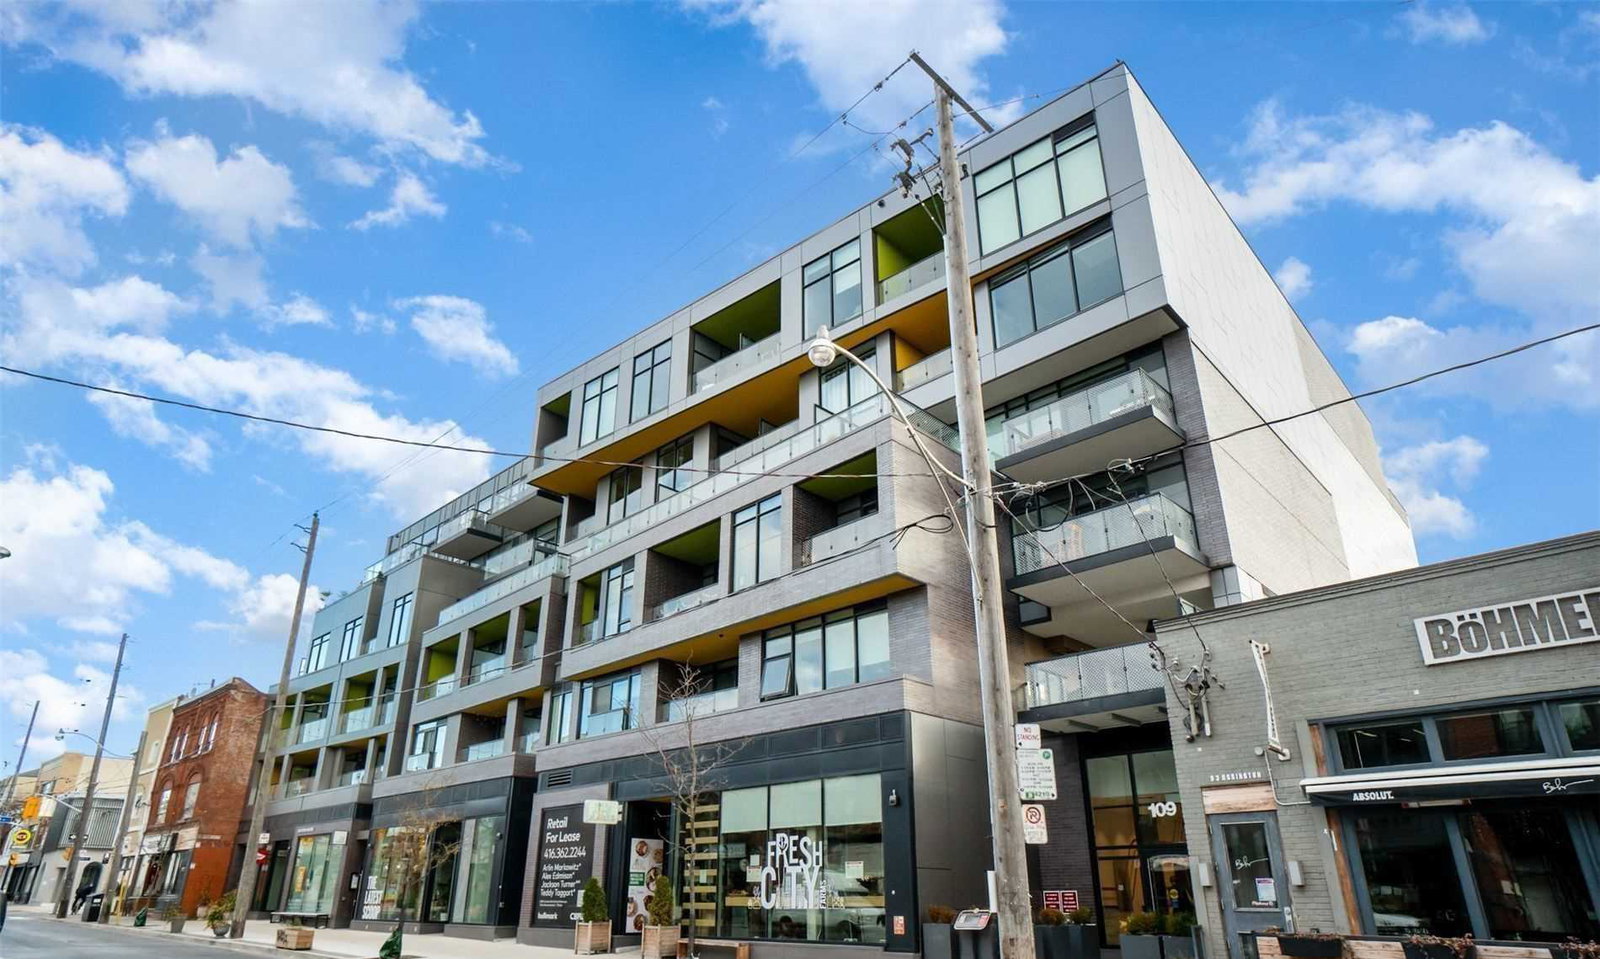
Condo building · 109 Ossington Avenue
109OZ is a 6-storey condo with 87 suites, built in 2017 by Reserve Properties. Right now 1 for sale is on the market here.
- 6storeys
- 87suites
- $923/sq ft
- 2017built
No similar units for sale in 109OZ right now.
Around this home
Daily convenience, out of 100, from the distances below
Schools nearby
School rating, out of 10.
Helpful calculators
Your HOMEH agent

"I would see it this week."