

Unit 1611, 38 Dan Leckie Way
Unit 1611, 38 Dan Leckie Way
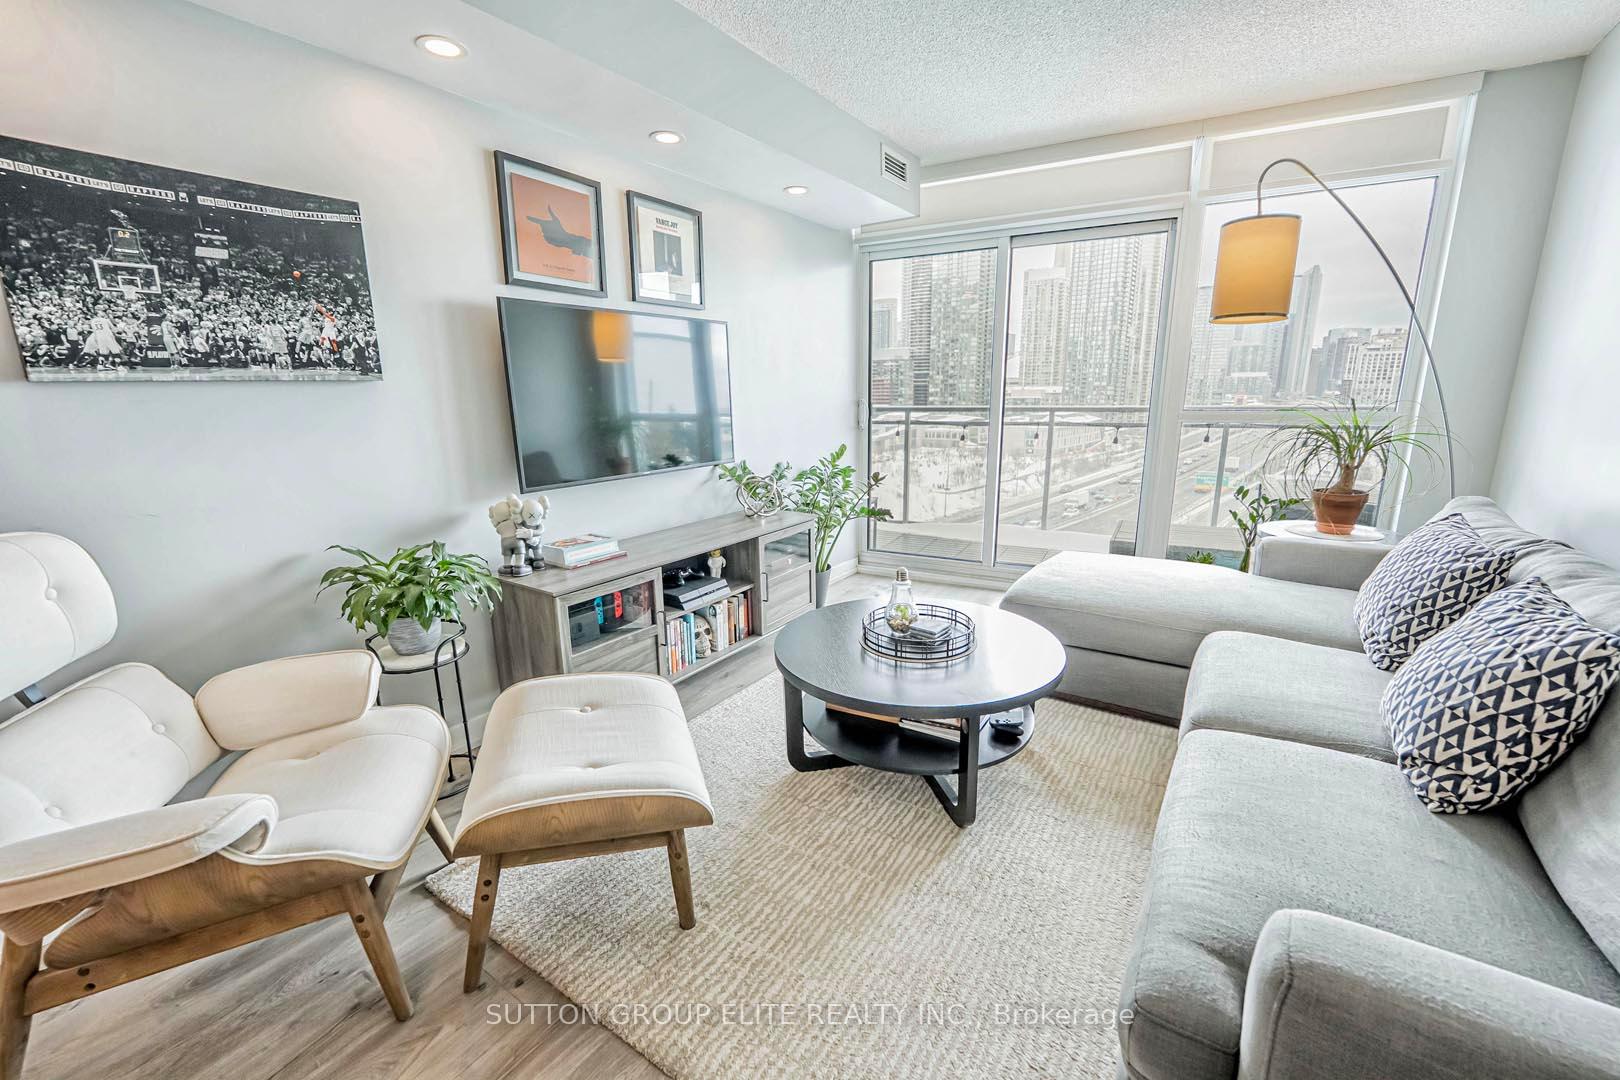 See all 50 photos
Property history
- $699,000TerminatedList: 2025-05-21|End: 2025-05-28|7 daysC12161295
- $734,000TerminatedList: 2025-03-25|End: 2025-04-23|29 daysC12039568
- $739,000TerminatedList: 2025-02-24|End: 2025-03-24|28 daysC11984811
Facts and features
- ExposureEast
- LaundryEnsuite
- LockerOwned
- BalconyOpen
- Central air
- Exercise room
- Concierge
- Party room/meeting room
The homeCondo Apartment, Apartment, Age 11–15 years
- Type: Condo Apartment
- Style: Apartment
- Age: 11–15 years
- Living space: 700–799 sq ft
- Basement: None
- Exposure: East
- View: Lake, skyline
InsideVinyl, Broadloom, Ensuite, main level, Concierge/security
- Flooring: Vinyl, Broadloom
- Laundry: Ensuite, main level
- Security: Concierge/security
- Rooms above ground: 6
- Bedrooms: 1 + 1 in the basement
- Bathrooms: 1
- Kitchens: 1
OutsideConcrete, Open
- Exterior: Concrete
- Balcony: Open
Parking and locker1 Parking, Underground, Parking type Owned
- Spaces: 1 Parking
- Garage: Underground
- Parking type: Owned
- Driveway: Underground
- Locker: Owned
- Locker unit: 40
- Locker number: 140
- Locker level: A
BuildingPanorama, Storeys 29, Units 401
- Name: Panorama
- Storeys: 29
- Units: 401
- Registered: 2010
- Condo corporation: 2097
- Amenities: Visitor parking, exercise room, concierge, party room/meeting room, game room, guest suites
- Pets: Allowed
Heating, water and powerForced air, gas, Central air
- Heating: Forced air, gas
- Cooling: Central air
Costs and taxesTaxes $2,775 a year, Condo fee $513 a month, Heat included, water included, cac included, common elements included, building insurance included, parking included
- Taxes, 2024: $2,775 a year
- Condo fee: $513 a month
- Fee includes: Heat included, water included, cac included, common elements included, building insurance included, parking included
- HST: HST included in the price
Included in the saleStainless steel fridge, stainless steel stove, stainless steel built-in dishwasher, microwave, washer, dryer, all window coverings, all electrical light fixtures, tv wall mount, & floor tiles on balcony., All balcony furniture & balcony string lights
- Included: Stainless steel fridge, stainless steel stove, stainless steel built-in dishwasher, microwave, washer, dryer, all window coverings, all electrical light fixtures, tv wall mount, & floor tiles on balcony.
- Not included: All balcony furniture & balcony string lights
NearbyPark, public transit, school, rec./commun.centre, place of worship, hospital
- Close to: Park, public transit, school, rec./commun.centre, place of worship, hospital
Listing detailsC12161295, Terminated, May 21, 2025
- MLS® number: C12161295
- Status: Terminated
- Listed on: May 21, 2025
- Days on market: 7
- Updated: May 28, 2025
- Possession: Flexible
- Occupied by: Owner
- Listing brokerage: SUTTON GROUP ELITE REALTY INC.
About this home
Unit 1611, 38 Dan Leckie Way, Toronto (Waterfront Communities), ON M5V 2V6
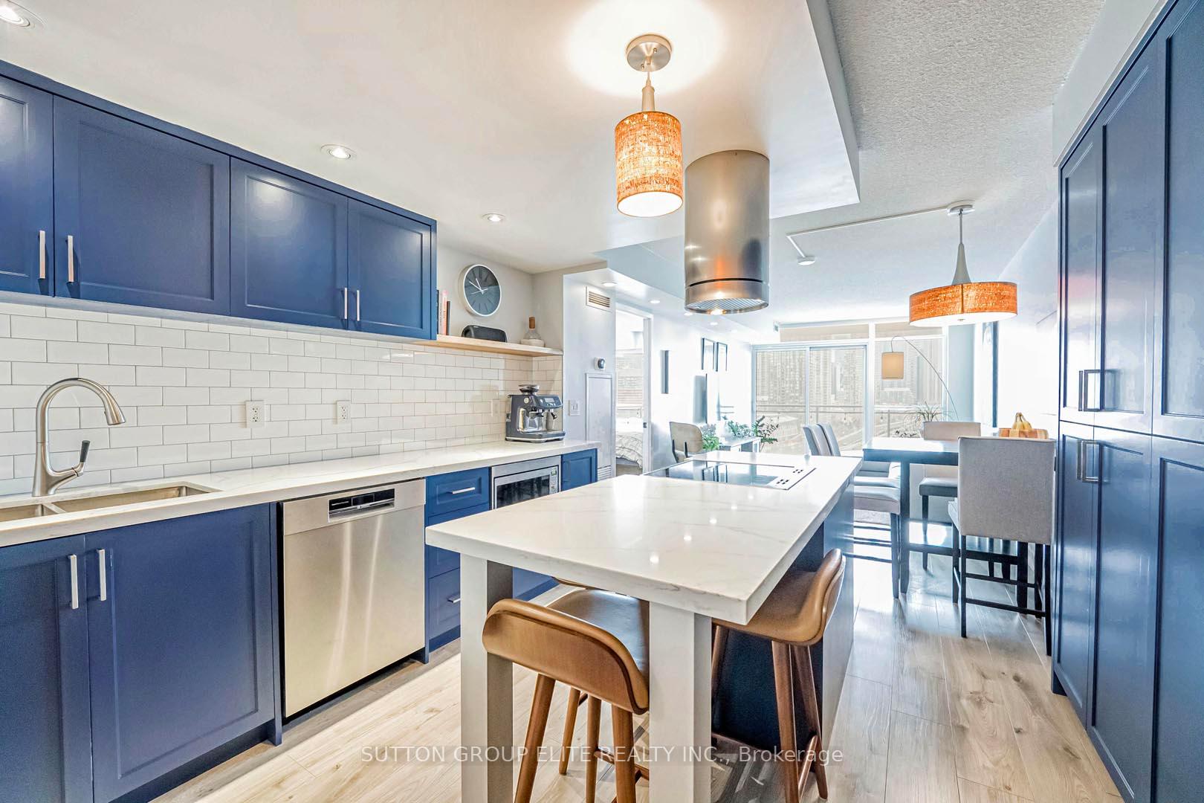
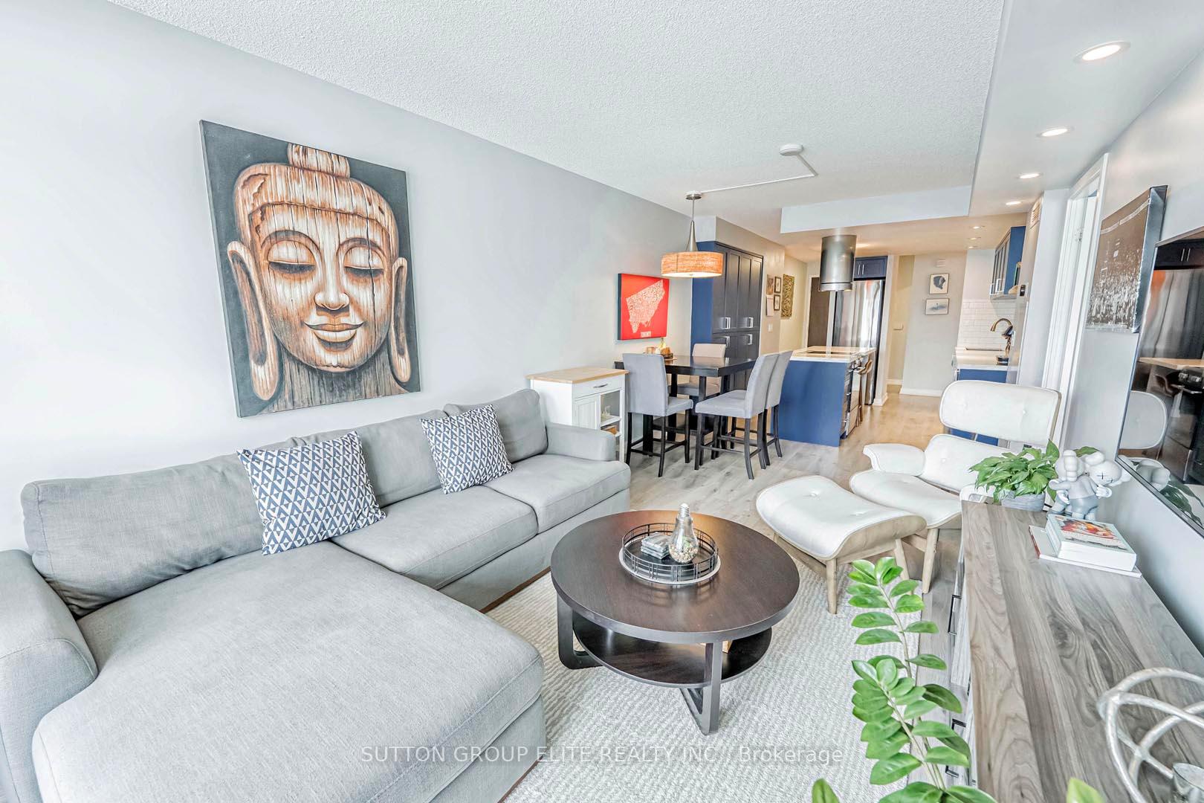
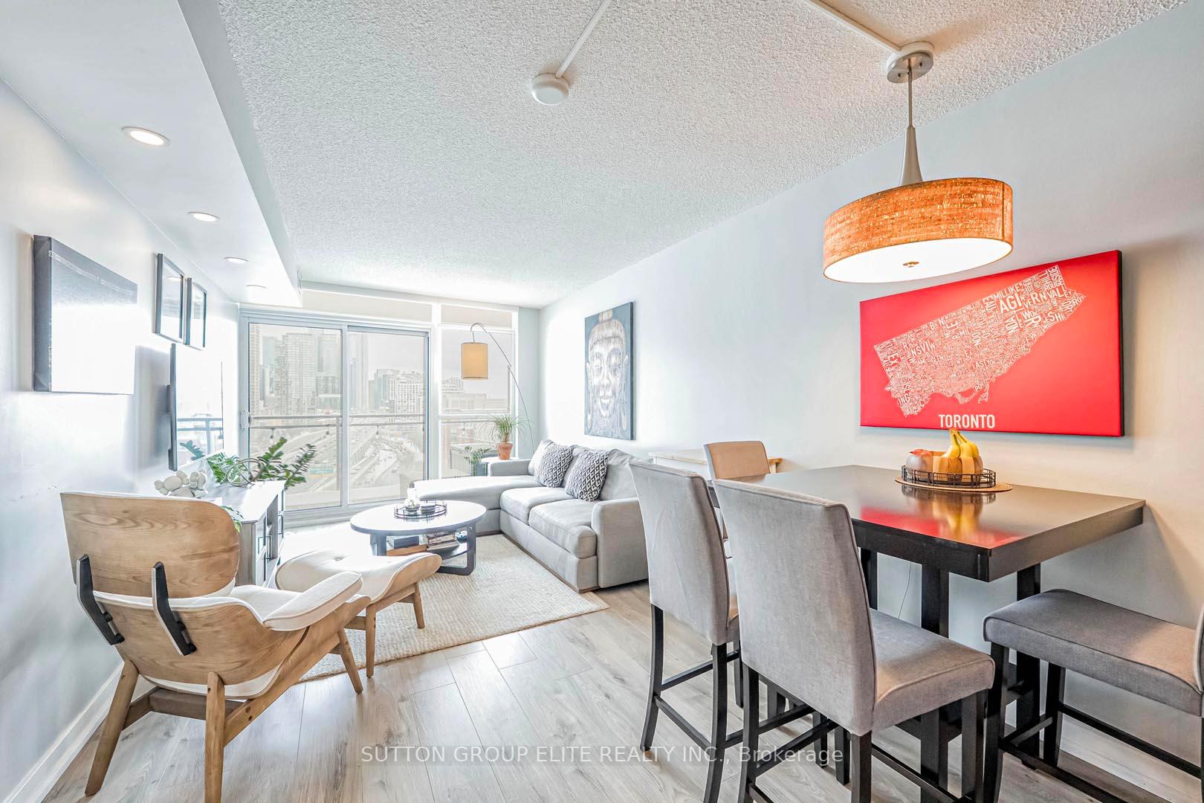
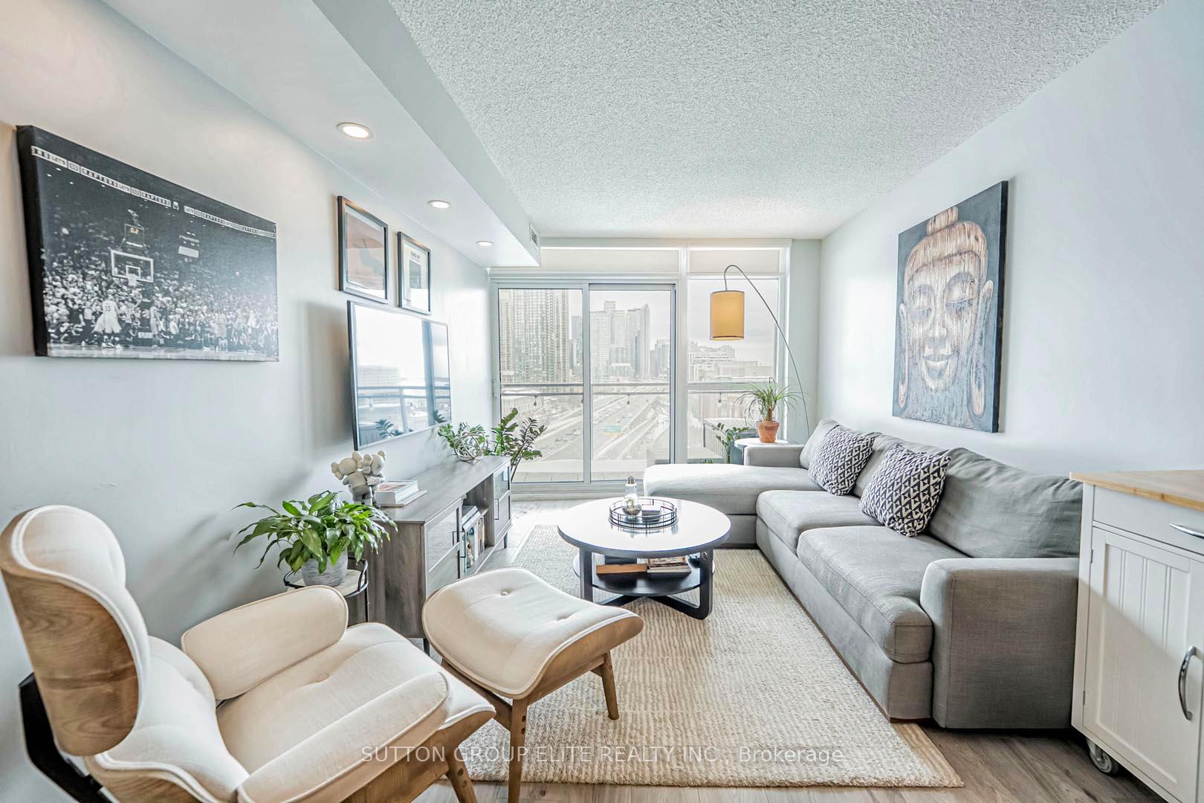
Indulge in the elegance of this exquisite condominium nestled in the heart of downtown Toronto, where breathtaking panoramic vistas of the iconic Toronto skyline and the serene expanse of Lake Ontario await to serve you as a picturesque backdrop to your daily life. The kitchen, a culinary masterpiece, underwent a meticulous renovation in 2021, showcasing sleek new cabinetry, a stunning backsplash, and luxurious countertops that elevate the space. Complementing this refined aesthetic, new vinyl flooring was installed in 2021 throughout the den, living room, and dining area, creating a seamless flow of sophistication. The residence is adorned with floor-to-ceiling windows that invite an abundance of natural light, while the state-of-the-art automatic smart blinds in both the bedroom and living room offer convenience and privacy at your fingertips. All appliances, including the washer and dryer, were thoughtfully replaced in 2020, ensuring modern functionality. The building boasts an array of exceptional amenities and residents are perfectly positioned to enjoy the finest offerings of the vibrant city. Experience the epitome of convenience, mere moments away from the TTC, Rogers Centre, and Scotiabank Arena. This condominium is not just a home; it's a lifestyle waiting to be embraced. 772 Square Feet PLUS 97 Square Foot Balcony!
Ask about this home
A HOMEH agent will answer your questions about this home.
Know more about Panorama Condos
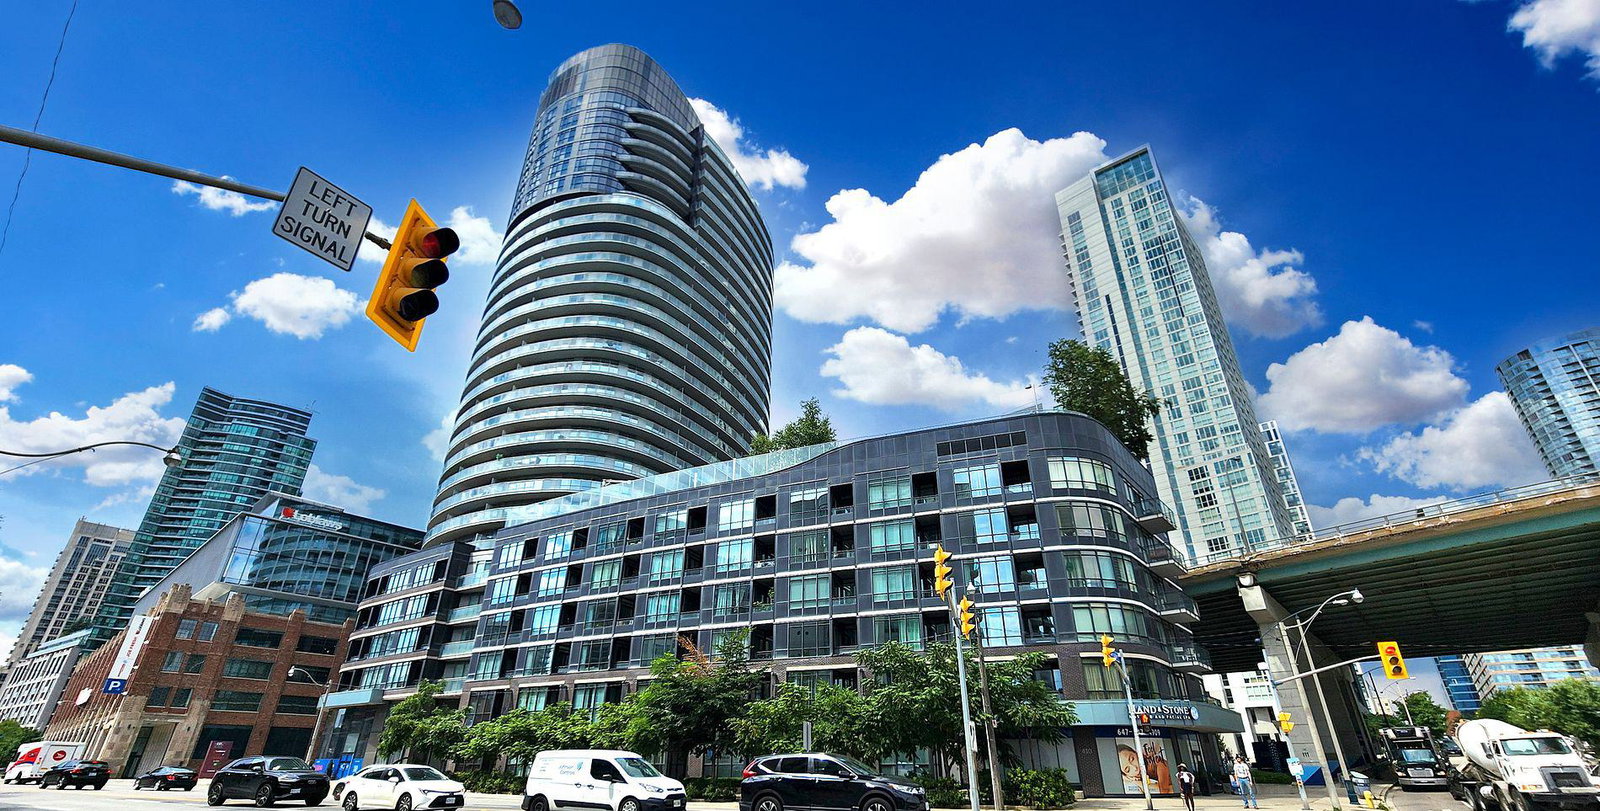
Condo building · 38 Dan Leckie Way
Panorama Condos is a 29-storey condo with 401 suites, built in 2010 by Concord Adex. Right now 5 for sale and 2 for rent are on the market here.
- 29storeys
- 401suites
- $796/sq ft
- 2010built
No similar units for sale in Panorama Condos right now.
Around this home
Daily convenience, out of 100, from the distances below
Schools nearby
School rating, out of 10.
Helpful calculators
Your HOMEH agent

"I would see it this week."