

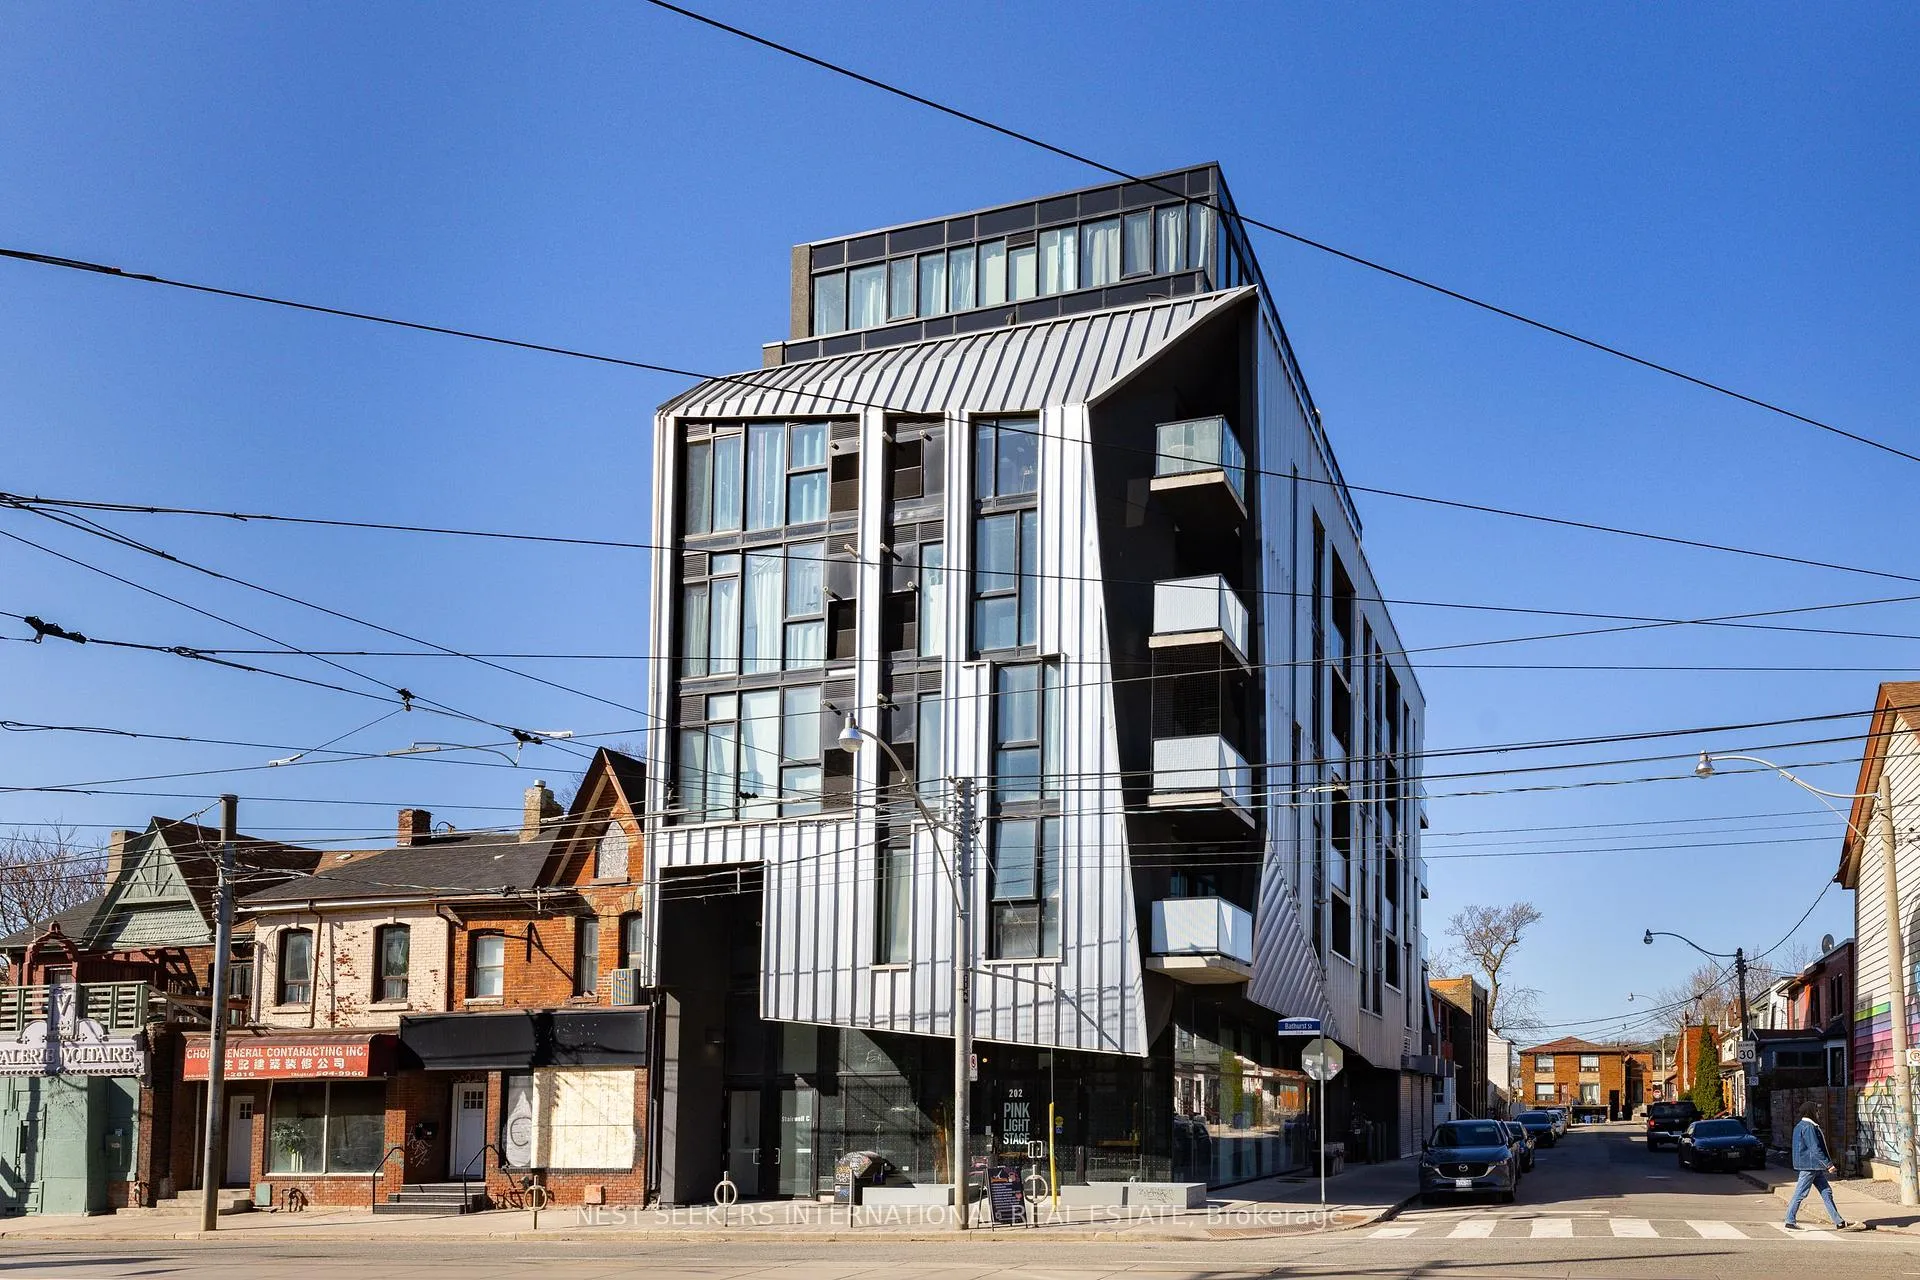
Unit 303, 109 Wolseley Street
Unit 303, 109 Wolseley Street
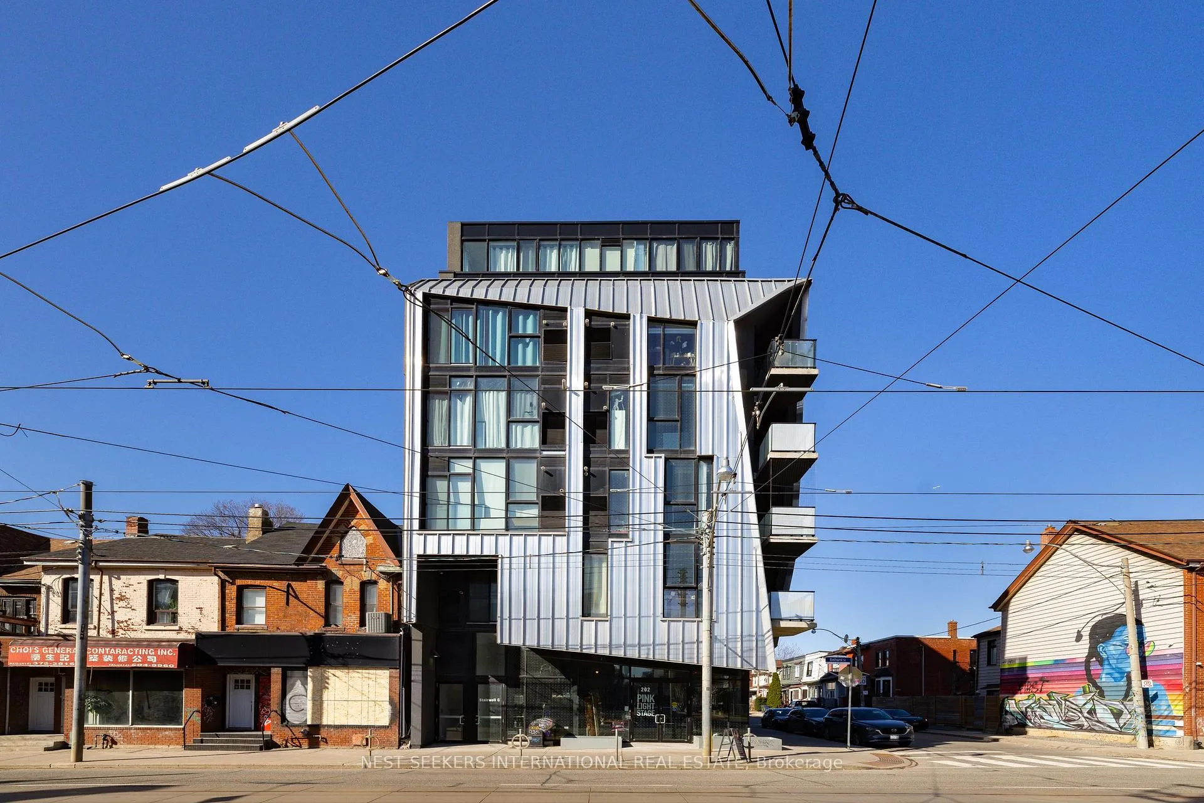
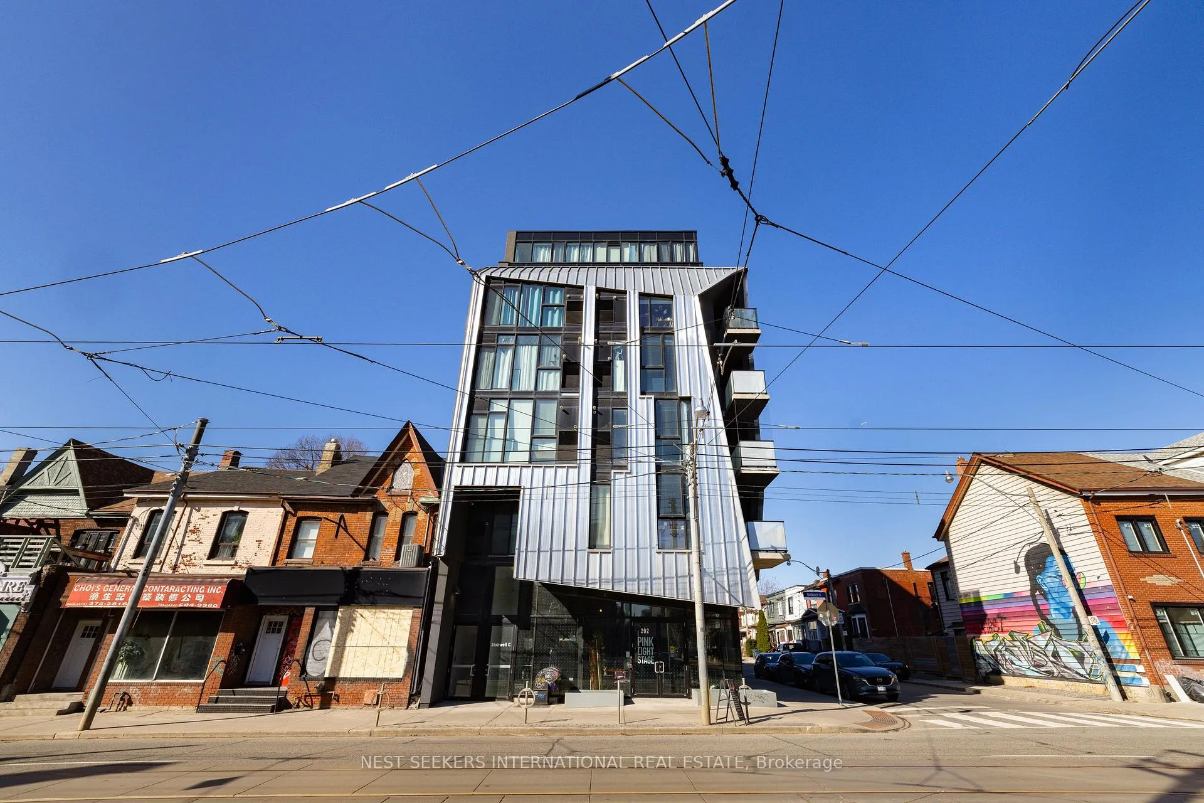
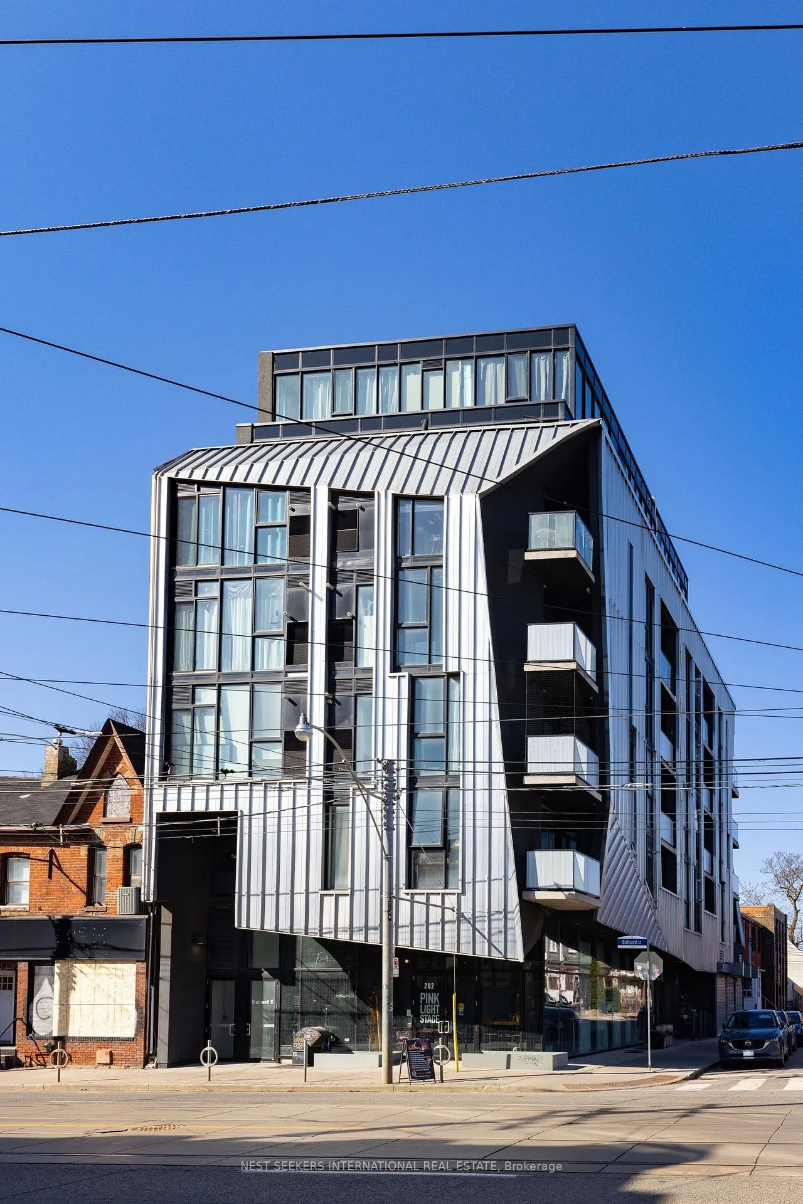
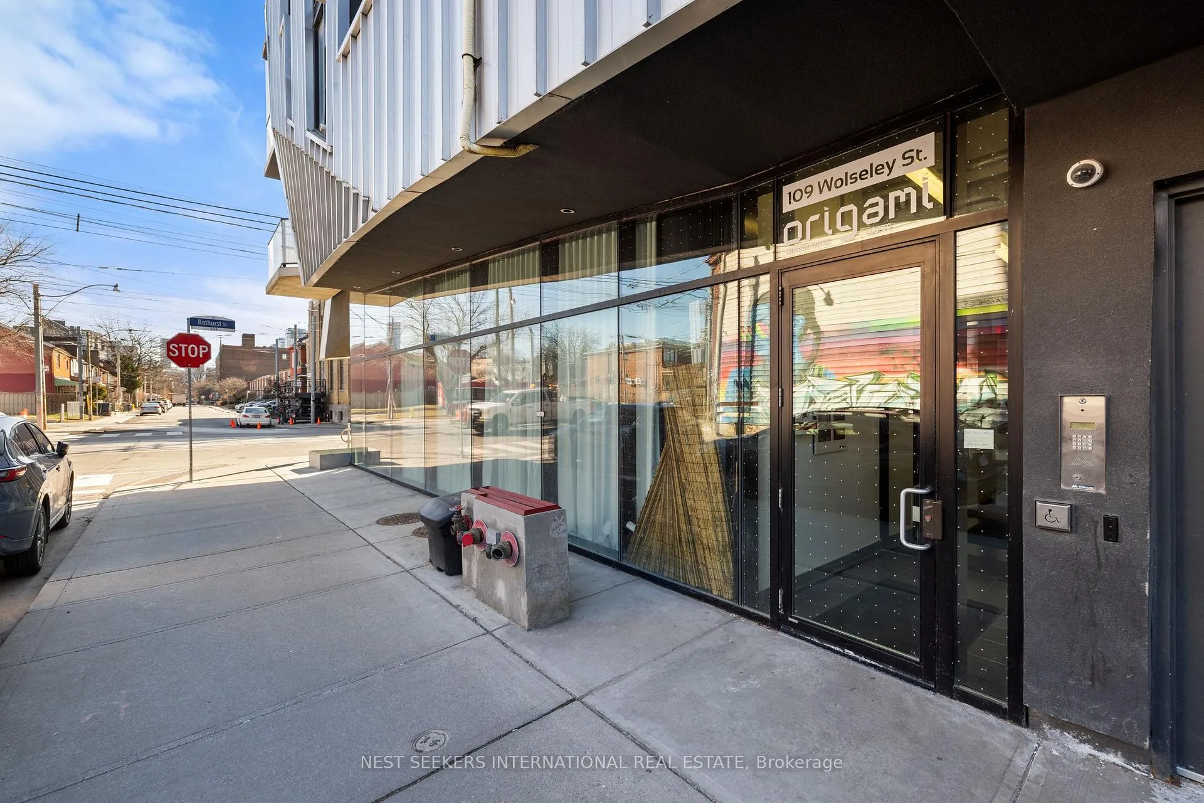 See all 25 photos
Property history
Facts and features
- ExposureNorth
- LaundryIn-suite laundry, ensuite
- LockerNone
- BalconyEnclosed
- Hardwood floors
- Central air
The homeCondo Apartment, Apartment, Age 6–10 years
- TypeCondo Apartment
- StyleApartment
- Age6–10 years
- Living space600–699 sq ft
- BasementNone
- ExposureNorth
InsideHardwood, Window floor to ceiling, In-suite laundry, ensuite, main level, Built-in oven, carpet free, intercom, on demand water heater
- FlooringHardwood, Window floor to ceiling
- LaundryIn-suite laundry, ensuite, main level
- FeaturesBuilt-in oven, carpet free, intercom, on demand water heater
- SecurityCarbon monoxide detectors
- ElevatorYes
- Rooms above ground4
- Rooms in the basement1
- Bedrooms1 + 1 in the basement
- Bathrooms1
- Kitchens1
- Family roomYes
OutsideConcrete, metal/steel siding, Enclosed
- ExteriorConcrete, metal/steel siding
- BalconyEnclosed
Parking and lockerOther, Parking type None, Locker None
- GarageOther
- Parking typeNone
- LockerNone
BuildingOrigami lofts, Storeys 8, Units 23
- NameOrigami lofts
- Storeys8
- Units23
- Registered2015
- Condo corporation2612
- AmenitiesBbqs allowed, elevator
- PetsAllowed
Heating, water and powerForced air, gas, Central air
- HeatingForced air, gas
- CoolingCentral air
Rent and termsRent $2,600 a month, Entire property, Unfurnished
- Rent$2,600 a month
- Space for rentEntire property
- FurnishedUnfurnished
- Lease12 months
- PaidMonthly
- Rent includesWater, common elements, building insurance
- DepositRequired
- Credit checkRequired
- Employment letterRequired
- Rental applicationRequired
- ReferencesRequired
IncludedS/s bromberg gas stove, kitchenaid fridge, ge d/w, ge microwave + fan, samsung w+d, designercoat hanger + w/i closet, elfs, remote controlled lighting, washer & dryer, custom rollershades, nest thermostat. bbqs allowed., Kitchen island.
- IncludedS/s bromberg gas stove, kitchenaid fridge, ge d/w, ge microwave + fan, samsung w+d, designercoat hanger + w/i closet, elfs, remote controlled lighting, washer & dryer, custom rollershades, nest thermostat. bbqs allowed.
- Not includedKitchen island.
NearbyArts centre, hospital, library, park, public transit, school
- Close toArts centre, hospital, library, park, public transit, school
Listing detailsC12039536, Rented, Mar 25, 2025
- MLS® numberC12039536
- StatusRented
- Listed onMar 25, 2025
- Days on market36
- UpdatedApr 30, 2025
- Possession2025-05-01 / 30-59 days
- Occupied byTenant
- Listing brokerageNEST SEEKERS INTERNATIONAL REAL ESTATE
About this home
Unit 303, 109 Wolseley Street, Toronto (Trinity-Bellwoods), ON M6J 1K1
Boutique Loft in Trinity Bellwoods in the Origami Lofts an Award-Winning Design by Teeple Architects! This stunning boutique building, rarely offered, with only 23 units, is a staple in downtown Toronto. Ideal for a professional individual or couple looking for a long-term lease, is a spacious 1+1 bedroom, 1 bathroom, with a spa like glass shower, soft loft, providing 626 square feet of interior living space, plus a 51-square-foot balcony with a gas BBQ hookup. Featuring 9-foot ceilings, exposed concrete walls and ceilings, and floor-to-ceiling windows, this unit has a modern and airy feel with northern exposure. The open-concept kitchen is equipped with built in stainless steel appliances, a gas stove, sleek modern finishes & large pantry that doubles as a functional white board. Den area is perfect for a home office. The bedroom includes a custom-built walk-in closet with large windows, double walk out to the tree top level balcony & the light-coloured flooring throughout enhances the spaces contemporary aesthetic. Located in the heart of Trinity Bellwoods, this home is just steps from public transit, trendy shops, top-rated restaurants, charming cafes, and beautiful parks. Enjoy all the perks of city living in a highly sought-after neighbourhood & friendly community vibe!
Ask about this home
A HOMEH agent will answer your questions about this home.
Know more about Origami Lofts
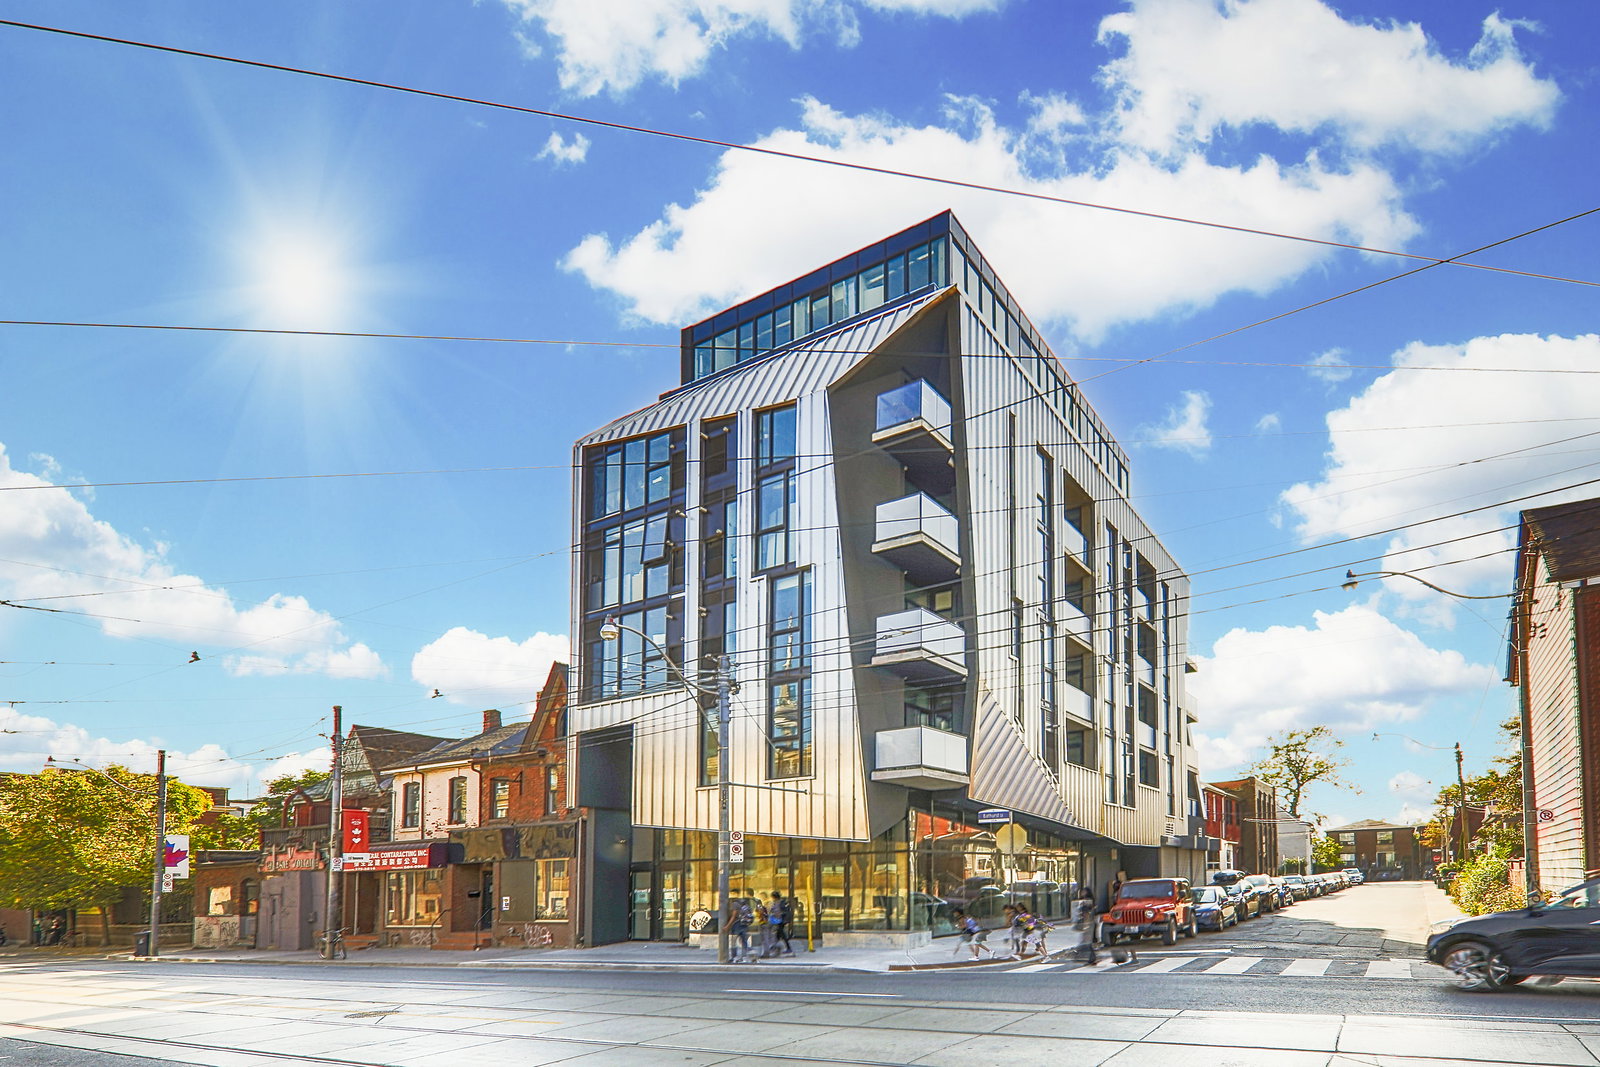
Condo building · 202 Bathurst Street
Origami Lofts is an 8-storey condo with 23 suites, built in 2015 by Symmetry Developments. Right now 1 for rent is on the market here.
- 8storeys
- 23suites
- 2015built
No similar units for rent in Origami Lofts right now.
Around this home
Daily convenience, out of 100, from the distances below
Schools nearby
School rating, out of 10.
Helpful calculators
Your HOMEH agent

"I would see it this week."