

Unit 477, 209 Fort York Boulevard
Unit 477, 209 Fort York Boulevard
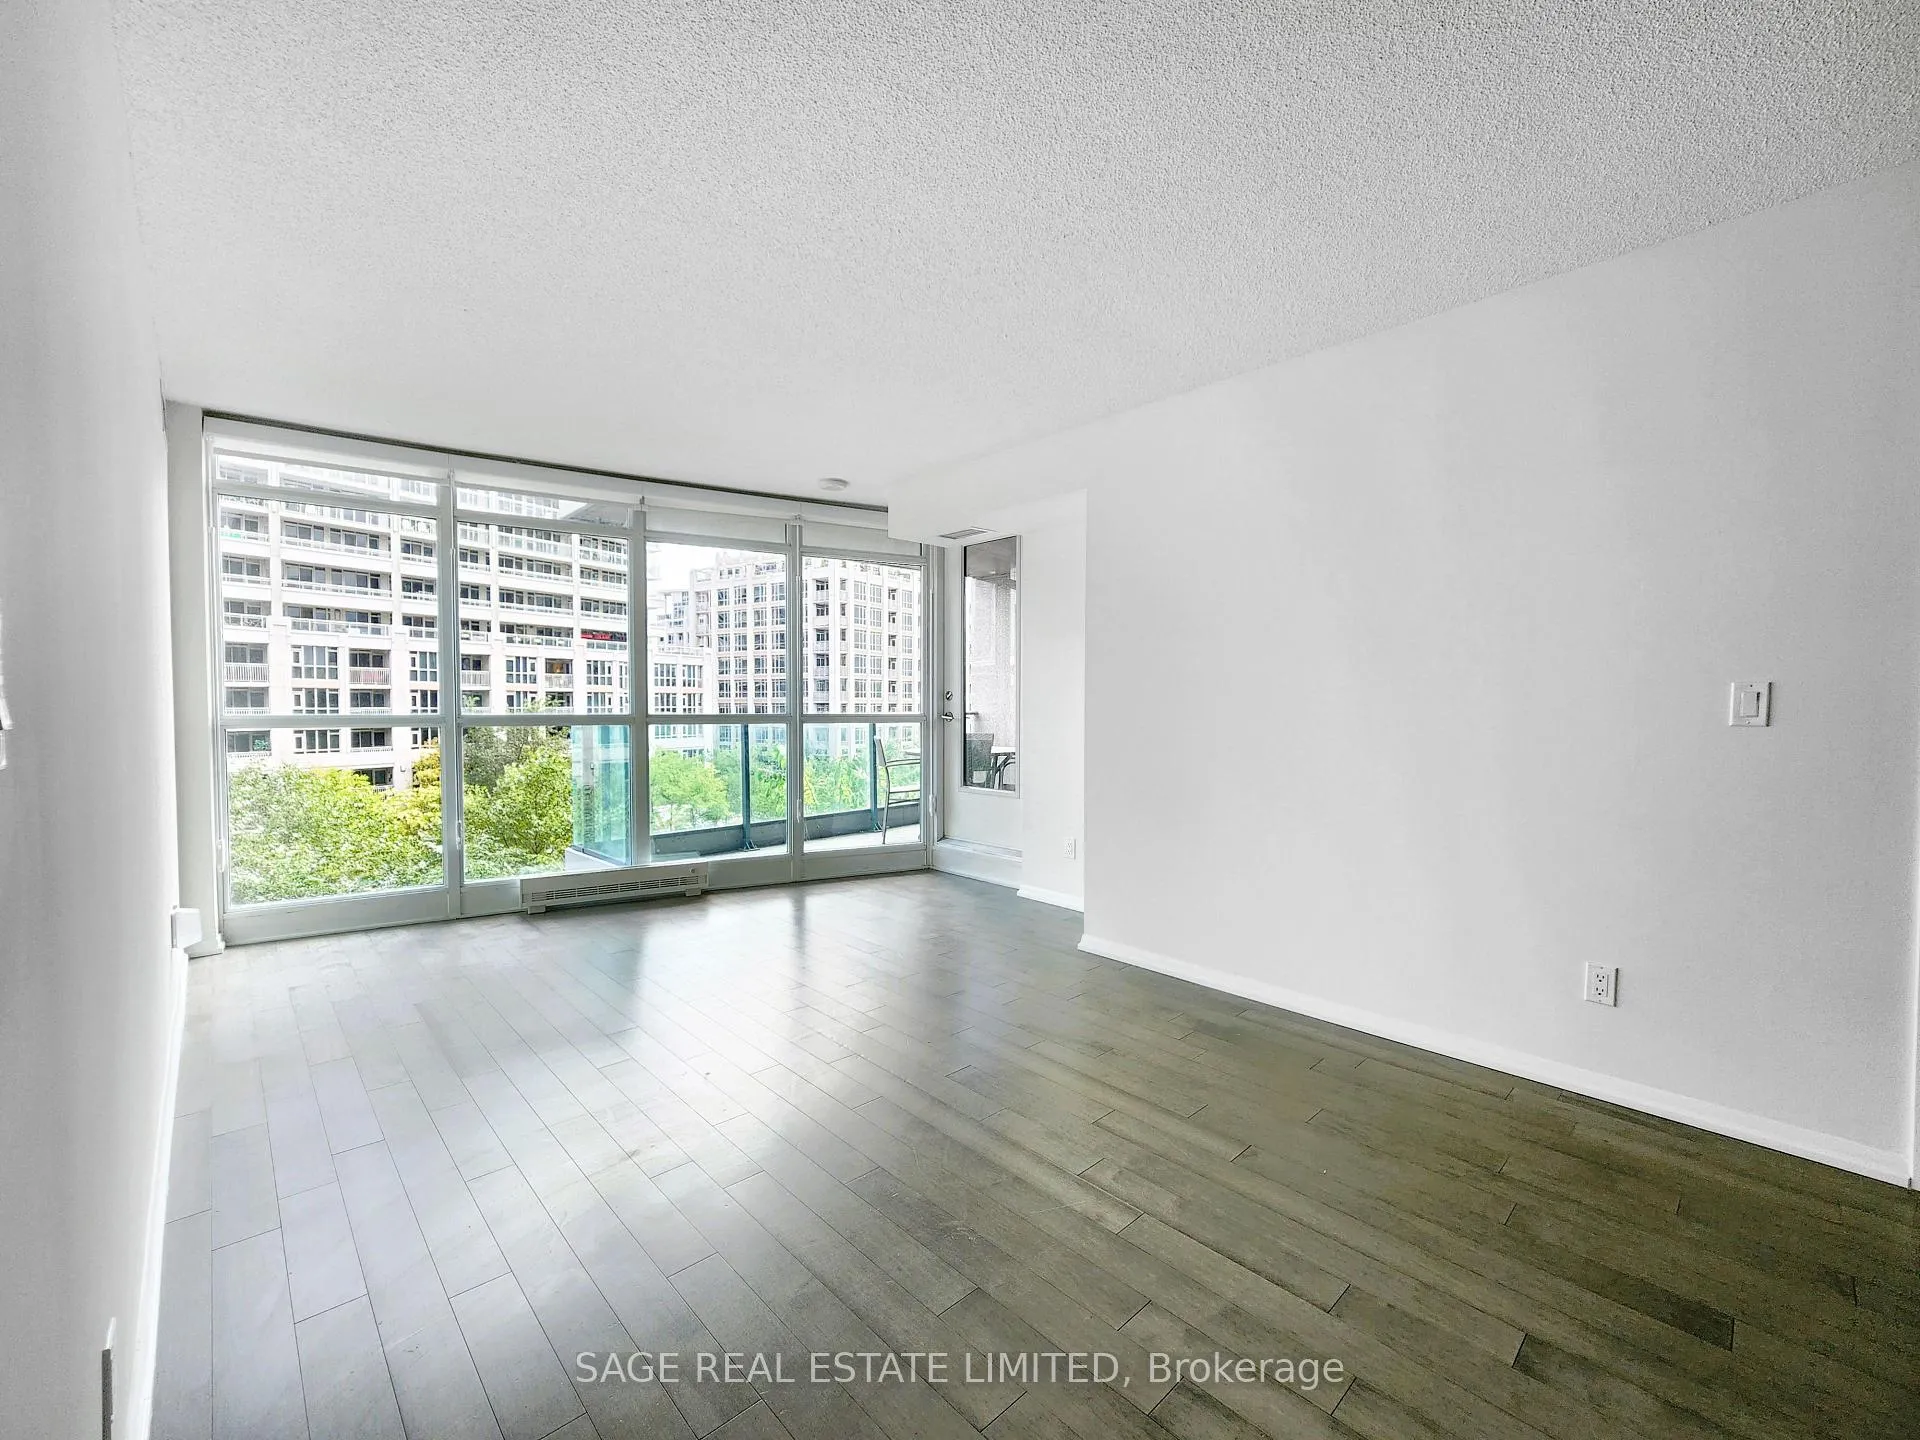 See all 36 photos
Property history
Facts and features
- ExposureEast
- LaundryIn-suite
- LockerOwned
- BalconyOpen
- Central air
- Gym
- Concierge
- Party room/meeting room
- Rooftop deck/garden
The homeCondo Apartment, Apartment, 900–999 sq ft
- Type: Condo Apartment
- Style: Apartment
- Living space: 900–999 sq ft
- Basement: None
- Exposure: East
InsideIn-suite laundry, Rooms above ground 7, Bedrooms 2
- Laundry: In-suite laundry
- Rooms above ground: 7
- Bedrooms: 2
- Bathrooms: 2
- Kitchens: 1
OutsideConcrete, other, Open
- Exterior: Concrete, other
- Balcony: Open
Parking and locker1 Parking, Underground, Parking type Owned
- Spaces: 1 Parking
- Garage: Underground
- Parking type: Owned
- Driveway: Underground
- Locker: Owned
BuildingNeptune 2, Storeys 38, Units 861
- Name: Neptune 2
- Storeys: 38
- Units: 861
- Registered: 2011
- Condo corporation: 2181
- Amenities: Gym, concierge, party room/meeting room, rooftop deck/garden
- Pets: Allowed
Heating, water and powerForced air, gas, Central air
- Heating: Forced air, gas
- Cooling: Central air
Rent and termsRent $3,650 a month, Entire property, Unfurnished
- Rent: $3,650 a month
- Space for rent: Entire property
- Furnished: Unfurnished
- Lease: 12 months
- Rent includes: Building insurance, water, heat, common elements, parking
- Deposit: Required
- Credit check: Required
- Employment letter: Required
- Rental application: Required
- References: Required
IncludedParking and locker included.
- Included: Parking and locker included.
NearbyPublic transit
- Close to: Public transit
Listing detailsC9394250, Rented, Oct 12, 2024
- MLS® number: C9394250
- Status: Rented
- Listed on: Oct 12, 2024
- Days on market: 52
- Updated: Dec 3, 2024
- Possession: Immediately / nov 1
- Occupied by: Vacant
- Listing brokerage: SAGE REAL ESTATE LIMITED
About this home
Unit 477, 209 Fort York Boulevard, Toronto (Waterfront Communities), ON M5V 4A1
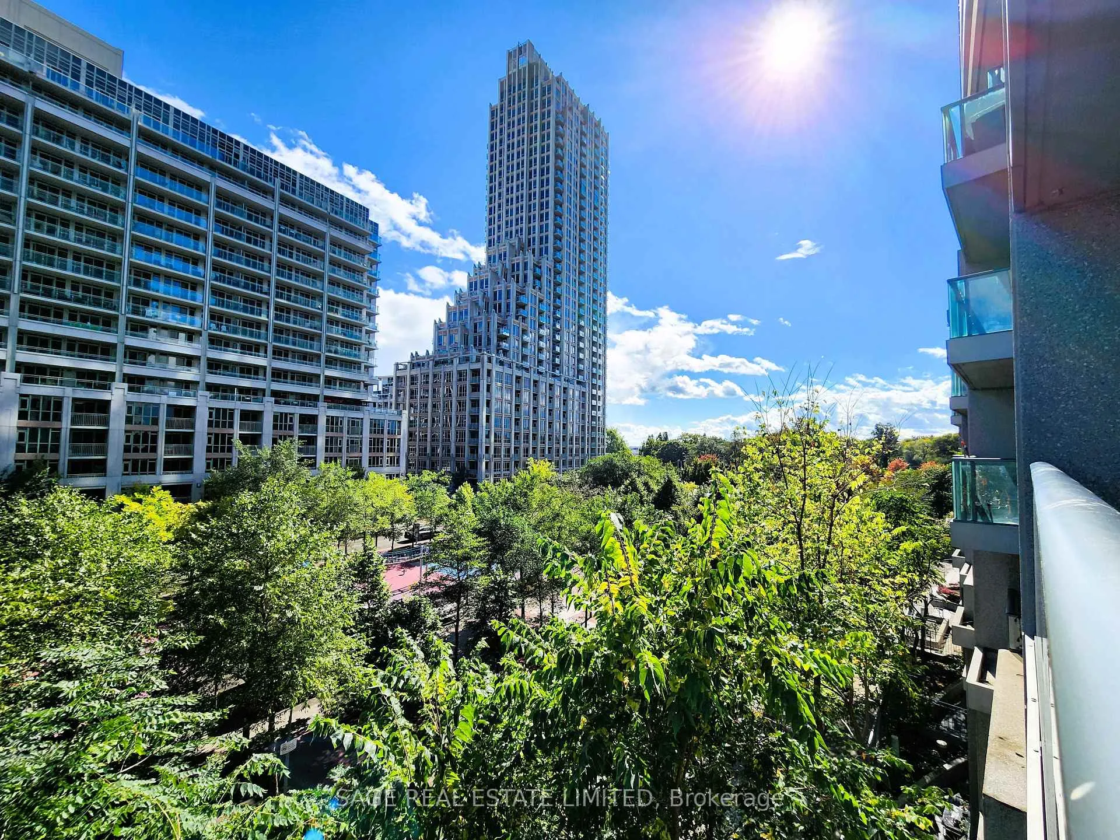
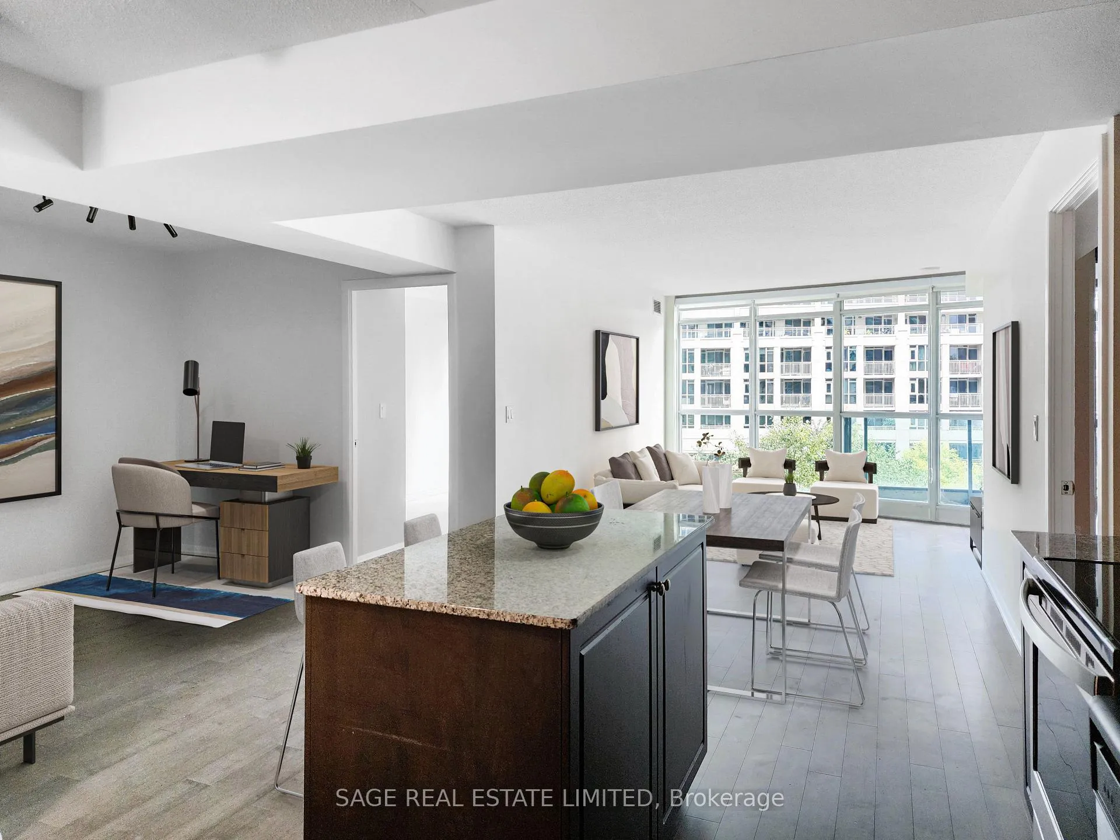
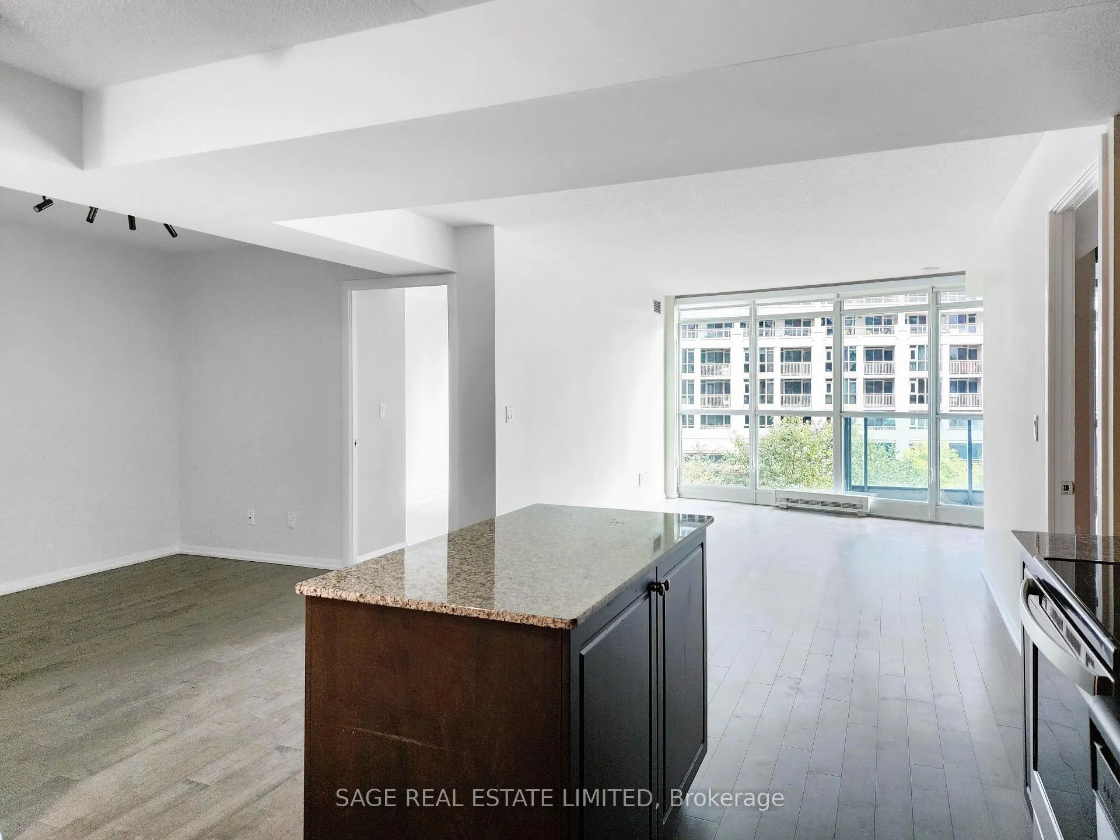
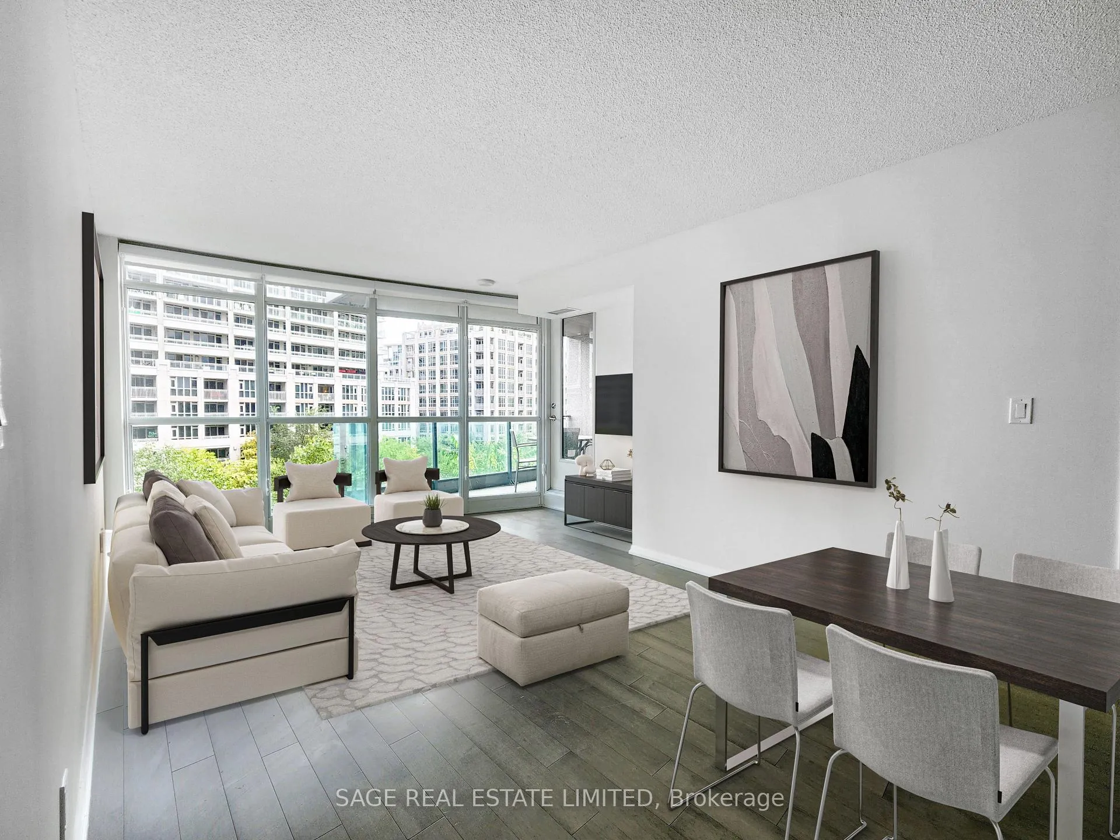
Family-sized living by the lake! Come home to this generously proportioned 981 square foot suite with picture-perfect treetop views directly overlooking June Callwood park. Suite 477 offers a dream layout: 2 Bedrooms + Large Den + 2 Full Bathrooms, all packaged together with brilliant flow and natural light. Let your imagination run freely and configure the space to perfectly suit your lifestyle. From dining to lounging to home office, there's ample space for all of the above and more. Oh, and no "condo-sized" furniture required, you can keep that stuff at the store. The den is neatly tucked away from the main living area and equally adept as a home office, reading nook or lounge space. On to the kitchen, which offers counter space and storage rivaling that of a suburban house. Cook, drink, chat, and entertain in style, with no need to shimmy around your guests. The principal bedroom accommodates a king-size bed with ease and is topped off by dual walk through closets that lead to your 6-piece ensuite bathroom featuring separate shower + tub. The second bedroom is bright and welcoming and has its own large windows. An oversized balcony overlooking the park offers up the ideal spot to savour your morning coffee, with neighbouring buildings far enough away to ensuire privacy. 209 Fort York offers incredible amenities and a brilliant location, equally convenient to both the lake and downtown. Perfectly suited for an active lifestyle, along with easy access to all that downtown west offers. Freshly painted and ready for immediate move-in.
Ask about this home
A HOMEH agent will answer your questions about this home.
Know more about Neptune & Neptune II Condos
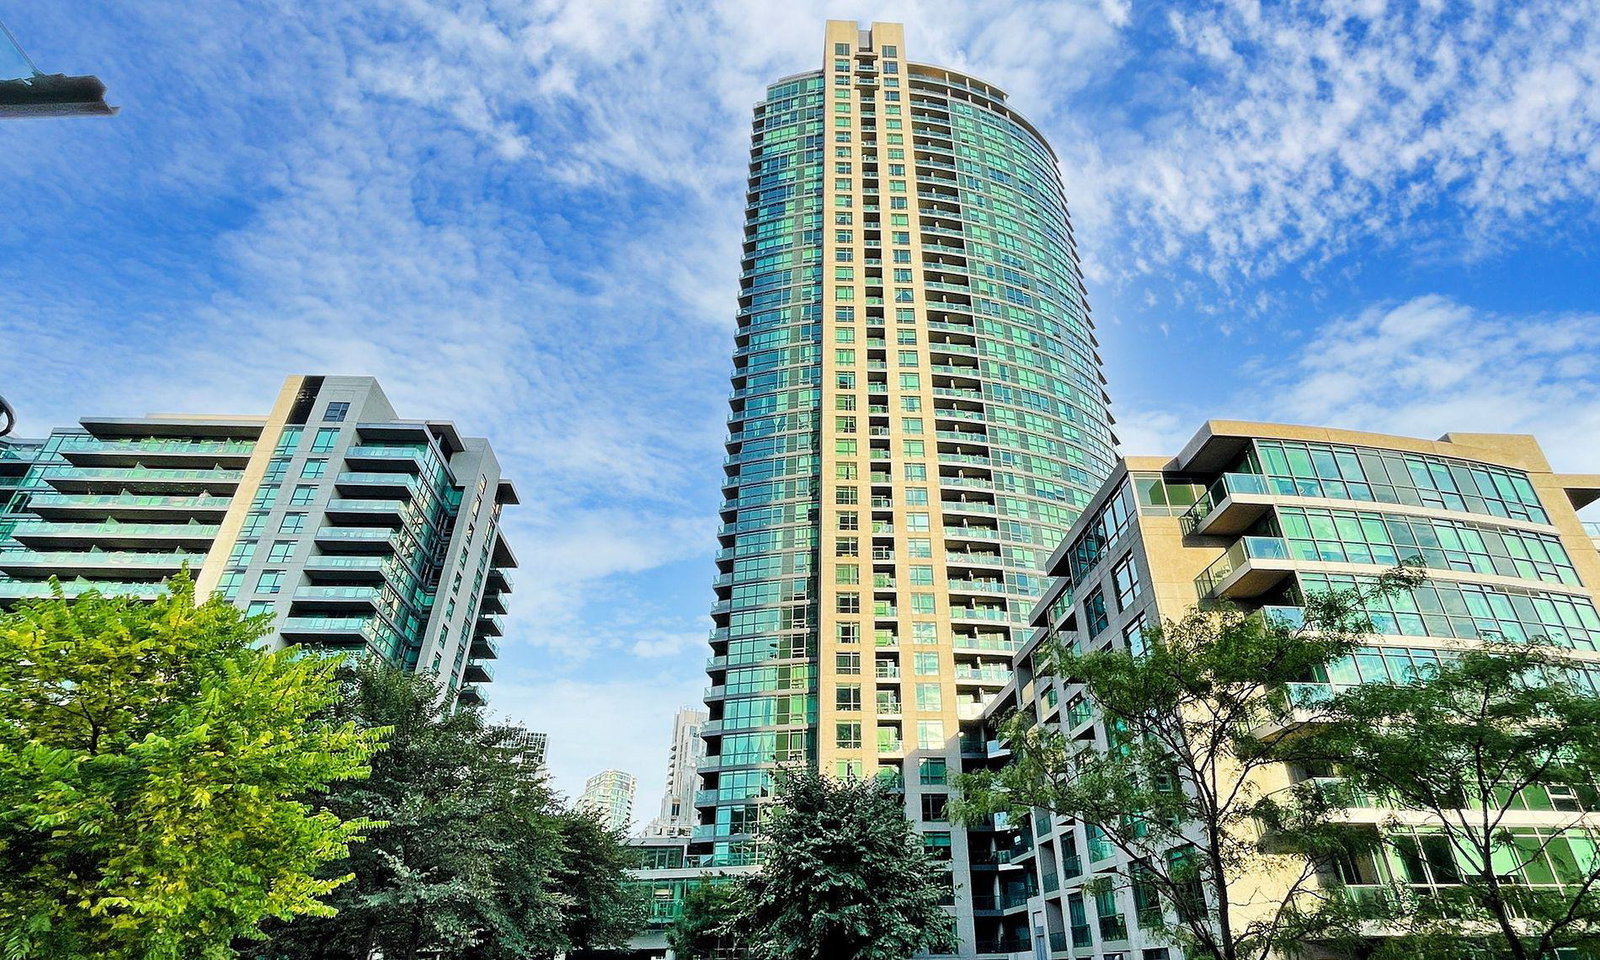
Condo building · 215 Fort York Boulevard
Neptune & Neptune II Condos is a 38-storey condo with 861 suites, built in 2011 by Lanterra Developments. Right now 5 for sale and 2 for rent are on the market here.
- 38storeys
- 861suites
- $818/sq ft
- 2011built
No similar units for rent in Neptune & Neptune II Condos right now.
Around this home
Daily convenience, out of 100, from the distances below
Schools nearby
School rating, out of 10.
Helpful calculators
Your HOMEH agent

"I would see it this week."