

11 1/2 Palmerston Avenue
11 1/2 Palmerston Avenue
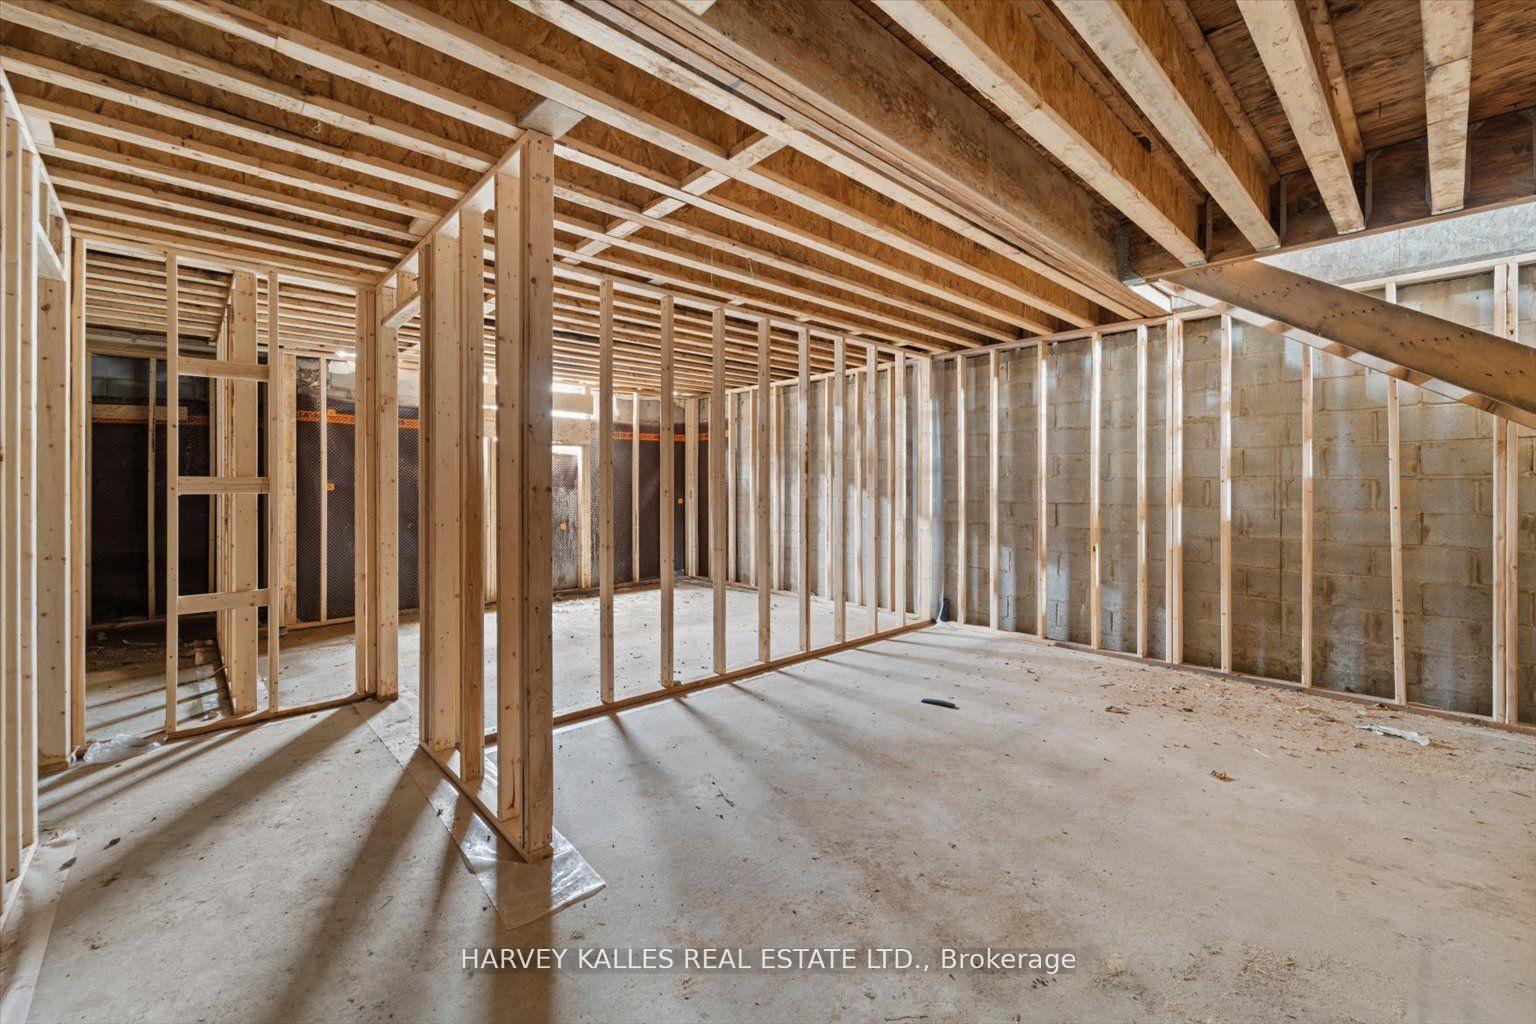 See all 24 photos
Property history
- $2,999,900ExpiredList: 2025-11-14|End: 2026-05-01|168 daysC12556310
- $3,889,000ExpiredList: 2025-05-09|End: 2025-10-31|175 daysC12149325
- $2,495,000TerminatedList: 2024-11-08|End: 2024-12-20|42 daysC10414312
Facts and features
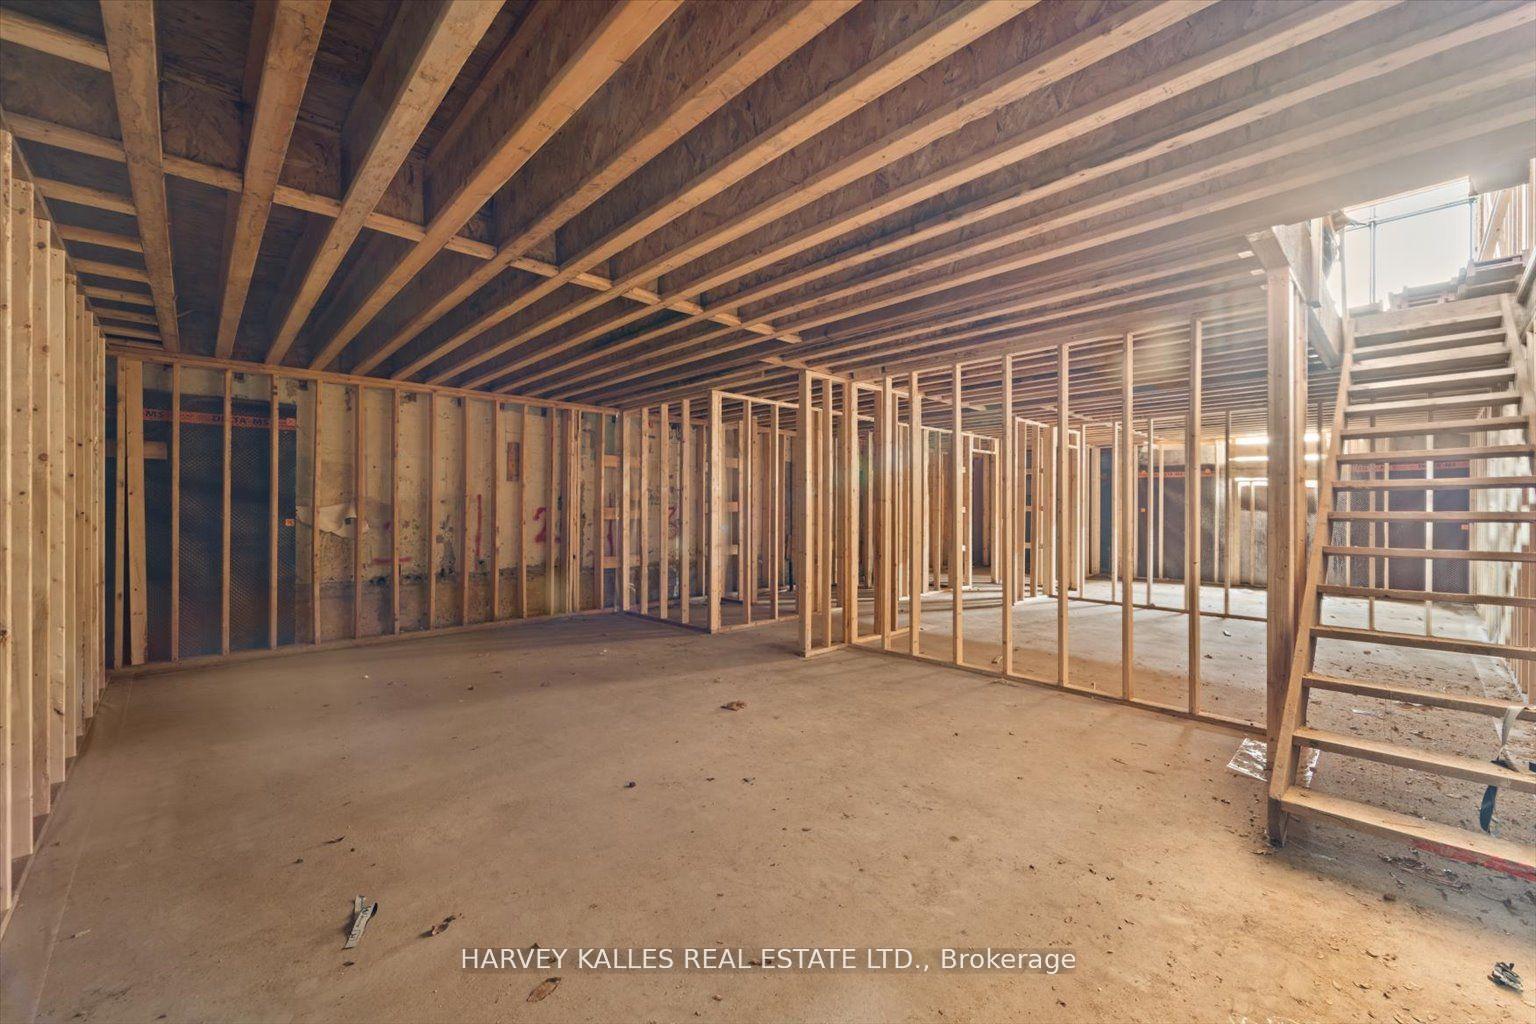
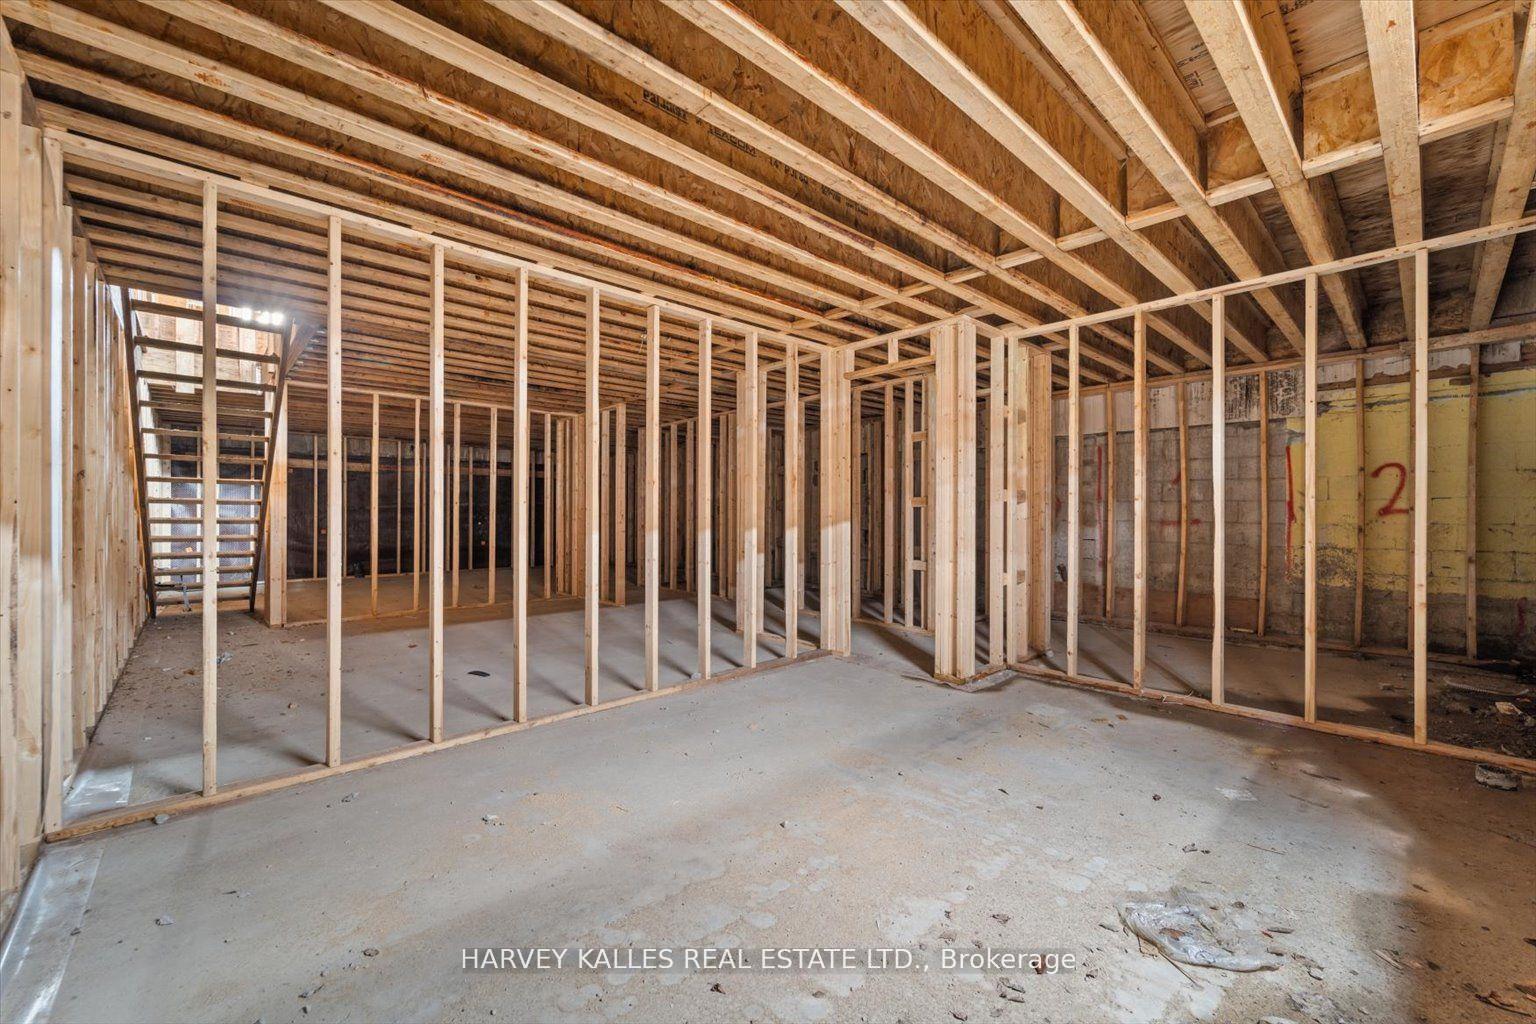
- BasementUnfinished
- Age of homeNew
- Price per sq ft~$768
- Water, sewerMunicipal
The homeFreehold Townhouse, 3-storey, New
- Type: Freehold Townhouse
- Style: 3-storey
- Age: New
- Living space: 3,000–3,500 sq ft
- Basement: Full, unfinished
InsideUpper level, Other, Rooms above ground 9
- Laundry: Upper level
- Features: Other
- Rooms above ground: 9
- Rooms in the basement: 3
- Bedrooms: 3 + 1 in the basement
- Bathrooms: 5
- Kitchens: 1
- Family room: Yes
Outside and lotBrick, Flat, Concrete
- Exterior: Brick
- Roof: Flat
- Foundation: Concrete
- Size: 25 × 129 ft
- Zoning: R(d1*806)
Parking3 Parking, Lane
- Spaces: 3 Parking
- Driveway: Lane
Heating, water and powerOther, other, Other, Municipal water
- Heating: Other, other
- Cooling: Other
- Water: Municipal water
- Sewer: Municipal sewer
Costs and taxesTaxes $5,297 a year
- Taxes, 2023: $5,297 a year
Listing detailsC10414312, Terminated, Nov 8, 2024
- MLS® number: C10414312
- Status: Terminated
- Listed on: Nov 8, 2024
- Days on market: 42
- Updated: Dec 20, 2024
- Possession: 2024-11-30 / November 30, 2024
- Occupied by: Vacant
- Listing brokerage: HARVEY KALLES REAL ESTATE LTD.
About this home
11 1/2 Palmerston Avenue, Toronto (Palmerston-Little Italy), ON M6J 2H9
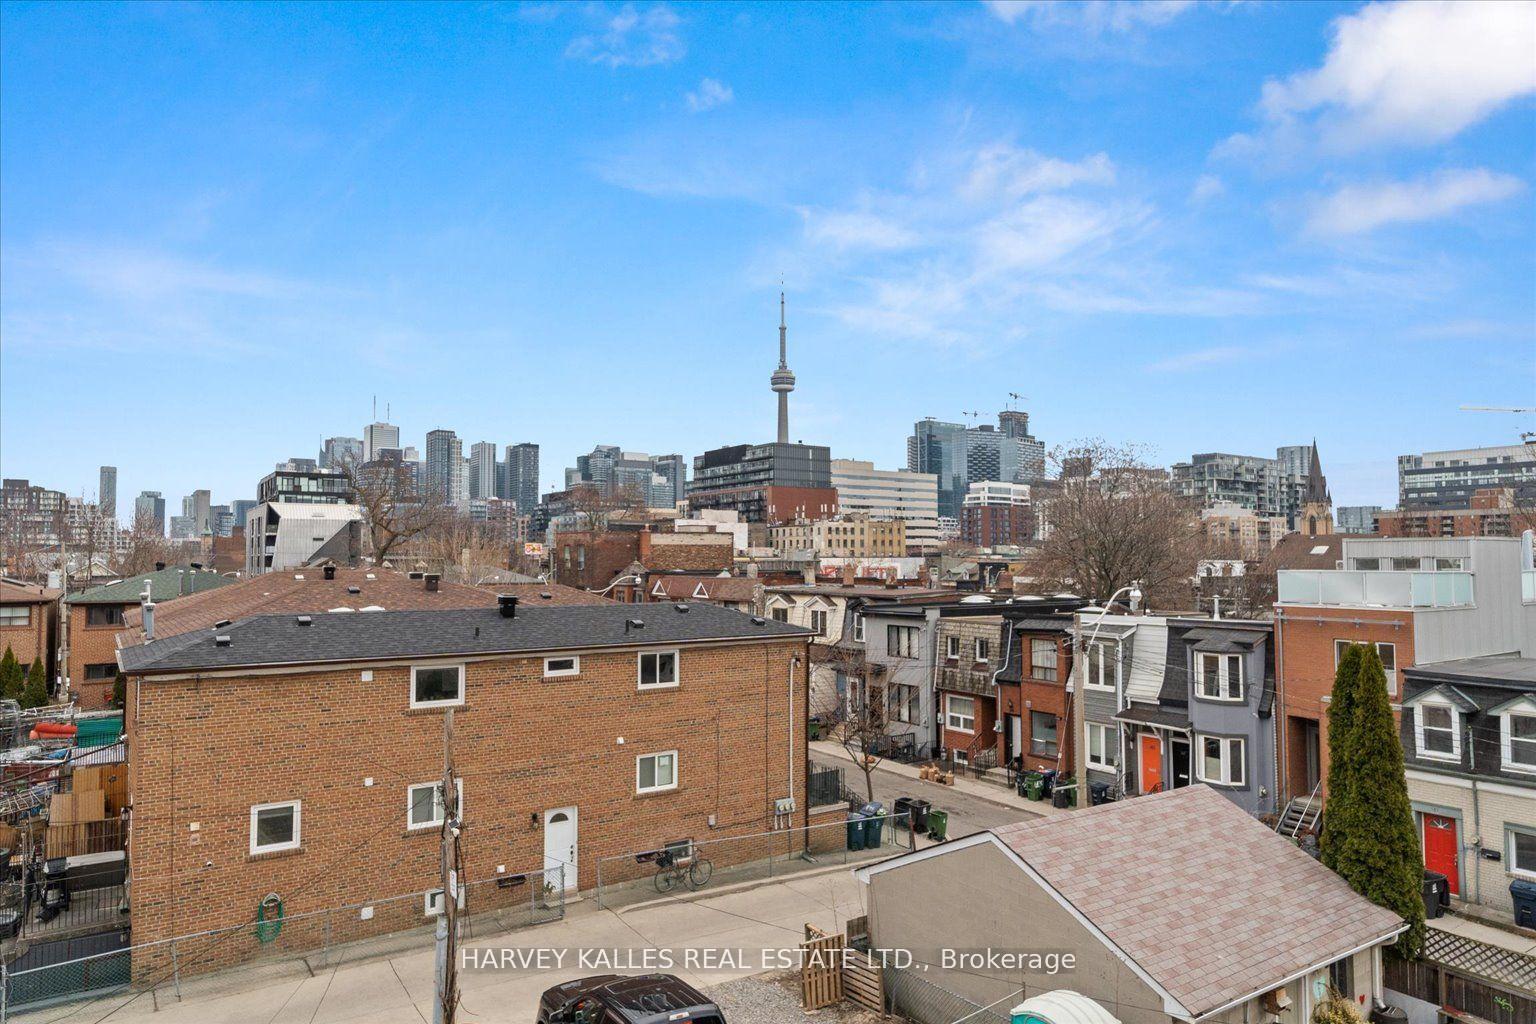
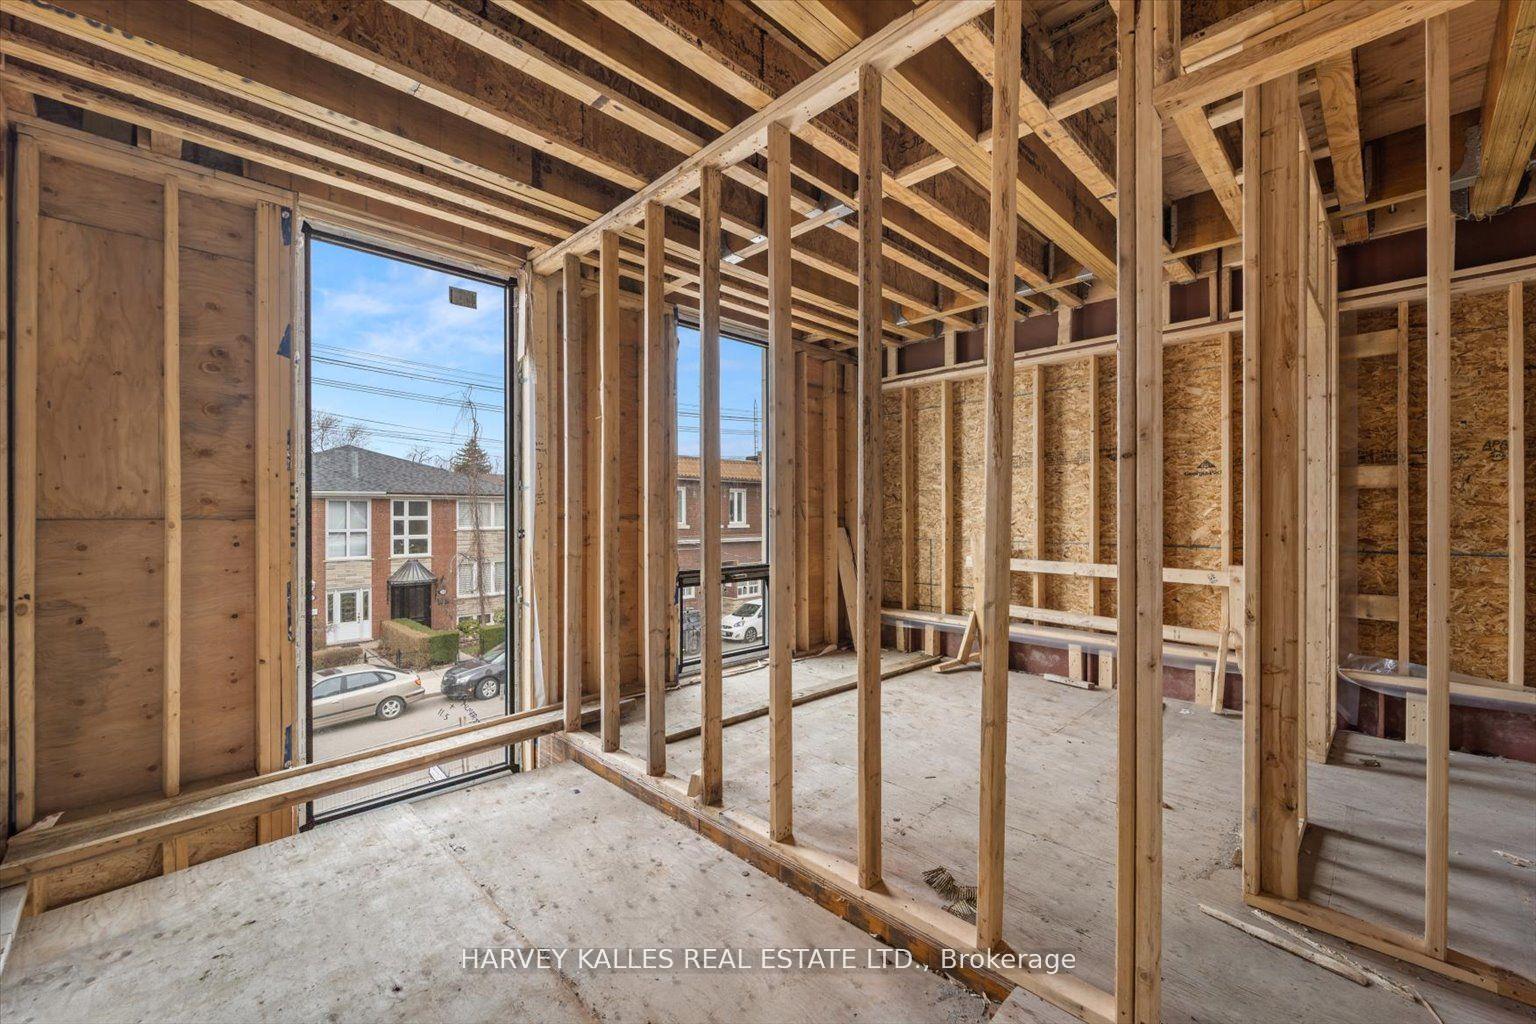
This Is A Brand New 3,500SF 4-Level Dream House That Is Already Constructed And Not Only Waiting, But Worthy Of Your Finishing Touch! Super Chic Architecture & Double Height Ceilings Plus A Unheard Of 25ft W-I-D-E Floor Plan! Premium 25 by 129 Foot Lot (pool sized). House Has Been Framed (steel I-beam reinforced), Bricked (classic Toronto red brick) & Includes Ultra High-end Reynaers Windows And Doors From Belgium (look them up)! Bring Your Designer And Contractor. Save A Ton Of Time As Permits Are In Place And Permits Are Paid For, Up-To-Date And Green Light GO!! Seller Is Motivated. Also, One Of The Best Laneway Situations In The Entire City! 129' Long, 25' Wide Lot + Super Wide "Street-Style Laneway" = 1,400SF As-Of-Right or 2,400SF Second Dwelling After Committee Of Adjustments. Floor Plans Would Be Easy To Adjust However The Renderings Are 3D Accurate To Current Floor Plan. 3+1 Bed, 5 Bath, Stunning Double Height Family Room And Front Foyer, Rare Main Floor Office, Chef's Kitchen Complete w/ Formal Pantry, Mud Room Smartly At Backyard Entrance, Full Height Lower Level (1,000SF underpinned), Second Floor Laundry, Each Bed With It's Own Ensuite Bathroom And Stunning Third Floor Primary Bedroom Retreat With Spa-Like Bath And Fabulous Views Of Downtown's Sparkling City Lights! Make No Mistake, This Is A Unique Downtown Super House In The Making! Opportunity For The Savvy To Take Advantage! Must Be Seen In Person. Won't Last At This Reduced Price. Easy To Show!
Ask about this home
A HOMEH agent will answer your questions about this home.
Around this home
Daily convenience, out of 100, from the distances below
Schools nearby
School rating, out of 10.
Helpful calculators
Your HOMEH agent

"I would see it this week."