

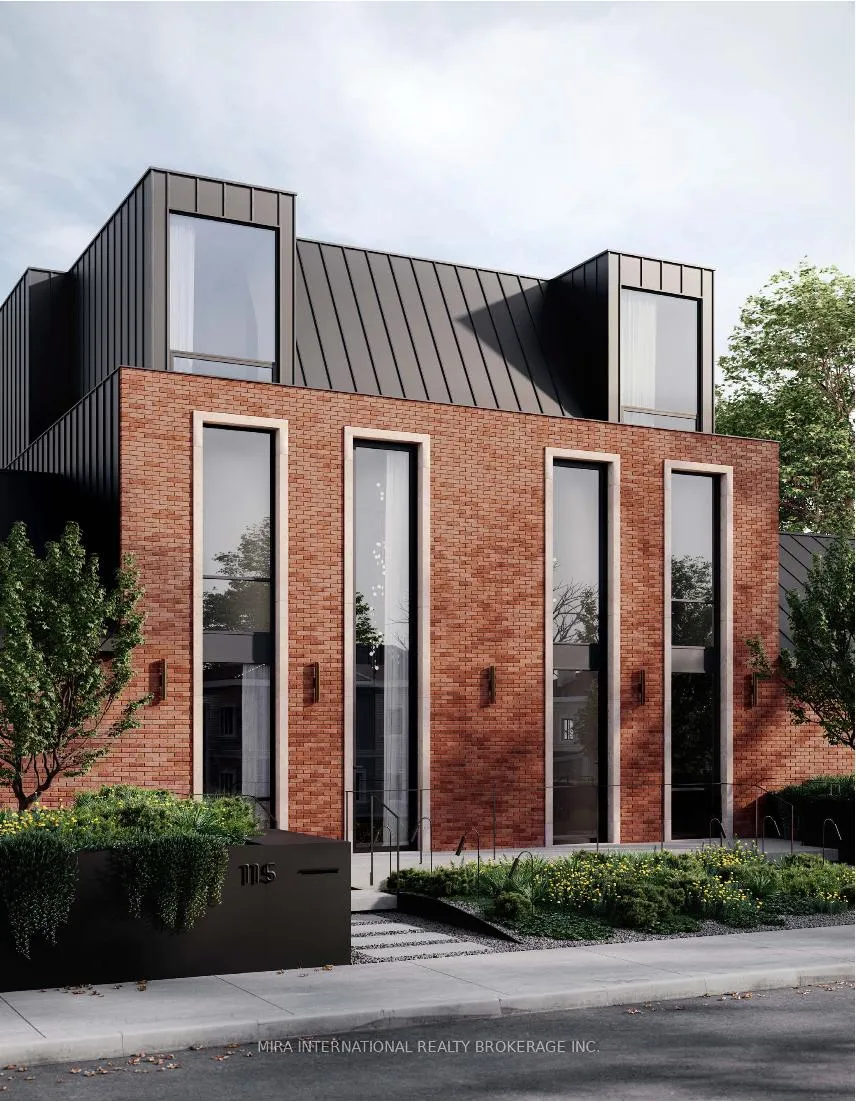
11 1/2 Palmerston Avenue
11 1/2 Palmerston Avenue
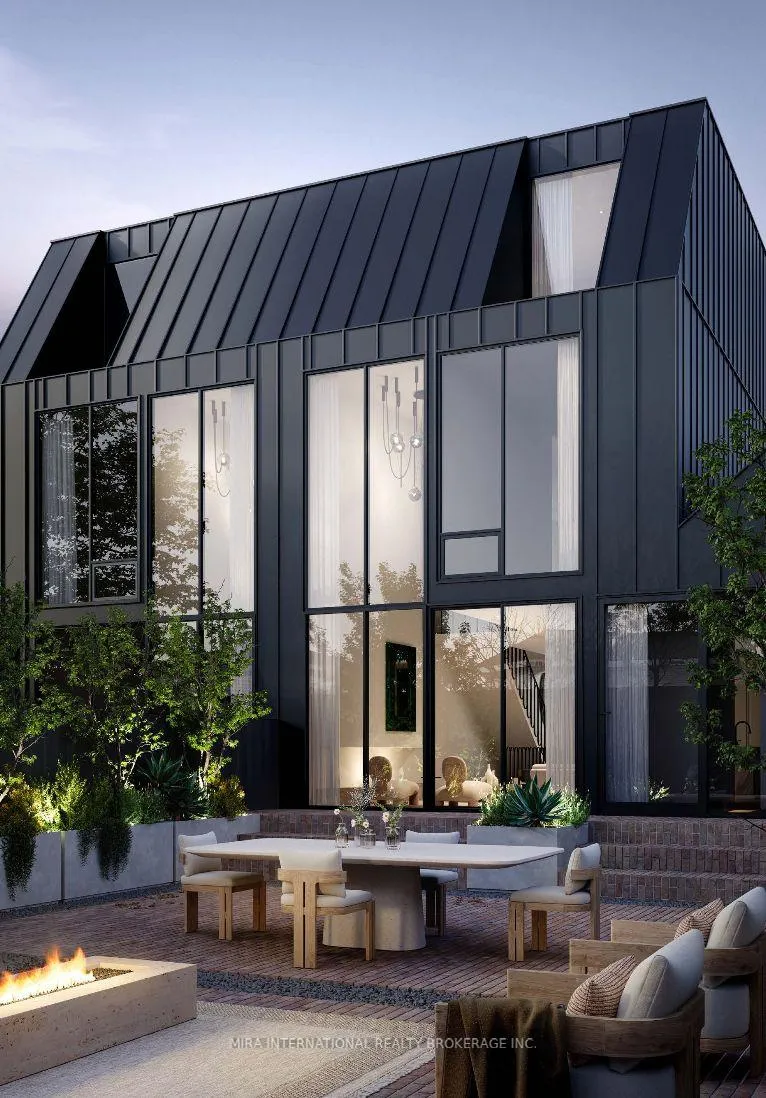
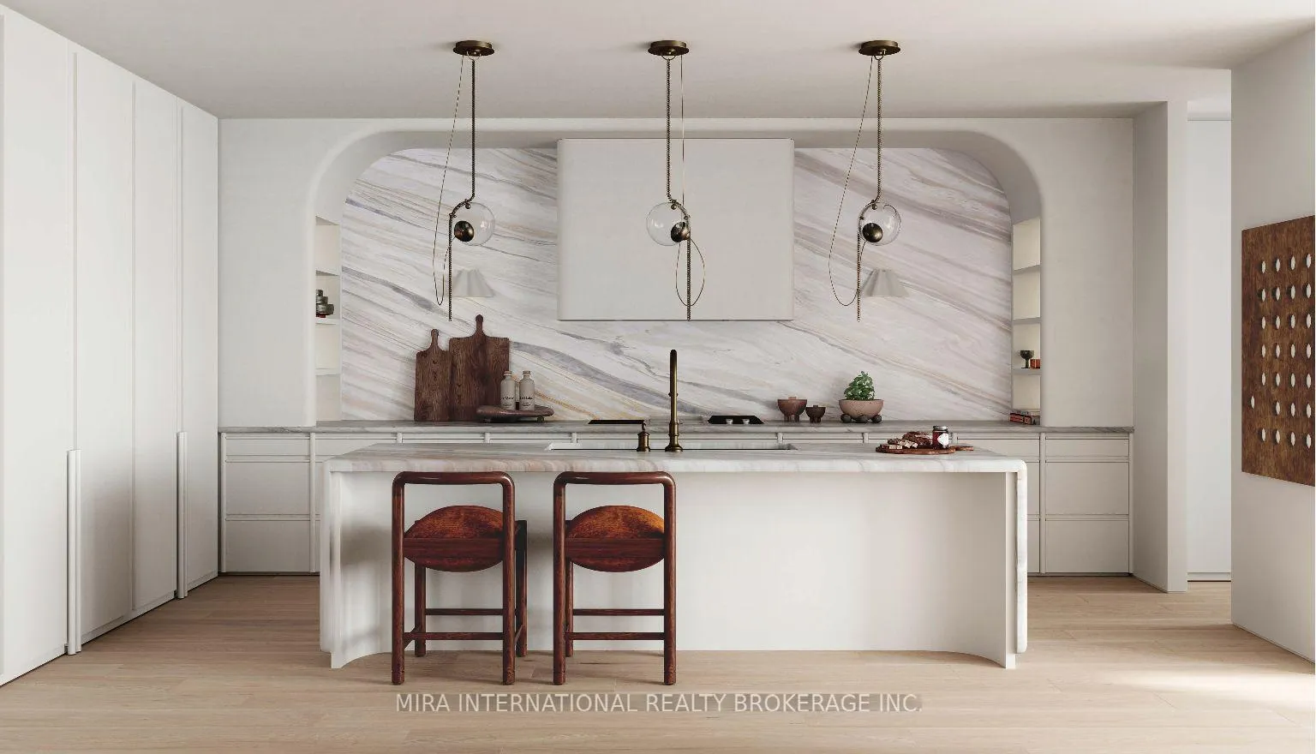
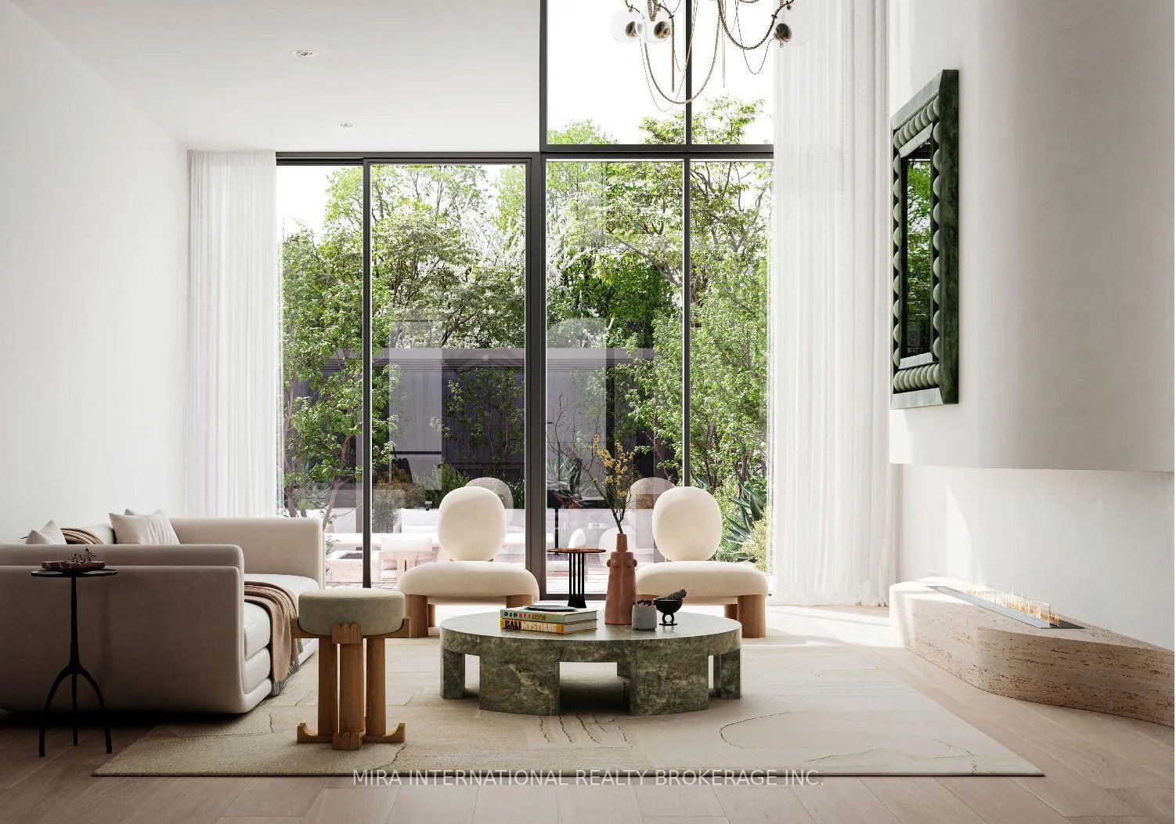
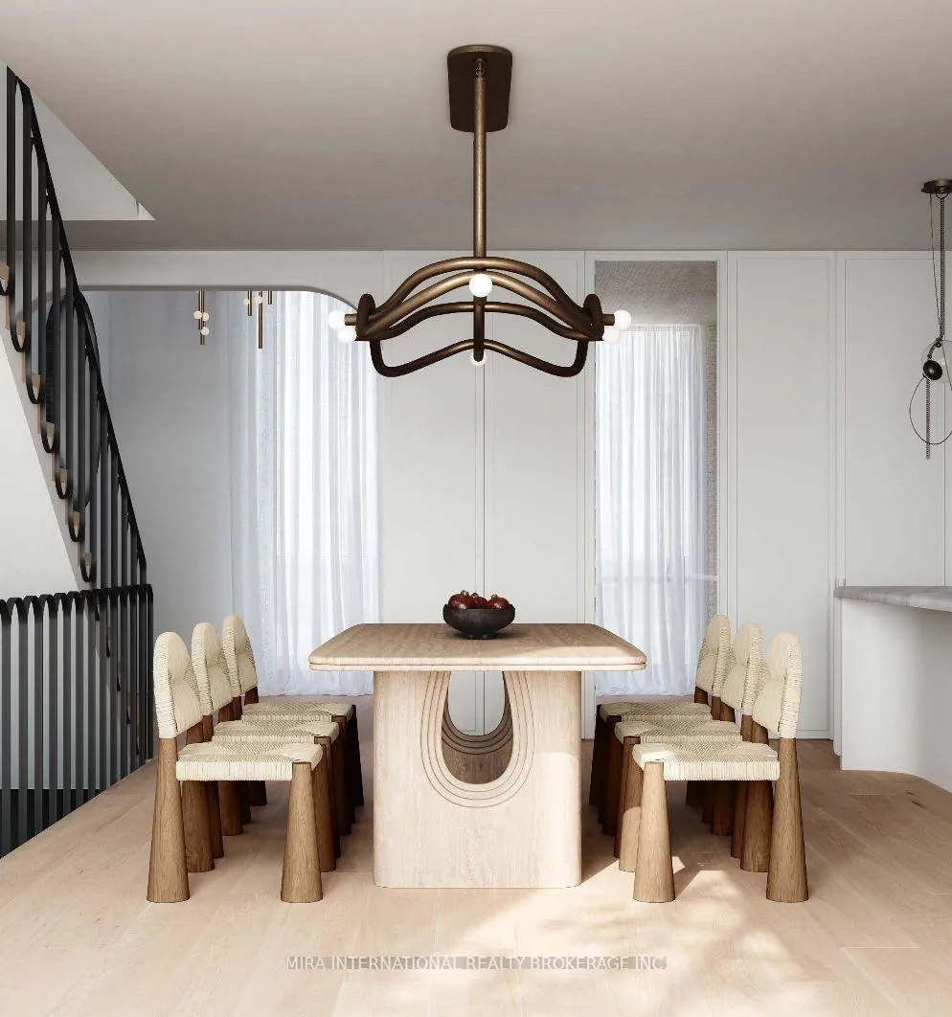 See all 9 photos
Property history
- $2,999,900ExpiredList: 2025-11-14|End: 2026-05-01|168 daysC12556310
- $3,889,000ExpiredList: 2025-05-09|End: 2025-10-31|175 daysC12149325
- $2,495,000TerminatedList: 2024-11-08|End: 2024-12-20|42 daysC10414312
Facts and features
- BasementPart finished
- Price per sq ft~$1,414
- Water, sewerMunicipal
- HeatingForced air
- Fireplace
- Central air
The homeFreehold Townhouse, 3-storey, 2,500–3,000 sq ft
- Type: Freehold Townhouse
- Style: 3-storey
- Living space: 2,500–3,000 sq ft
- Basement: Partially finished
- Special designation: Other
InsideFireplace Yes, electric, Carpet free, Rooms above ground 9
- Fireplace: Yes, electric
- Features: Carpet free
- Rooms above ground: 9
- Rooms in the basement: 3
- Bedrooms: 3
- Bathrooms: 5
- Kitchens: 1
- Family room: Yes
Outside and lotBrick, Metal, Other, concrete
- Exterior: Brick
- Roof: Metal
- Foundation: Other, concrete
- Size: 25 × 129 ft
Parking2 Garage, Other, Private double, lane
- Spaces: 2 Garage
- Garage: Other
- Driveway: Private double, lane
Heating, water and powerForced air, gas, Central air, Municipal water
- Heating: Forced air, gas
- Cooling: Central air
- Water: Municipal water
- Sewer: Municipal sewer
Costs and taxesTaxes $5,297 a year, Plus HST
- Taxes, 2024: $5,297 a year
- HST: Plus HST
NearbyPublic transit, clear view, park, school
- Close to: Public transit, clear view, park, school
Listing detailsC12149325, Expired, May 9, 2025
- MLS® number: C12149325
- Status: Expired
- Listed on: May 9, 2025
- Days on market: 175
- Updated: Oct 31, 2025
- Possession: Immediate
- Occupied by: Vacant
- Listing brokerage: MIRA INTERNATIONAL REALTY BROKERAGE INC.
About this home
11 1/2 Palmerston Avenue, Toronto (Palmerston-Little Italy), ON M6J 2H9
Set for completion in just a few months, this truly exceptional residence is poised to stand out as a statement of refined urban living. With over 3,500 sqft of finished living space, this newly constructed home effortlessly blends organic, tactile materials with quality, custom finishes, creating a warm yet luxurious atmosphere throughout. Designed with intention and elevated by craftsmanship, every floor is oriented to capture stunning, unobstructed view of the CN tower, seamlessly connecting city energy with serene interiors. Offering 3+1 bedrooms, 4.5 bathrooms, each bedroom comes complete with it's own ensuite, delivering comfort and privacy in equal measure. The primary suite is a true retreat, with a spa-inspired design and thoughtfully integrated storage. Enjoy the rare occurrence of multiple parking spaces in the heart of the city!
Ask about this home
A HOMEH agent will answer your questions about this home.
Around this home
Daily convenience, out of 100, from the distances below
Schools nearby
School rating, out of 10.
Helpful calculators
Your HOMEH agent

"I would see it this week."