

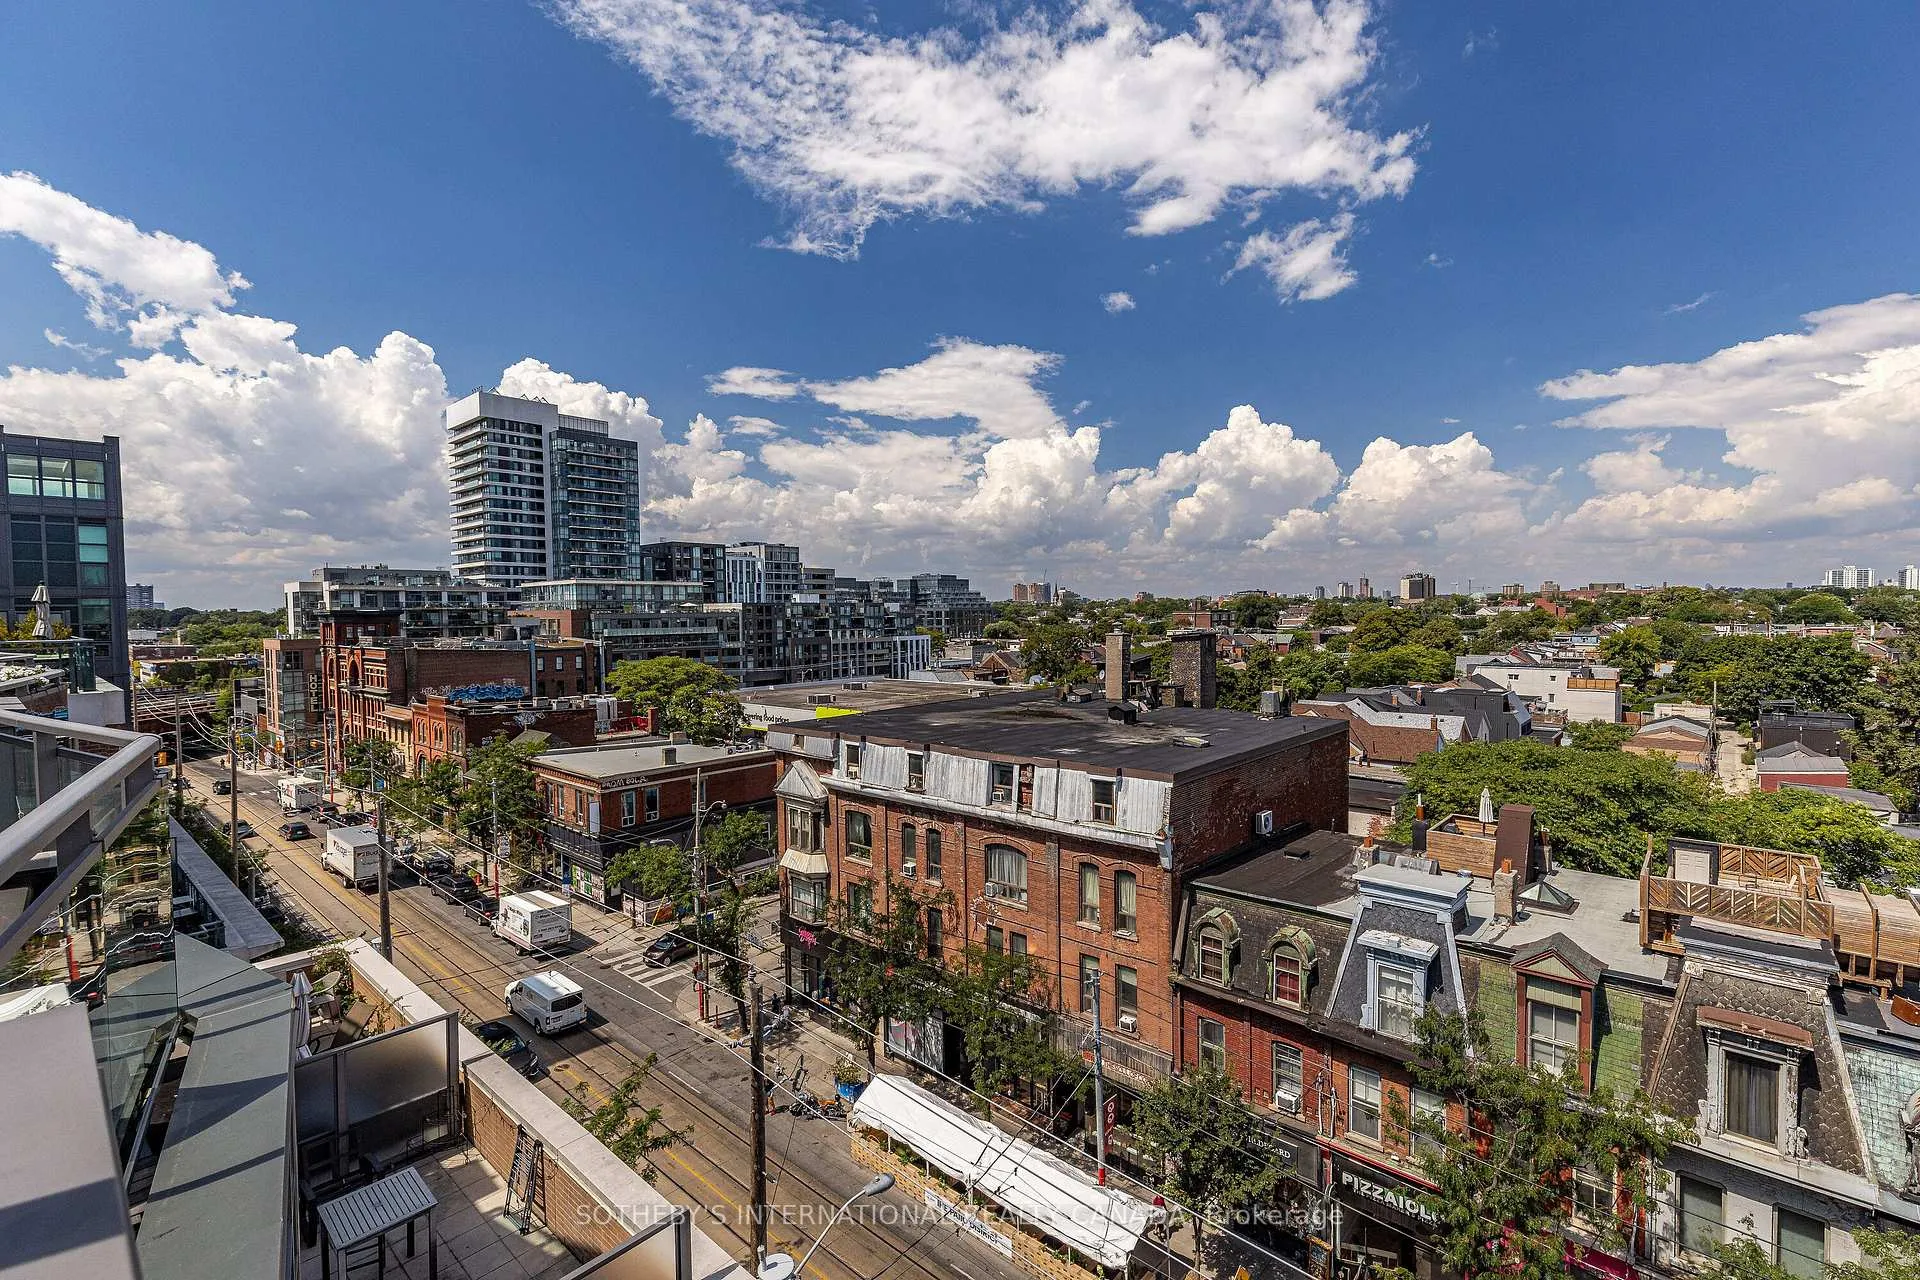
PH718, 1169 Queen Street
PH718, 1169 Queen Street
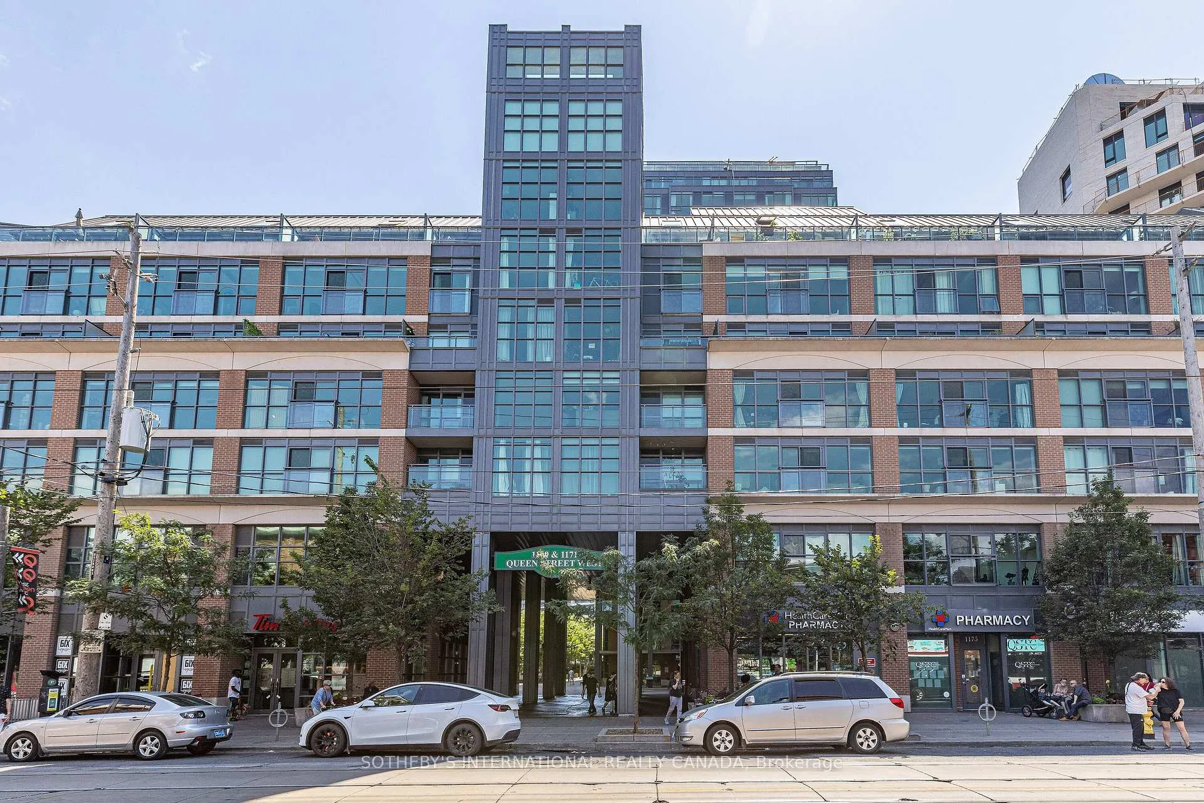
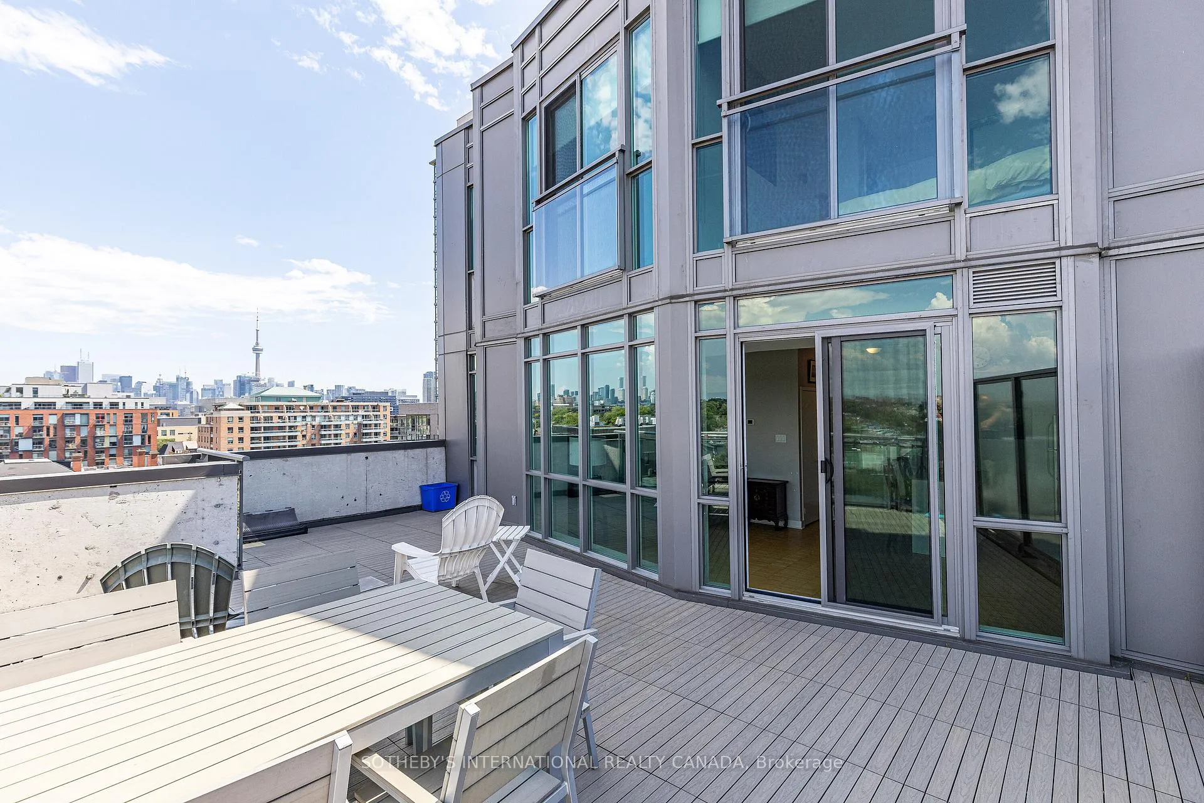
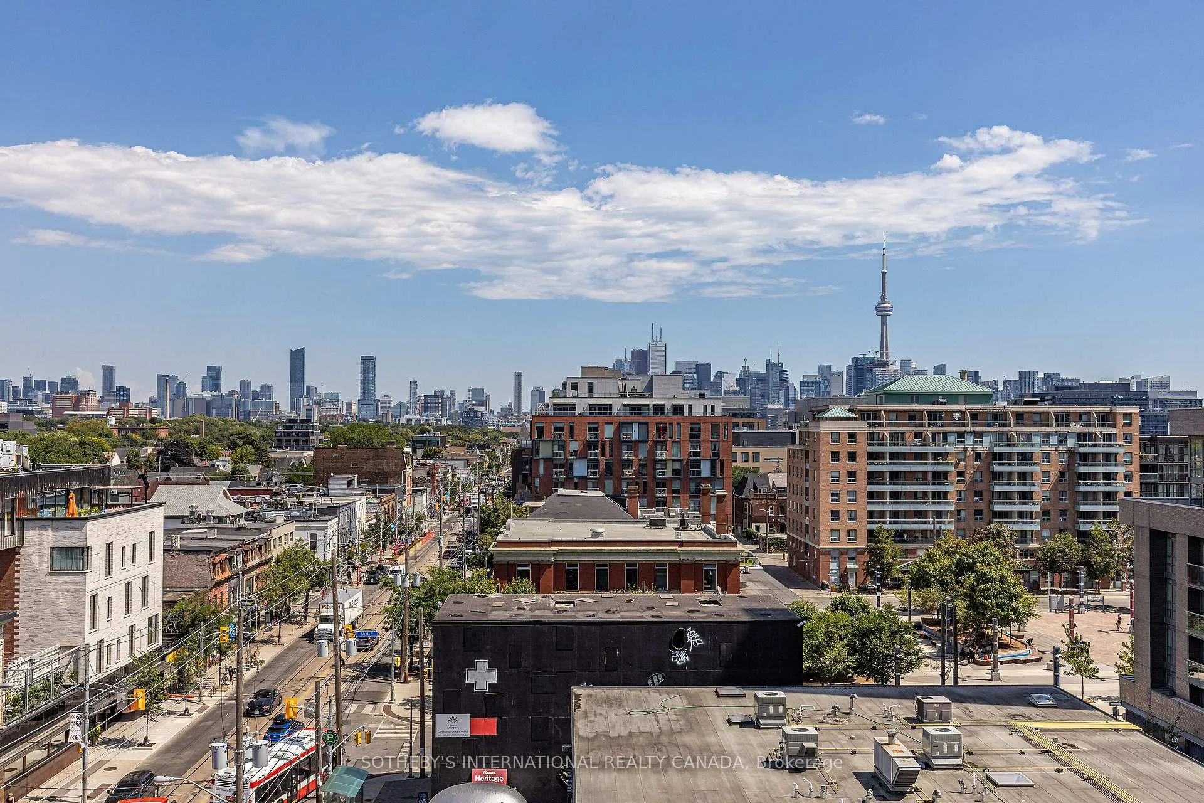
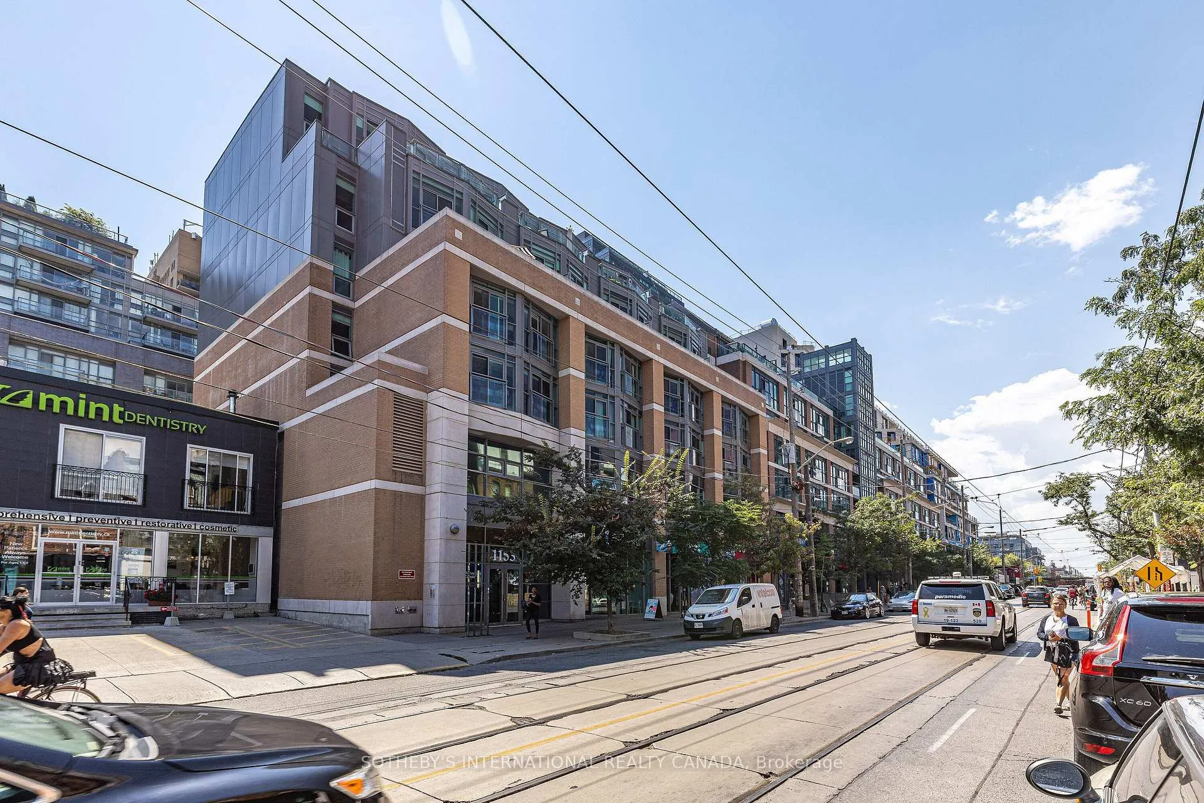 See all 20 photos
Property history
Facts and features
- ExposureNorth
- LaundryEnsuite
- LockerOwned
- BalconyTerrace
- Central air
- Concierge
- Exercise room
- Party room/meeting room
The homeCondo Apartment, 2-storey, Age 11–15 years
- Type: Condo Apartment
- Style: 2-storey
- Age: 11–15 years
- Living space: 1,000–1,199 sq ft
- Basement: Other
- Exposure: North
InsideEnsuite, upper level, Carpet free, Concierge/security
- Laundry: Ensuite, upper level
- Features: Carpet free
- Security: Concierge/security
- Rooms above ground: 5
- Bedrooms: 2
- Bathrooms: 1
- Kitchens: 1
OutsideBrick, other, Terrace, Controlled entry, landscaped, year round living
- Exterior: Brick, other
- Balcony: Terrace
- Features: Controlled entry, landscaped, year round living
Parking and locker1 Parking, Underground, Parking type Owned
- Spaces: 1 Parking
- Garage: Underground
- Parking type: Owned
- Driveway: Underground
- Spot: B21
- Locker: Owned
BuildingBohemian embassy lofts, Storeys 19, Units 364
- Name: Bohemian embassy lofts
- Storeys: 19
- Units: 364
- Registered: 2012
- Condo corporation: 2210
- Amenities: Bike storage, concierge, exercise room, guest suites, party room/meeting room, visitor parking
- Pets: Allowed
Heating, water and powerFan coil, gas, Central air
- Heating: Fan coil, gas
- Cooling: Central air
Rent and termsRent $4,000 a month, Entire property, Unfurnished
- Rent: $4,000 a month
- Space for rent: Entire property
- Furnished: Unfurnished
- Lease: 12 months
- Paid: Monthly
- Rent includes: Building insurance, building maintenance, common elements, central air conditioning, heat, parking, water
- Deposit: Required
- Credit check: Required
- Employment letter: Required
- Rental application: Required
- References: Required
- Rental items: Furniture on site belongs to the tenant, the landlord has furniture in storage if the new tenant would like it to be furnished.
IncludedFridge, stove, washer, dryer, dishwasher., All items owned by the tenant
- Included: Fridge, stove, washer, dryer, dishwasher.
- Not included: All items owned by the tenant
NearbyArts centre, library, park, public transit, rec./commun.centre
- Close to: Arts centre, library, park, public transit, rec./commun.centre
Listing detailsC12737656, Rented, Jan 28, 2026
- MLS® number: C12737656
- Status: Rented
- Listed on: Jan 28, 2026
- Days on market: 10
- Updated: Feb 7, 2026
- Possession: 2026-03-01 / Flexible
- Occupied by: Tenant
- Listing brokerage: SOTHEBY'S INTERNATIONAL REALTY CANADA
About this home
PH718, 1169 Queen Street, Toronto (Little Portugal), ON M6J 0A4
Penthouse two-level condo in the heart of Queen West - one of Toronto's most coveted neighbourhoods. This exceptional two-bedroom residence offers a unique, family-friendly layout with seamless indoor-outdoor flow and an expansive private terrace overlooking the vibrancy of Queen West and the iconic Drake Hotel. Ideal for entertaining, the terrace provides sweeping city views and direct access from the main living areas, creating a rare urban oasis perfect for gatherings or quiet mornings. Bright, open-concept living spaces on the main level flow to the terrace, while the upper level provides privacy and flexible bedroom configurations. Thoughtful finishes and a smart floorplan deliver modern comfort without sacrificing character. Pet-friendly building, steps to a nearby dog park, and easy access to public transit and major highways make daily life effortless. Can be furnished by Landlord if so desired. Experience the best of urban living - culture, dining, nightlife and green space at your doorstep in this standout Queen West penthouse.
Ask about this home
A HOMEH agent will answer your questions about this home.
Know more about Bohemian Embassy Condos
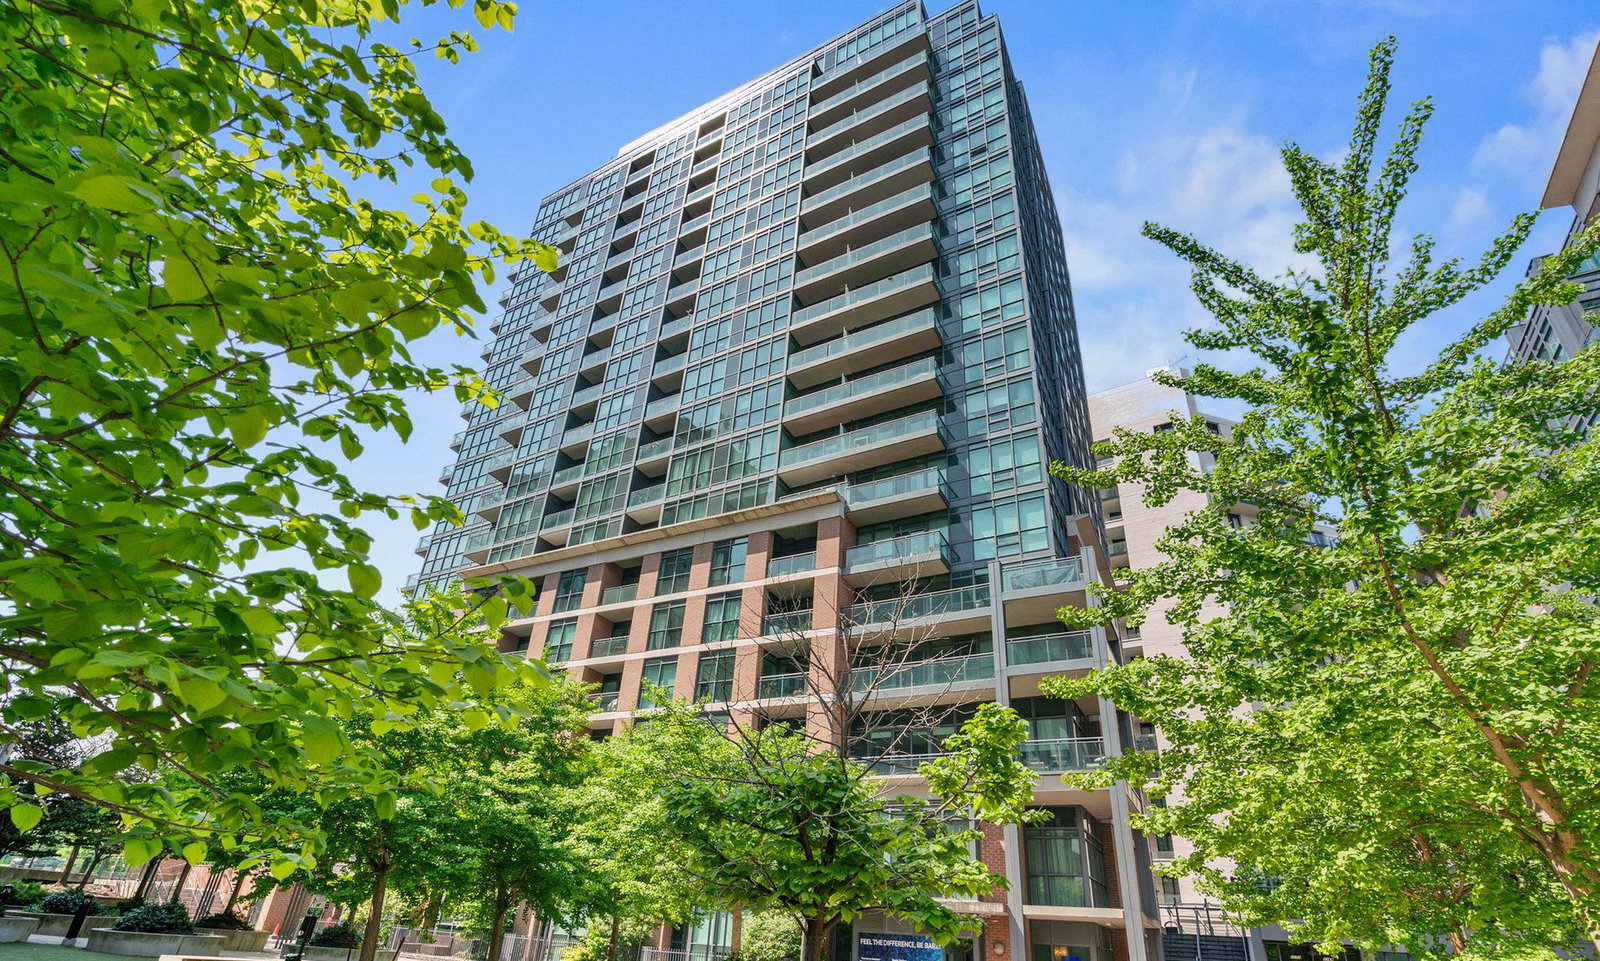
Condo building · 1169 Queen Street W
Bohemian Embassy Condos is a 19-storey condo with 364 suites, built in 2012 by Pemberton Group. Right now 2 for sale and 3 for rent are on the market here.
- 19storeys
- 364suites
- $884/sq ft
- 2012built
No similar units for rent in Bohemian Embassy Condos right now.
Around this home
Daily convenience, out of 100, from the distances below
Schools nearby
School rating, out of 10.
Helpful calculators
Your HOMEH agent

"I would see it this week."