

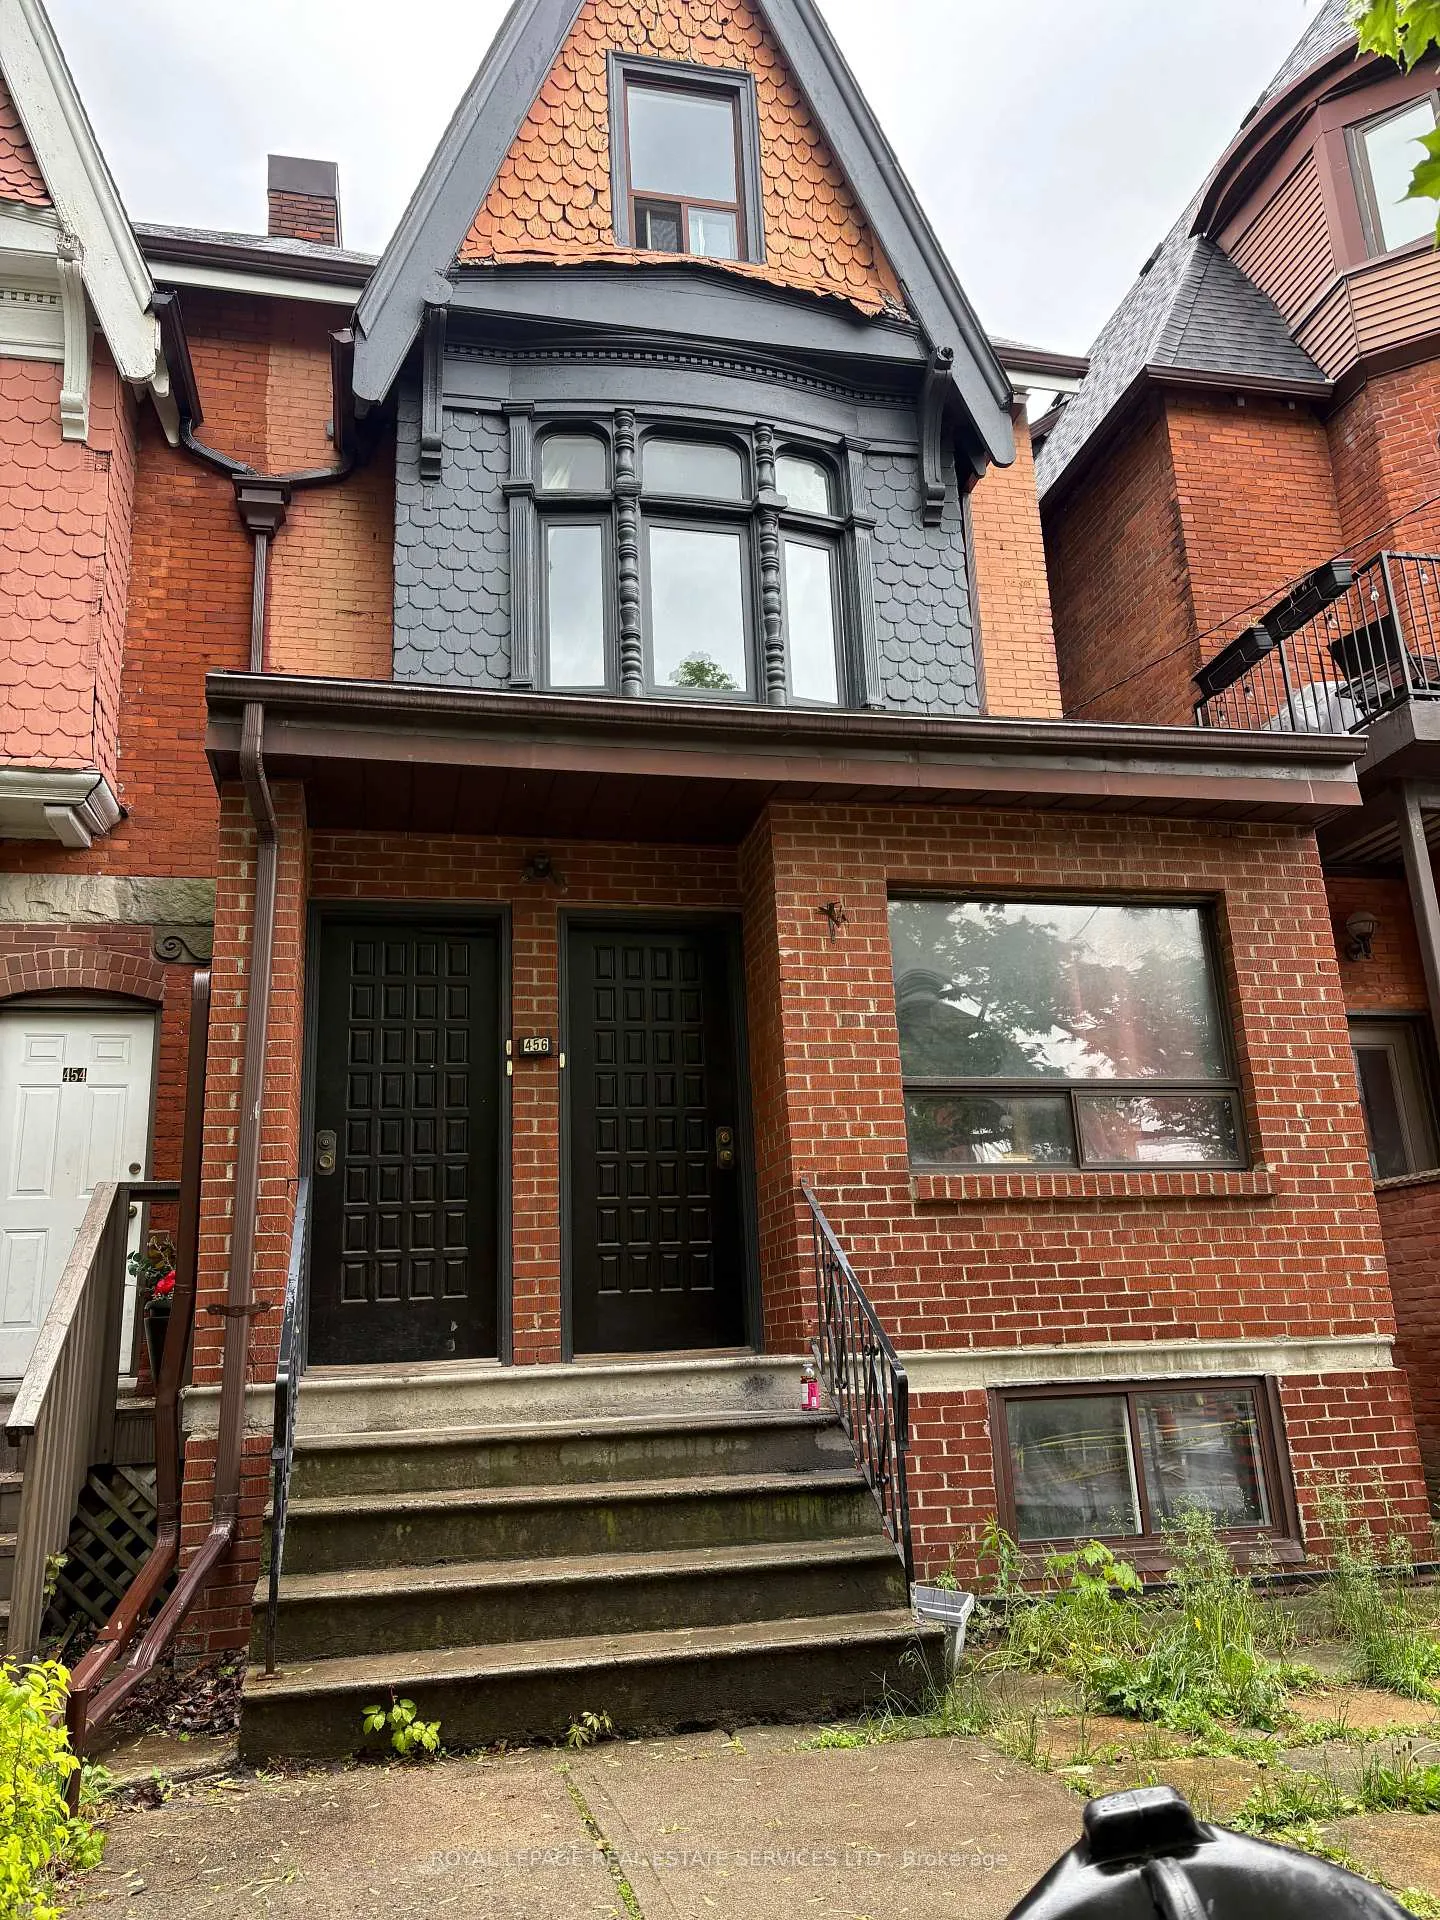
Rear Apt, 456 Markham Street N
Freehold Townhouse Rented
1/7Rear Apt, 456 Markham Street N
Freehold Townhouse Rented
 See all 7 photos
1 Bedroom
1 Bathroom
0 Garage
700–1.1K sq.ft
Other
— Unit
Property history
Facts and features
- BasementNone
- Lease term12 months
- FurnishedUnfurnished
- LaundryIn basement
What stands out
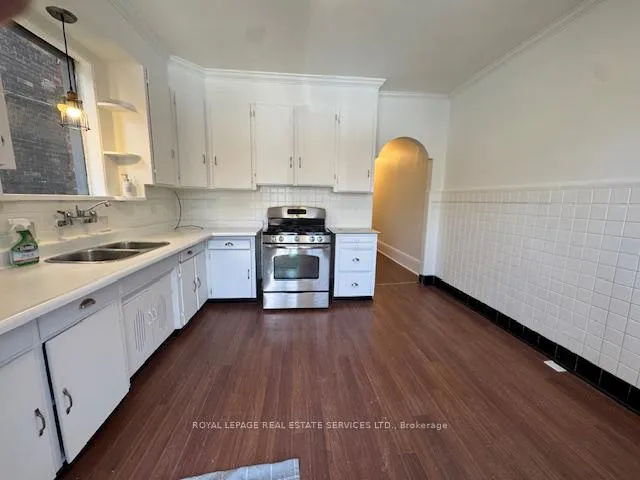
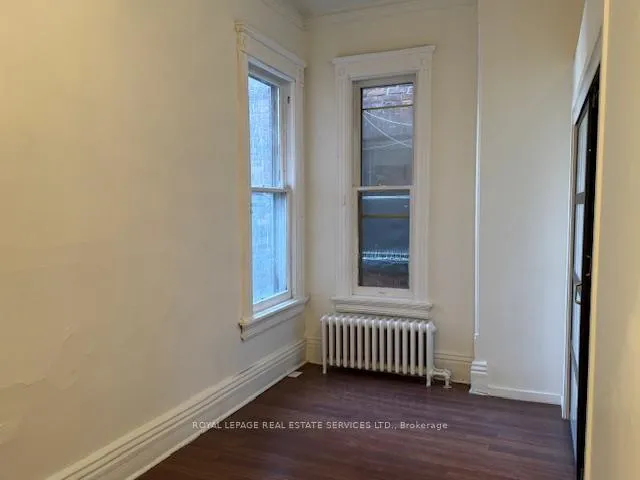
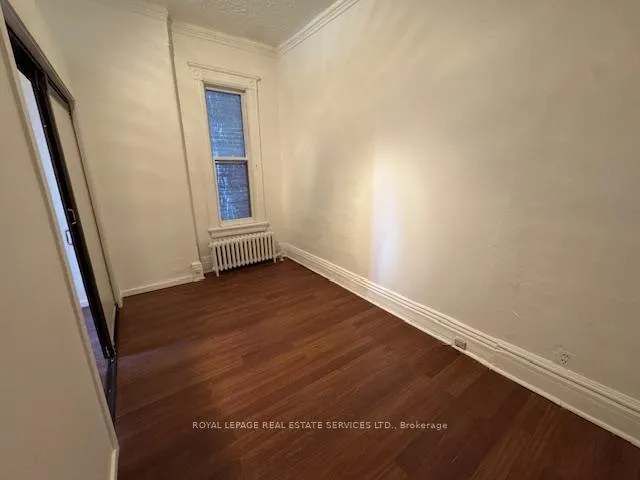
- Hardwood floors
The homeFreehold Townhouse, 2-storey, 700–1,100 sq ft
- Type: Freehold Townhouse
- Style: 2-storey
- Living space: 700–1,100 sq ft
- Basement: None
InsideHardwood, In basement, Rooms above ground 3
- Flooring: Hardwood
- Laundry: In basement
- Rooms above ground: 3
- Bedrooms: 1
- Bathrooms: 1
- Kitchens: 1
Outside and lotBrick, Shingles, Block
- Exterior: Brick
- Roof: Shingles
- Foundation: Block
Heating, water and powerRadiant, gas, Municipal water, Municipal sewer
- Heating: Radiant, gas
- Water: Municipal water
- Sewer: Municipal sewer
- Natural gas: Yes
- Hydro: Yes
- Cable: No
- Telephone: No
Rent and termsRent $1,950 a month, Other, Unfurnished
- Rent: $1,950 a month
- Space for rent: Other
- Furnished: Unfurnished
- Lease: 12 months
- Paid: Monthly
- Rent includes: All inclusive
- Deposit: Required
- Credit check: Required
- Employment letter: Required
- Rental application: Required
- References: Required
IncludedFridge, stove, washer, dryer in basement at no costs.
- Included: Fridge, stove, washer, dryer in basement at no costs.
NearbyPublic transit
- Close to: Public transit
Listing detailsC12080047, Rented, Apr 13, 2025
- MLS® number: C12080047
- Status: Rented
- Listed on: Apr 13, 2025
- Days on market: 49
- Updated: Jun 1, 2025
- Possession: 2025-04-12 / Immediate
- Occupied by: Vacant
- Listing brokerage: ROYAL LEPAGE REAL ESTATE SERVICES LTD.
About this home
Rear Apt, 456 Markham Street N, Toronto (Palmerston-Little Italy), ON M6G 2L2
Public Transit
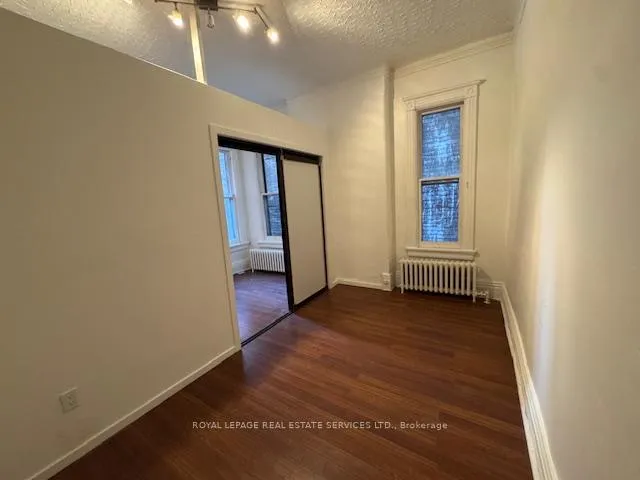
LOCATION, LOCATION, LOCATION in Harbord Village. Extra Large one Bedroom Apartment, Rear Unit, Main Floor, With High Ceilings. Very close to Bloor Subway, Public Transportation, Walking to great restaurants, cafes, and shops. All utilities included in the price.
Read more
Ask about this home
A HOMEH agent will answer your questions about this home.
Ask a question
Around this home
Bathurst and Harbord
Errands
Transit
Parks
Schools
Daily convenience, out of 100, from the distances below
ParkHealey Willan Park · 15 within 1 km4 min walk249 m
GroceryStop 'N Go2 min walk142 m
SchoolCast School4 min walk250 m
Train stationHarbord Street2 min walk127 m
PharmacySt. George Drug Mart6 min walk369 m
Cafés & foodKrispy Kreme · 15 within 1 km2 min walk153 m
Gym & rec centreCentral Tech Stadium4 min walk227 m
LibraryToronto Public Library - Palmerston8 min walk514 m
WalkDriveStraight-line distance, open map data
Grocery0.1 km
Park0.2 km
Coffee0.3 km
Dining0.2 km
Gym0.2 km
Harbord Street0.1 km
Schools nearby
School rating, out of 10.
Cast Schoolsecondary · Private · 0.3 km
—
Harbord Collegiate Institutesecondary · Public · 0.3 km
7.5/10Good
Central Technical Schoolsecondary · Public · 0.3 km
4.2/10Low
Contact agent
Helpful calculators
Rent vs buy
Affordability
Mortgage
Down payment
Stress test
CMHC insurance
Your HOMEH agent

NimaHOMEH agent · Toronto
"I would see it this week."
Ask Nima
Keep exploring
You are here