

LPH06, 25 Grenville Street
LPH06, 25 Grenville Street
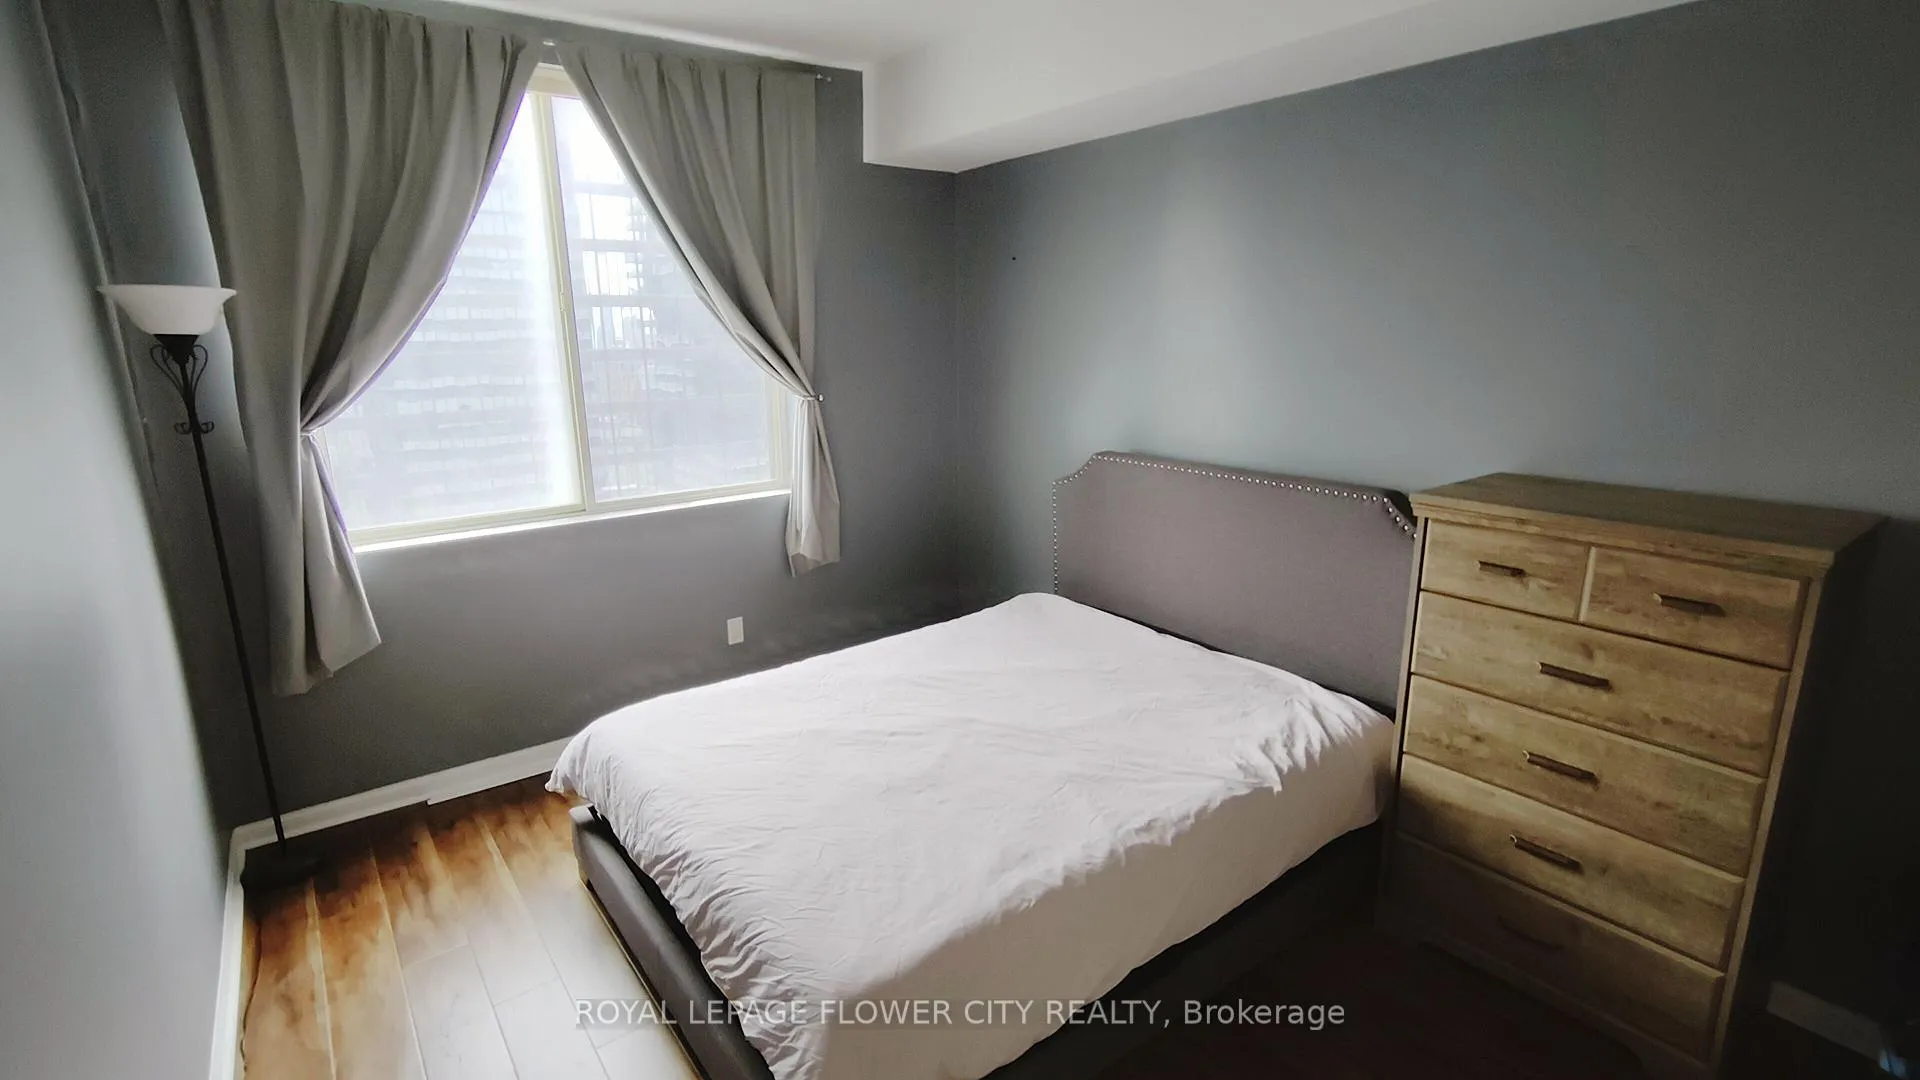 See all 11 photos
Property history
Facts and features
- ExposureNorth east
- LaundryEnsuite, in-suite
- LockerNone
- BalconyTerrace
- Fireplace
- Central air
- Concierge
- Gym
- Rooftop deck/garden
The homeCondo Apartment, Apartment, Age 31–50 years
- Type: Condo Apartment
- Style: Apartment
- Age: 31–50 years
- Living space: 700–799 sq ft
- Basement: None
- Exposure: North East
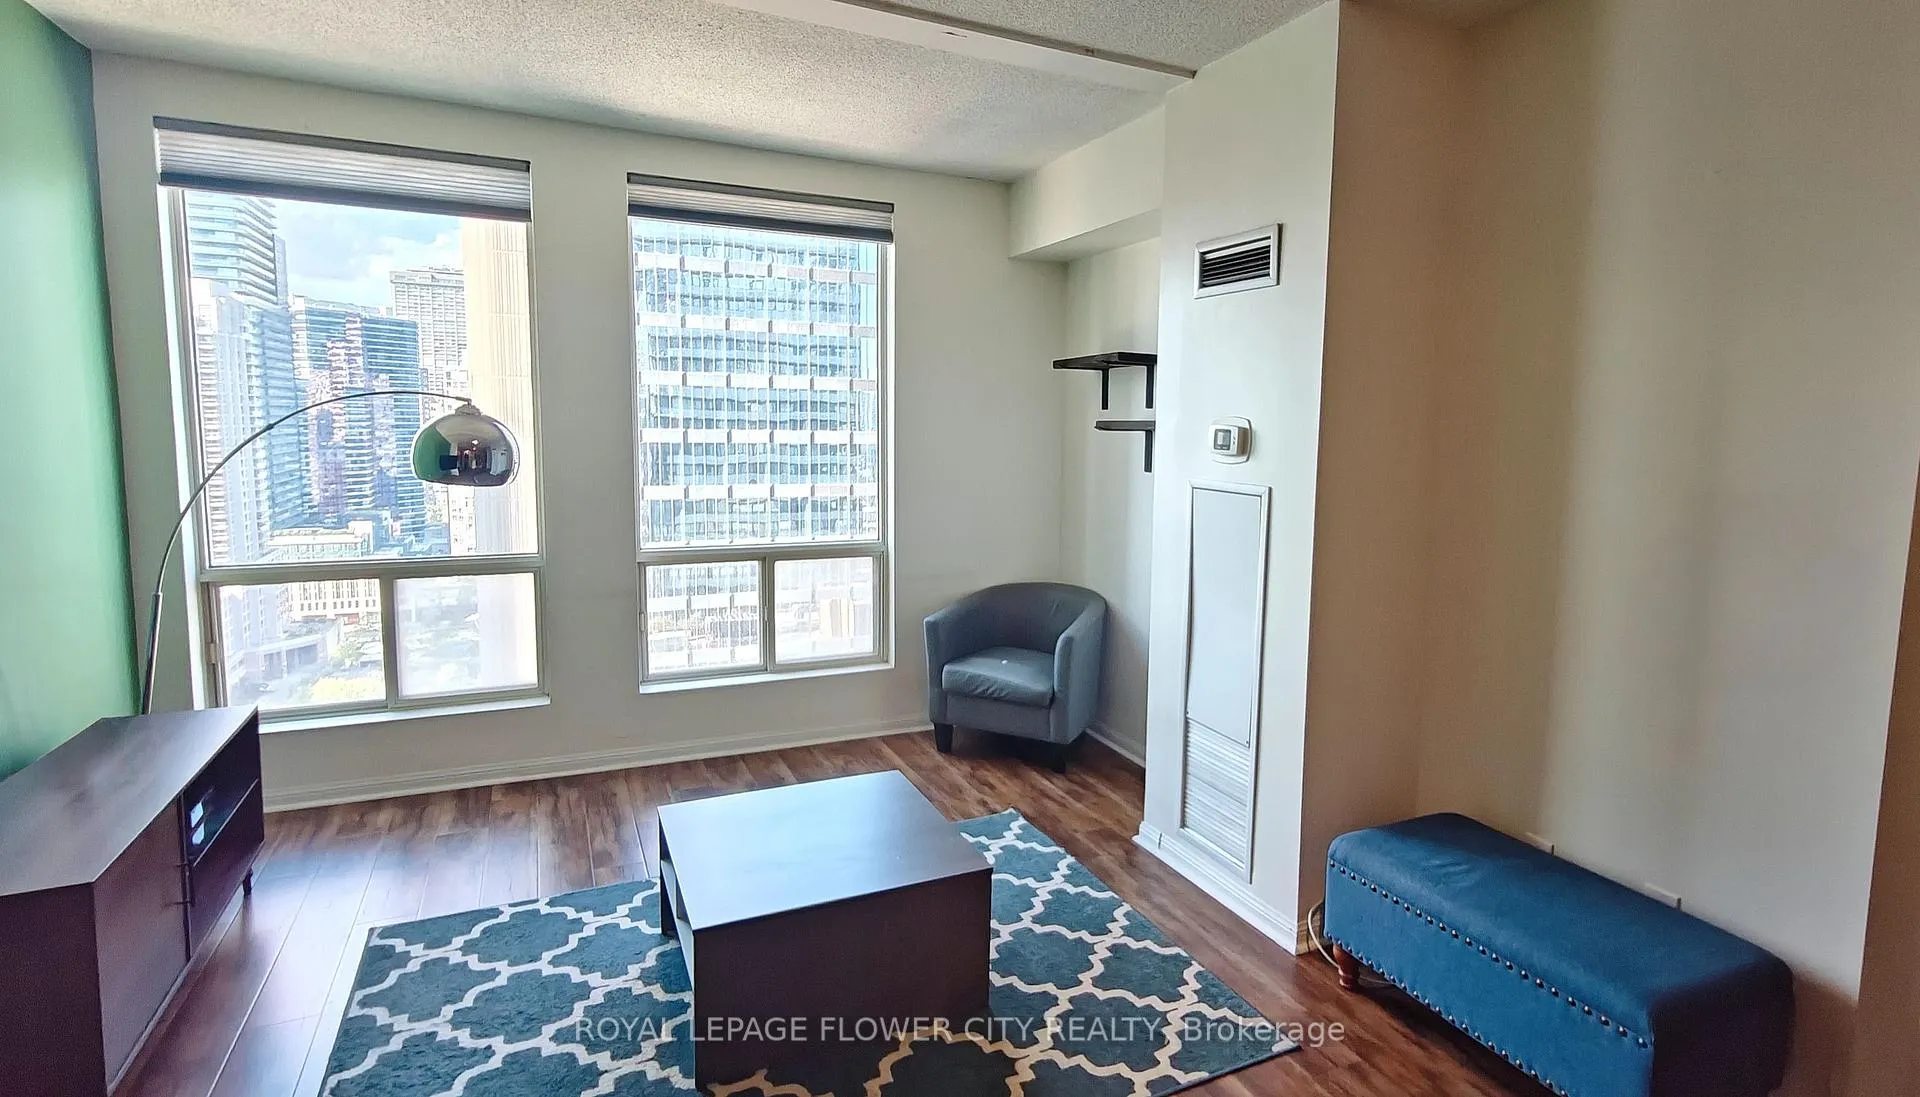
- View: City, downtown, garden, panoramic, skyline, trees/woods
- Waterfront: None
InsideFireplace Yes, wood stove, wood, Ensuite, in-suite laundry, main level, Carpet free, intercom, primary bedroom - main floor
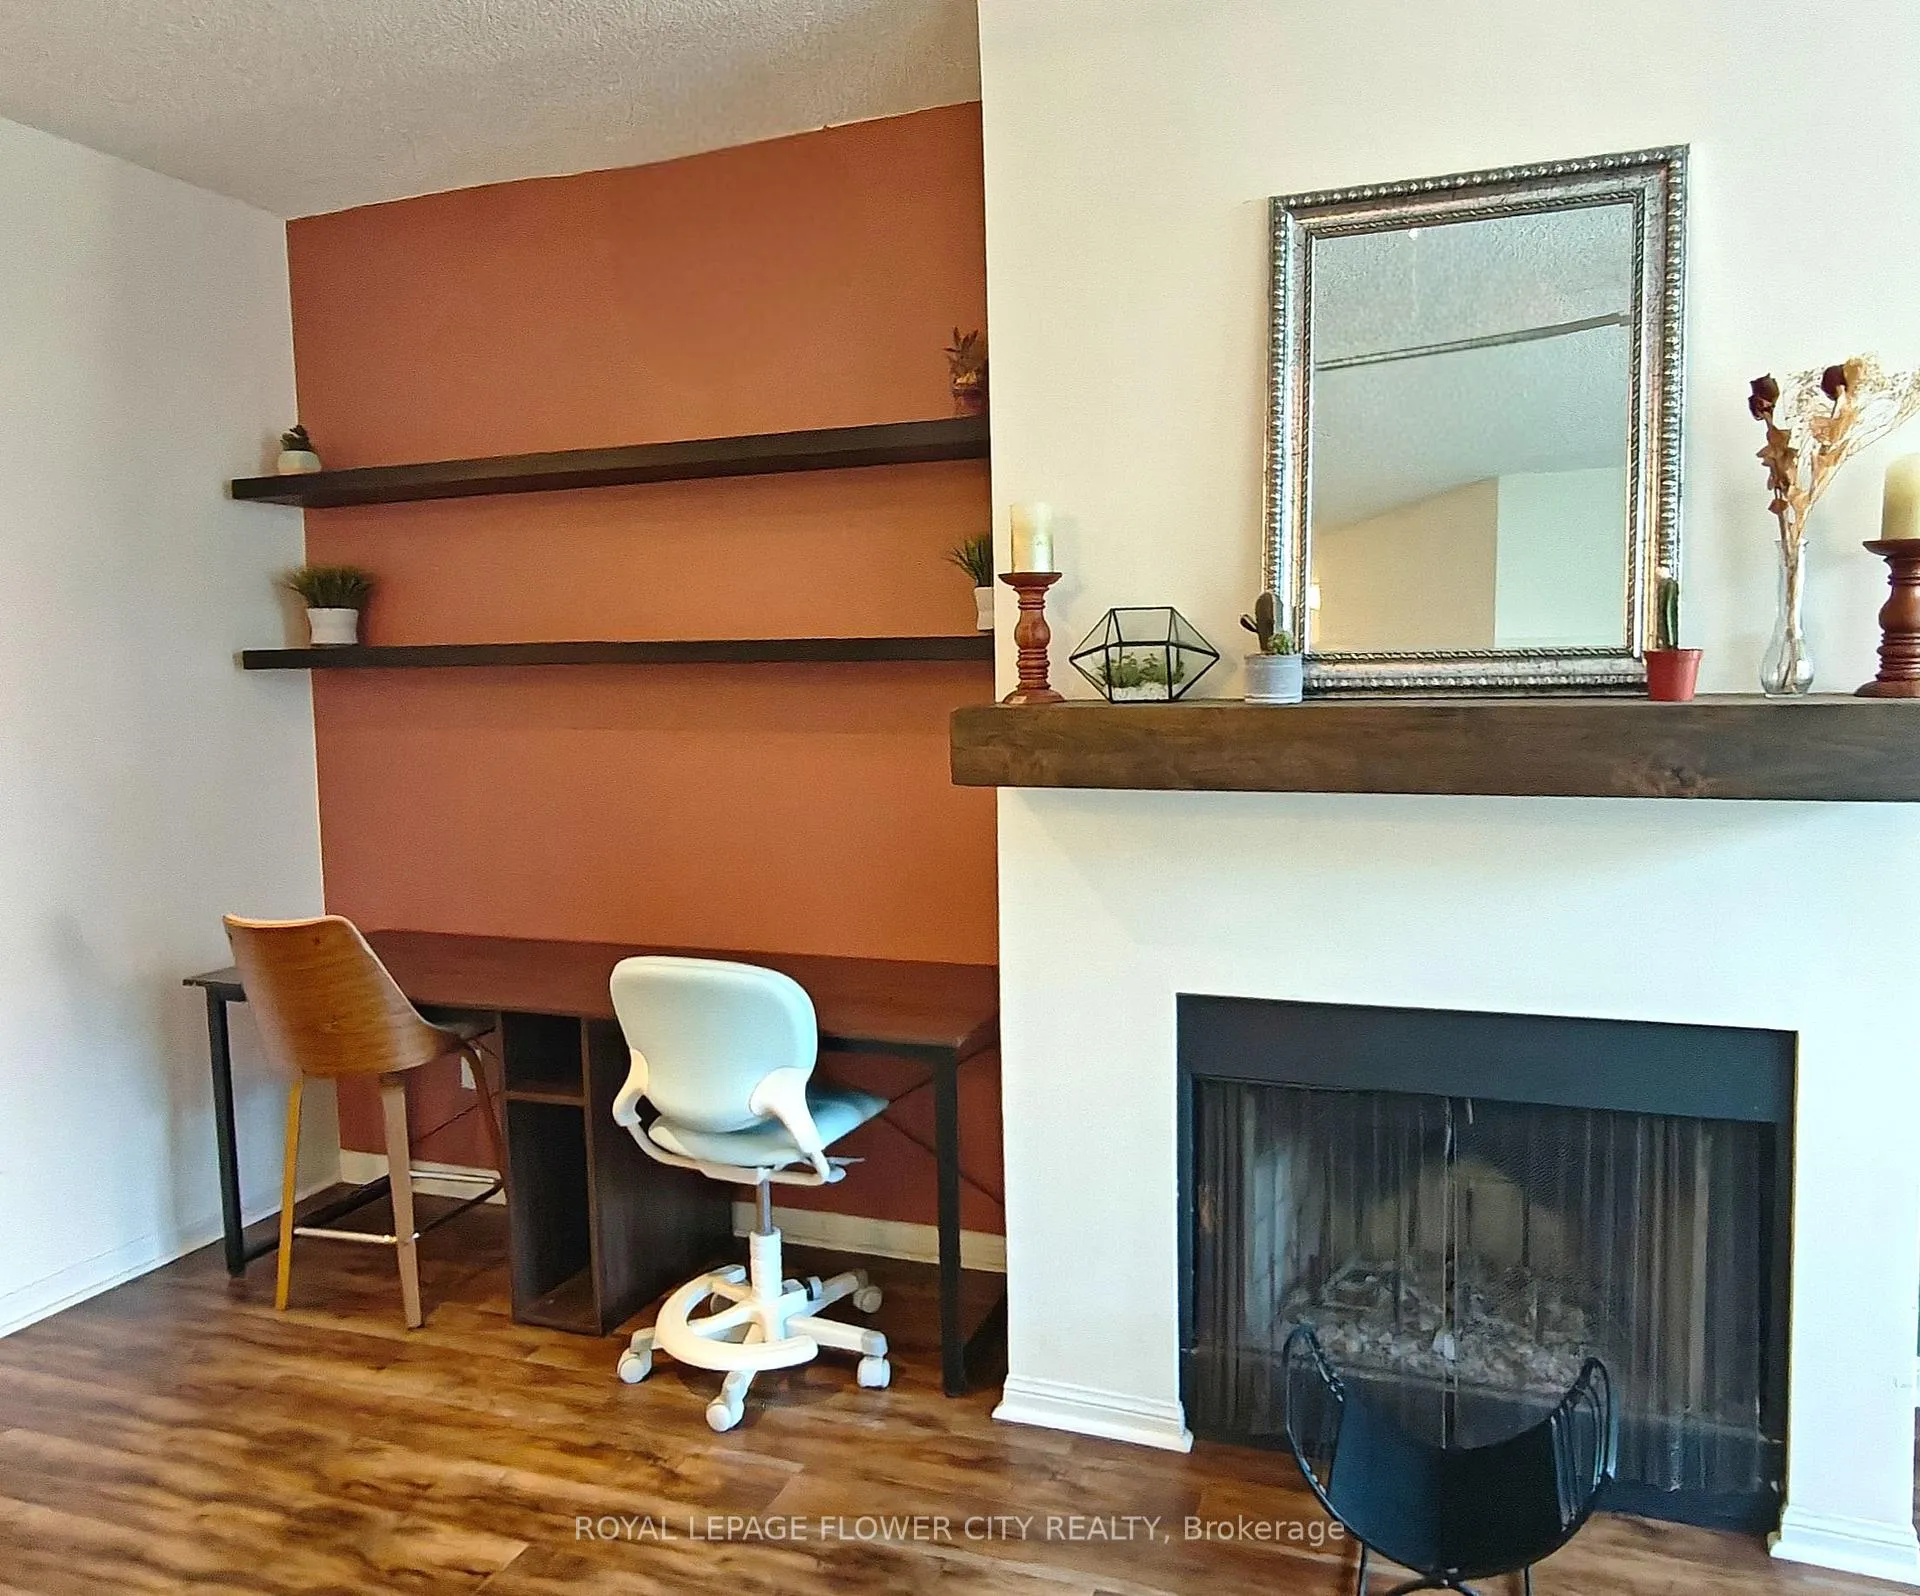
- Fireplace: Yes, wood stove, wood
- Laundry: Ensuite, in-suite laundry, main level
- Features: Carpet free, intercom, primary bedroom - main floor
- Security: Concierge/security
- Rooms above ground: 3
- Rooms in the basement: 0
- Bedrooms: 1 + 1 in the basement
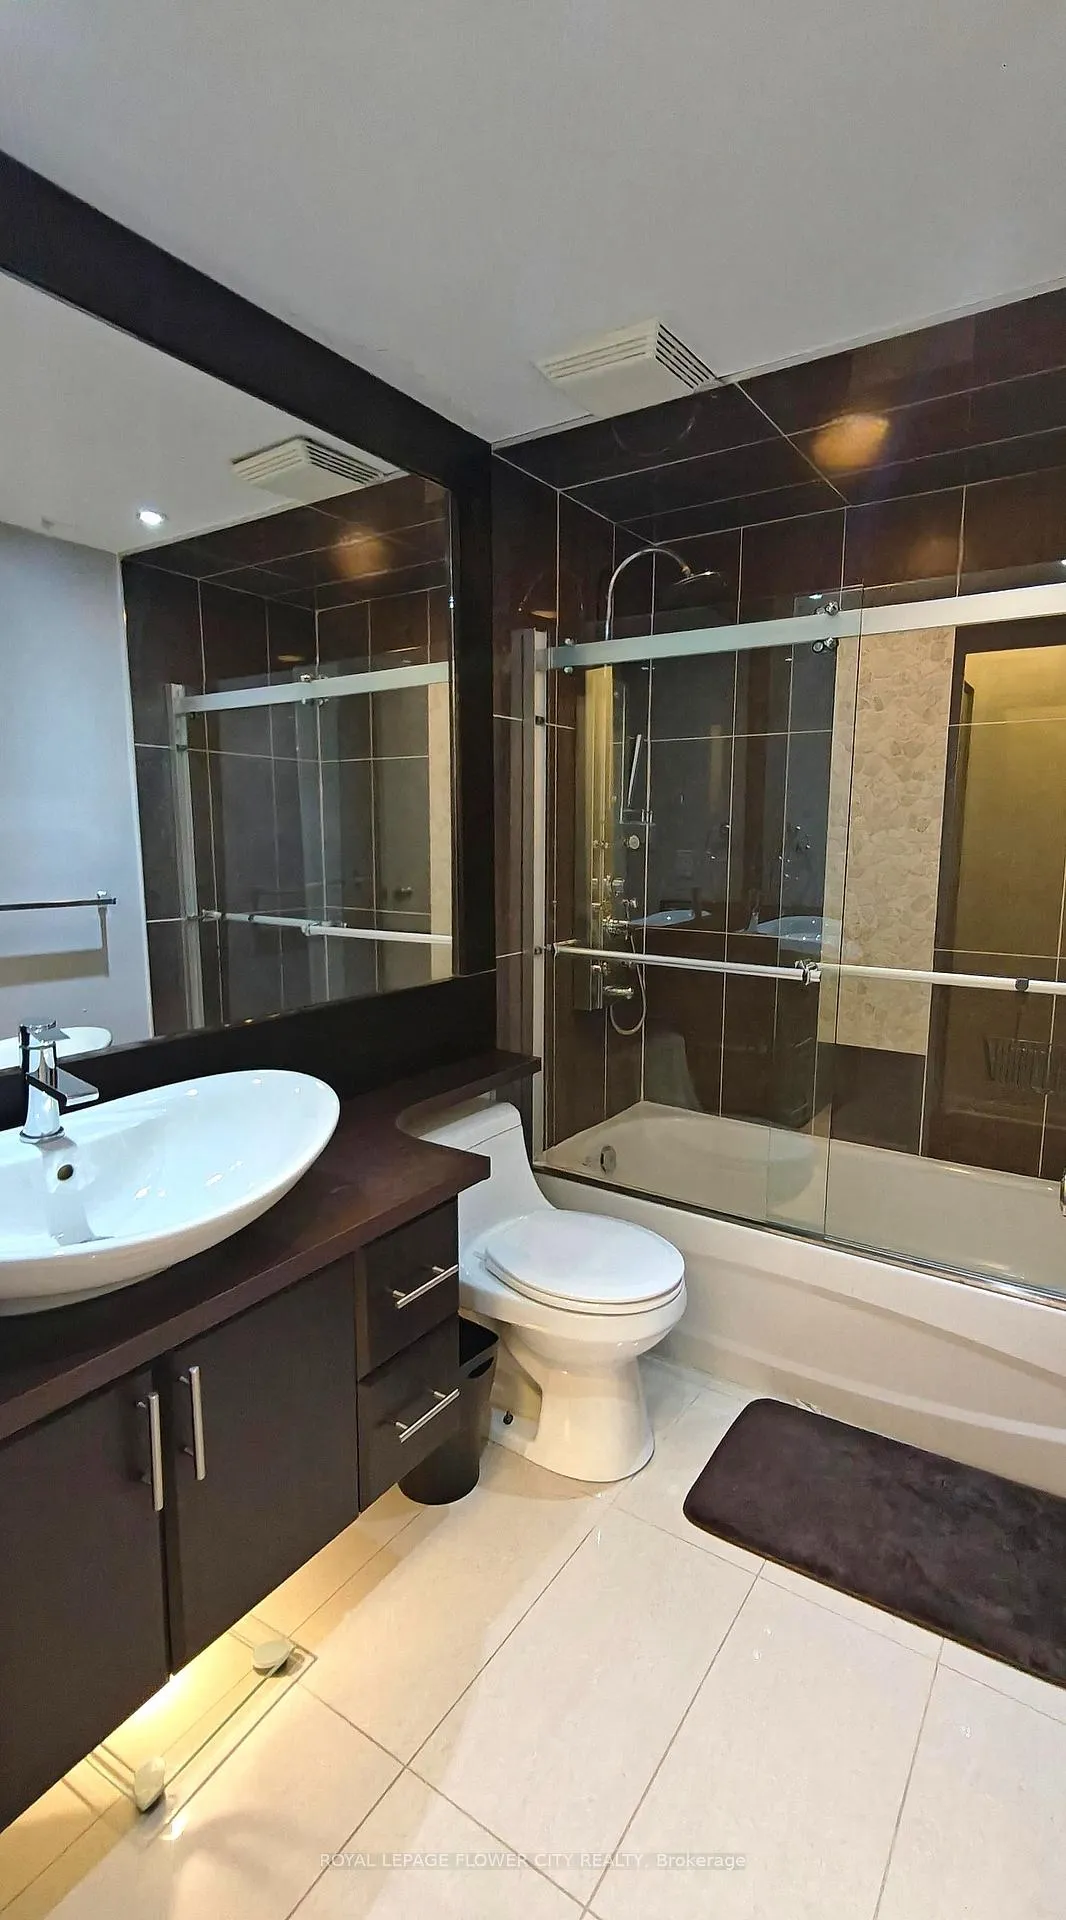
- Bathrooms: 1
- Kitchens: 1
OutsideBrick, concrete, Roof Not applicable, Foundation Not applicable
- Exterior: Brick, concrete
- Roof: Not applicable
- Foundation: Not applicable
- Balcony: Terrace
- Accessibility: Elevator, hard/low nap floors, wheelchair access
Parking and lockerParking type None, Locker None
- Parking type: None
- Locker: None
BuildingThe gallery condos, Storeys 26, Units 200
- Name: The gallery condos
- Storeys: 26
- Units: 200
- Registered: 1990
- Condo corporation: 943
- Amenities: Concierge, gym, rooftop deck/garden, sauna, squash/racquet court, visitor parking
- Pets: Not allowed
Heating, water and powerForced air, wood, Central air
- Heating: Forced air, wood
- Cooling: Central air
Rent and termsRent $2,500 a month, Entire property, Partially
- Rent: $2,500 a month
- Space for rent: Entire property
- Furnished: Partially
- Lease: 12 months
- Paid: Monthly
- Rent includes: Building insurance, building maintenance, cable tv, central air conditioning, common elements, grounds maintenance, heat, hydro, water
- Deposit: Required
- Credit check: Required
- Employment letter: Required
- Rental application: Required
- References: Required
- Rental items: Internet modem/equipment
IncludedHeat, hydro, water, and cable/internet.
- Included: Heat, hydro, water, and cable/internet.
NearbyArts centre, clear view, hospital, library, park, public transit
- Close to: Arts centre, clear view, hospital, library, park, public transit
Listing detailsC12527922, Rented, Nov 10, 2025
- MLS® number: C12527922
- Status: Rented
- Listed on: Nov 10, 2025
- Days on market: 5
- Updated: Nov 15, 2025
- Possession: Immediate
- Occupied by: Vacant
- Listing brokerage: ROYAL LEPAGE FLOWER CITY REALTY
About this home
LPH06, 25 Grenville Street, Toronto (Bay Street Corridor), ON M4Y 2X5
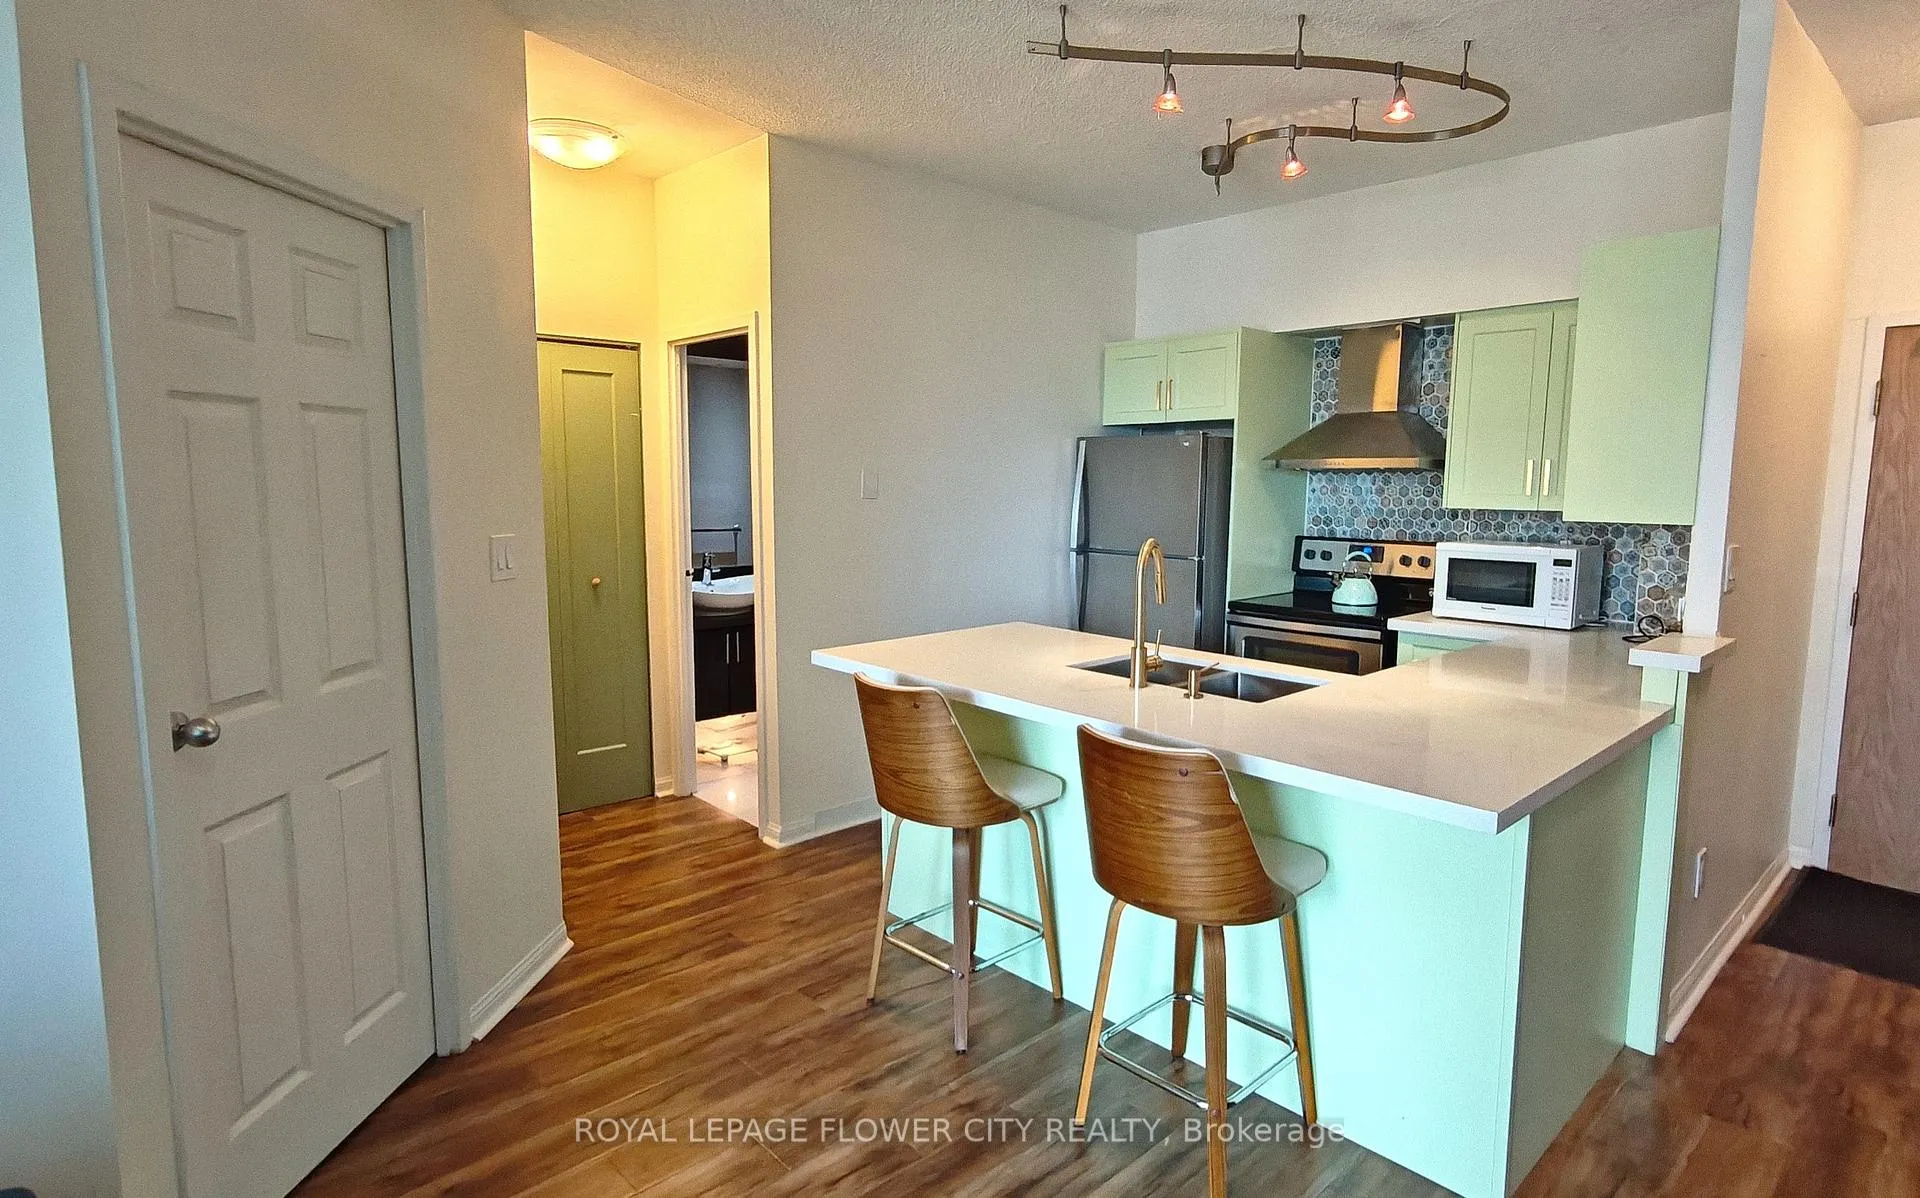
An amazing opportunity to live in this beautiful & charming Lower Penthouse condo unit! This unit offers large windows with a recently updated kitchen and an elegant wood burning fireplace. Brand new laminate hardwood flooring throughout with a dedicated workspace for professionals. Enjoy easy access to the rooftop terrace for barbecuing, hosting, and seeing the breathtaking views of the city. Close to shops, restaurants, hospitals, and universities. Walk to College Station in 3 minutes! Building amenities include: concierge/security, gym, squash courts, media room, rooftop terrace, and visitor parking. Heat, Hydro, and Water INCLUDED! Stainless steel fridge, stove, built-in dishwasher, microwave, stacked washer & dryer. Landlord is willing to include the following at no extra charge: barstools, work desk, coffee table, sofa chair, TV/media unit, bed, and storage dresser.
Ask about this home
A HOMEH agent will answer your questions about this home.
Know more about The Gallery
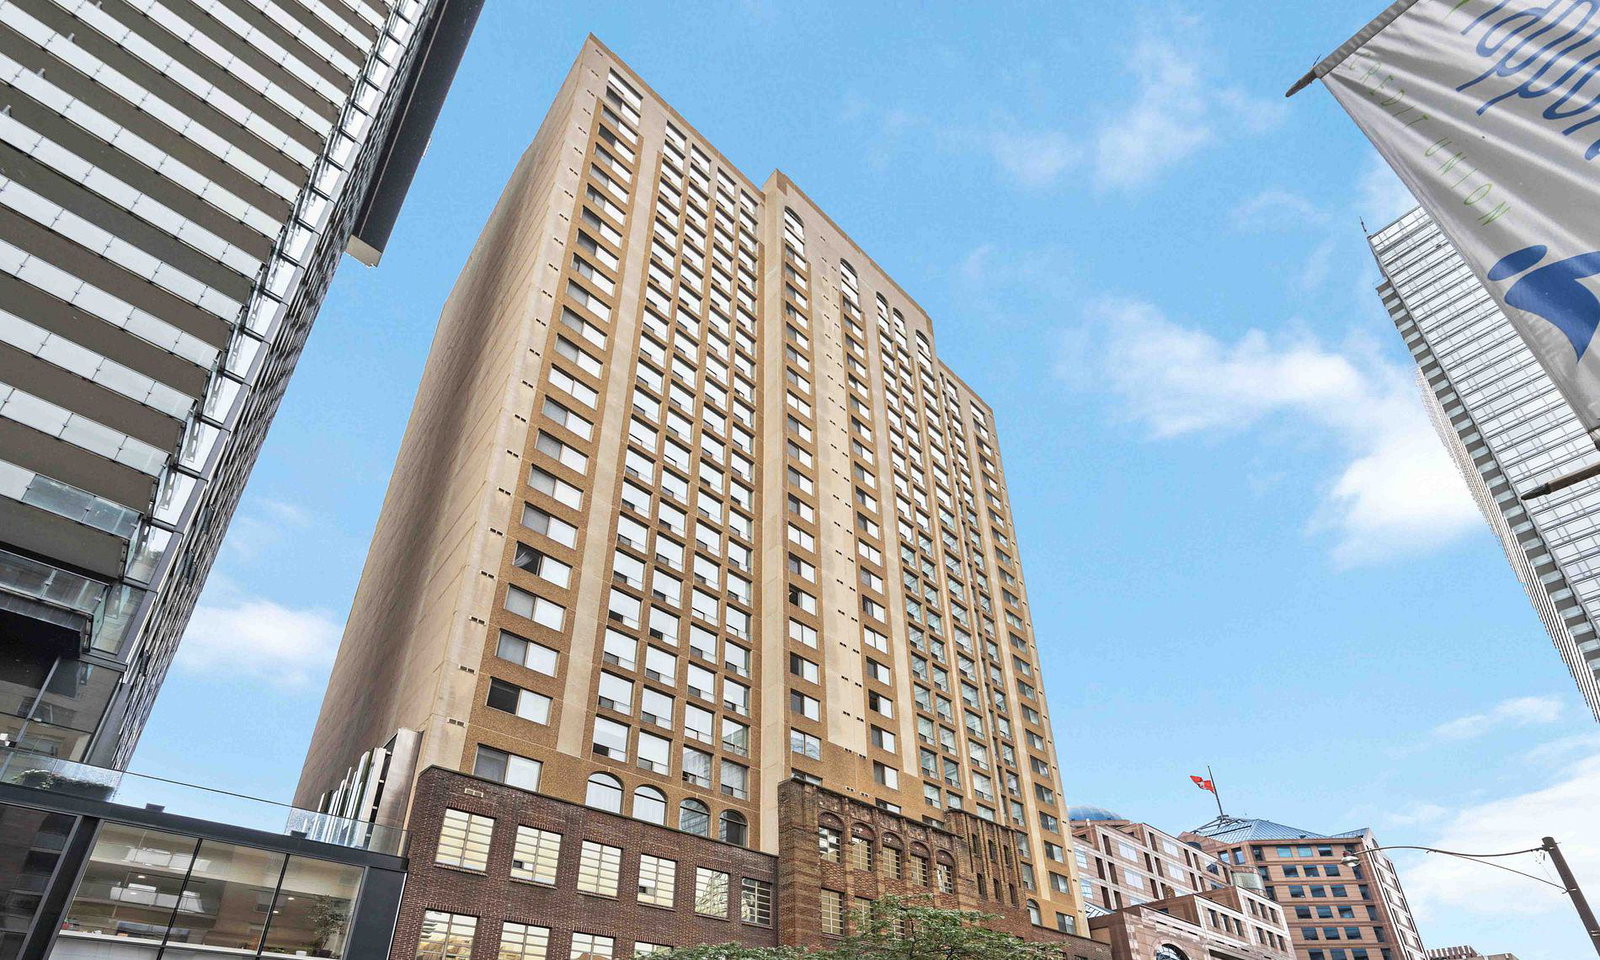
Condo building · 25 Grenville Street
The Gallery is a 26-storey condo with 200 suites, built in 1990 by First College Grenville Holdings Inc. Right now 1 for sale and 1 for rent are on the market here.
- 26storeys
- 200suites
- $524/sq ft
- 1990built
No similar units for rent in The Gallery right now.
Around this home
Daily convenience, out of 100, from the distances below
Schools nearby
School rating, out of 10.
Helpful calculators
Your HOMEH agent

"I would see it this week."