

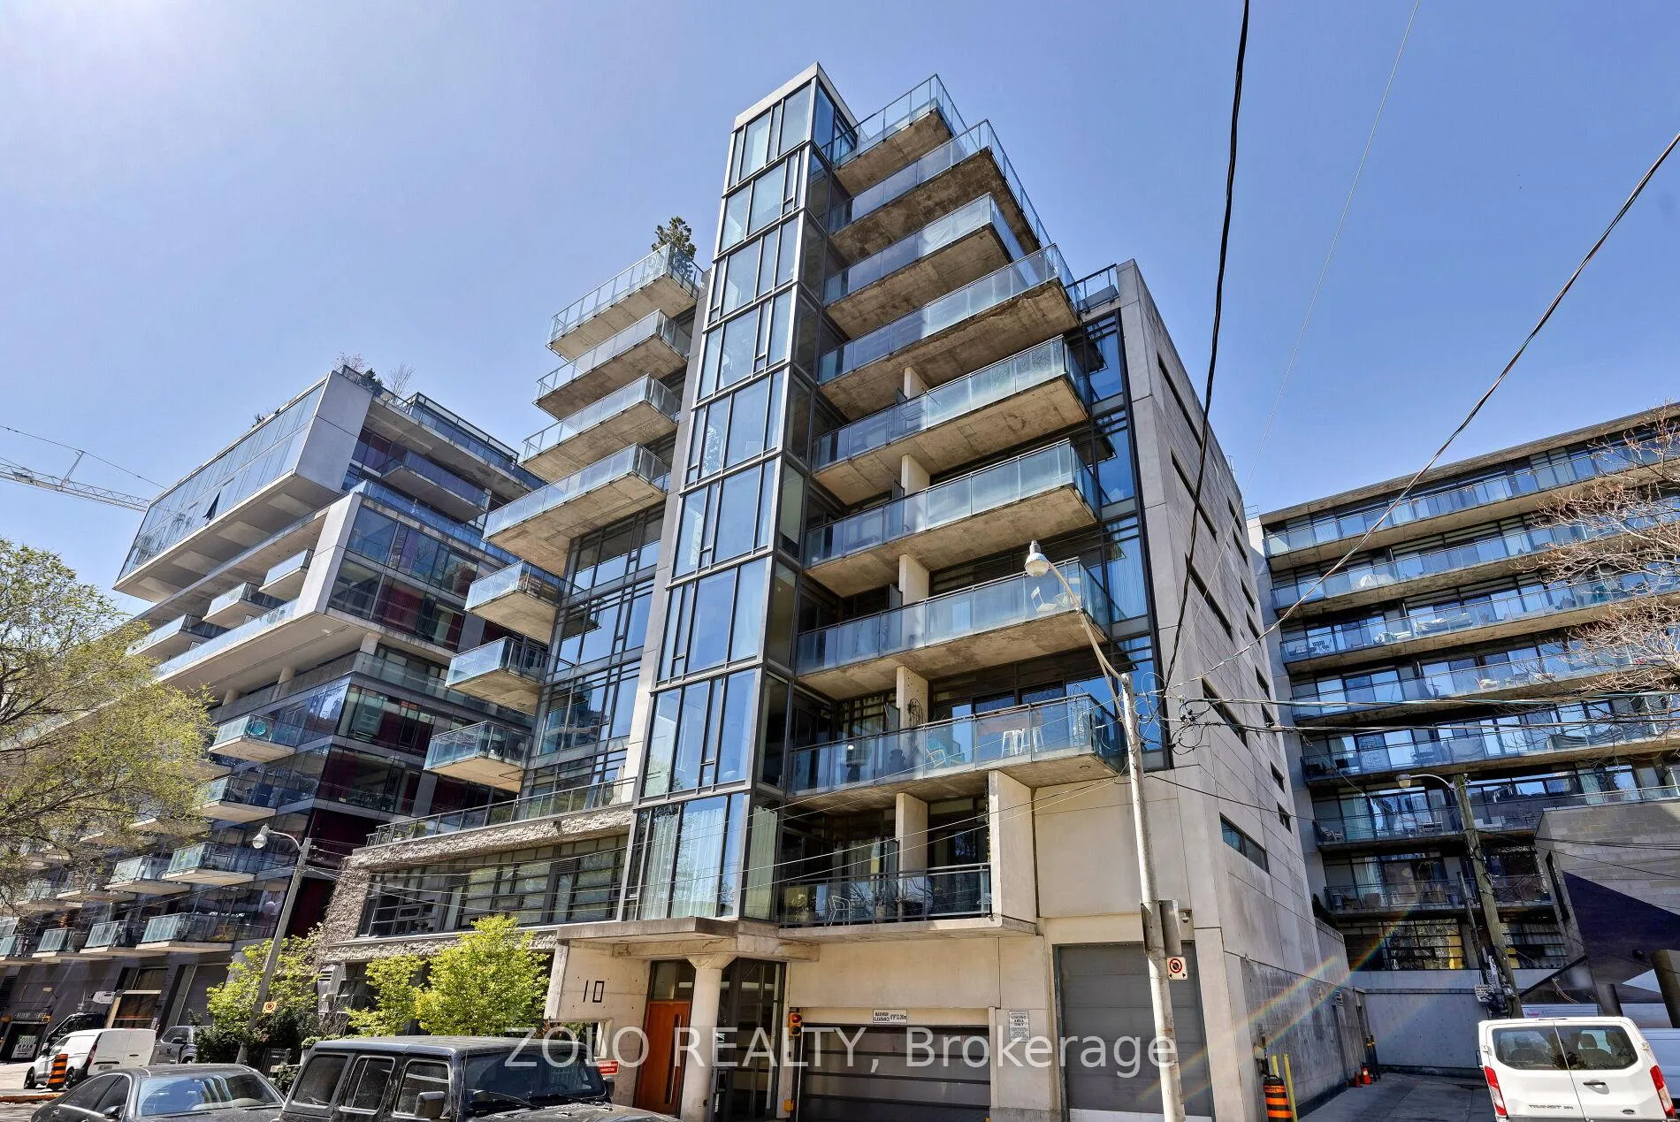
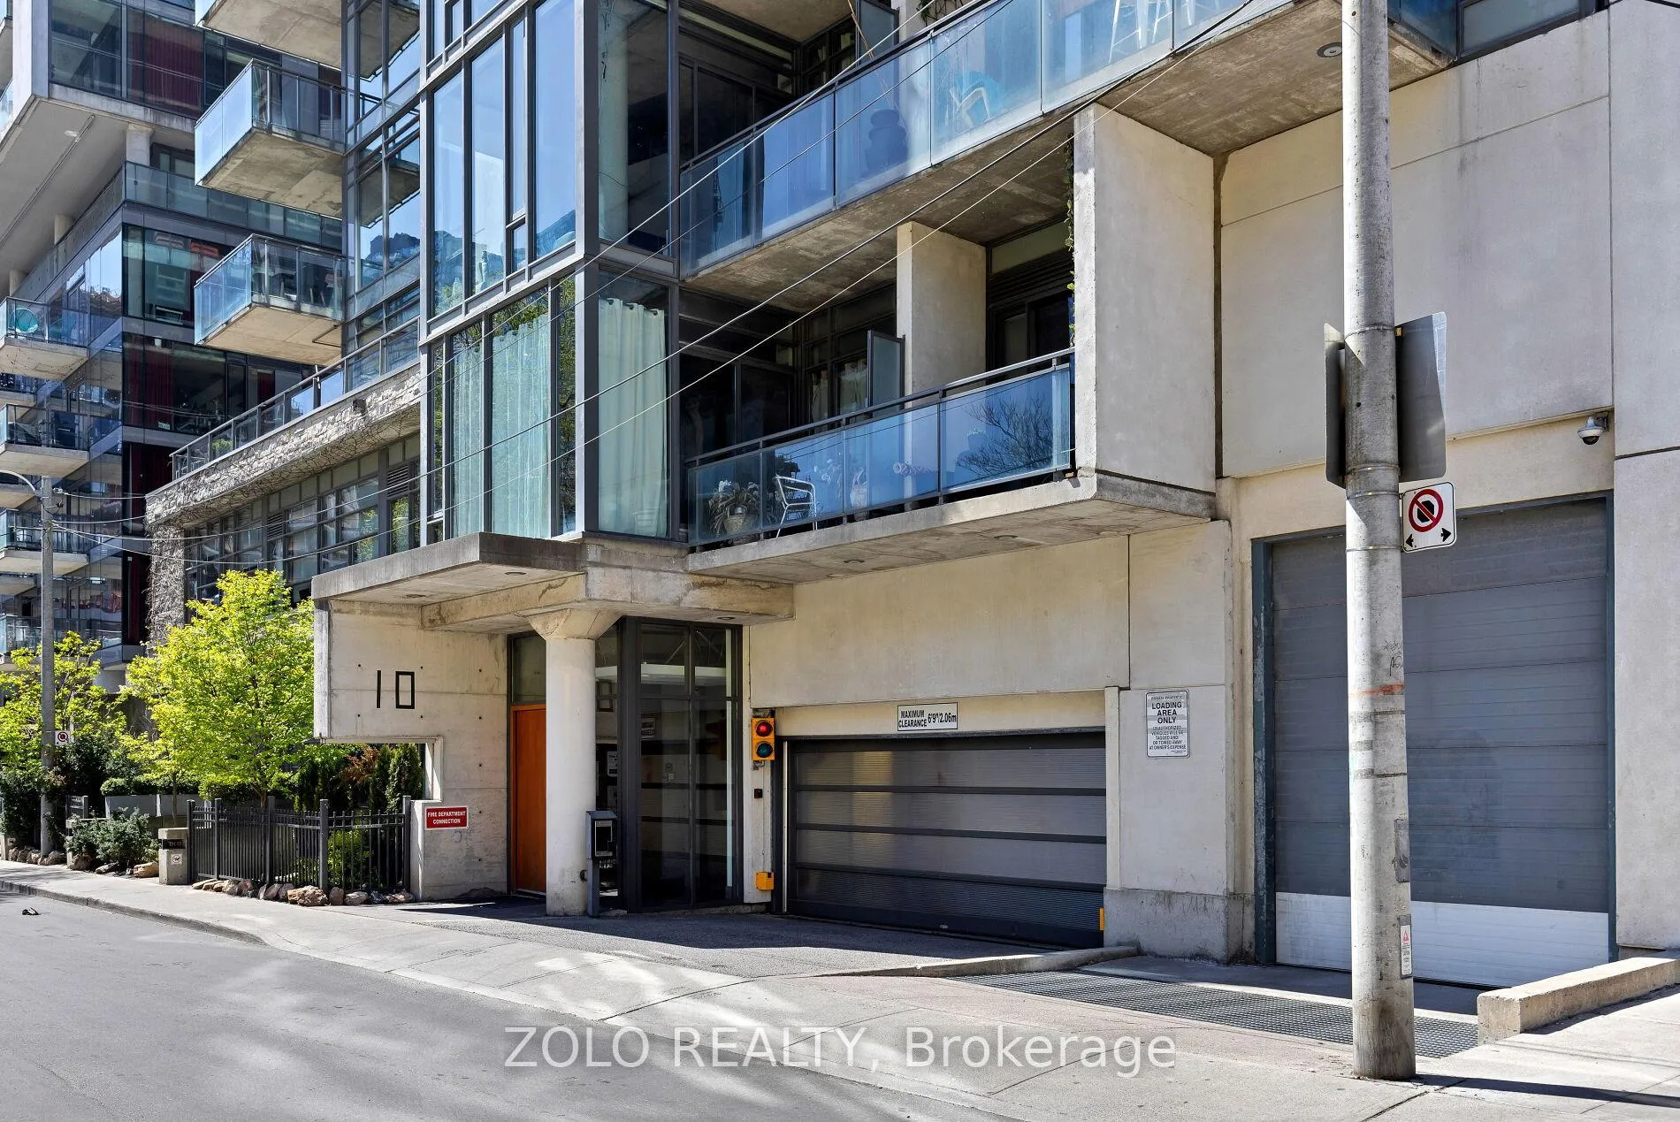
TH10, 10 Morrison Street
TH10, 10 Morrison Street
 See all 21 photos
Property history
Facts and features
- BasementNone
- ExposureEast
- LaundryEnsuite
- LockerOwned
- Central air
The homeCondo Townhouse, 2-storey, 1,200–1,399 sq ft
- Type: Condo Townhouse
- Style: 2-storey
- Living space: 1,200–1,399 sq ft
- Basement: None
- Exposure: East
InsideVinyl, Tile, Ensuite, main level, Rooms above ground 6
- Flooring: Vinyl, Tile
- Laundry: Ensuite, main level
- Rooms above ground: 6
- Bedrooms: 2
- Bathrooms: 3
- Kitchens: 1
OutsideConcrete, Terrace
- Exterior: Concrete
- Balcony: Terrace
Parking and lockerUnderground, Rental, Underground
- Garage: Underground
- Parking type: Rental
- Driveway: Underground
- Locker: Owned
- Locker unit: C
- Locker number: 56
- Locker level: 1
BuildingFashion District Lofts, Storeys 10, Units 102
- Name: Fashion District Lofts
- Storeys: 10
- Units: 102
- Registered: 2008
- Condo corporation: 1984
- Amenities: Bbqs allowed, visitor parking
- Pets: Allowed
Heating, water and powerForced air, gas, Central air
- Heating: Forced air, gas
- Cooling: Central air
Costs and taxesTaxes $5,641 a year, Condo fee $928 a month, Heat included, water included, cac included, building insurance included
- Taxes, 2025: $5,641 a year
- Condo fee: $928 a month
- Fee includes: Heat included, water included, cac included, building insurance included
- HST: HST included in the price
Included in the saleStainless steel kitchen aid refrigerator, stainless steel bosch dishwasher, whirlpool stainless steel microwave, whirlpool stainless steel stove/oven, stainless steel ultra large lg washer/dryer. all electrical light fixtures. all window coverings.
- Included: Stainless steel kitchen aid refrigerator, stainless steel bosch dishwasher, whirlpool stainless steel microwave, whirlpool stainless steel stove/oven, stainless steel ultra large lg washer/dryer. all electrical light fixtures. all window coverings.
NearbyHospital, park, public transit
- Close to: Hospital, park, public transit
Listing detailsC12729060, Sold, Jan 26, 2026
- MLS® number: C12729060
- Status: Sold
- Listed on: Jan 26, 2026
- Days on market: 10
- Updated: Feb 5, 2026
- Possession: 2026-04-01 / Other
- Occupied by: Tenant
- Listing brokerage: ZOLO REALTY
About this home
TH10, 10 Morrison Street, Toronto (Waterfront Communities), ON M5V 2T8
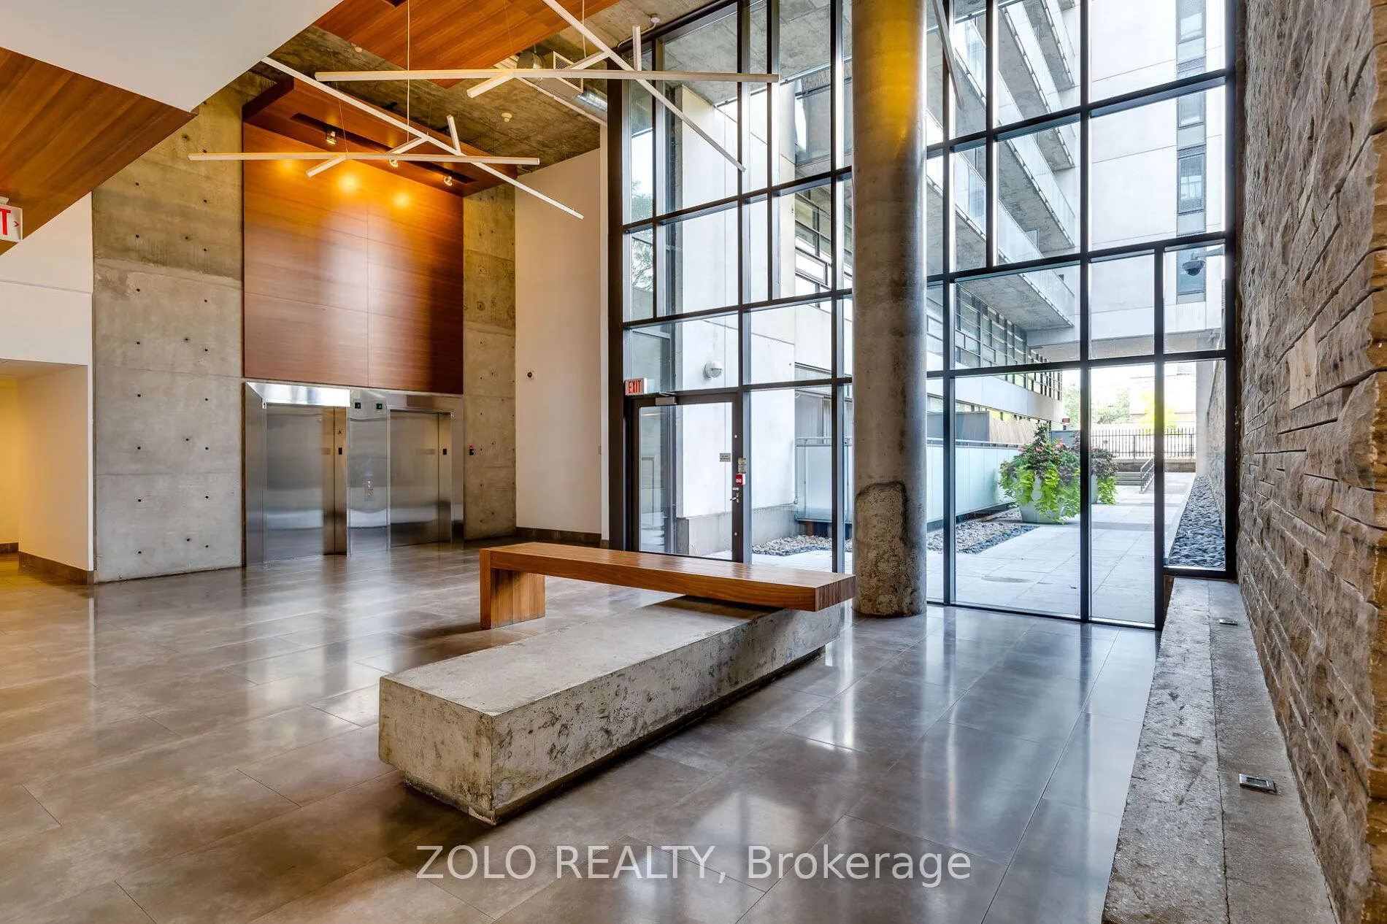
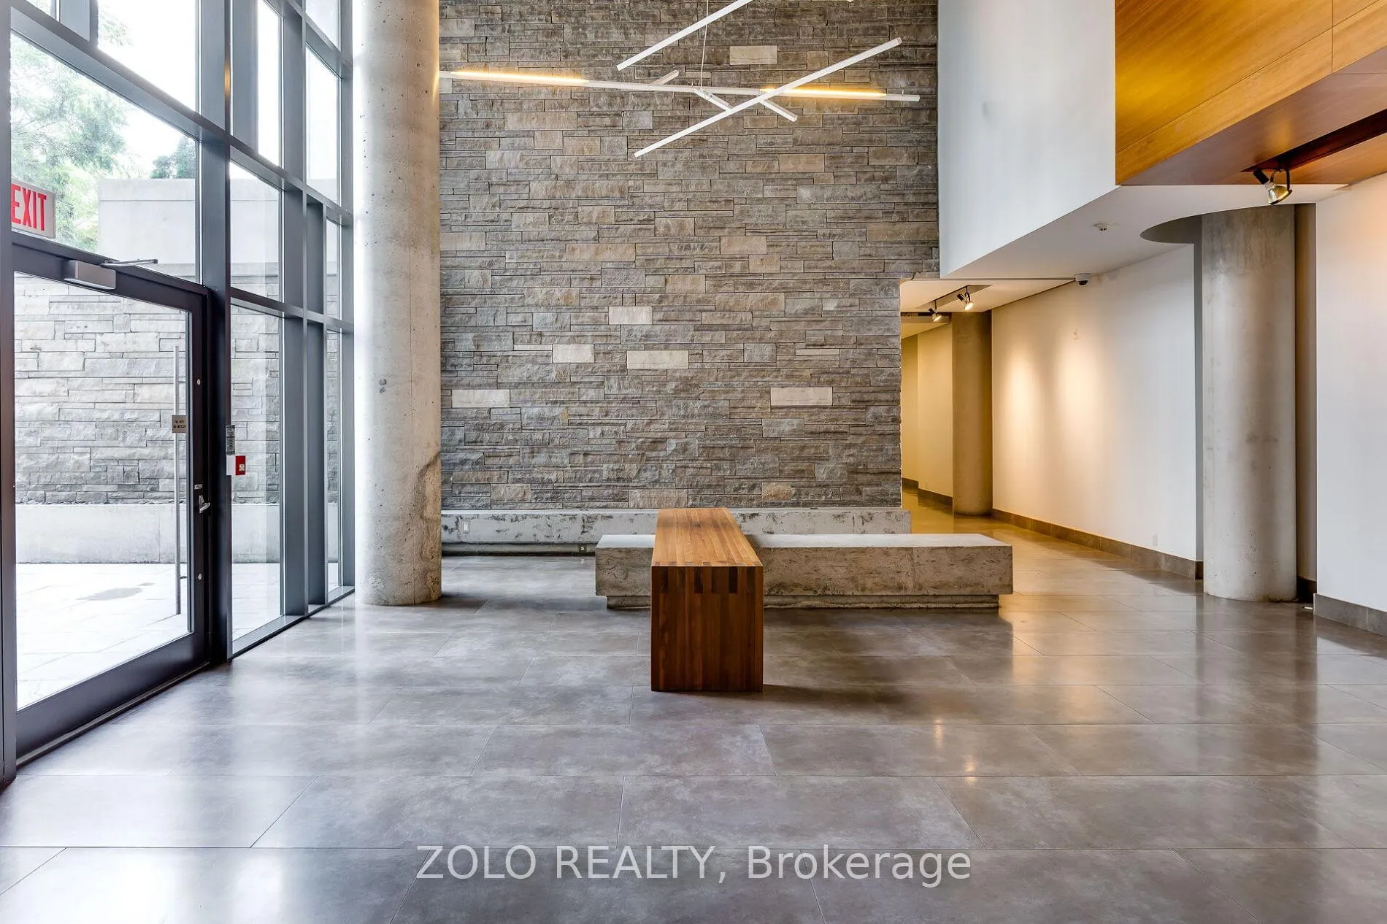
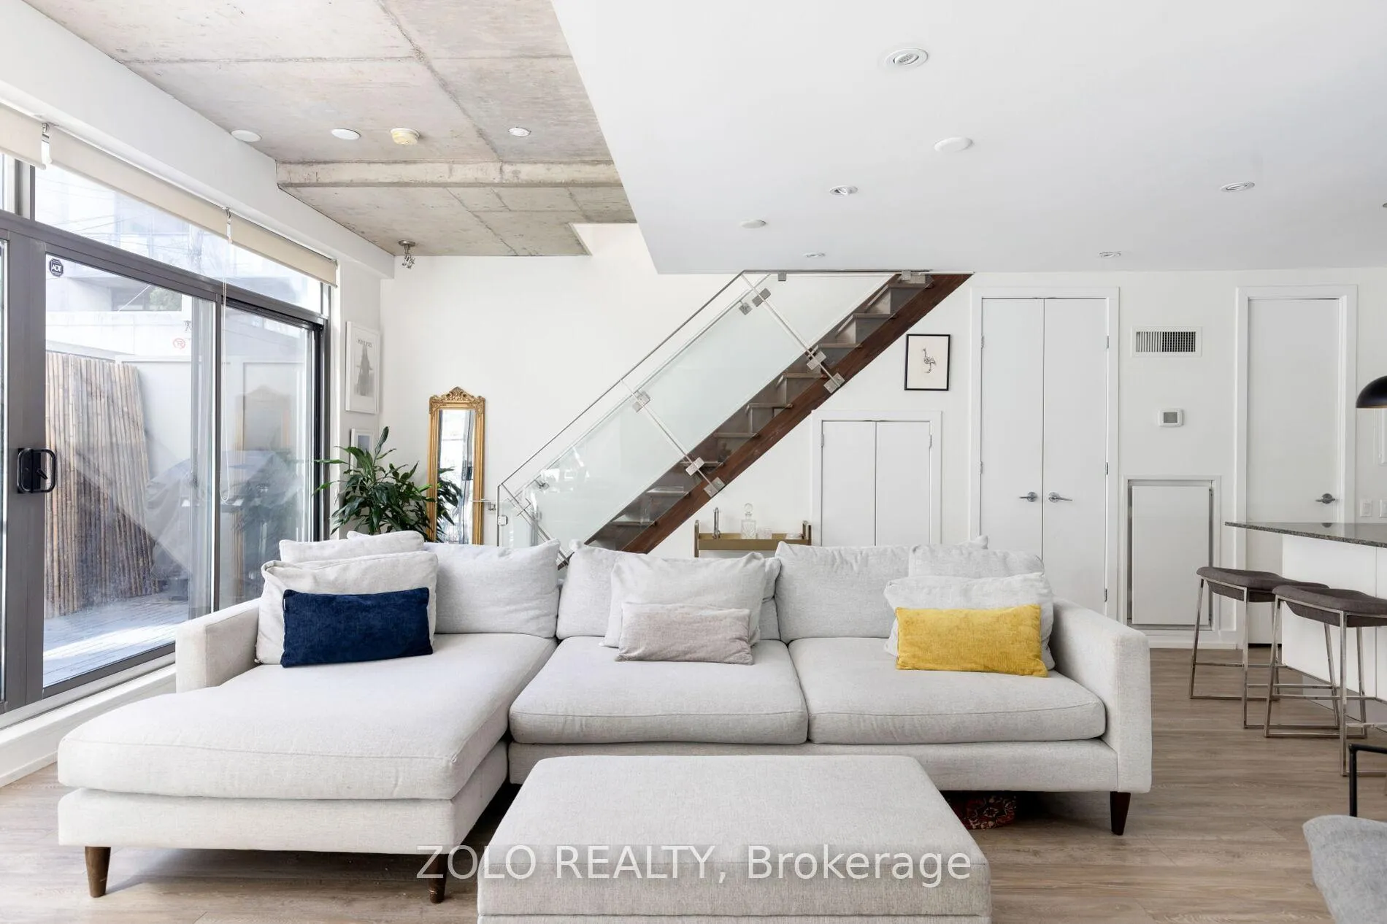
An Exceptional Opportunity to Own a Condo Townhouse in the Heart of Downtown Toronto, where Refined Urban Living Meets Everyday Convenience. This Beautifully Designed Residence Offers an Extra Wide Stunning Two-Storey Loft/Townhouse, with Almost 1300 SQFT of Functional Open Concept Living and Dining Spaces, Ideal for Both Entertaining and Relaxed City Living. Two Large Bedrooms, Both Complete With Ensuite Washrooms w/Deep Soaker Tubs + Rainshower and a Powder Room on the Main Floor for Guests. The Scavolini Kitchen Is A Chef's Dream, Featuring Full-Size Appliances, Huge Island with Storage, Complemented By 10 and 12 Ft Ceilings And Expansive Wall-To-Wall Windows That Flood The Space With Natural Light. Multiple Storage Closets. Step Outside To The Massive 170 Sqft Terrace, Complete With A Built-In Gas Line For BBQs, Perfect For Entertaining Or Relaxing In The Outdoors. Tucked Away on a Quiet Street yet Steps from THE WELL - Toronto's Premier Destination for Dining, Shopping, and Culture - the Location is Truly Unmatched with an Enviable Walk Score and Immediate Access to Transit, Waterworks, Food Hall, Cocktail Bar, St Andrews Park (Dog Park and Playground), Cafe's, and the Vibrant King West Lifestyle, Every Urban Amenity is Right at your Doorstep. Priced Competitively at one of the LOWEST Dollar-per-Square-Foot Opportunities in the Immediate Area, This Property Delivers Exceptional Value Compared to Typical Downtown Offerings. A Rare Offering that Combines Space, Privacy, and Enduring Lifestyle Appeal in One of the City's Most Dynamic Neighbourhoods, All Under $1M.
Ask about this home
A HOMEH agent will answer your questions about this home.
Know more about Fashion District Lofts
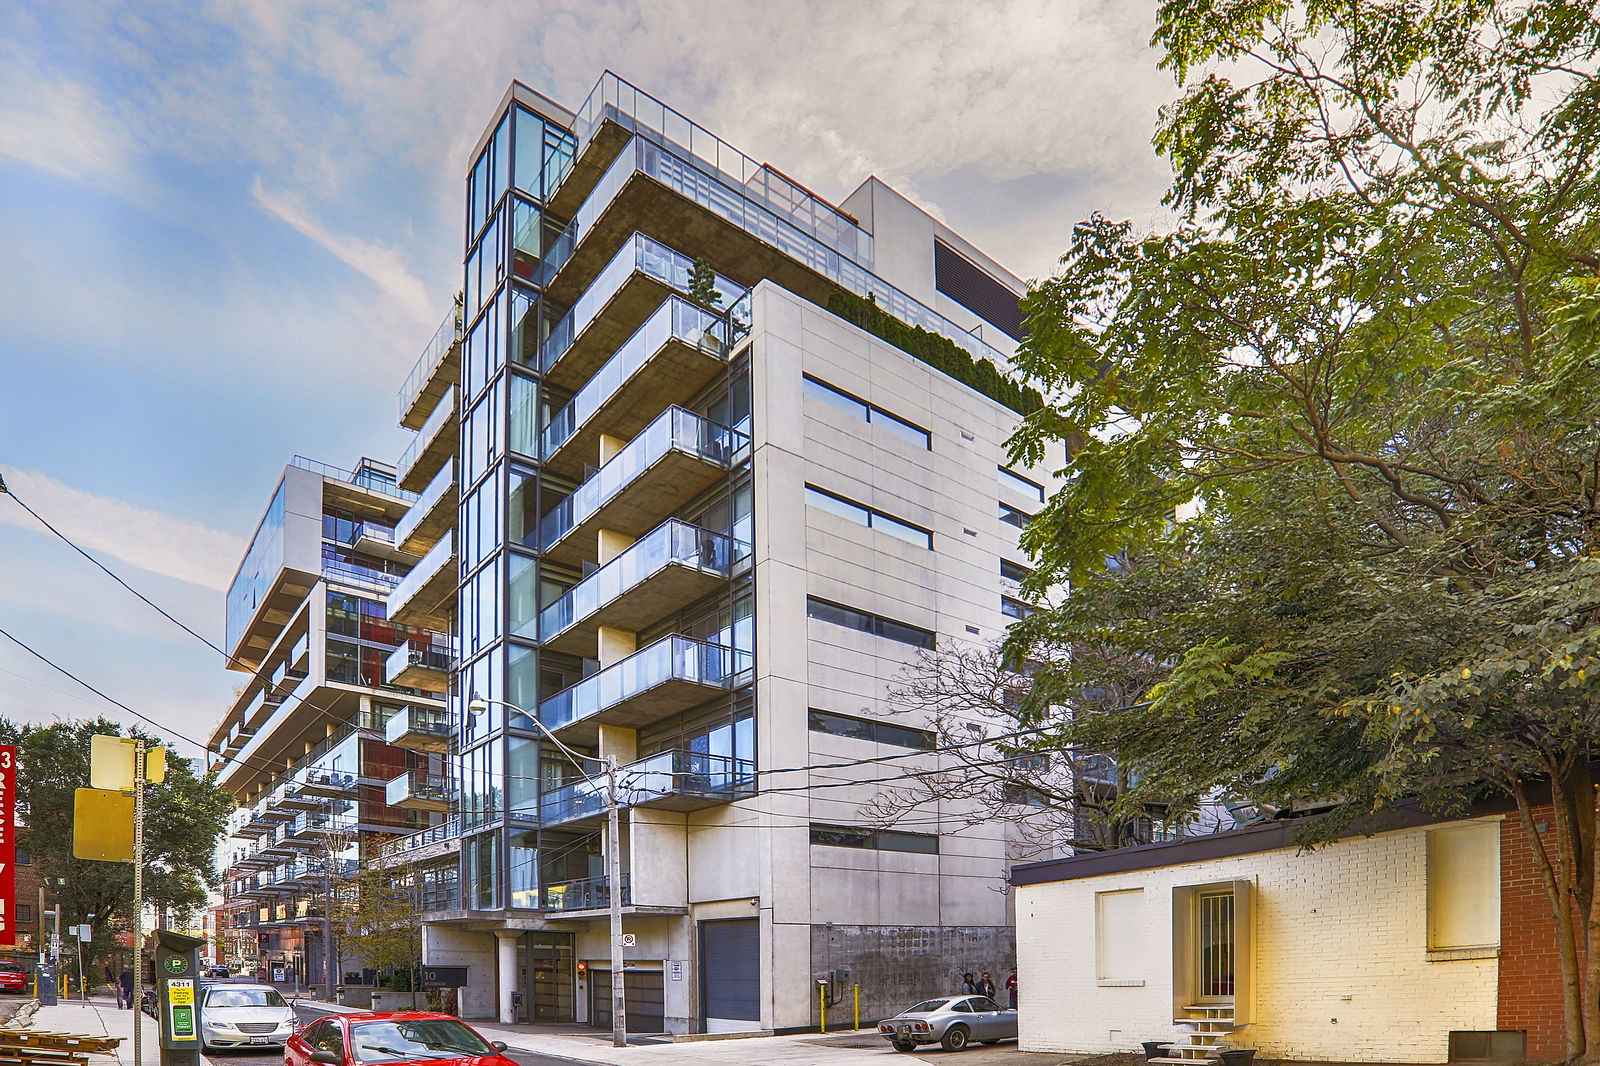
Condo building · 10 Morrison Street
Fashion District Lofts is a 10-storey condo with 102 suites, built in 2008 by Freed Developments. Right now 1 for sale is on the market here.
- 10storeys
- 102suites
- $906/sq ft
- 2008built
No similar units for sale in Fashion District Lofts right now.
Around this home
Daily convenience, out of 100, from the distances below
Schools nearby
School rating, out of 10.
Helpful calculators
Your HOMEH agent

"I would see it this week."