Year Built
2008
by Freed Developments
10 Morrison Street, Toronto, ON M5V2T8
Year Built
2008
Total Units
102
Avg $/sqft
$964
Storeys
10
0
Units for sale
2
Units for rent
From $3,500/mo
Live MLS · Updated daily
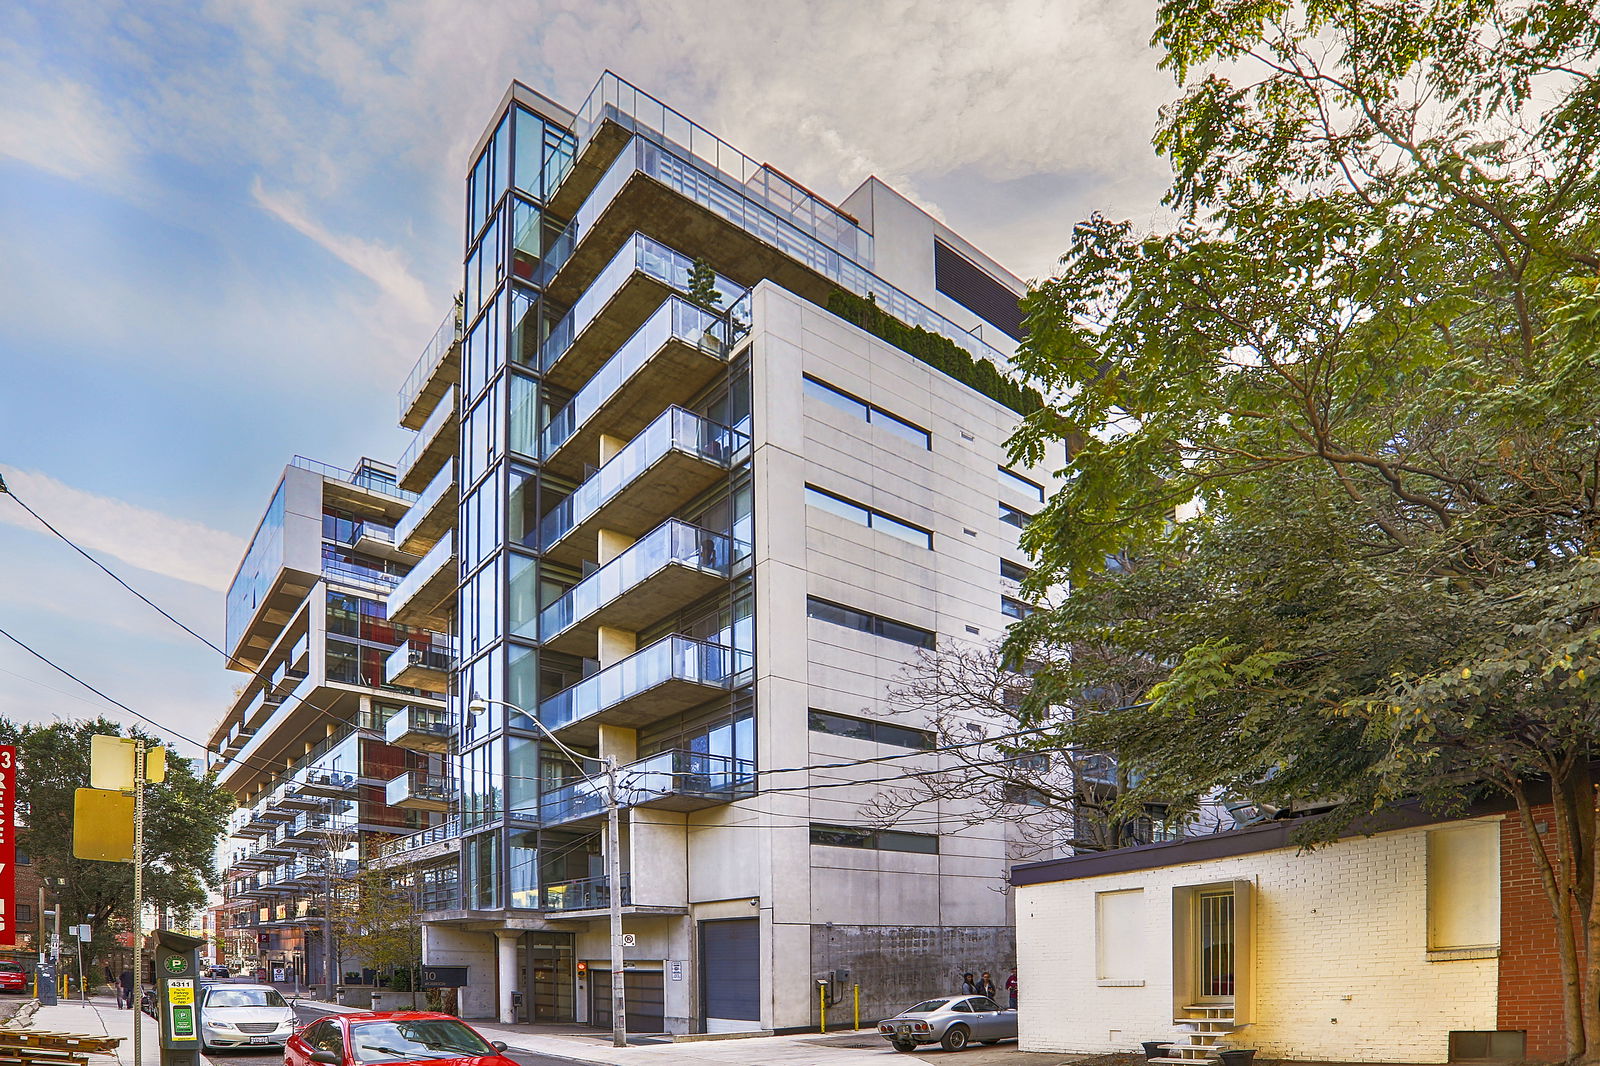
In terms of style, setting and modernity, the Fashion District Lofts are quite the triple threat. There’s nothing typical about the façade at 10 Morrison Street, and the interiors and residents certainly follow suit.
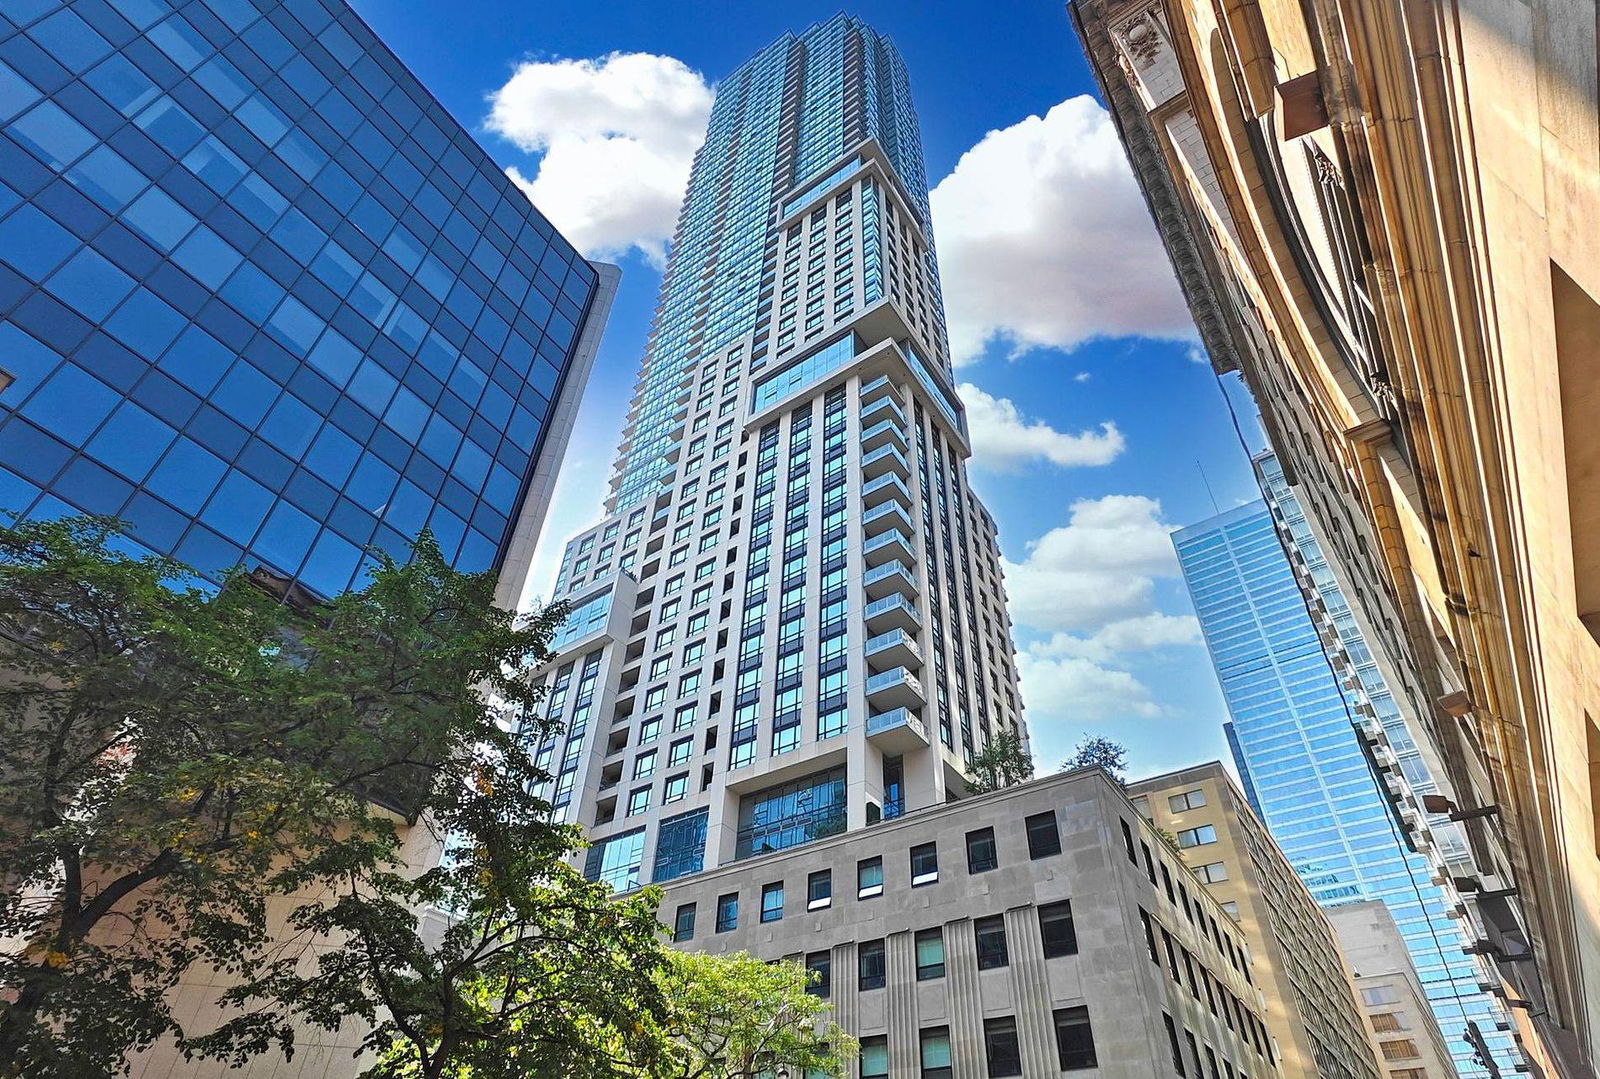
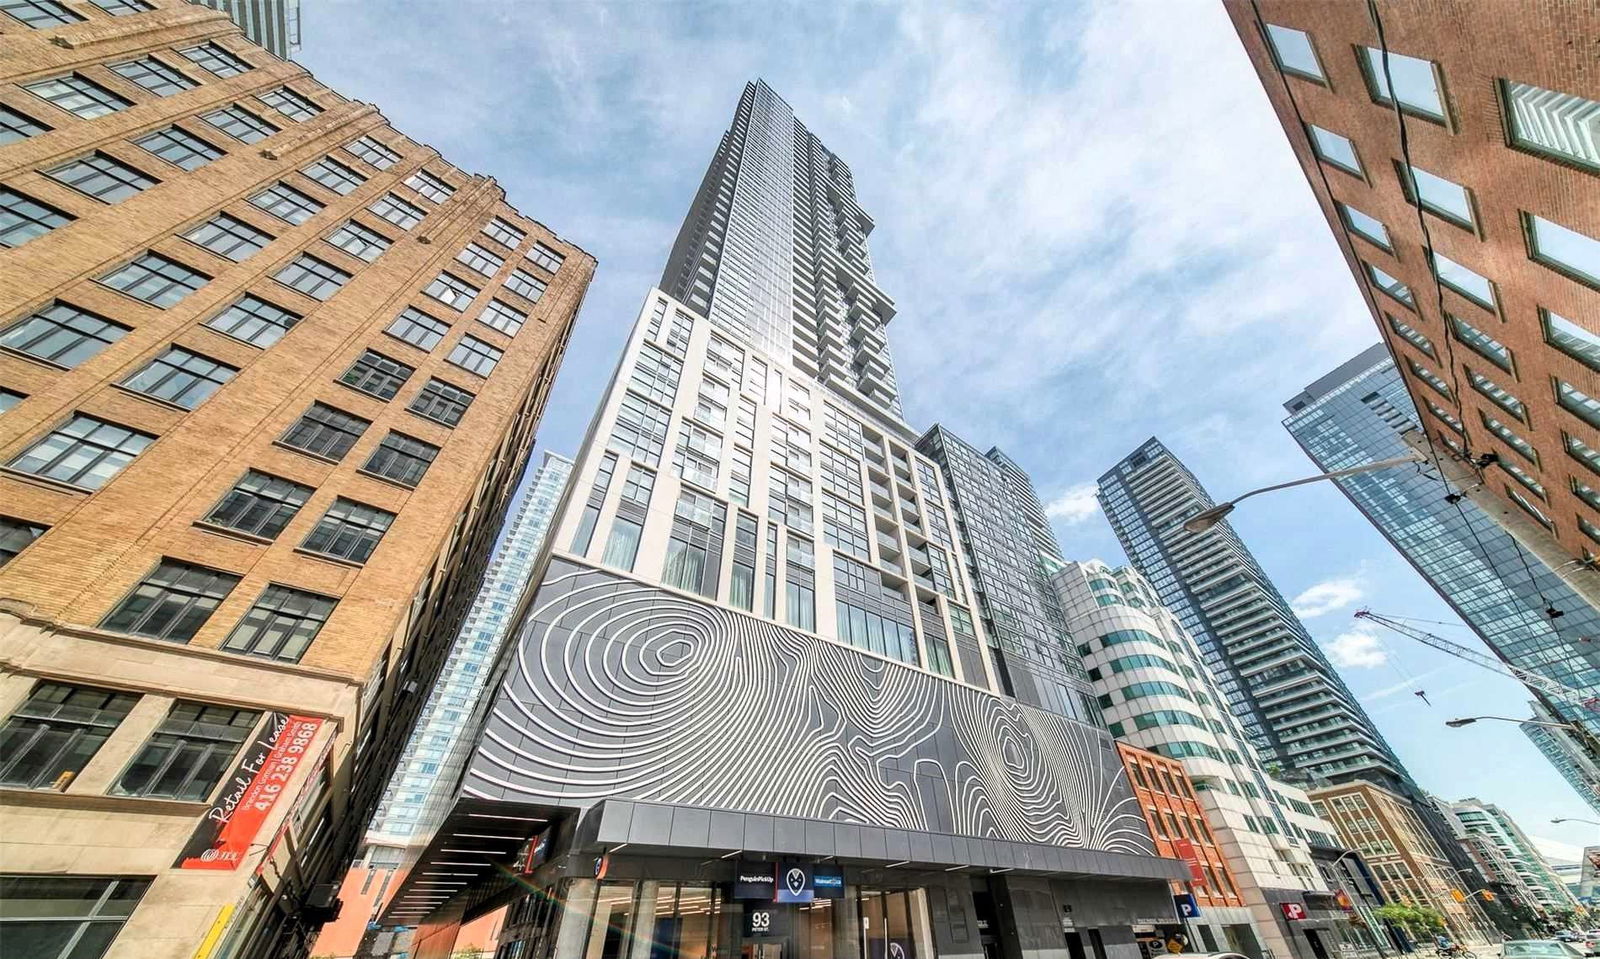
With plenty of cookie-cutter condos to go around, the Fashion District Lofts are a refreshing break from simplicity and routine. Even just the geometric exterior is enough to pique the interest of a passersby. Designed by Peter Freed, the king of the King West neighbourhood, it’s no wonder this building is so intriguing.
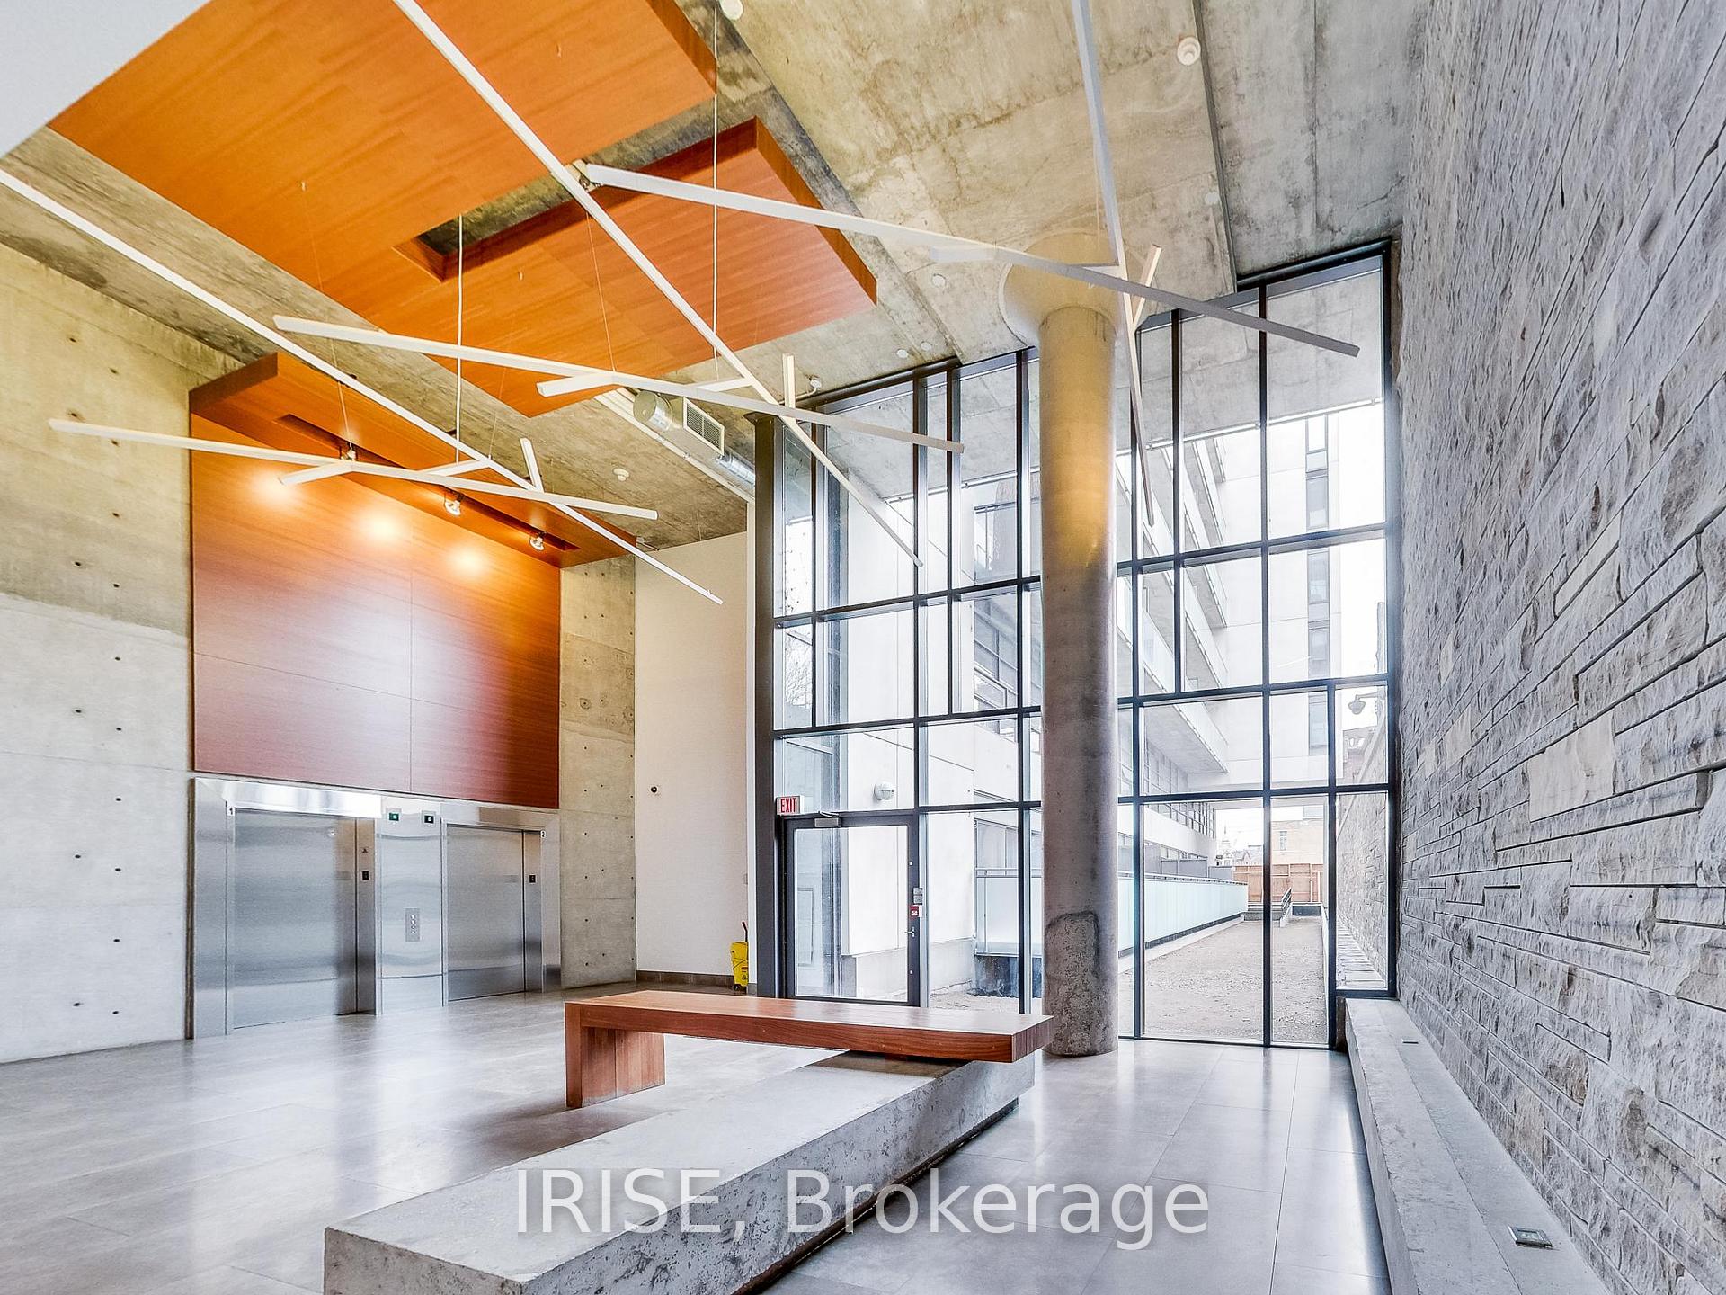
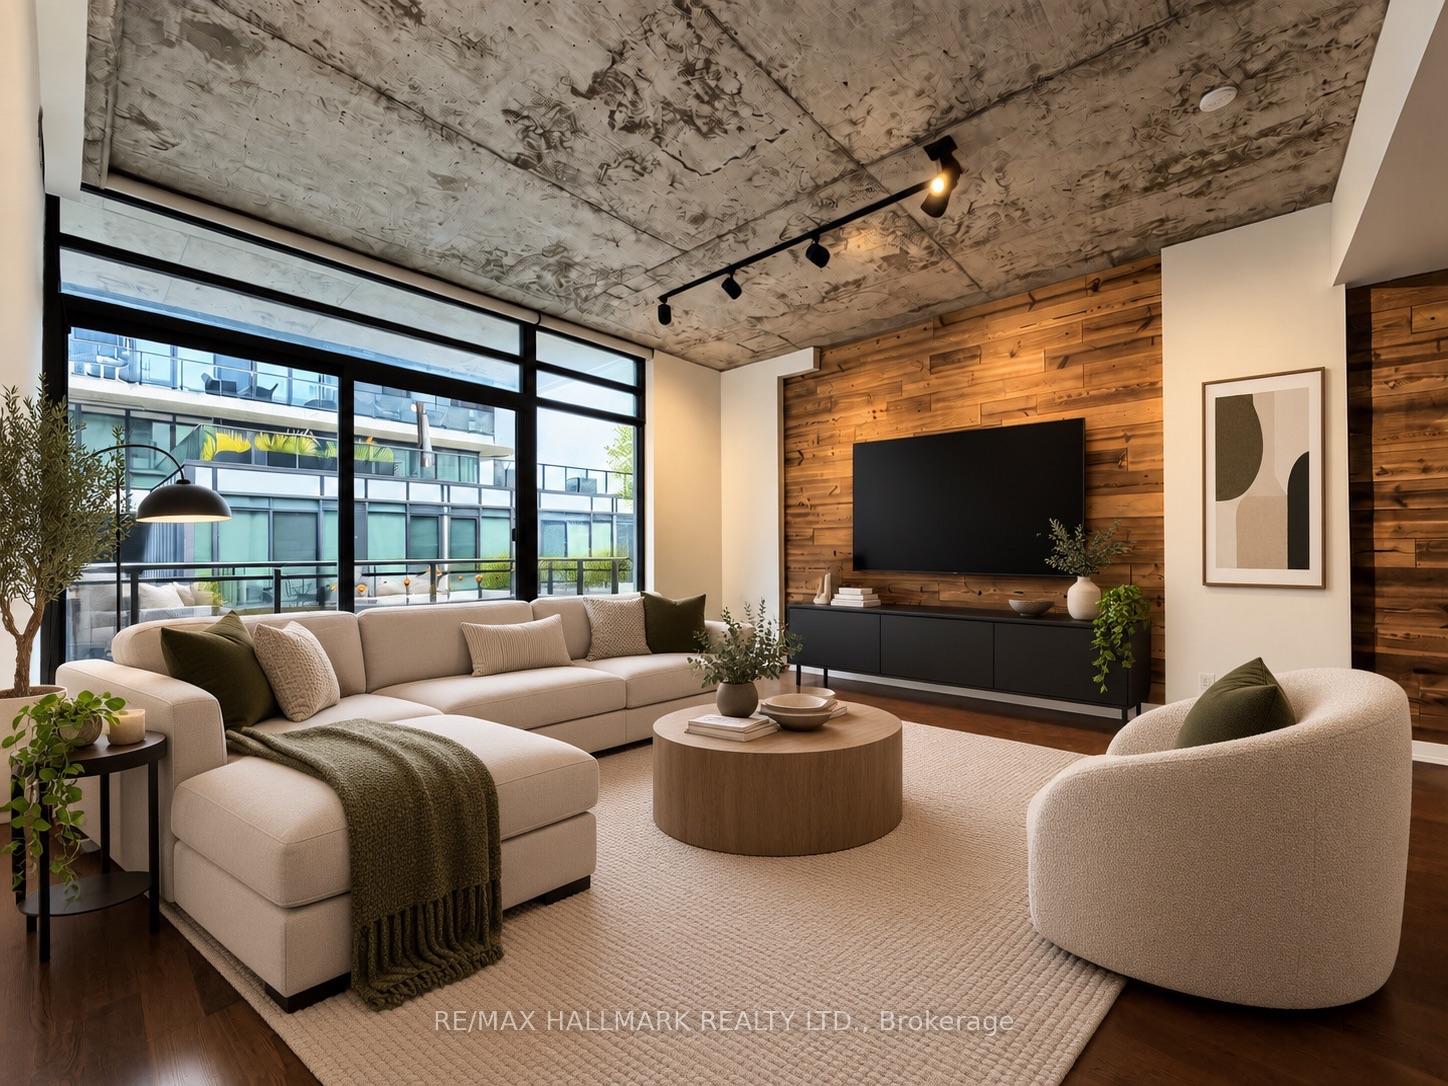
Freed tends to cater to Torontonians in search of a certain lifestyle: fashionable and fabulous. As a result, his team at Freed Developments has outfitted the Fashion District Lofts with cantilevered glass balconies, an immense amount of oversized windows, and concrete and steel for an industrial-style juxtaposition.
Once inside the soft loft at 10 Morrison Street, residents and their guests will never fail to be impressed by the atrium, equipped with a miniature garden. Freed’s ability to blend the raw with the polished, and the sleek with the natural, set the loft development a step above the rest.
Although the intimately-sized building leaves little room for common amenities, those that are afforded to residents are particularly useful. The loft is equipped with shared barbecues for grilling season, as well as visitor parking.
Developer
Freed Developments
Year Built
2008
Property Type
Mid-Rise Condo
Storeys
10
Total Units
102
Management
Goldview Property Management Ltd
Security System
Visitor Parking
BBQ Area
Bike Storage
$964
Avg $/sqft
-17.0%
YoY change
15
Avg days on market
Walk Score
98/100
Daily errands on foot
Transit Score
100/100
TTC, GO, subway access
Bike Score
75/100
Bike lanes & infrastructure
Neighbourhood in Toronto
King West is a vibrant neighbourhood in Toronto known for its lively atmosphere. It offers a mix of urban living with access to various amenities.
7
Schools near listings
out of 10 · averaged over 10 past and present listings
Fraser Institute ratings within 2 km of each listing, closer schools weighted more
Each score is an average over this area's own listings and is shown only where at least 5 of them carry one. Scores are reported by listing agents, not measured by HOMEH.
Median asking price
In Ontario
$716,900
Median monthly rent
In Ontario
$2,499
For sale
0
For rent
0
Recently sold
Sign in to see sold data
Recently leased
Sign in to see leased data
Market data as of 2026-08-16. Sold and leased figures are neighbourhood medians over the last 12 months, published only where at least 5 homes closed — never a single sale.
What people love
Keep in mind
Daily life in King West is dynamic with many options for dining and entertainment. It attracts a diverse crowd looking for an active urban lifestyle.
The boundary
1.2 km²
Every count and every census figure on this page was measured inside this line — not within a circle drawn around a centre point.
11
Parks
7
Playgrounds
35
Transit stations
7
Grocery stores
93
Restaurants
39
Cafés
10
Gyms
8
Pharmacies
Counted across all 1.2 km² of King West. From OpenStreetMap, as of 2026-10-12.
7.4/10
Average rating of the 1 rated school in this area
2
Elementary
1
Secondary
Niagara Street Junior Public School
Public · Grades JK–6 · Toronto DSB
626th of 3,045 Ontario elementary schools
305 students · EQAO 2024-2025
ALPHA Alternative Junior School
Public · Grades JK–6 · Toronto DSB
Not rated
75 students
Oasis Alternative Secondary School
Public · Grades 9–12 · Toronto DSB
Not rated
80 students
Ontario Ministry of Education school registry; ratings from the Fraser Institute report card. These are the schools that stand inside King West, not a catchment — most Ontario boards do not publish attendance boundaries, and we will not draw a line we cannot source. Confirm enrolment with the school board before you buy.
25,090
Population (2021)
1.1 km²
Area
22,396
People per km²
33.2
Median age
$98,675
Median income
46%
Own their home
1.6
People per household
15,860
Households
Every age
What is built here
Own or rent
46%Owners
54%Renters
Across 15,860 households
When it was built
Mostly 2011–2015
Share of occupied homes, by the era they were built in. Bars are drawn against the busiest era, not against each other, because the eras are not the same length. The eight shares are unlikely to total exactly 100: Statistics Canada rounds each era's count to the nearest 5 before publishing it, so we print what the census reports rather than adjusting a figure to make the column add up.
Statistics Canada, Census of Population 2021. Added up from 12 census areas inside the boundary. Medians and rates are a population-weighted average of dissemination-area figures.
Sources: HOMEH listings, Statistics Canada, Census of Population 2021, OpenStreetMap, HOMEH school registry