

PH2, 10 Queens Quay W
PH2, 10 Queens Quay W
 See all 50 photos
Included in condo fee: Heat, Water, Hydro, Central air, Parking, Cable TV, Common Elements, Building Insurance
Property history
- $2,749,000ExpiredList: 2025-03-27|End: 2025-12-31|279 daysC12045189
Facts and features
- ExposureSouth east
- LaundryIn hall
- LockerOwned
- BalconyTerrace
- Hardwood floors
- Fireplace
- Central air
The homeCondo Apartment, 2-storey, Age 31–50 years
- Type: Condo Apartment
- Style: 2-storey
- Age: 31–50 years
- Living space: 2,000–2,249 sq ft
- Basement: None
- Exposure: South East
InsideFireplace Yes, electric, Hardwood, Window floor to ceiling, In hall, upper level
- Fireplace: Yes, electric
- Flooring: Hardwood, Window floor to ceiling
- Laundry: In hall, upper level
- Features: Bar fridge, built-in oven, carpet free
- Rooms above ground: 5
- Rooms in the basement: 1
- Bedrooms: 2 + 1 in the basement
- Bathrooms: 3
- Kitchens: 1
OutsideConcrete, Terrace
- Exterior: Concrete
- Balcony: Terrace
Parking and locker2 Parking, Underground, Parking type Owned
- Spaces: 2 Parking
- Garage: Underground
- Parking type: Owned
- Driveway: Underground
- Spot: P2 98b
- Locker: Owned
- Locker level: A&b - 3 lockers
BuildingResidences Of The World Trade Centre II, Storeys 26, Units 292
- Name: Residences Of The World Trade Centre II
- Storeys: 26
- Units: 292
- Registered: 1991
- Condo corporation: 989
- Pets: Allowed
Heating, water and powerHeat pump, gas, Central air
- Heating: Heat pump, gas
- Cooling: Central air
Costs and taxesTaxes $7,725 a year, Condo fee $3,023 a month, Heat included, water included, cable tv included, cac included, common elements included, building insurance included, parking included, hydro included
- Taxes, 2025: $7,725 a year
- Condo fee: $3,023 a month
- Fee includes: Heat included, water included, cable tv included, cac included, common elements included, building insurance included, parking included, hydro included
- HST: No HST
Included in the saleMiele appliances: fridge, coffee maker, induction cooktop, b/i oven, microwave, dishwasher. kitchenaid hood vent, mini fridge, front load washer & dryer, new 55" hdtv samsung tv, electric multi-colour fireplace, custom creme wardrobe closet w/ mirror and make-up counter in primary, extended custom decorative wall in primary, custom shoe organizers (2024); 8 blackout blinds, 10 crystal roller shade blinds, pure white sheers, shade curtains all motorized with remote controls (2024). toto bidet (2024); 4 hvacs & thermostats 2023; 2024 custom led lighting & all light fixtures. resin tile decking on terrace (2024). shelving in laundry closet. terrace water bib & electrical outlet.
- Included: Miele appliances: fridge, coffee maker, induction cooktop, b/i oven, microwave, dishwasher. kitchenaid hood vent, mini fridge, front load washer & dryer, new 55" hdtv samsung tv, electric multi-colour fireplace, custom creme wardrobe closet w/ mirror and make-up counter in primary, extended custom decorative wall in primary, custom shoe organizers (2024); 8 blackout blinds, 10 crystal roller shade blinds, pure white sheers, shade curtains all motorized with remote controls (2024). toto bidet (2024); 4 hvacs & thermostats 2023; 2024 custom led lighting & all light fixtures. resin tile decking on terrace (2024). shelving in laundry closet. terrace water bib & electrical outlet.
Listing detailsC12045189, Expired, Mar 27, 2025
- MLS® number: C12045189
- Status: Expired
- Listed on: Mar 27, 2025
- Days on market: 279
- Updated: Dec 31, 2025
- Possession: Flexible
- Occupied by: Owner
- Listing brokerage: REAL ESTATE HOMEWARD
About this home
PH2, 10 Queens Quay W, Toronto (Waterfront Communities), ON M5J 2R9
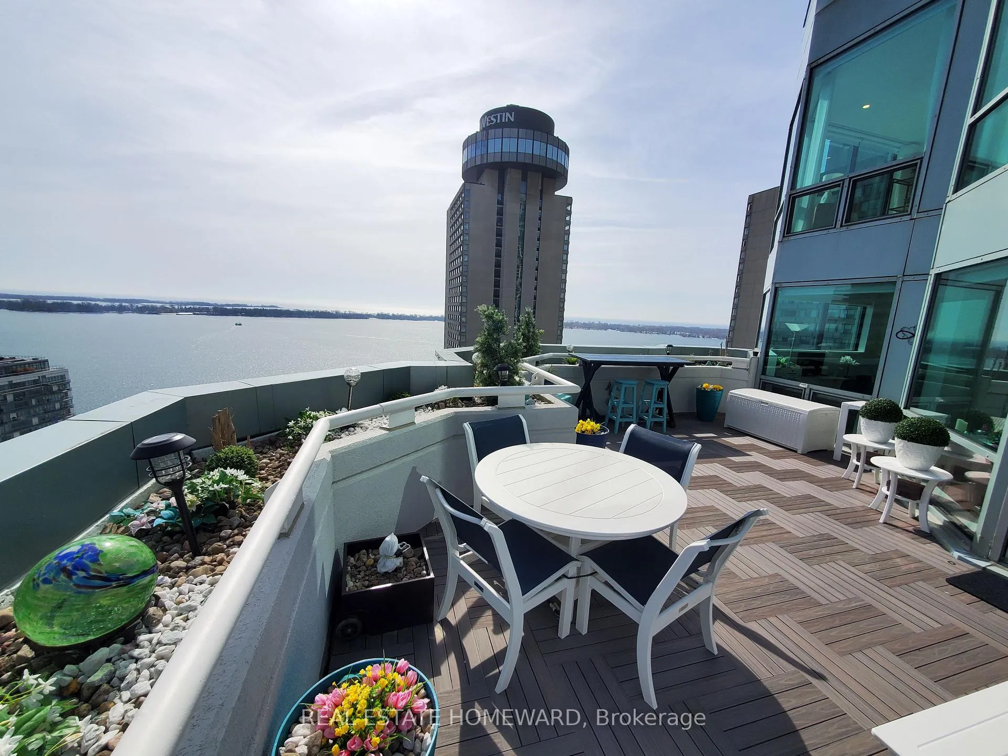
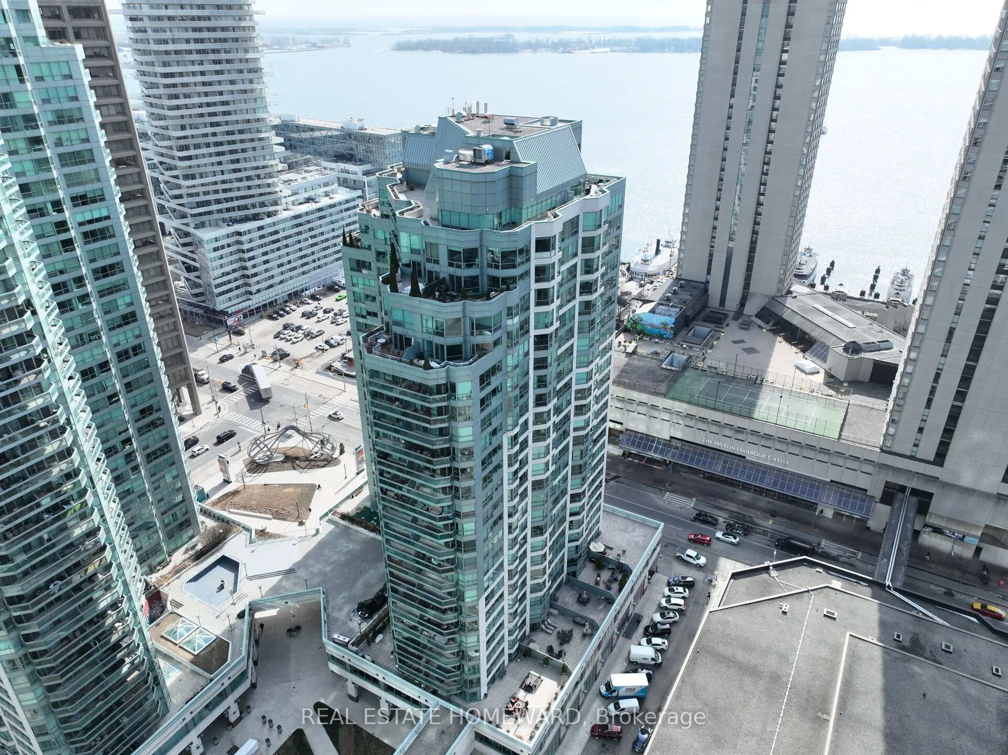
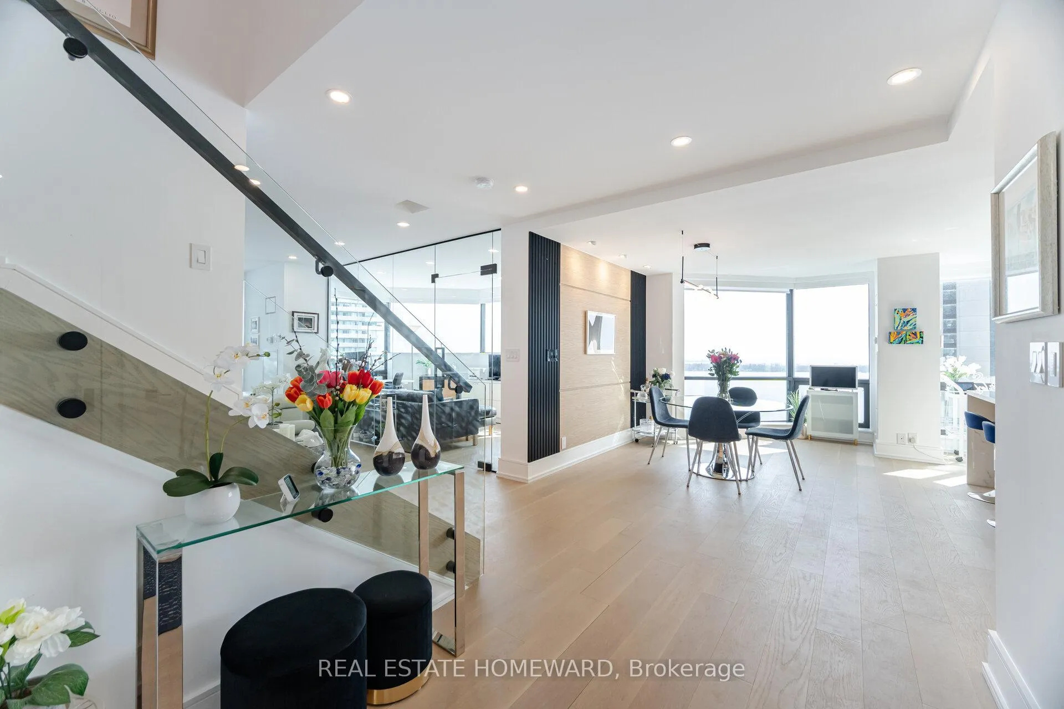
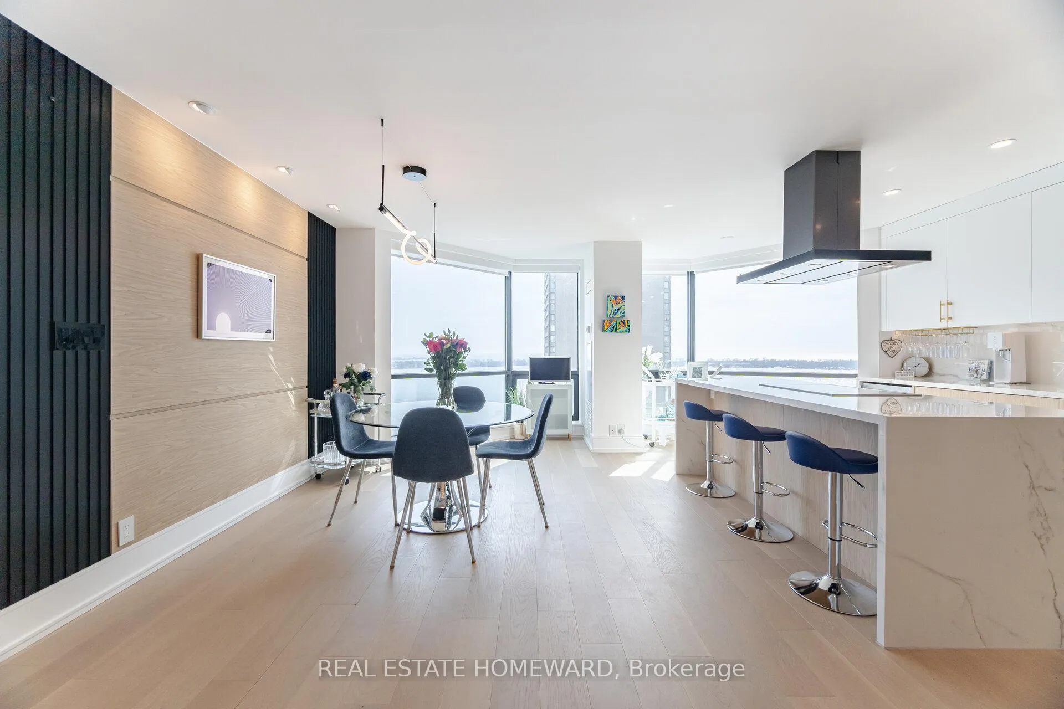
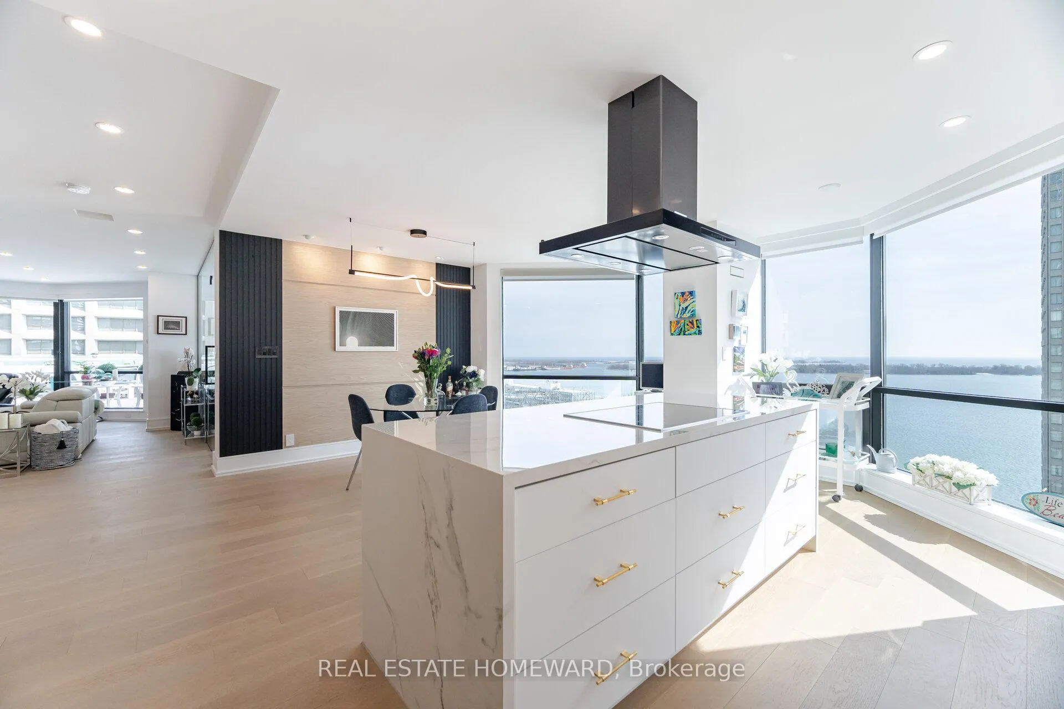
**Waterfront Penthouse with huge 375 s.f. terrace at the foot of Yonge St** Direct south and east stunning water views of Lake Ontario from 20 breathtaking window exposures! Out of the pages of a magazine. 2-storey, two bedrooms+ main floor glass home office. Enormous Primary bedroom with walk-in closet organizers and alcove retreat; ensuite spa bathroom featuring frameless glass walk-in shower, seated bench, hand held shower option; accent lighted shower nooks & lighting under sinks; freestanding tub & Toto bidet. Gourmet kitchen w/ Integrated Miele appliances including coffee maker; waterfall kitchen island and tons of slide out drawers. Decorative panelled walls with accent sconce lighting in dining, primary and washrooms. Floating sinks in all 3 washrooms with accent lighting below. Feature wall in living room with multi-coloured flame fireplace and wall-mounted Samsung picture TV included. The unbelievable terrace is a perfect place to re-charge or entertain, even a chance to garden. Feel the sun on your face while you smile to yourself in your lounge chair and look out over the water. Engineered hardwood floors throughout. Smooth ceilings. Glass railing staircase with lighting. Enter unit (hallway access) from both levels (25th & 26th floors). Resort style amenities: outdoor pool new decking this summer with BBQ area, indoor pool w/ hot tub & steam room, gym + golf simulator, Squash, pickle ball + basketball courts, theatre rm, billiard, very large dance/yoga studio, kids play room, games room (ping pong, fuse ball), board rooms, internet lounge & library, 3 Guest suites. 2 party/event rms on the 2nd floor & 27th Floor party room w/ terrace + BBQs. All your utilities are included even cable and Bell Fibe! Walk to PATH which connects to Union Station. 2 Pets per unit (max 50 pounds). 2 Car Parking spots & 3 lockers. Communal EV chargers. Car wash coming. Easy Bicycle lockups in bldg. Rare 2,148 interior space + 375 terrace!
Ask about this home
A HOMEH agent will answer your questions about this home.
Know more about Residences Of The World Trade Centre II
Condo building · 10 Queens Quay W
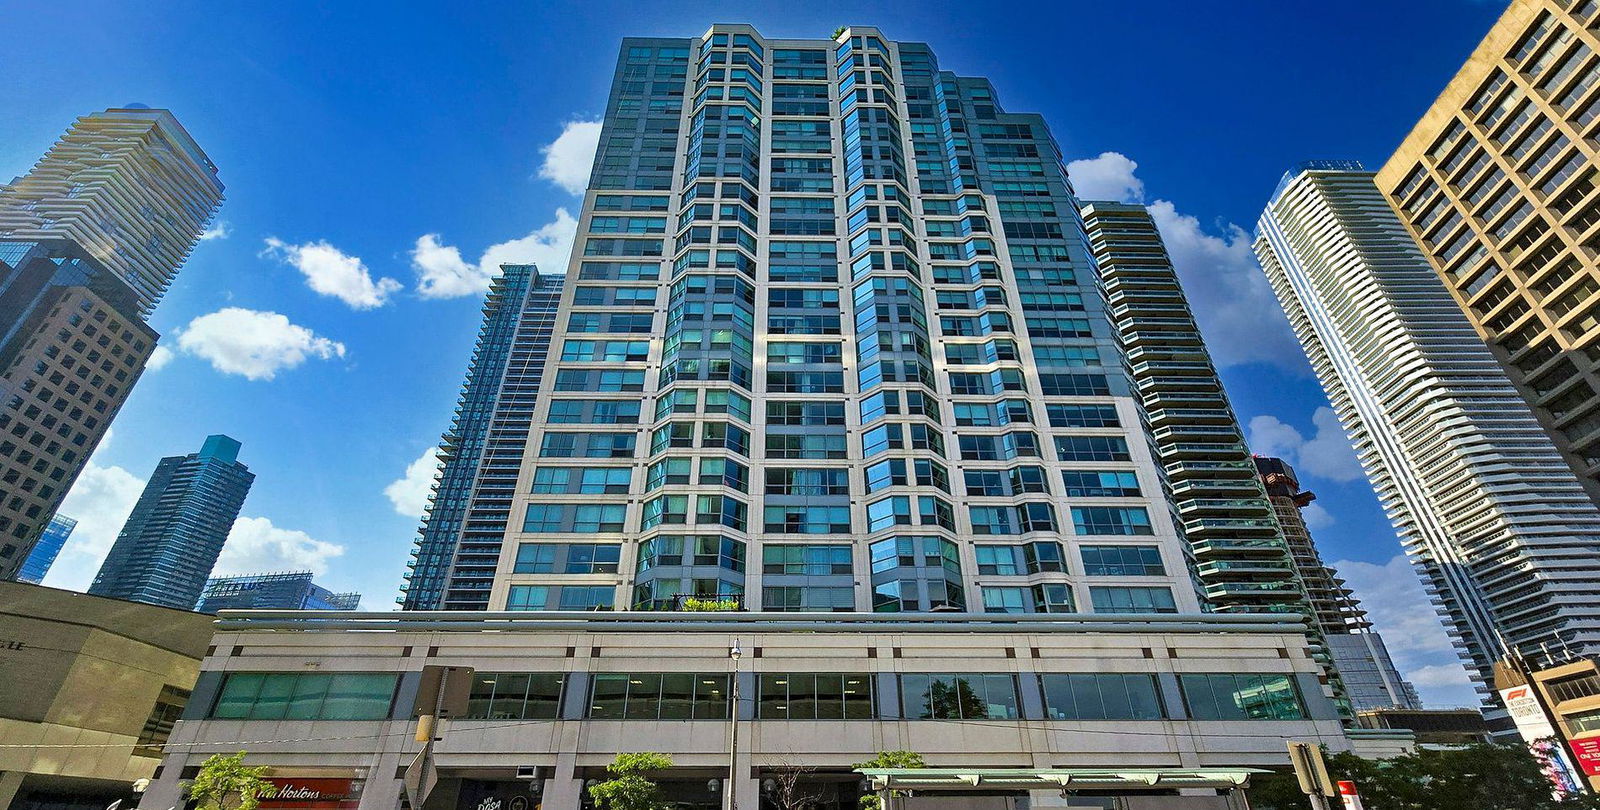
Residences Of The World Trade Centre II is a 26-storey condo with 292 suites, built in 1991 by Camrost-Felcorp. Right now 3 for sale and 2 for rent are on the market here.
- 26storeys
- 292suites
- $779/sq ft
- 1991built
No similar units for sale in Residences Of The World Trade Centre II right now.
Around this home
Daily convenience, out of 100, from the distances below
Schools nearby
School rating, out of 10.
Helpful calculators
Your HOMEH agent

"Priced 22% over the Hestimate. I would see it this week."