

Unit 4305, 11 Brunel Court
Unit 4305, 11 Brunel Court
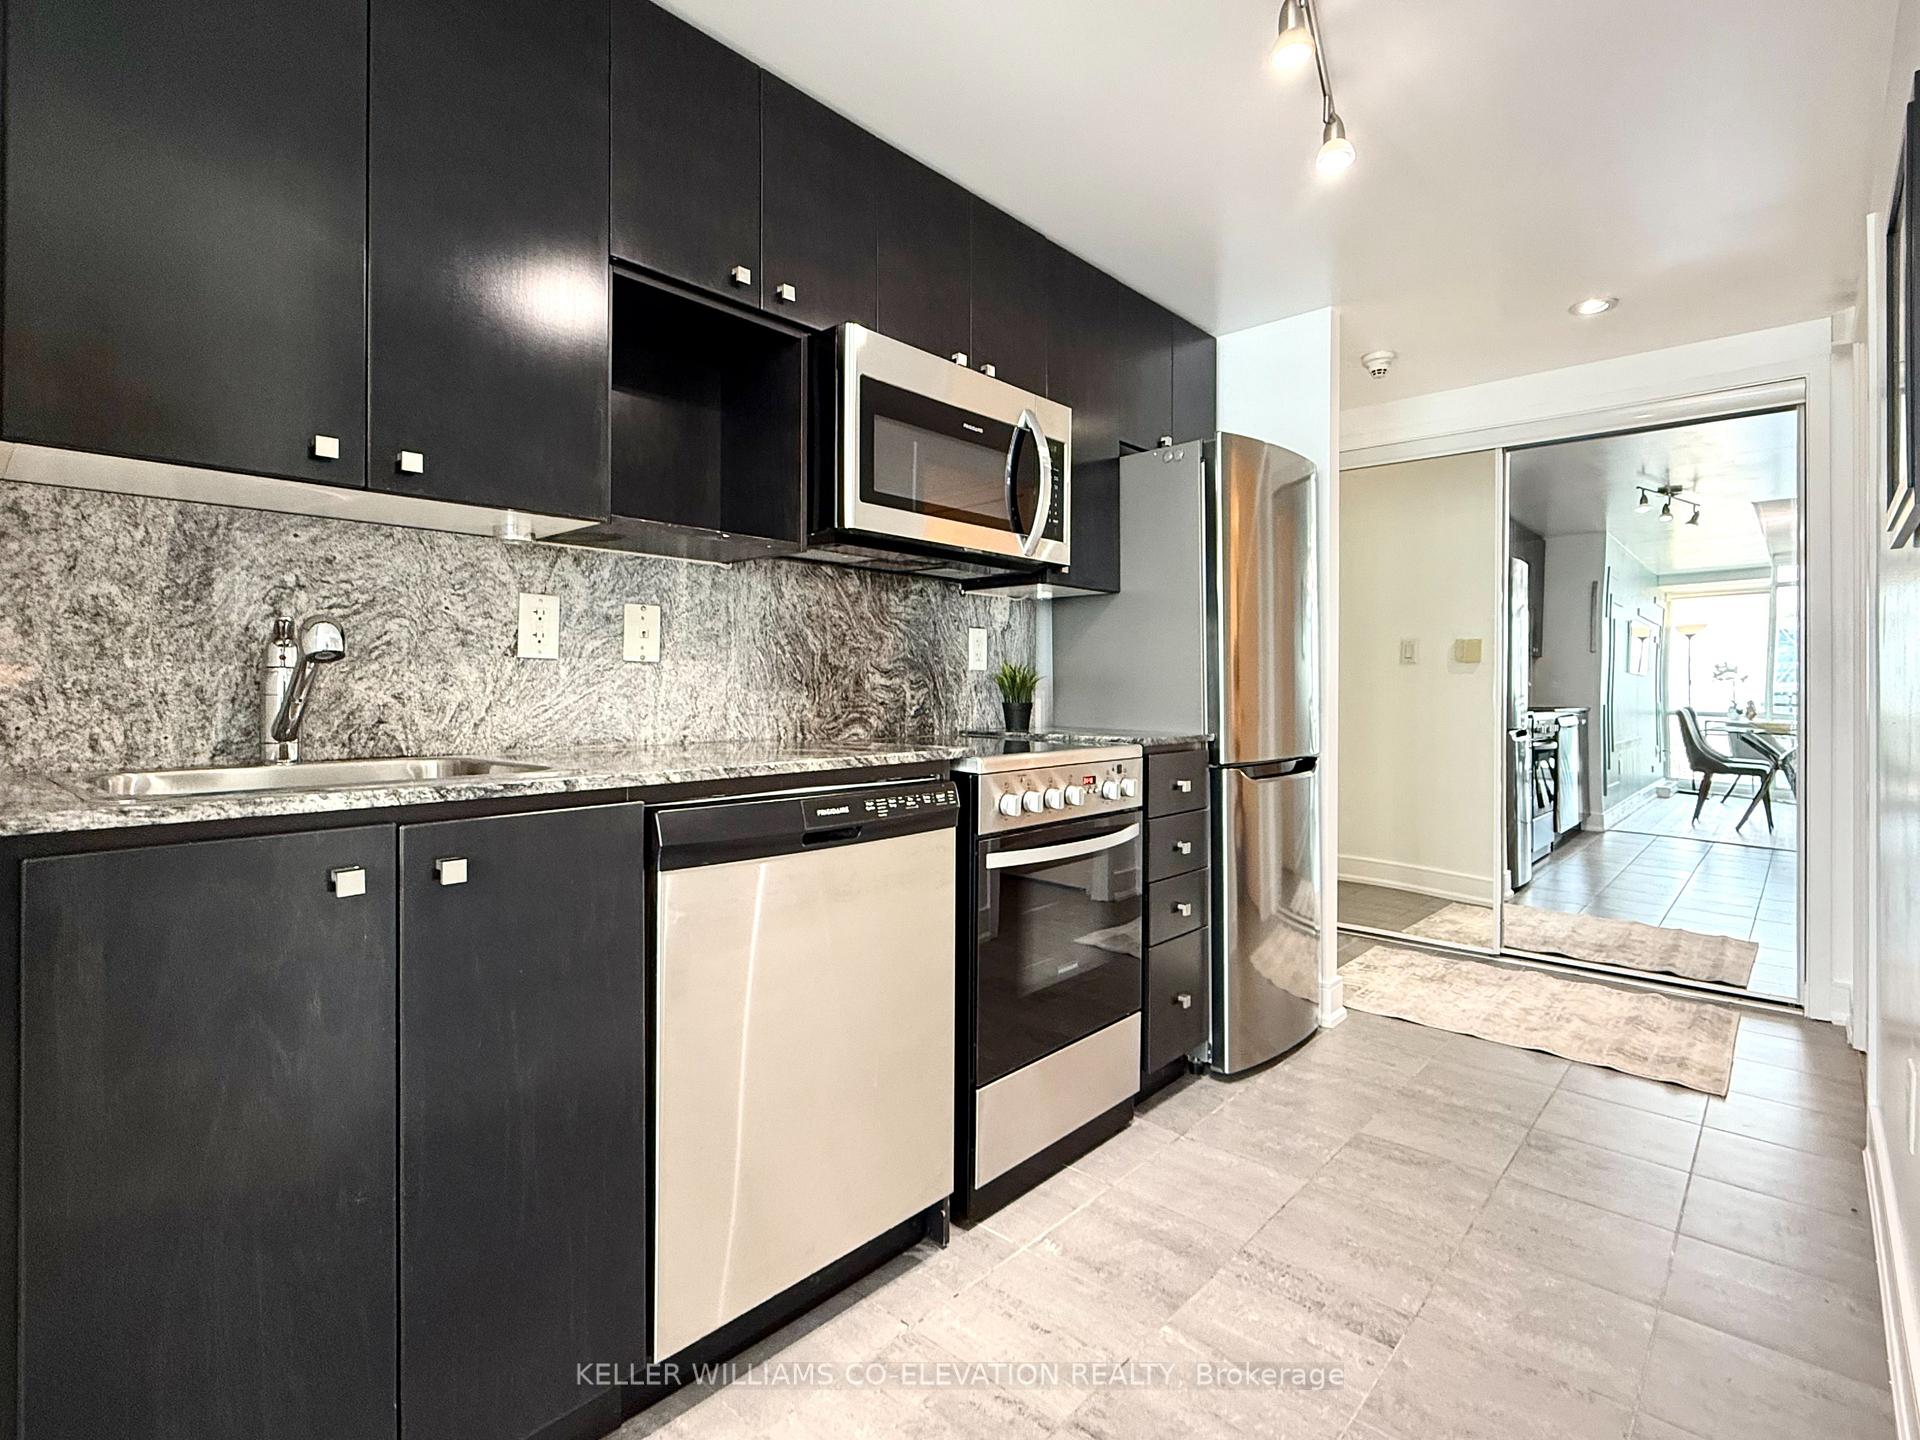 See all 18 photos
Property history
Facts and features
- ExposureNorth east
- LaundryIn bathroom, in-suite
- LockerOwned
- BalconyOpen
- Central air
- Exercise room
- Gym
- Indoor pool
The homeCondo Apartment, Apartment, 500–599 sq ft
- Type: Condo Apartment
- Style: Apartment
- Living space: 500–599 sq ft
- Basement: None
- Exposure: North East
- View: City, downtown, skyline
InsideIn bathroom, in-suite laundry, main level, Carpet free, Smoke detector, concierge/security, carbon monoxide detectors
- Laundry: In bathroom, in-suite laundry, main level
- Features: Carpet free
- Security: Smoke detector, concierge/security, carbon monoxide detectors
- Rooms above ground: 4
- Bedrooms: 1
- Bathrooms: 1
- Kitchens: 1
OutsideConcrete, metal/steel siding, Open
- Exterior: Concrete, metal/steel siding
- Balcony: Open
Parking and locker1 Parking, Underground, Parking type Owned
- Spaces: 1 Parking
- Garage: Underground
- Parking type: Owned
- Spot: 45
- Locker: Owned
- Locker number: 262
- Locker level: B
BuildingWest One, Storeys 49, Units 612
- Name: West One
- Storeys: 49
- Units: 612
- Registered: 2008
- Condo corporation: 1949
- Amenities: Community bbq, elevator, exercise room, game room, gym, indoor pool
- Pets: Allowed
Heating, water and powerFan coil, gas, Central air
- Heating: Fan coil, gas
- Cooling: Central air
Costs and taxesTaxes $2,436 a year, Condo fee $487 a month, Heat included, water included
- Taxes, 2025: $2,436 a year
- Condo fee: $487 a month
- Fee includes: Heat included, water included
- HST: HST included in the price
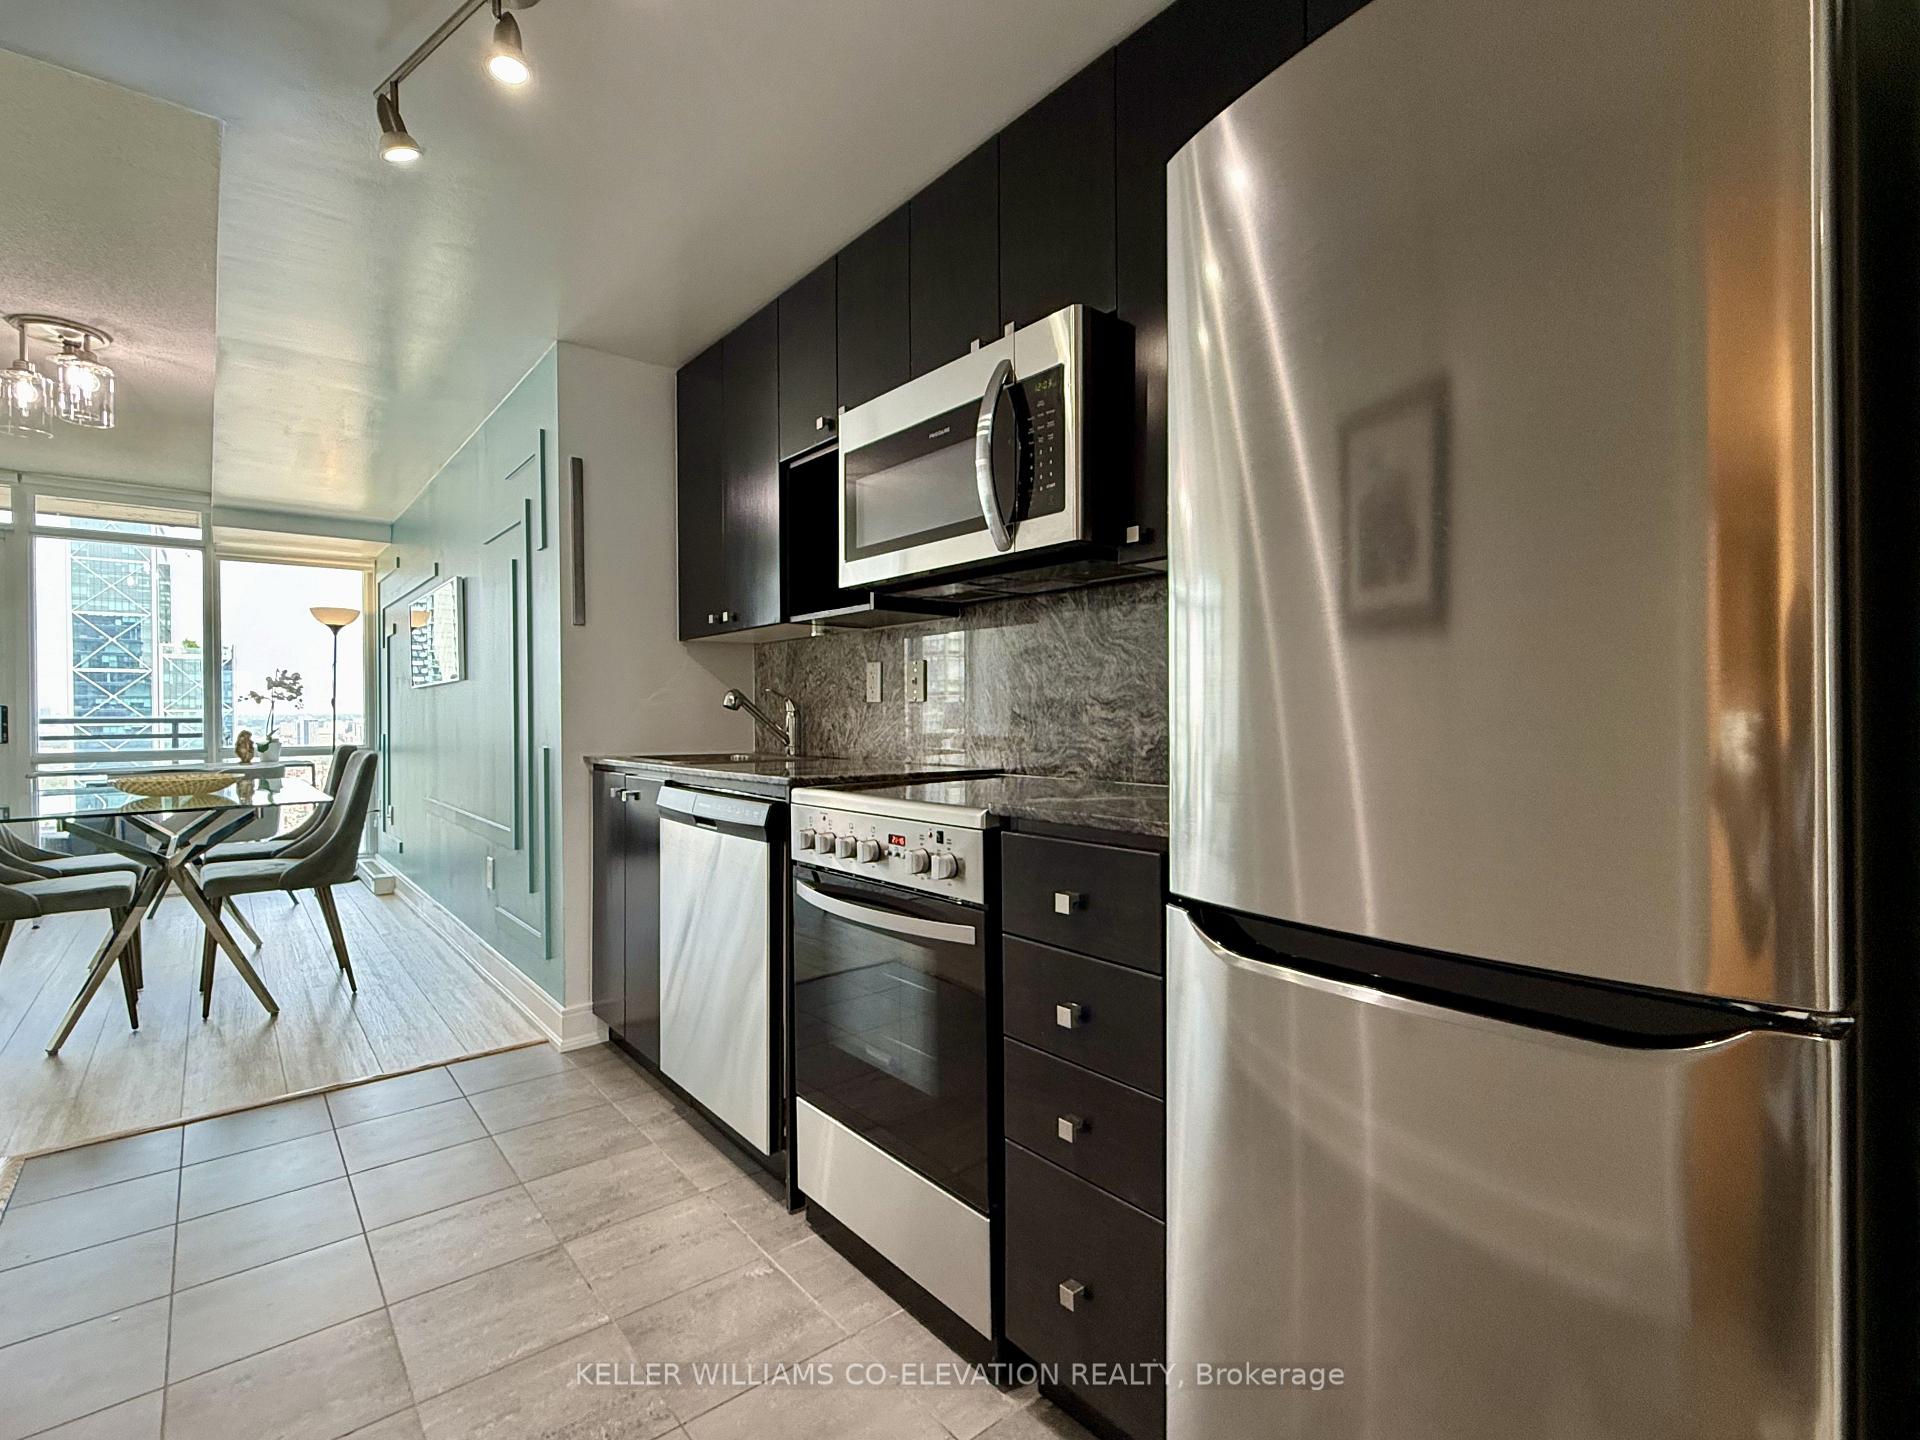
Included in the saleS/s fridge, dishwasher, otr microwave, washing machine, dryer, all elf, and window coverings.
- Included: S/s fridge, dishwasher, otr microwave, washing machine, dryer, all elf, and window coverings.
NearbyElectric car charger, park, rec./commun.centre, public transit
- Close to: Electric car charger, park, rec./commun.centre, public transit
Listing detailsC12220880, Sold, Jun 13, 2025
- MLS® number: C12220880
- Status: Sold
- Listed on: Jun 13, 2025
- Days on market: 74
- Updated: Aug 26, 2025
- Possession: 2025-07-01 / 30-59 days
- Occupied by: Owner
- Listing brokerage: KELLER WILLIAMS CO-ELEVATION REALTY
About this home
Unit 4305, 11 Brunel Court, Toronto (Waterfront Communities), ON M5V 3Y3
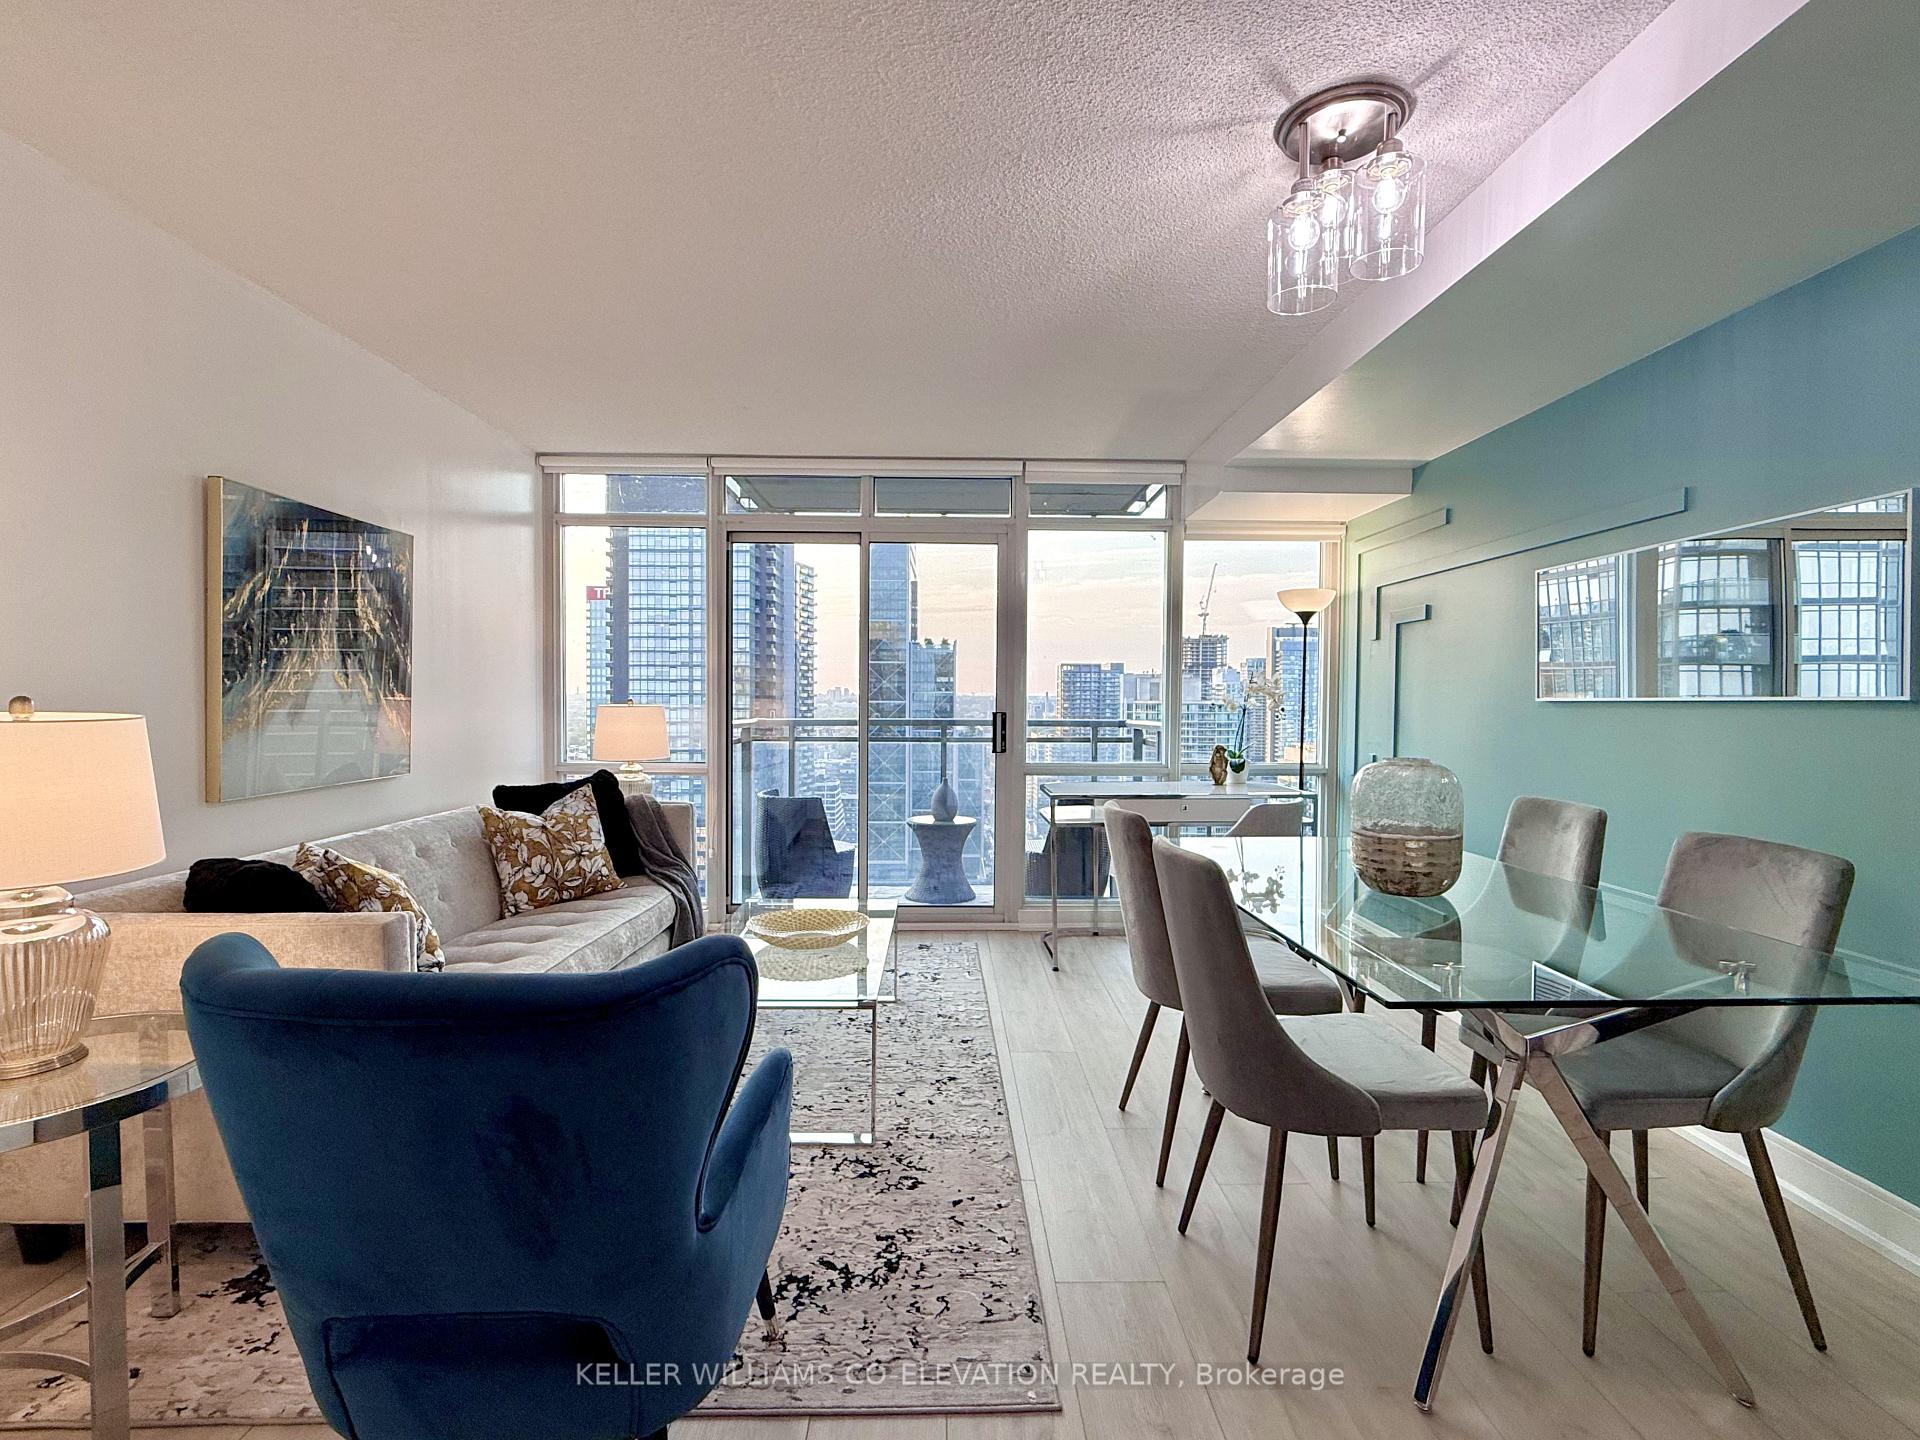
Stylish 1-Bedroom Condo with Breathtaking Views Newly Renovated! Perched high on the 43rd floor, this beautifully renovated 1-bedroom condo offers an unmatched living experience in the heart of a vibrant, master-planned community. With sweeping views of the dynamic downtown core that you'll never get used to, every day feels elevatedliterally and figuratively.Step inside to discover a thoughtfully designed, efficient layout that maximizes space and comfort. Recently updated with luxury vinyl plank flooring, fresh paint, and expert interior styling, the unit blends modern finishes with timeless elegance.Whether you're relaxing after a long day or entertaining friends, the open-concept living area provides the perfect setting. The kitchen flows seamlessly into the living space, creating a functional and welcoming atmosphere.Descend from your lofty oasis to find yourself just steps away from all of the conveniences that being in the heart of the downtown core affords you. Simply cross the street to get groceries, stroll the harbourfront, explore new dining experiences, catch a concert, baseball game, escape to Toronto Island or hop on the TTC. Don't feel like going out? Take advantage of the seemingly endless list of amenities including the 27th floor Skylounge, indoor pool, hot tub, sauna, party room, games room and more. This condo truly is the perfect combination of luxury, convenience, and lifestyle.Dont miss your chance to own this move-in-ready gem in the sky. Schedule your private showing today!
Ask about this home
A HOMEH agent will answer your questions about this home.
Know more about West One
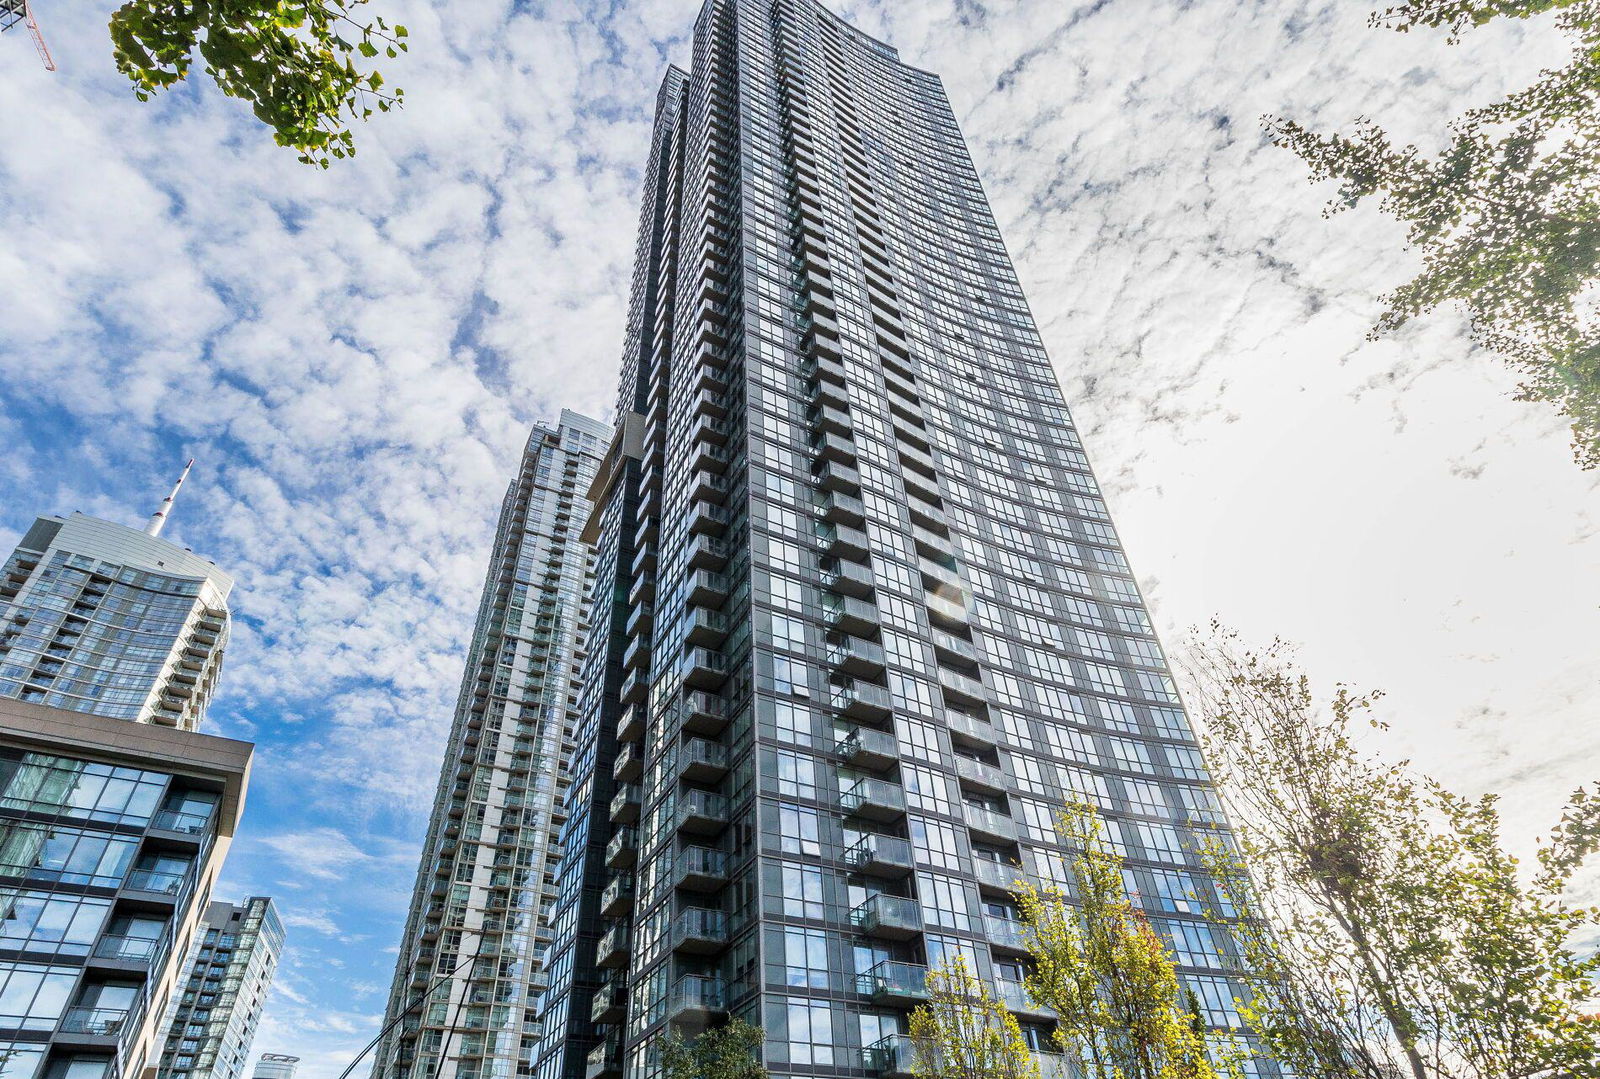
Condo building · 11 Brunel Court
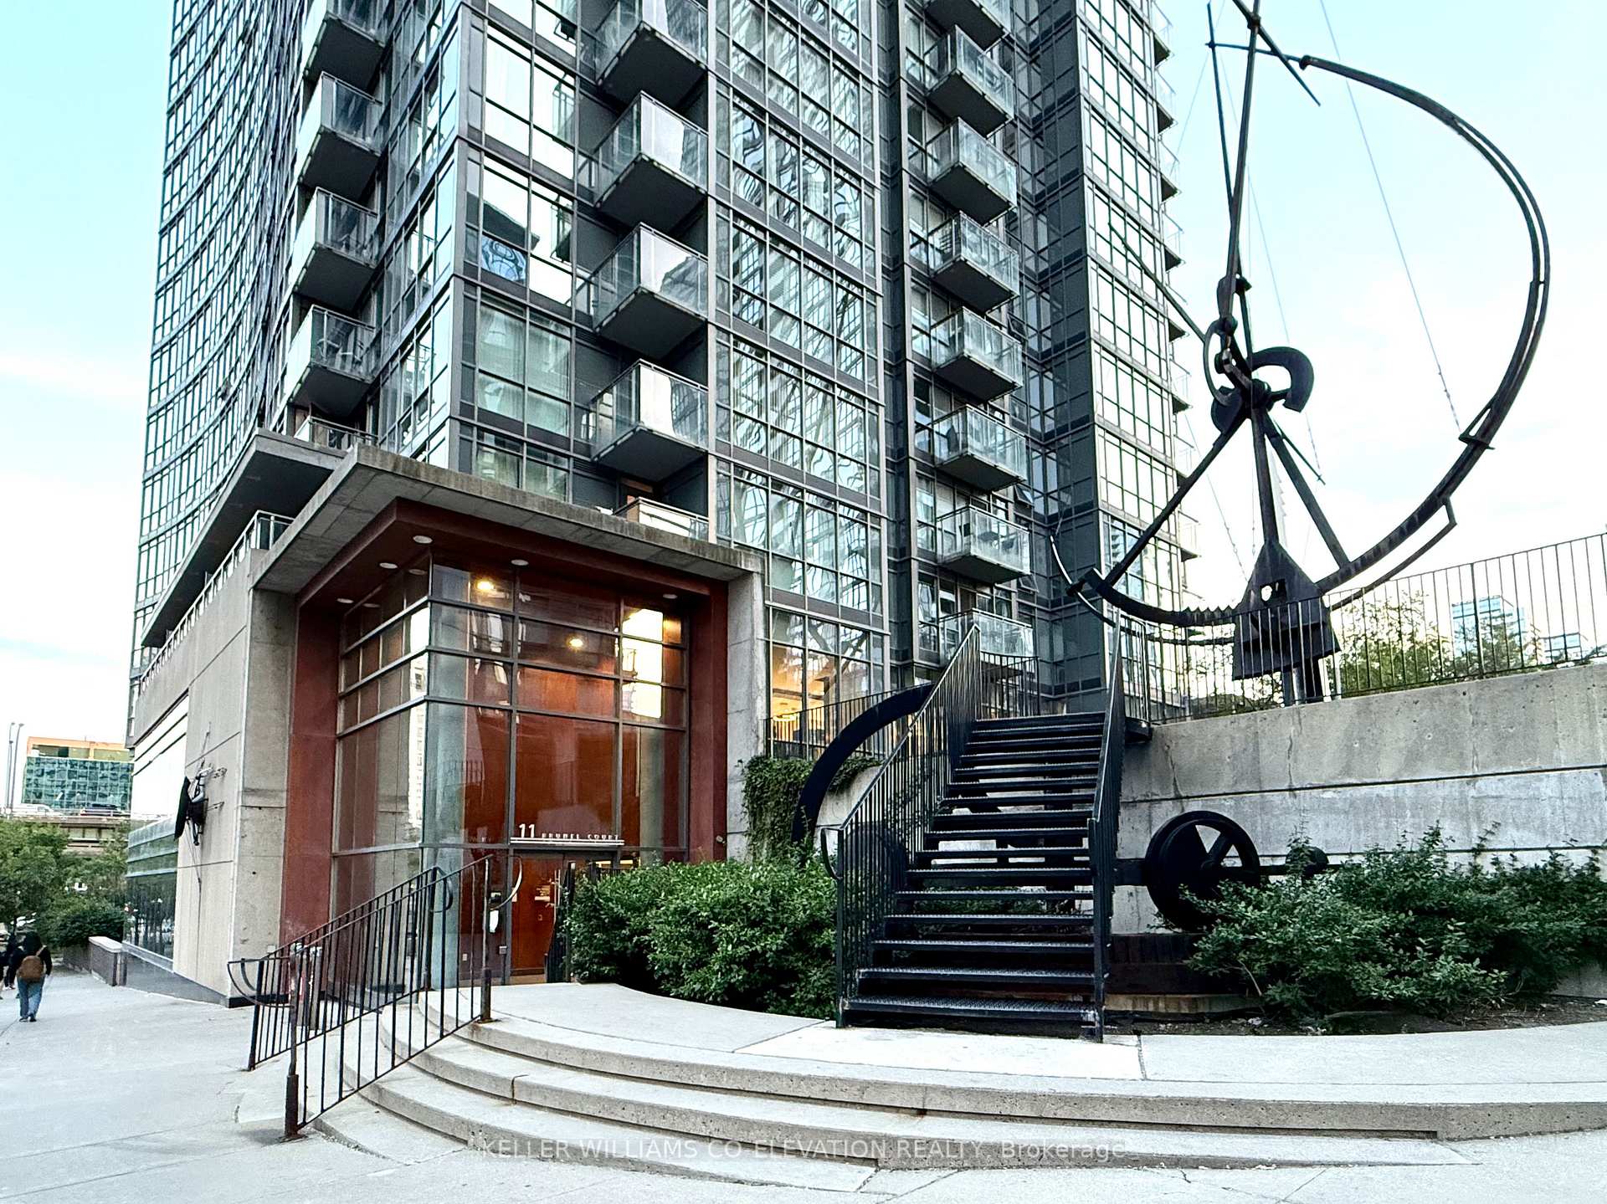
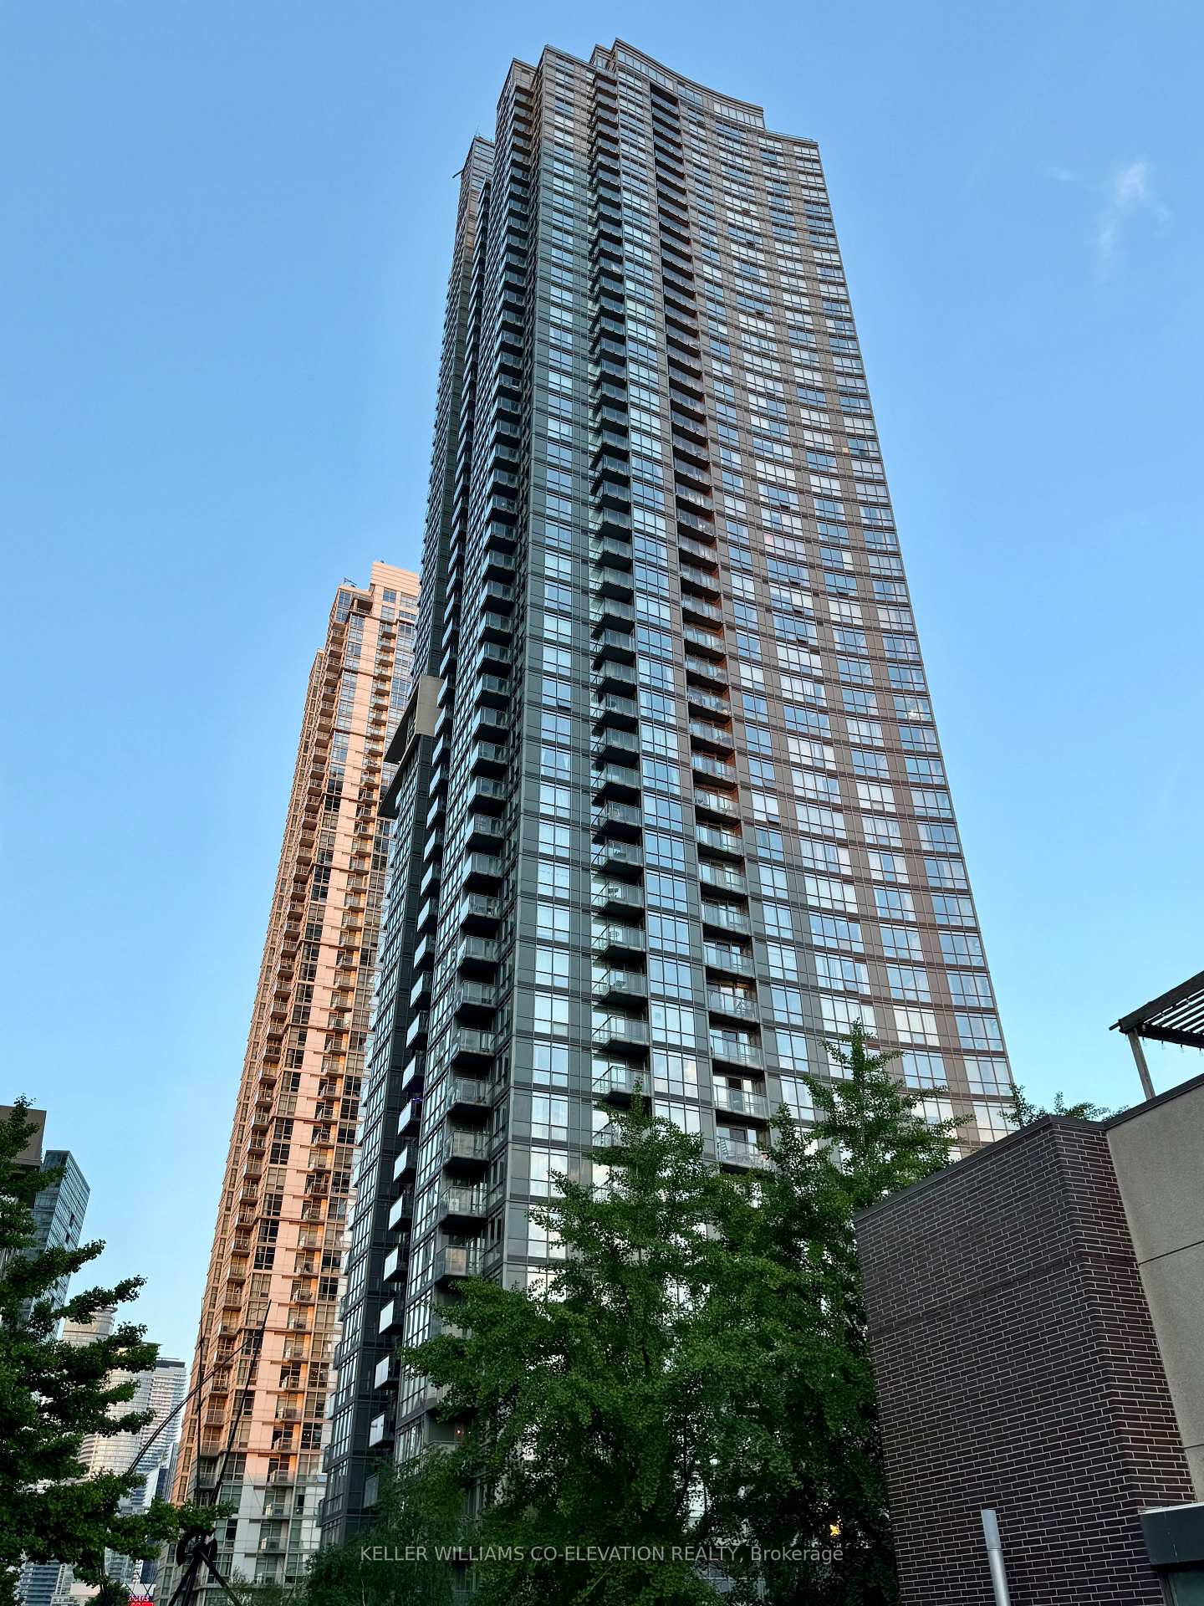
West One is a 49-storey condo with 612 suites, built in 2008 by Concord Adex. Right now 6 for sale and 6 for rent are on the market here.
- 49storeys
- 612suites
- $959/sq ft
- 2008built
No similar units for sale in West One right now.
Around this home
Daily convenience, out of 100, from the distances below
Schools nearby
School rating, out of 10.
Helpful calculators
Your HOMEH agent

"I would see it this week."