

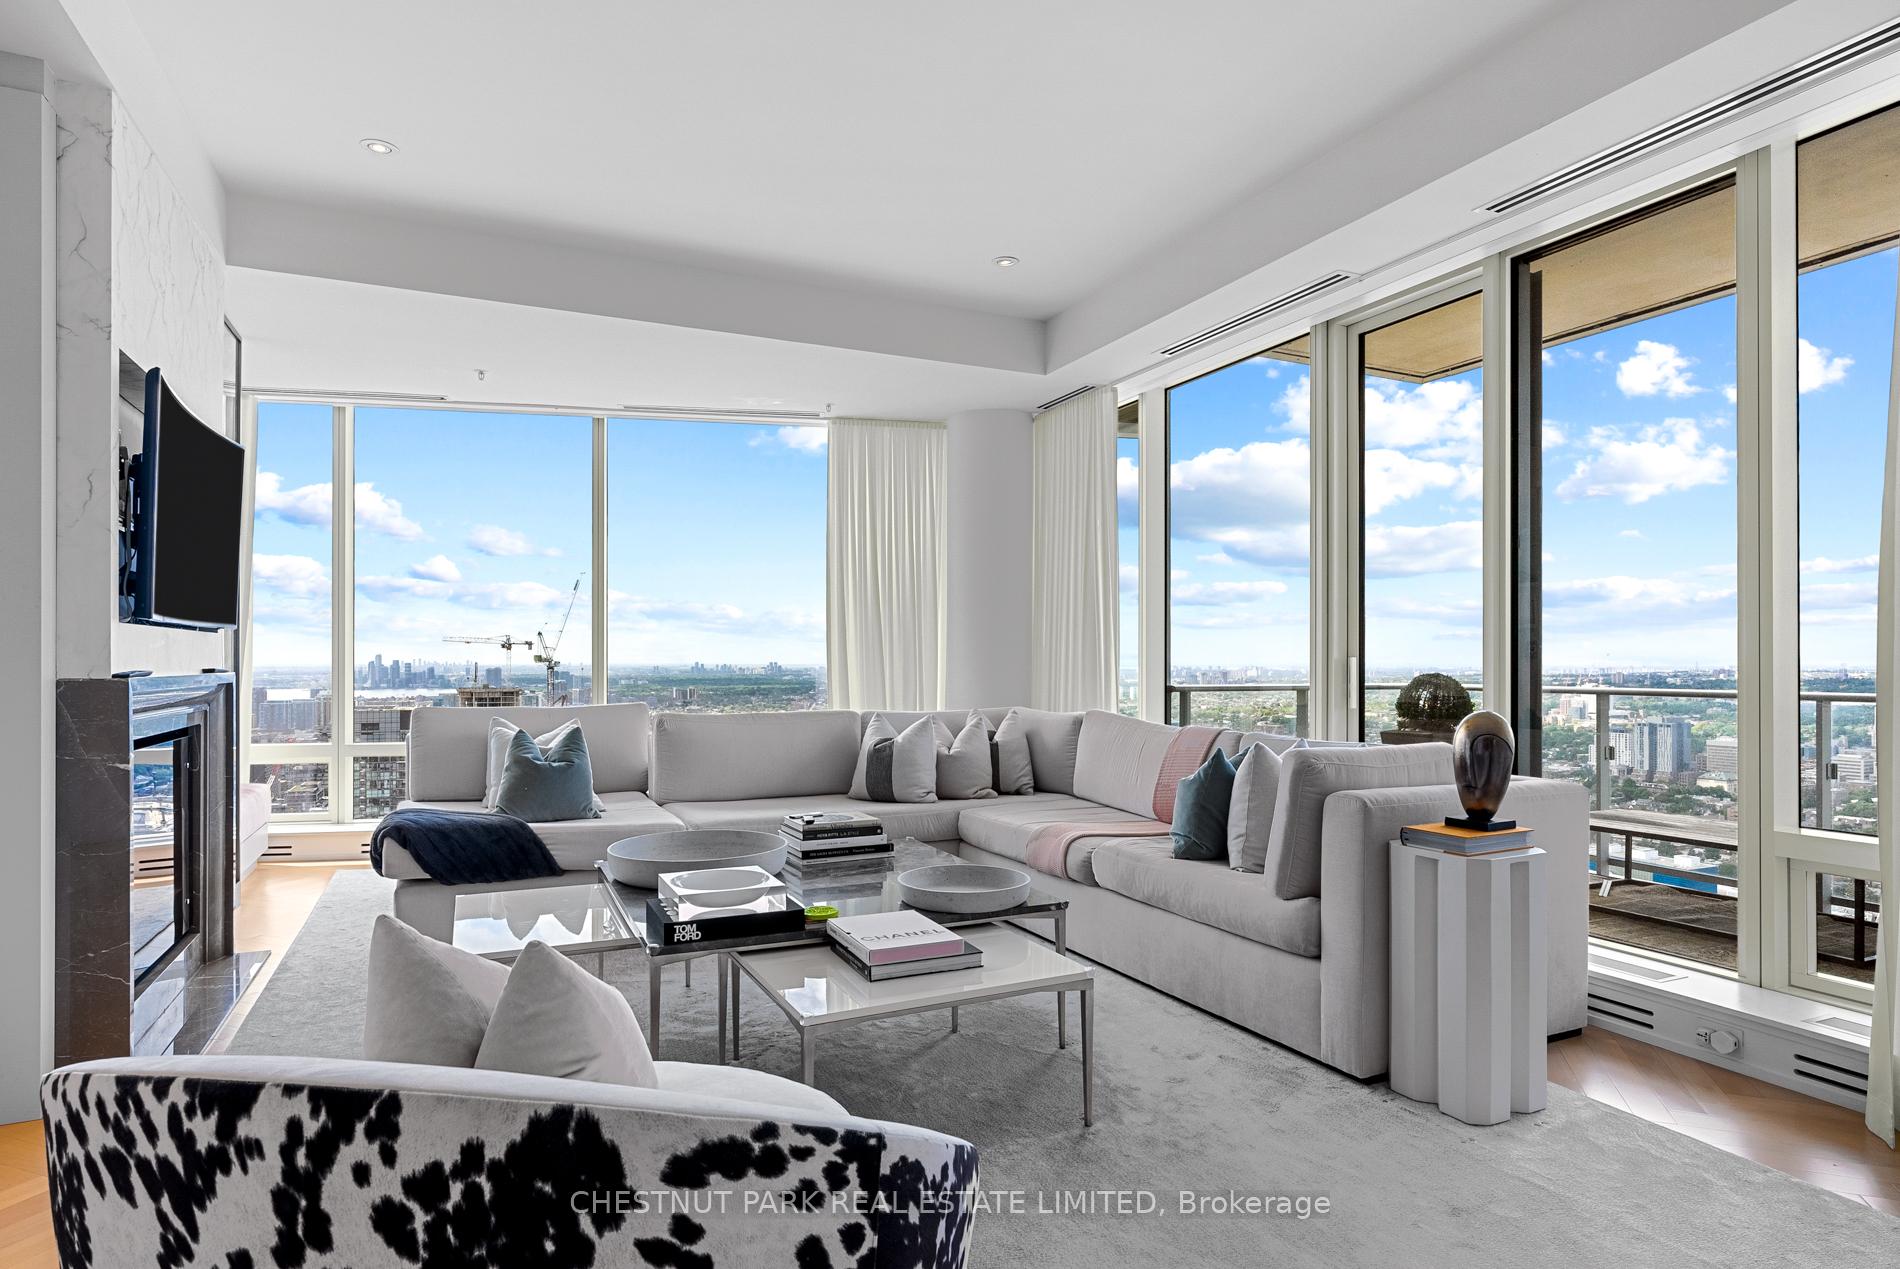
Unit 5203, 180 University Avenue
Unit 5203, 180 University Avenue
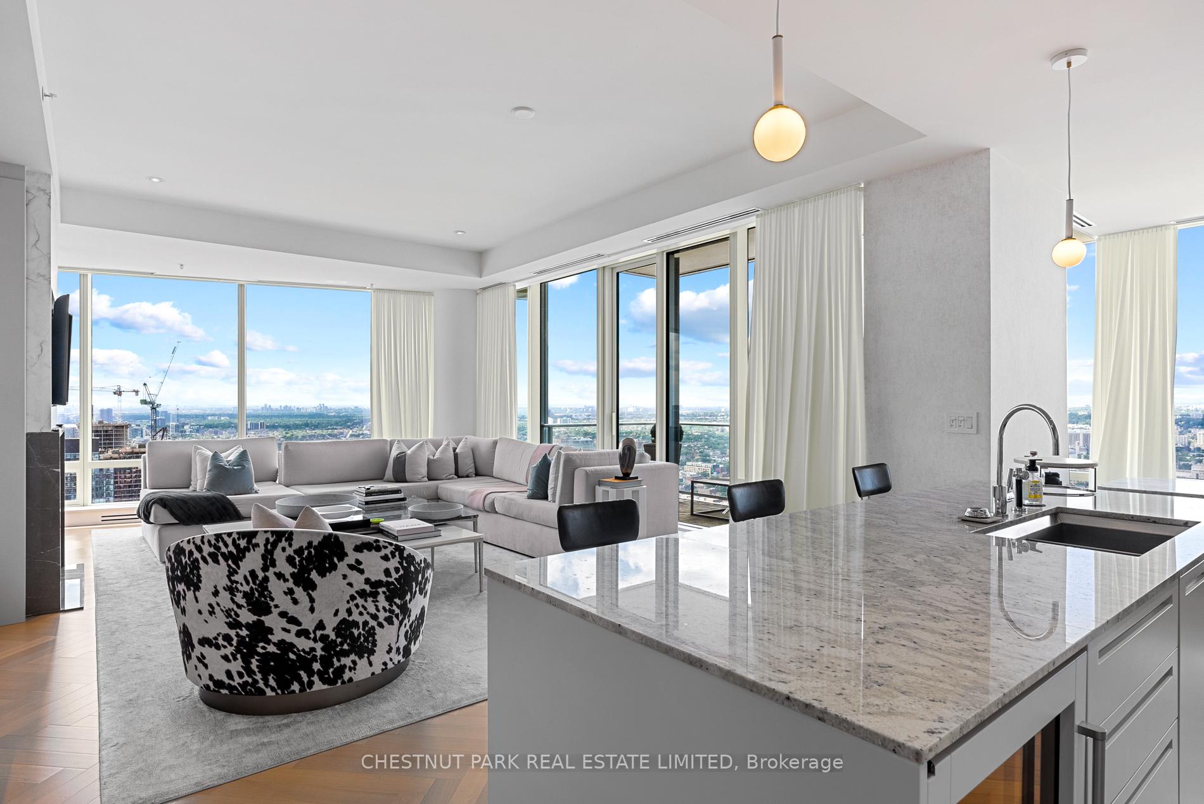
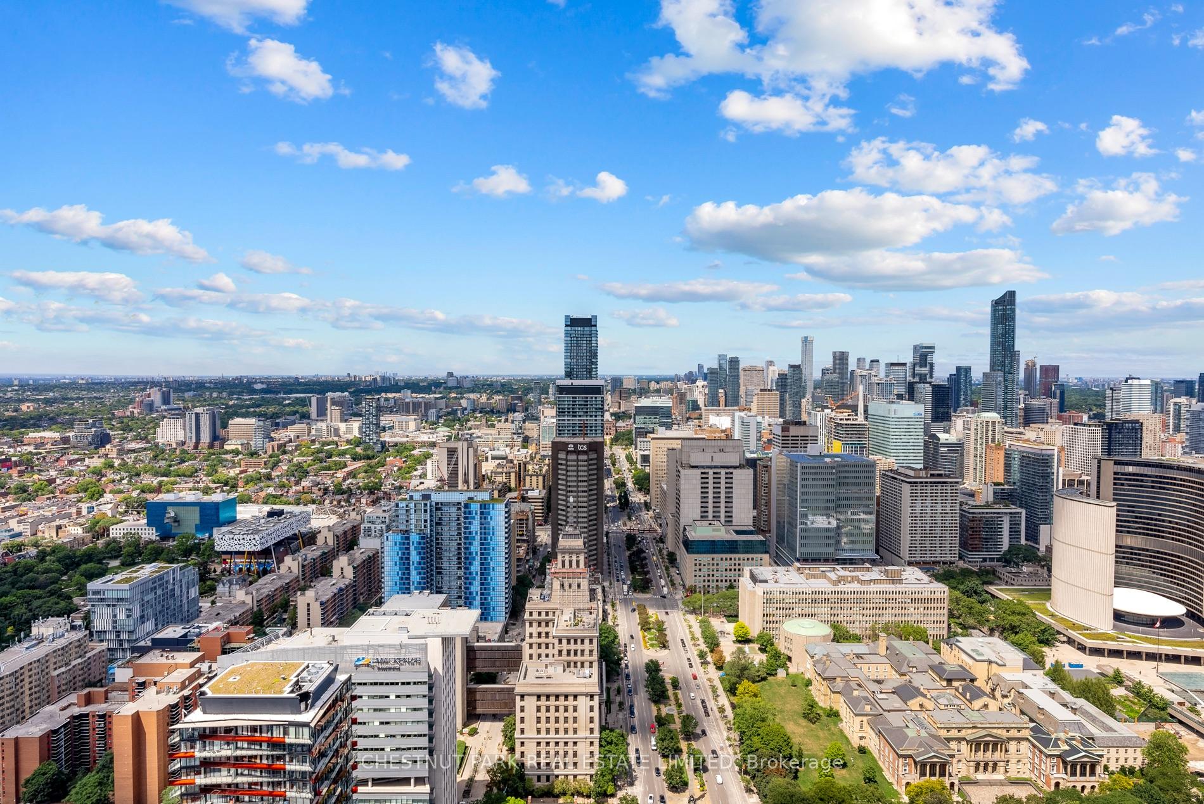
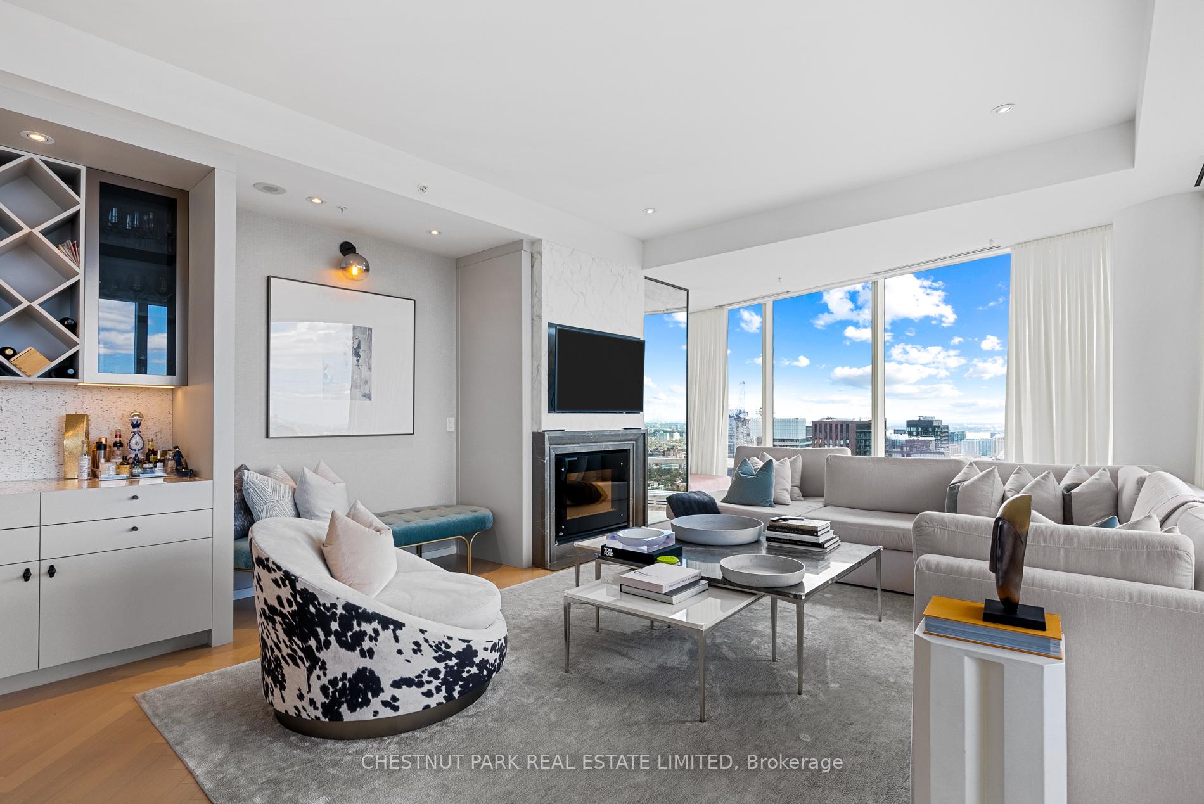
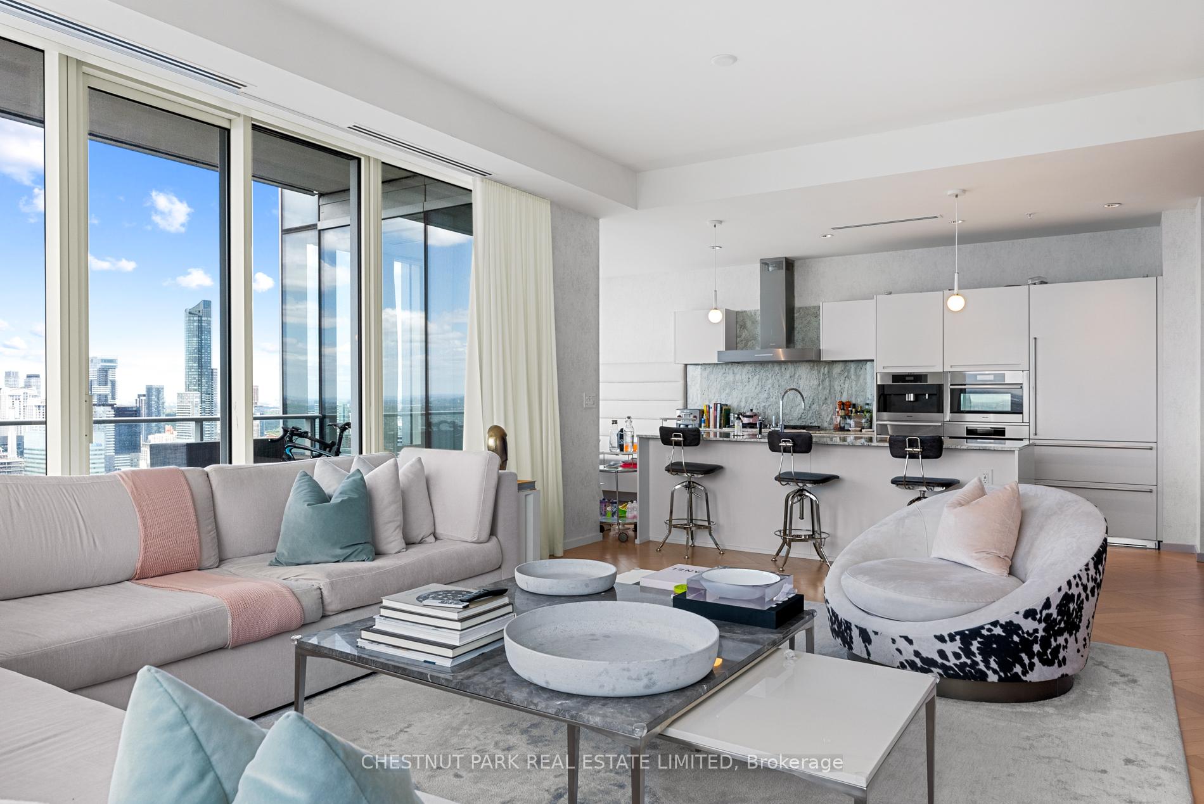 See all 25 photos
Property history
- $3,199,000ExpiredList: 2025-05-05|End: 2025-08-31|118 daysC12124520
- $3,249,000ExpiredList: 2025-01-20|End: 2025-04-30|100 daysC11932430
- $3,249,000ExpiredList: 2024-09-10|End: 2024-12-31|112 daysC9311168
Facts and features
- ExposureNorth west
- LaundryIn-suite
- LockerExclusive
- BalconyOpen
- Second kitchen
- Fireplace
- Central air
- Gym
- Indoor pool
- Concierge
The homeCondo Apartment, Apartment, Age 11–15 years
- Type: Condo Apartment
- Style: Apartment
- Age: 11–15 years
- Living space: 1,800–1,999 sq ft
- Basement: None
- Exposure: North West
InsideFireplace Yes, In-suite laundry, Built-in oven, primary bedroom - main floor, separate hydro meter, ventilation system
- Fireplace: Yes
- Laundry: In-suite laundry
- Features: Built-in oven, primary bedroom - main floor, separate hydro meter, ventilation system
- Security: Concierge/security, security guard, smoke detector, other
- Rooms above ground: 7
- Bedrooms: 2 + 1 in the basement
- Bathrooms: 3
- Kitchens: 2
OutsideOther, Open
- Exterior: Other
- Balcony: Open
Parking and locker2 Parking, Underground, Parking type Owned
- Spaces: 2 Parking
- Garage: Underground
- Parking type: Owned
- Driveway: Underground
- Locker: Exclusive
BuildingLiving shangri-la toronto, Storeys 49, Units 392
- Name: Living shangri-la toronto
- Storeys: 49
- Units: 392
- Registered: 2012
- Condo corporation: 2258
- Amenities: Gym, indoor pool, visitor parking, sauna, concierge, car wash
- Pets: Allowed
Heating, water and powerForced air, gas, Central air
- Heating: Forced air, gas
- Cooling: Central air
Costs and taxesTaxes $11,838 a year, Condo fee $2,625 a month, Cac included, common elements included, heat included, building insurance included, parking included, water included
- Taxes, 2024: $11,838 a year
- Condo fee: $2,625 a month
- Fee includes: Cac included, common elements included, heat included, building insurance included, parking included, water included
- HST: HST included in the price
- Rental items: None
Included in the saleSee attached schedule b, See attached schedule b
- Included: See attached schedule b
- Not included: See attached schedule b
NearbyHospital, library, place of worship, public transit, arts centre, clear view
- Close to: Hospital, library, place of worship, public transit, arts centre, clear view
Listing detailsC12124520, Expired, May 5, 2025
- MLS® number: C12124520
- Status: Expired
- Listed on: May 5, 2025
- Days on market: 118
- Updated: Aug 31, 2025
- Possession: Flexible
- Occupied by: Owner
- Listing brokerage: CHESTNUT PARK REAL ESTATE LIMITED
About this home
Unit 5203, 180 University Avenue, Toronto (Bay Street Corridor), ON M5H 0A2
Spectacular "Private Estate" located above the Shangri-La in Toronto, offering just under 2,000 sq. ft. of luxurious space in the heart of downtown. Perched on the northwest corner, the suite provides incredible views of the city and Lake Ontario, with amazing western light and picturesque sunsets. The expansive, open-concept layout has been recently updated to the highest standards. The Boffi-designed kitchen features Miele and Sub-Zero appliances, a built-in coffee machine, and a Sub-Zero wine fridge. A custom-built banquette offers the perfect place to relax and enjoy the views up University Avenue.The split-bedroom plan ensures maximum comfort and privacy for both bedrooms. The spacious primary suite includes a large walk-in closet fitted with Poliform built-ins and a marble-clad five-piece ensuite. The second bedroom features a four-piece ensuite, double closets, and unobstructed north views. Additional features include ten-foot ceilings, wrap around windows with automated blinds, a spacious den converted into the ultimate dream closet, custom cabinetry, and a private two-car garage, among many other luxuries! Residents of Shangri-La enjoy access to some of the finest services and amenities in the city, including a 24-hour concierge and security, valet parking (available only to Private Estate floors), a 24-hour fitness centre, an indoor pool and hot tub, as well as sauna and steam rooms. **EXTRAS** Check out the Virtual Tour link for additional details, photos and floor plan.
Ask about this home
A HOMEH agent will answer your questions about this home.
Know more about Shangri-La
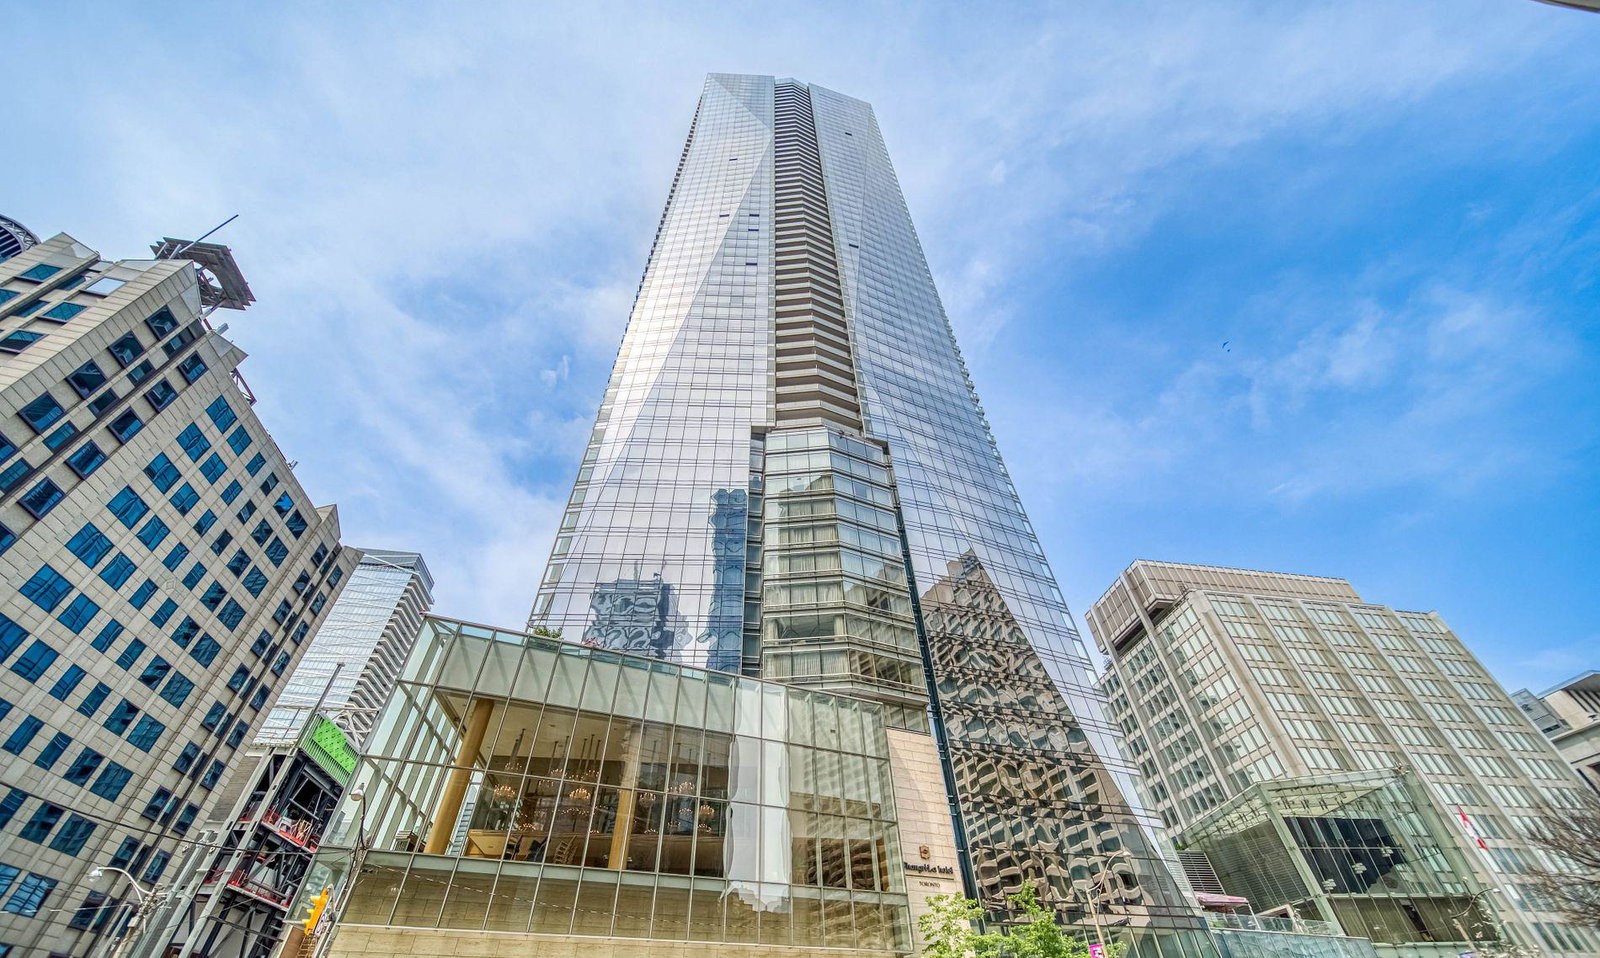
Condo building · 180 University Ave
Shangri-La is a 49-storey condo with 392 suites, built in 2012 by Westbank Projects Corp. Right now 9 for sale and 8 for rent are on the market here.
- 49storeys
- 392suites
- $1,223/sq ft
- 2012built
No similar units for sale in Shangri-La right now.
Around this home
Daily convenience, out of 100, from the distances below
Schools nearby
School rating, out of 10.
Helpful calculators
Your HOMEH agent

"I would see it this week."