

Unit 4515, 11 Brunel Court
Unit 4515, 11 Brunel Court
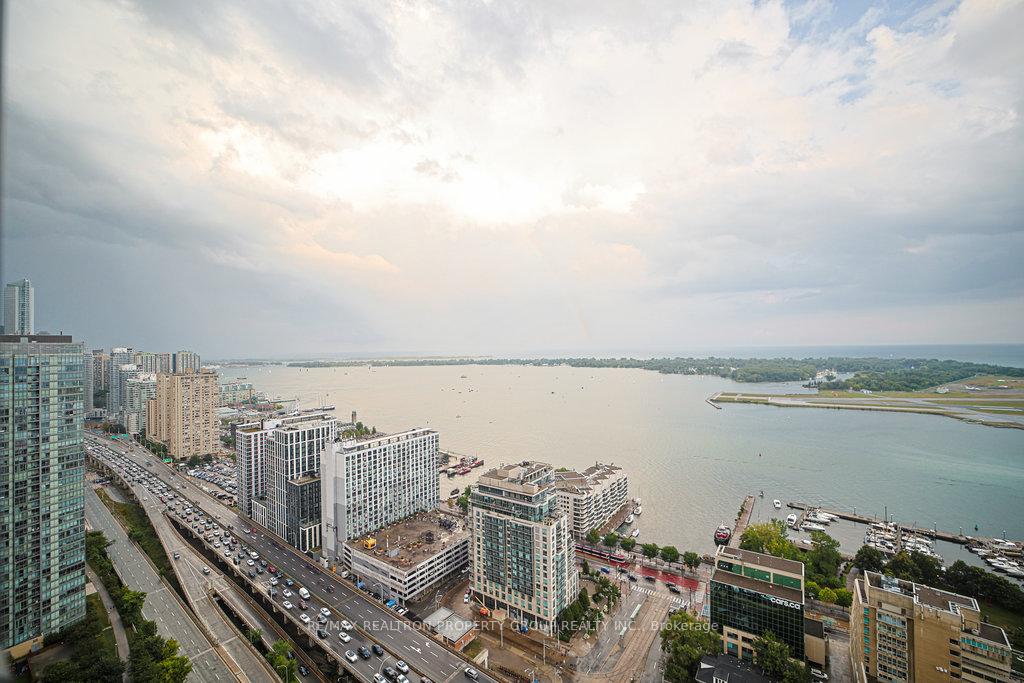 See all 26 photos
Property history
Facts and features
- ExposureSouth west
- LaundryEnsuite
- LockerOwned
- BalconyOpen
- Central air
- Concierge
- Gym
- Indoor pool
The homeCondo Apartment, Apartment, Age 16–30 years
- Type: Condo Apartment
- Style: Apartment
- Age: 16–30 years
- Living space: 900–999 sq ft
- Basement: None
- Exposure: South West
- View: Lake
- Special designation: Other
InsideCeramic, Ensuite, main level, Carpet free
- Flooring: Ceramic
- Laundry: Ensuite, main level
- Features: Carpet free
- Elevator: Yes
- Rooms above ground: 6
- Bedrooms: 2 + 1 in the basement
- Bathrooms: 2
- Kitchens: 1
OutsideOther, Open
- Exterior: Other
- Balcony: Open
Parking and locker1 Parking, Underground, Parking type Owned
- Spaces: 1 Parking
- Garage: Underground
- Parking type: Owned
- Driveway: Underground
- Spot: 65
- Locker: Owned
- Locker unit: 275
- Locker number: 275
- Locker level: B
BuildingWest One, Storeys 49, Units 612
- Name: West One
- Storeys: 49
- Units: 612
- Registered: 2008
- Condo corporation: 1949
- Amenities: Concierge, guest suites, gym, indoor pool, sauna
- Pets: Allowed
Heating, water and powerForced air, gas, Central air
- Heating: Forced air, gas
- Cooling: Central air
Costs and taxesTaxes $3,785 a year, Condo fee $809 a month, Cac included, common elements included, heat included, building insurance included, parking included, water included
- Taxes, 2025: $3,785 a year
- Condo fee: $809 a month
- Fee includes: Cac included, common elements included, heat included, building insurance included, parking included, water included
- HST: HST included in the price
Included in the saleStainless steel kitchenaid side by side fridge with bottom freezer, s/s kitchenaid smooth top stove, s/s lg b/in microwave range, s/s kitchenaid b/in dishwasher, white stackable washer & dryer, all upgraded electrical light fixtures, all window coverings, upgraded vanities and b/in shelves in baths, 1 underground parking spot & 1 storage locker.
- Included: Stainless steel kitchenaid side by side fridge with bottom freezer, s/s kitchenaid smooth top stove, s/s lg b/in microwave range, s/s kitchenaid b/in dishwasher, white stackable washer & dryer, all upgraded electrical light fixtures, all window coverings, upgraded vanities and b/in shelves in baths, 1 underground parking spot & 1 storage locker.
NearbyClear view, lake/pond, park, public transit
- Close to: Clear view, lake/pond, park, public transit
Listing detailsC12424656, Sold, Sep 23, 2025
- MLS® number: C12424656
- Status: Sold
- Listed on: Sep 23, 2025
- Days on market: 15
- Updated: Oct 8, 2025
- Possession: 60-89 days
- Occupied by: Owner
- Listing brokerage: RE/MAX REALTRON PROPERTY GROUP REALTY INC.
About this home
Unit 4515, 11 Brunel Court, Toronto (Waterfront Communities), ON M5V 3Y3
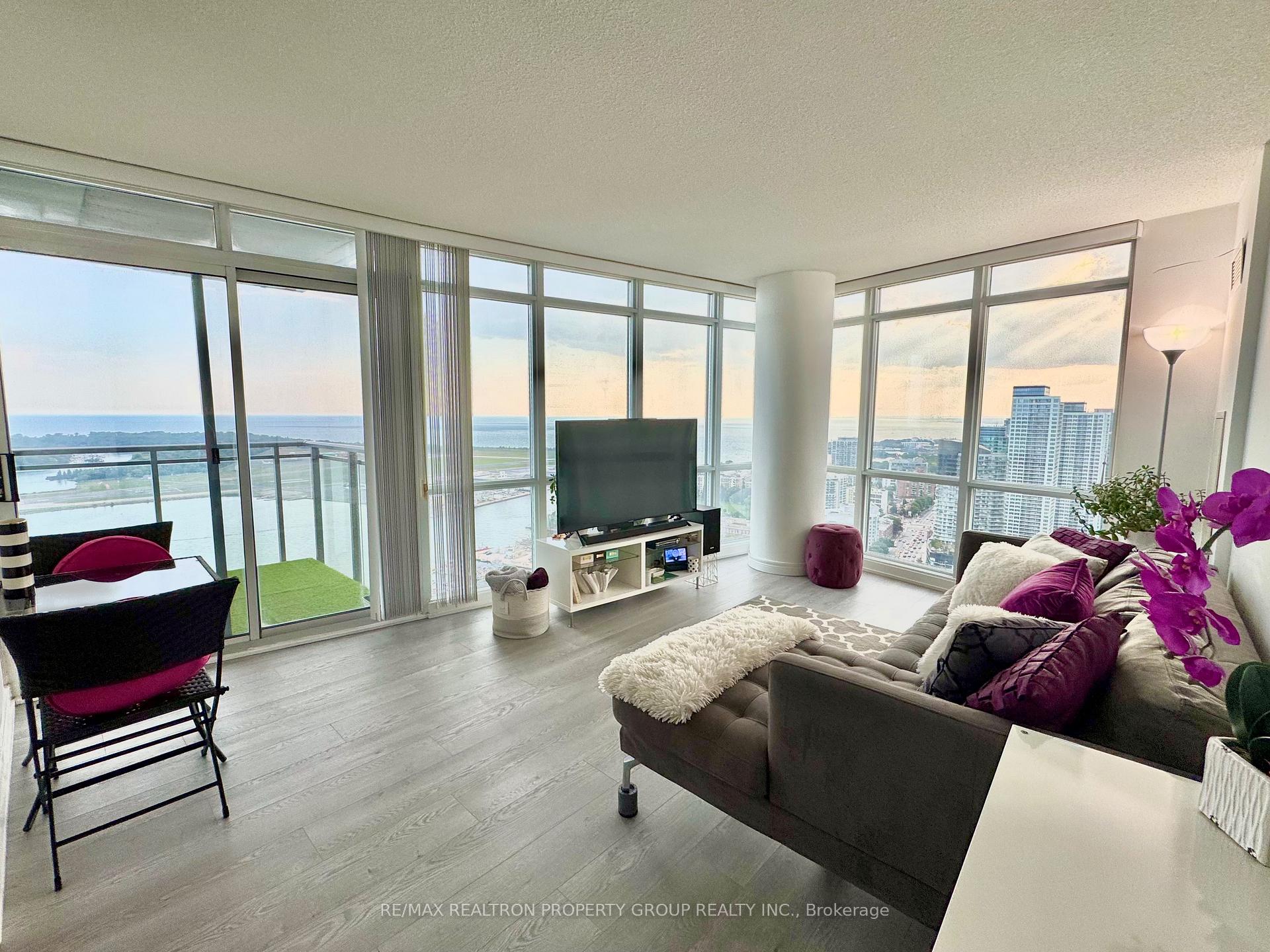
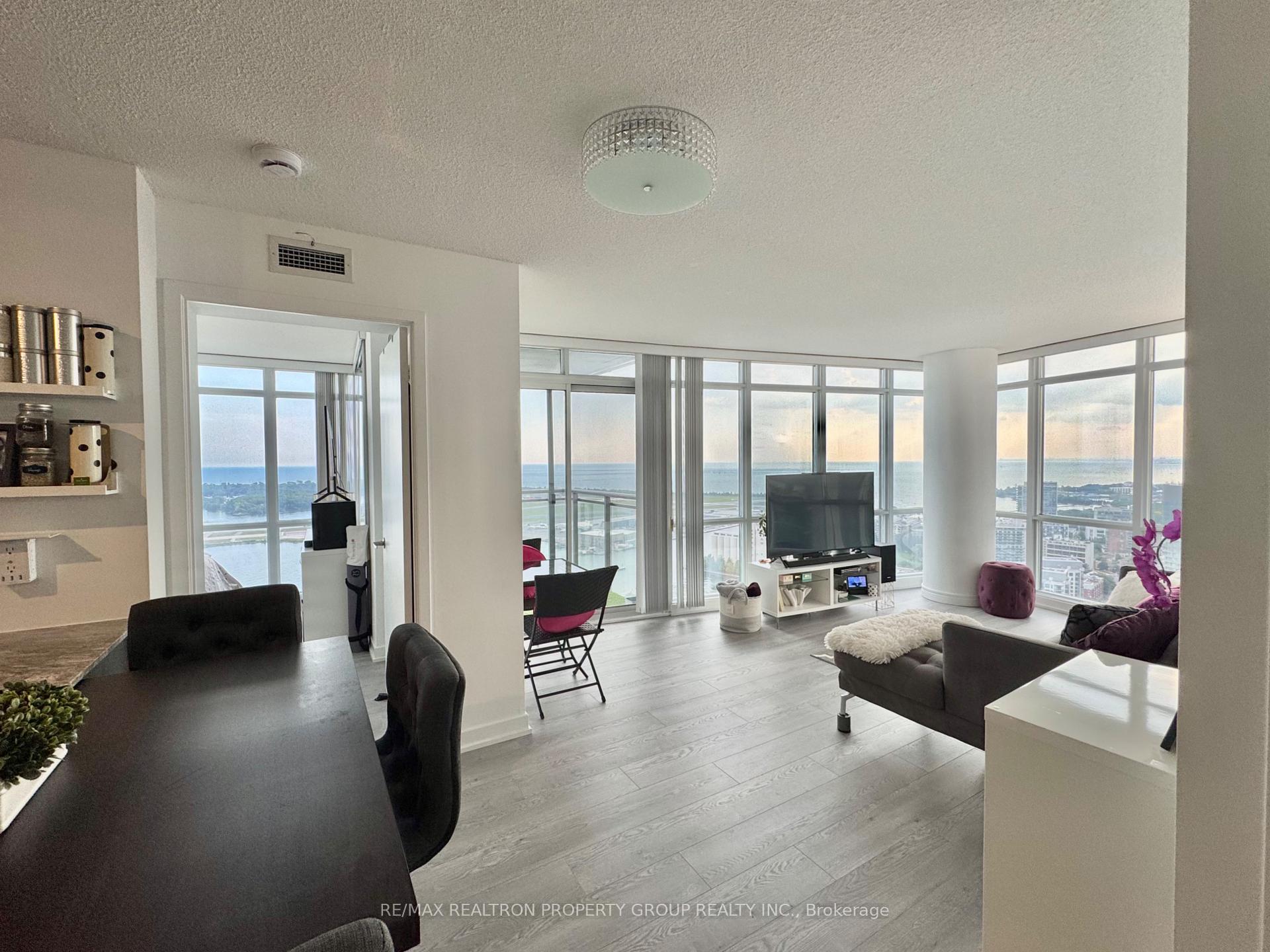
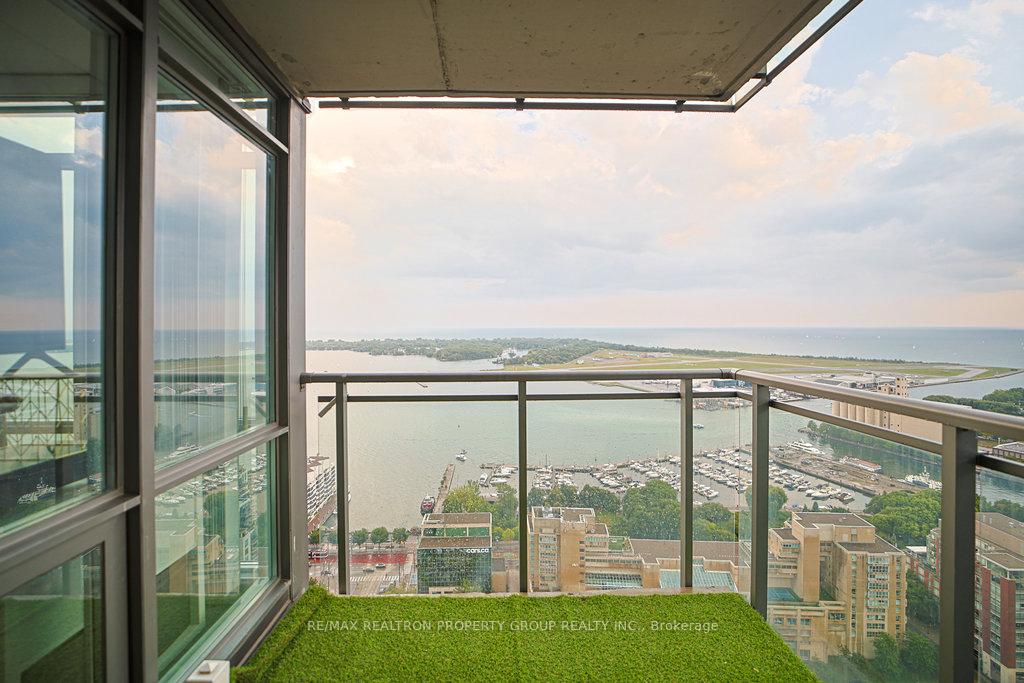
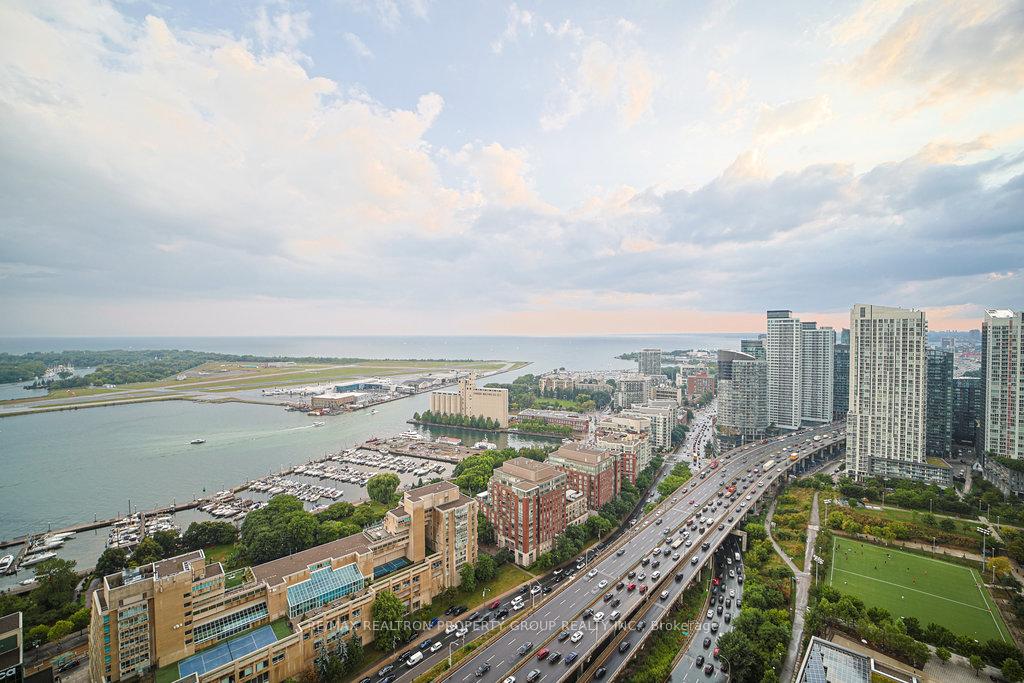
Breathtaking Waterfront Lifestyle Awaits**Experience luxury and comfort in this spacious corner condo, offering breathtaking Lake views in every room. With 2+1 bedrooms and a sought-after split bedroom layout, this residence maximizes functionality while immersing you in stunning waterfront panoramic views. Open your eyes to serene views of Lake Ontario and captivating cityscapes, making every glance a reminder of your extraordinary surroundings. As you step into this beautifully designed space, natural light floods through large windows, creating a warm and inviting atmosphere. The open-concept living area is perfect for entertaining or relaxing, with a modern kitchen seamlessly flowing into the dining and living spaces. Enjoy morning coffees on your private balcony while soaking in the breathtaking vistas - This is the essence of lakeside living! The primary bedroom is complete with wall to wall closet space and a full ensuite bathroom. The second bedroom offers ample space for family or guests, while the versatile den can easily be transformed into an office or creative studio, tailored to fit your lifestyle. This condo features quality finishes throughout, showcasing impeccable design. Enjoy hotel-like amenities, including a state-of-the-art fitness centre, terrace, superb large indoor pool, indoor basketball court, billiards/games lounge, outdoor BBQs, and a 27th-floor sky lounge with a hot tub and inviting lounge areas, complemented by the convenience of a 24-hour concierge service, parking and storage locker. Situated in the vibrant heart of downtown Toronto, you will have easy access to the best dining, shopping, and entertainment options. This corner condo represents the ultimate convergence of luxury, lifestyle, and condo living at its finest! Do not miss your chance to own this phenomenal opportunity where urban sophistication meets tranquil waterside bliss! Embrace a lifestyle defined by breathtaking views and exceptional living!
Ask about this home
A HOMEH agent will answer your questions about this home.
Know more about West One
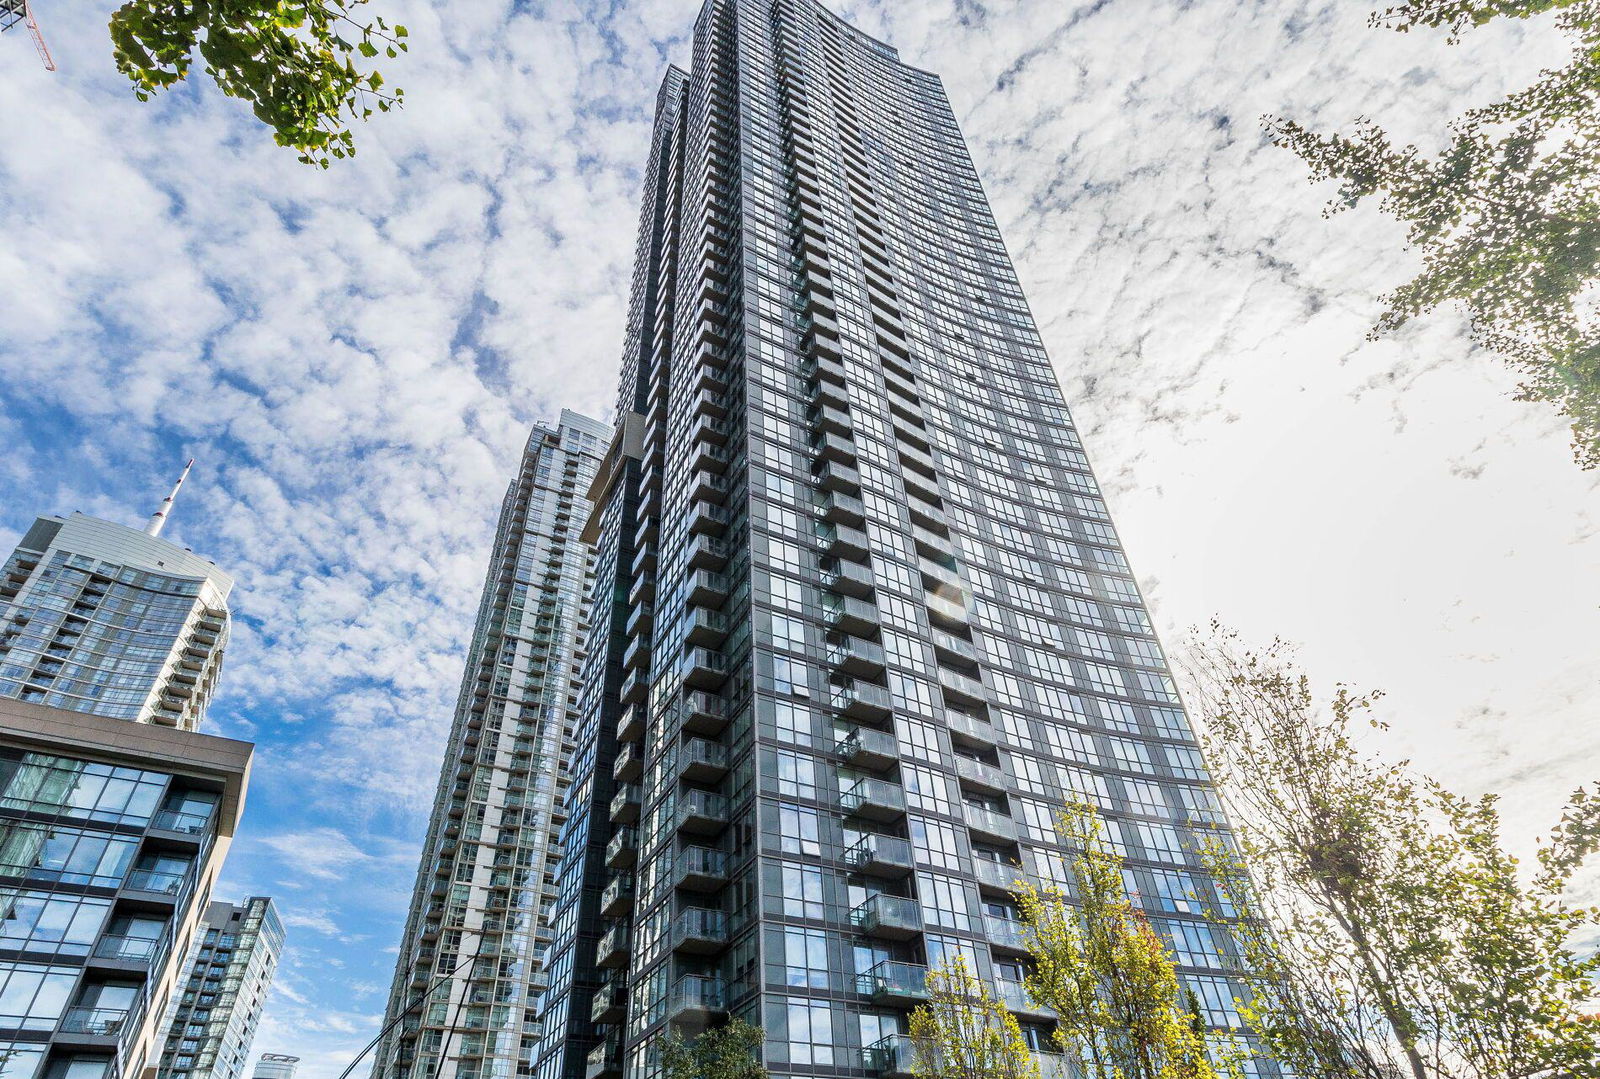
Condo building · 11 Brunel Court
West One is a 49-storey condo with 612 suites, built in 2008 by Concord Adex. Right now 6 for sale and 6 for rent are on the market here.
- 49storeys
- 612suites
- $959/sq ft
- 2008built
No similar units for sale in West One right now.
Around this home
Daily convenience, out of 100, from the distances below
Schools nearby
School rating, out of 10.
Helpful calculators
Your HOMEH agent

"I would see it this week."