

Unit 1411, 65 East Liberty Street
Unit 1411, 65 East Liberty Street
 See all 44 photos
Property history
Facts and features
- ExposureNorth west
- LaundryEnsuite
- LockerOwned
- BalconyTerrace
- Central air
- Concierge
- Indoor pool
- Party room/meeting room
The homeCondo Apartment, Apartment, 1,000–1,199 sq ft
- Type: Condo Apartment
- Style: Apartment
- Living space: 1,000–1,199 sq ft
- Basement: None
- Exposure: North West
InsideEnsuite, Carpet free, Concierge/security
- Laundry: Ensuite
- Features: Carpet free
- Security: Concierge/security
- Rooms above ground: 6
- Bedrooms: 2 + 1 in the basement
- Bathrooms: 2
- Kitchens: 1
OutsideBrick, concrete, Terrace
- Exterior: Brick, concrete
- Balcony: Terrace
Parking and locker1 Parking, Underground, Parking type Owned
- Spaces: 1 Parking
- Garage: Underground
- Parking type: Owned
- Driveway: Underground
- Locker: Owned
- Locker unit: 477
- Locker level: B
BuildingLiberty lakeview towers, Storeys 24, Units 1195
- Name: Liberty lakeview towers
- Storeys: 24
- Units: 1195
- Registered: 2013
- Condo corporation: 2322
- Amenities: Bbqs allowed, concierge, guest suites, indoor pool, party room/meeting room, visitor parking
- Pets: Allowed
Heating, water and powerForced air, gas, Central air
- Heating: Forced air, gas
- Cooling: Central air
Costs and taxesTaxes $2,489 a year, Condo fee $859 a month, Heat included, water included, cac included, common elements included, building insurance included, parking included
- Taxes, 2024: $2,489 a year
- Condo fee: $859 a month
- Fee includes: Heat included, water included, cac included, common elements included, building insurance included, parking included
- HST: No HST
- Rental items: None
Included in the saleFridge, induction stove/oven, dishwasher, range hood, microwave, washer & dryer, all light fixtures (except living room ceiling light), storage shed on terrace, storage cabinets in den, tv mounting bracket, murphy bed, power window blinds, bedroom blackout curtains., Tv, living room ceiling light fixture, all furniture including patio furniture on terrace, artwork, bbq, patio heater.
- Included: Fridge, induction stove/oven, dishwasher, range hood, microwave, washer & dryer, all light fixtures (except living room ceiling light), storage shed on terrace, storage cabinets in den, tv mounting bracket, murphy bed, power window blinds, bedroom blackout curtains.
- Not included: Tv, living room ceiling light fixture, all furniture including patio furniture on terrace, artwork, bbq, patio heater.
NearbyClear view, park, public transit
- Close to: Clear view, park, public transit
Listing detailsC12096162, Sold, Apr 22, 2025
- MLS® number: C12096162
- Status: Sold
- Listed on: Apr 22, 2025
- Days on market: 24
- Updated: May 16, 2025
- Possession: Flexible
- Occupied by: Owner
- Listing brokerage: ROYAL LEPAGE SIGNATURE REALTY
About this home
Unit 1411, 65 East Liberty Street, Toronto (Niagara), ON M6K 3R2
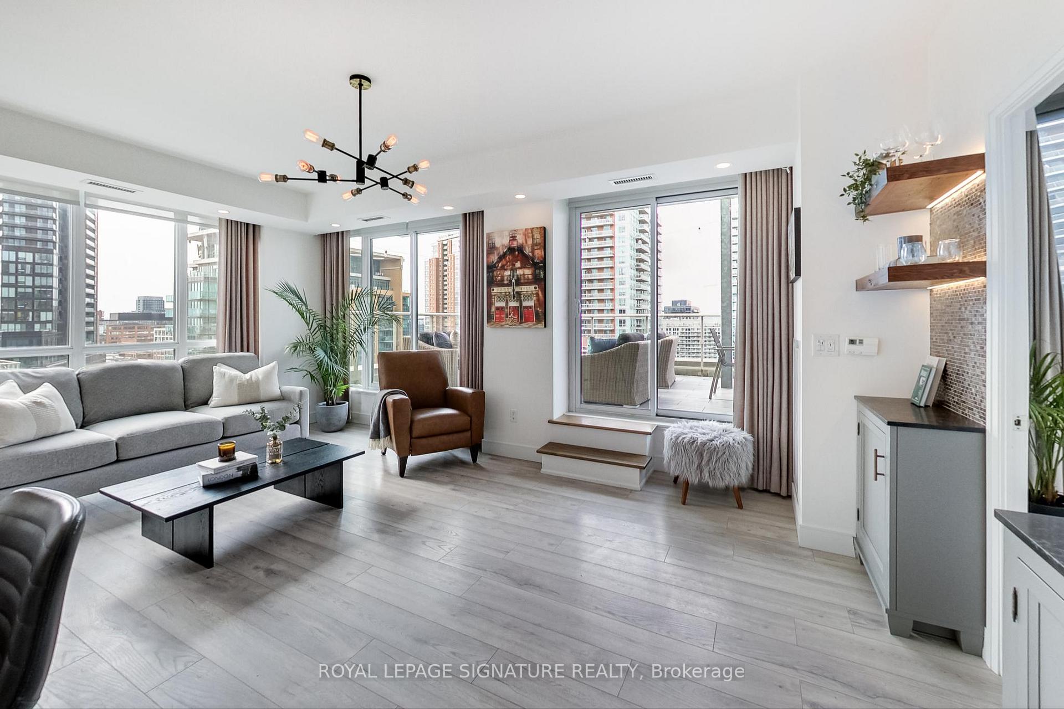
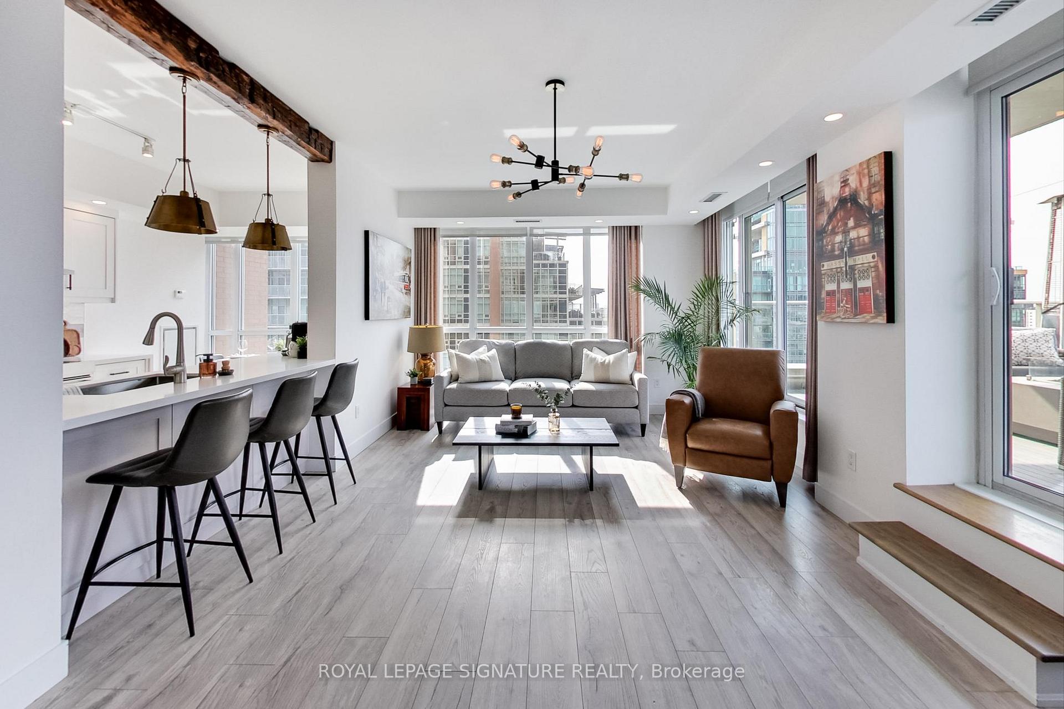
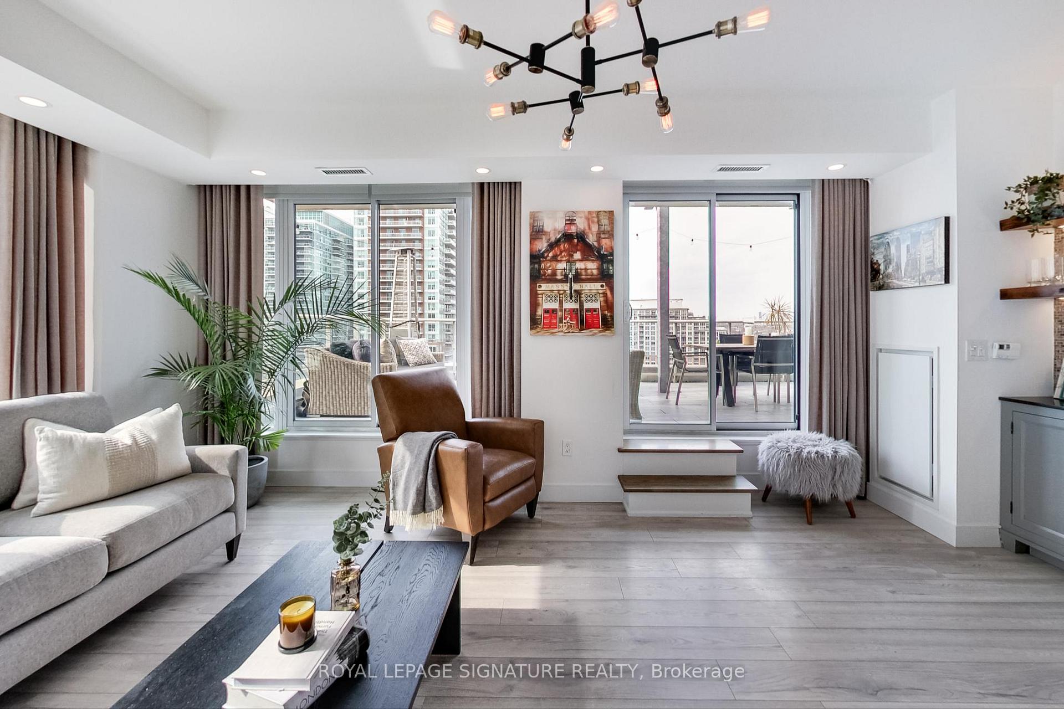
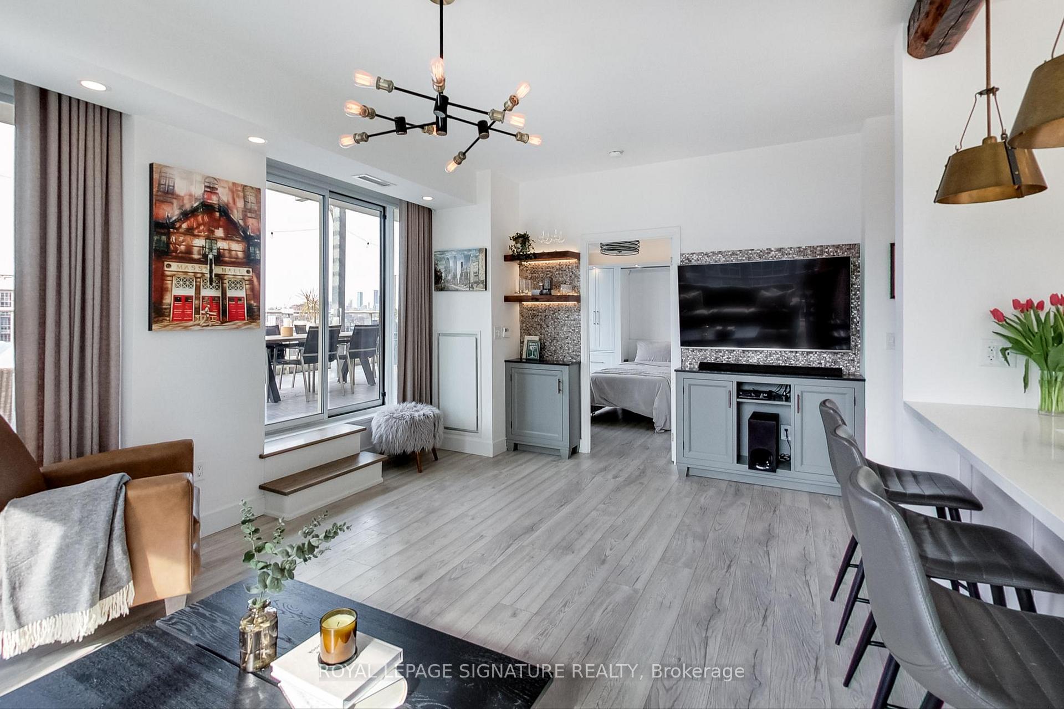
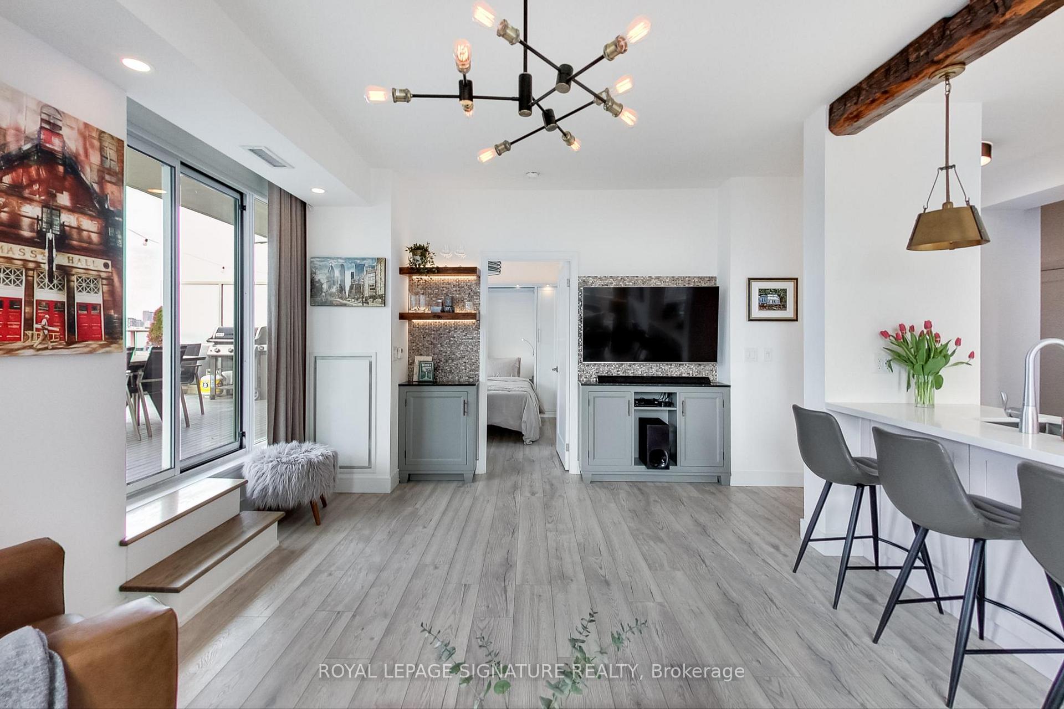
Exceptional North/West Corner Suite with Expansive Terrace and Spectacular Views! Experience elevated urban living in this beautifully appointed 2+1 bedroom residence, offering nearly 1,100 sq. ft. of thoughtfully designed interior space and an additional 450sqft of private outdoor terrace (BBQs allowed!!), an entertainer's dream and a true extension of your living area. Bathed in natural light, this suite features floor-to-ceiling windows, 9-foot ceilings, and high-end finishes throughout. The spacious, open-concept layout includes a rare eat-in kitchen with premium appliances (2021) and a versatile den with custom built-ins and a door, ideal for a home office or additional storage, something seldom found in todays condo designs.The primary bedroom offers his-and-hers custom closets and a spa-inspired 4-piece ensuite. The second bedroom is outfitted with a California Closets Murphy bed, integrated storage, and its own walk-out to the stunning terrace, perfect for guests or flexible living.The expansive terrace provides panoramic views of Liberty Village and the Toronto skyline, ideal for alfresco dining, sunset cocktails, or peaceful outdoor lounging. Notable Upgrades Include: Modern kitchen with newer appliances (2021), Wide plank flooring throughout, Pot lights in the kitchen and living areas, New shaker-style interior doors (2021), Custom closet solutions in all rooms, Built-in Murphy bed with accent lighting and additional storage. Includes one parking space and a storage locker. This suite is a perfect 10 - offering the space, light, and lifestyle of a luxury home with the convenience of condo living.
Ask about this home
A HOMEH agent will answer your questions about this home.
Know more about Liberty Lakeview Towers
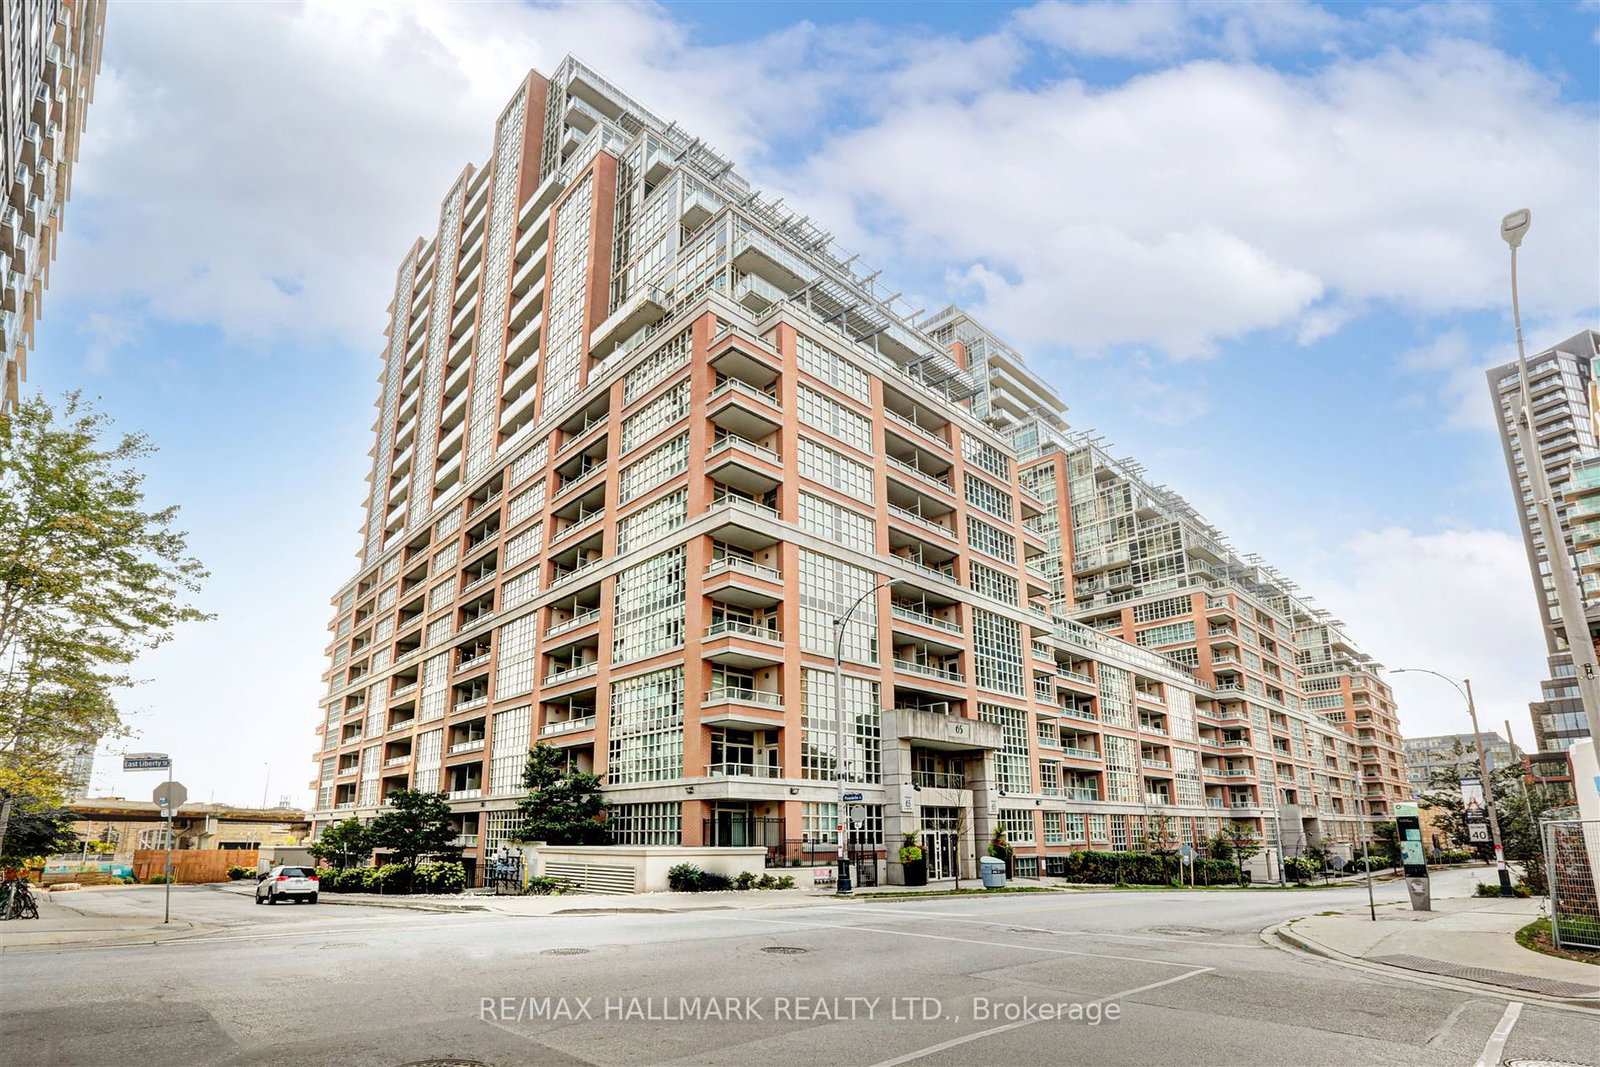
Condo building · 65-85 East Liberty Street
Liberty Lakeview Towers is a 24-storey condo with 1,195 suites, built in 2013 by Plaza. Right now 6 for sale are on the market here.
- 24storeys
- 1,195suites
- $832/sq ft
- 2013built
No similar units for sale in Liberty Lakeview Towers right now.
Around this home
Daily convenience, out of 100, from the distances below
Schools nearby
School rating, out of 10.
Helpful calculators
Your HOMEH agent

"I would see it this week."