

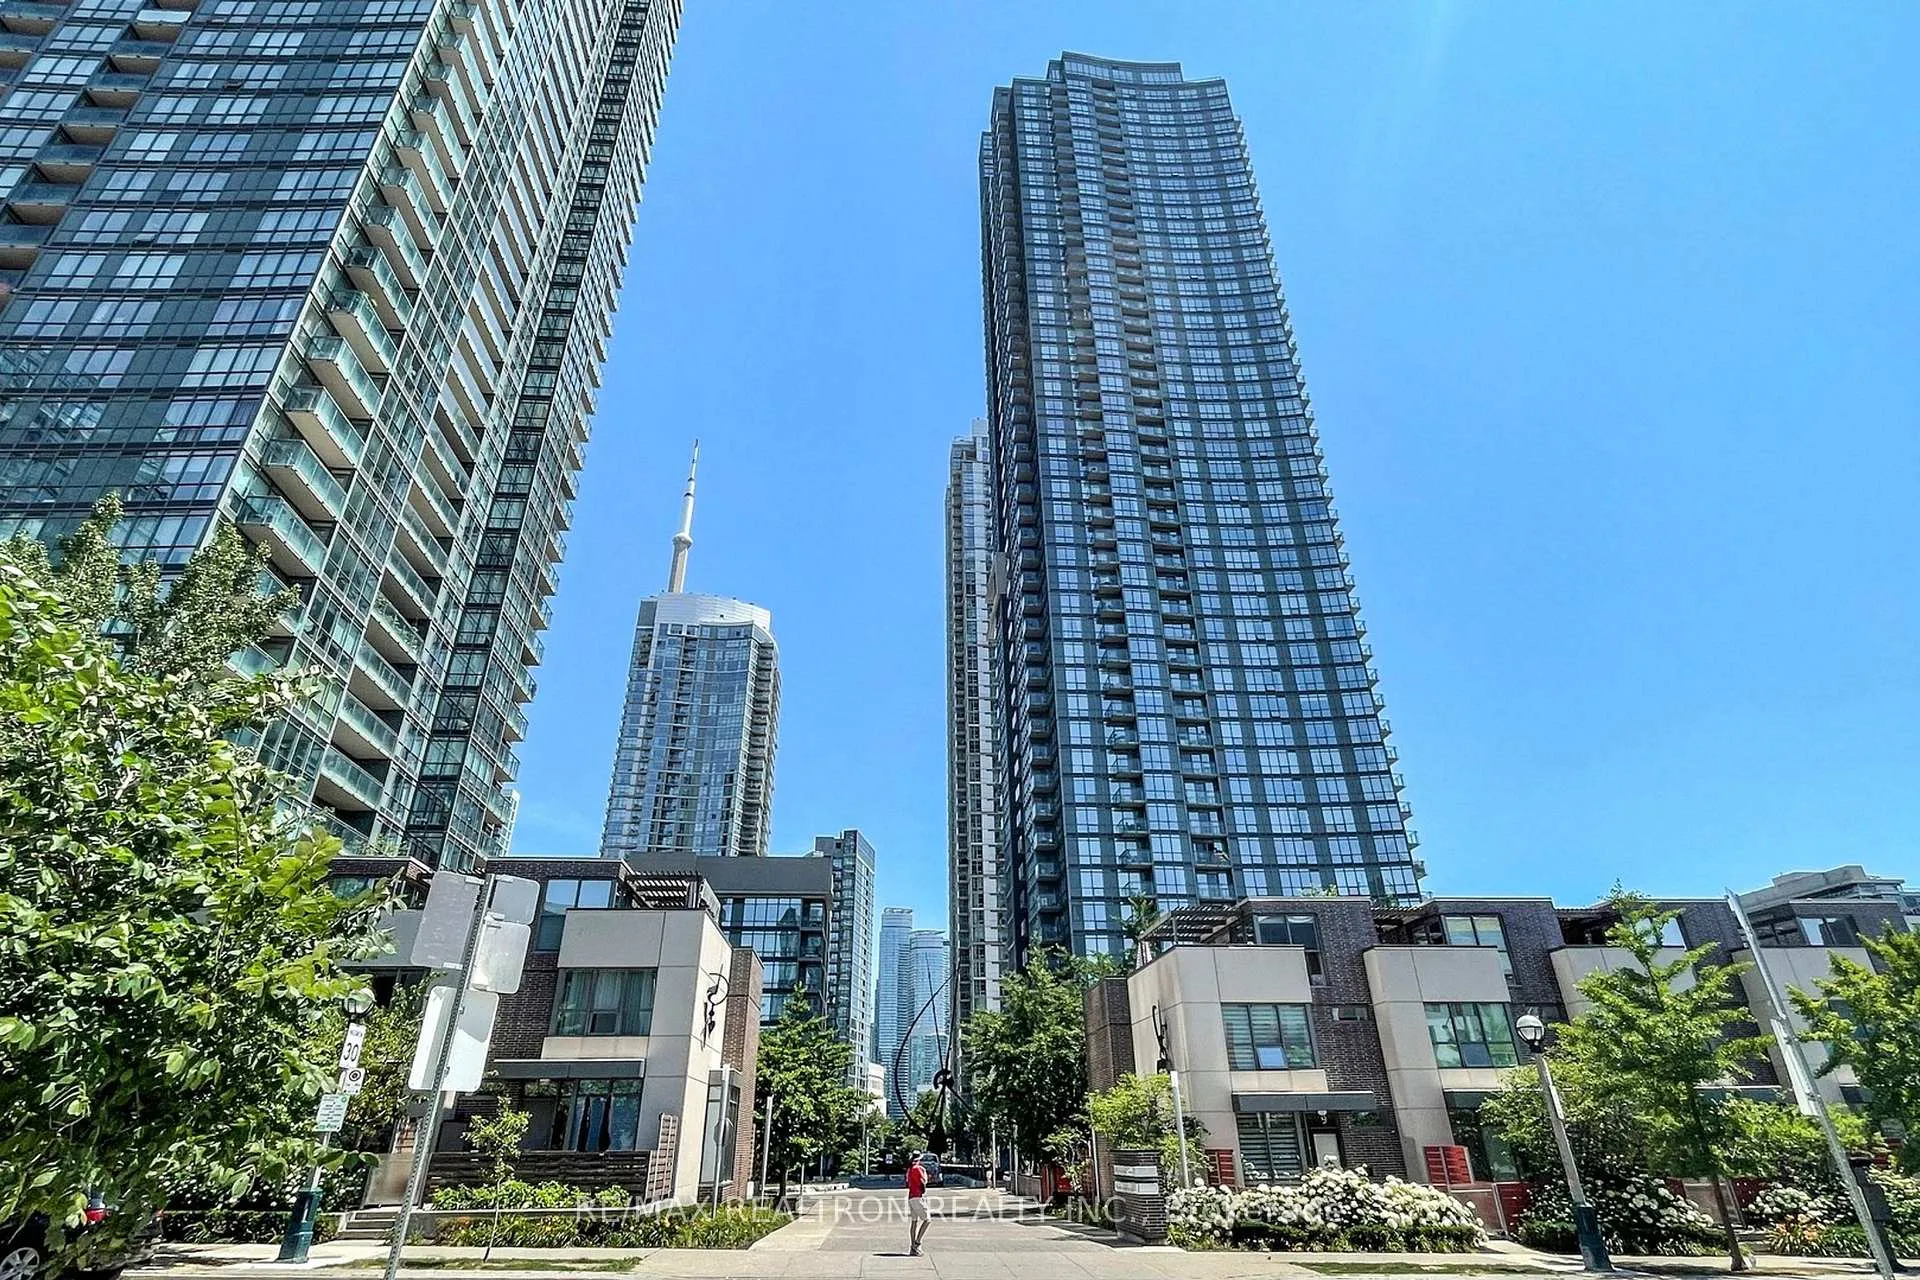
PH2, 11 Brunel Court
PH2, 11 Brunel Court
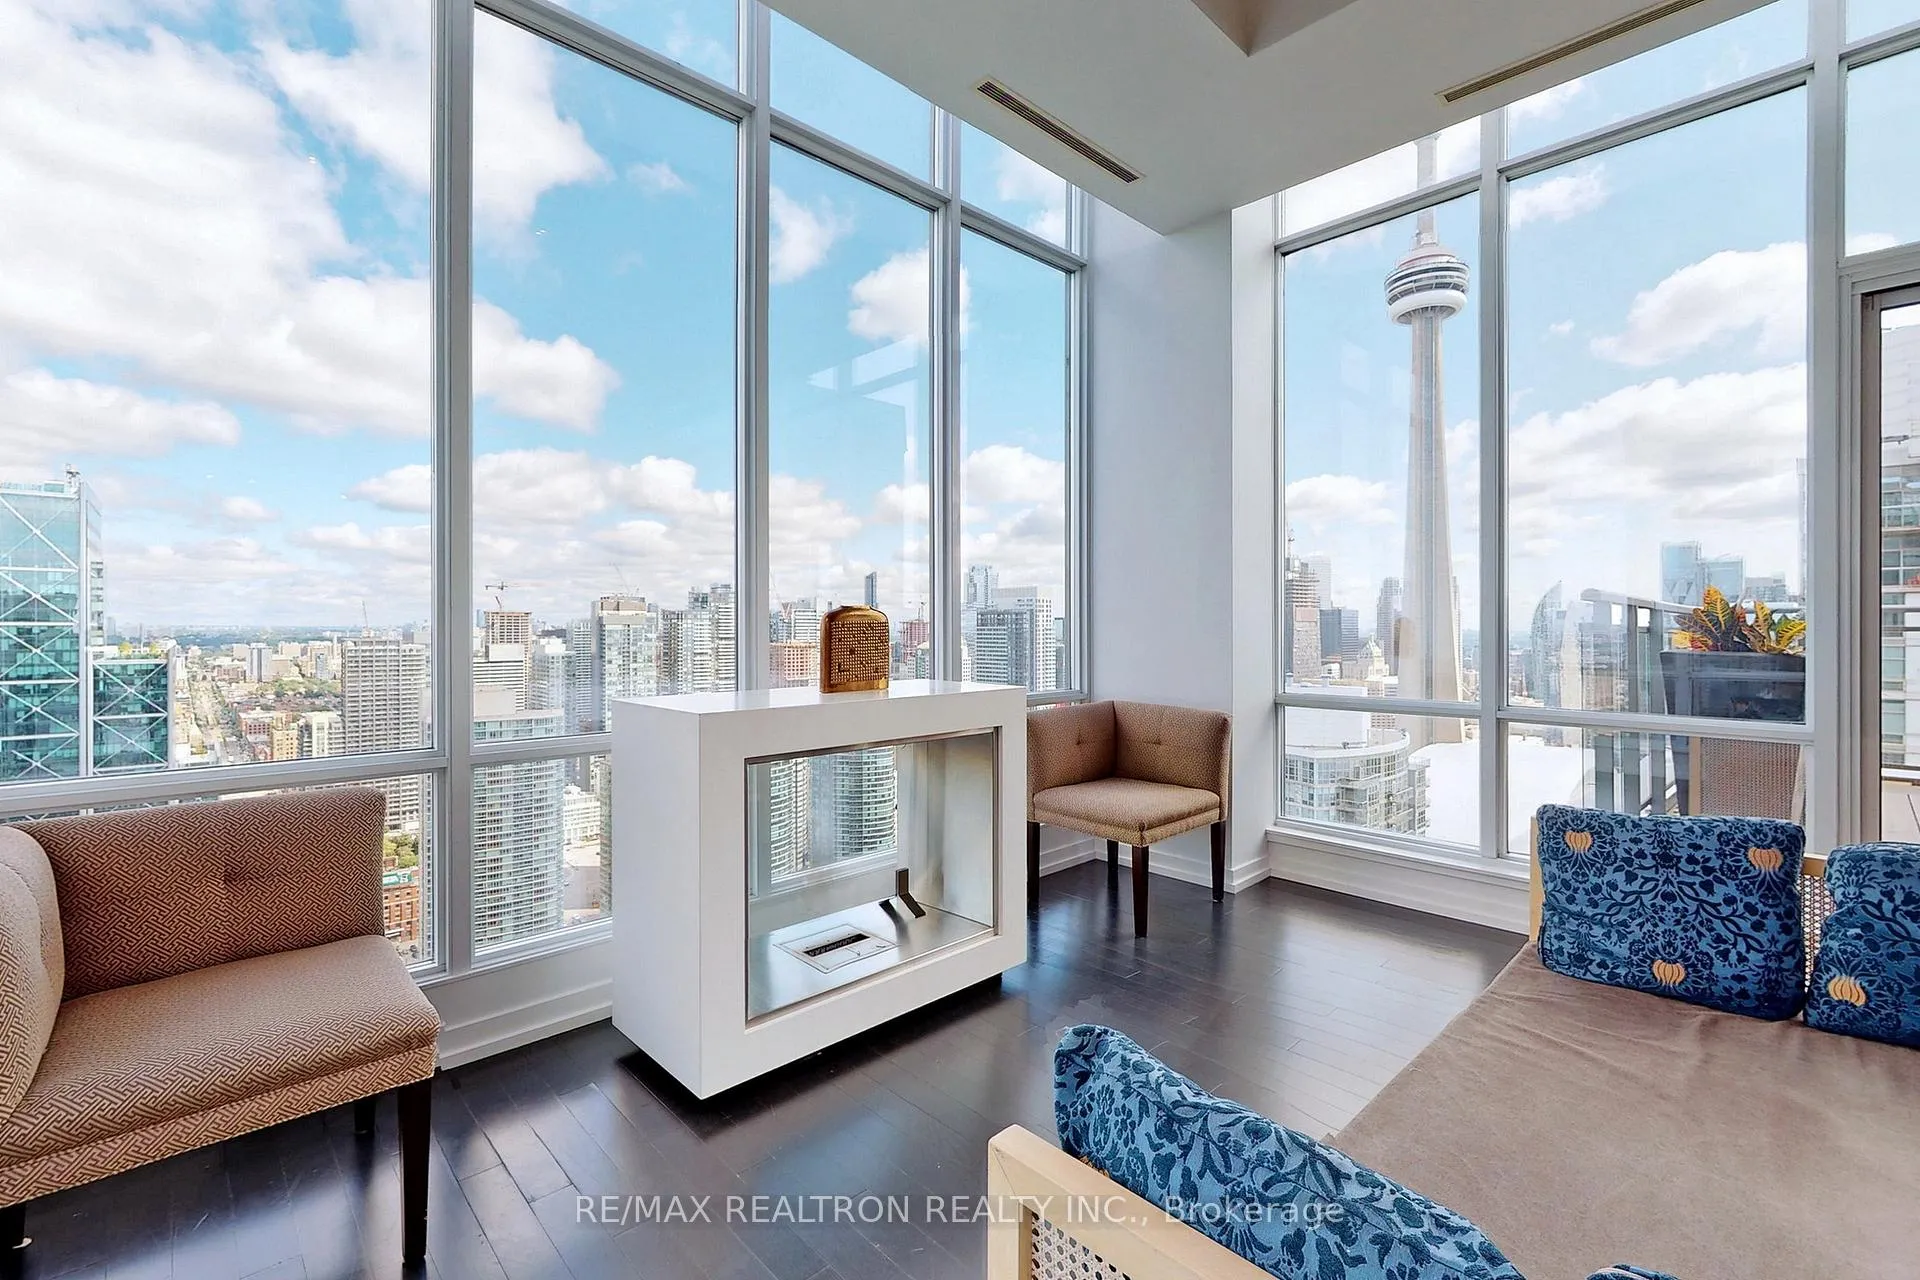 See all 31 photos
Property history
Facts and features
- ExposureNorth east
- LaundryEnsuite
- LockerOwned
- BalconyTerrace
- Hardwood floors
- Fireplace
- Central air
- Exercise room
- Gym
- Indoor pool
The homeCondo Apartment, Apartment, 1,800–1,999 sq ft
- Type: Condo Apartment
- Style: Apartment
- Living space: 1,800–1,999 sq ft
- Basement: None
- Exposure: North East
- View: Panoramic, clear, city
InsideFireplace Yes, other, Hardwood, Broadloom, Ensuite, main level
- Fireplace: Yes, other
- Flooring: Hardwood, Broadloom
- Laundry: Ensuite, main level
- Features: Auto garage door remote
- Security: Concierge/security, security system
- Elevator: Yes
- Rooms above ground: 7
- Bedrooms: 2 + 1 in the basement
- Bathrooms: 3
- Kitchens: 1
- Family room: Yes
OutsideConcrete, Terrace, Patio, year round living
- Exterior: Concrete
- Balcony: Terrace
- Features: Patio, year round living
Parking and locker1 Parking, Underground, Parking type Owned
- Spaces: 1 Parking
- Garage: Underground
- Parking type: Owned
- Driveway: Underground
- Spot: 44
- Locker: Owned
- Locker unit: 285
- Locker level: B
BuildingWest one city place, Storeys 49, Units 612
- Name: West one city place
- Storeys: 49
- Units: 612
- Registered: 2008
- Condo corporation: 1949
- Amenities: Bbqs allowed, exercise room, gym, indoor pool, party room/meeting room, visitor parking
- Pets: Allowed
Heating, water and powerForced air, other, Central air
- Heating: Forced air, other
- Cooling: Central air
Rent and termsRent $8,000 a month, Entire property, Furnished
- Rent: $8,000 a month
- Space for rent: Entire property
- Furnished: Furnished
- Lease: 12 months
- Paid: Monthly
- Rent includes: Building insurance, central air conditioning, common elements, heat, water, parking
- Deposit: Required
- Credit check: Required
- Employment letter: Required
- Rental application: Required
- References: Required
- Rental items: Furnished, list of furniture will be provided. triple a tenants only. equifax credit report with score, proof of income, rental application and references. attach sch. b and kindly allow 24 hours irrevocable time for offers. thanks for showing
IncludedSophistication and comfort in one of toronto's premier neighbourhoods, steps from the waterfront, entertainment district and financial core.
- Included: Sophistication and comfort in one of toronto's premier neighbourhoods, steps from the waterfront, entertainment district and financial core.
NearbyClear view, library, park, public transit
- Close to: Clear view, library, park, public transit
Listing detailsC9372637, Rented, Sep 28, 2024
- MLS® number: C9372637
- Status: Rented
- Listed on: Sep 28, 2024
- Days on market: 68
- Updated: Dec 5, 2024
- Possession: 2024-11-19 / November 19, 2024
- Occupied by: Tenant
- Listing brokerage: RE/MAX REALTRON REALTY INC.
About this home
PH2, 11 Brunel Court, Toronto (Waterfront Communities), ON M5V 3Y3
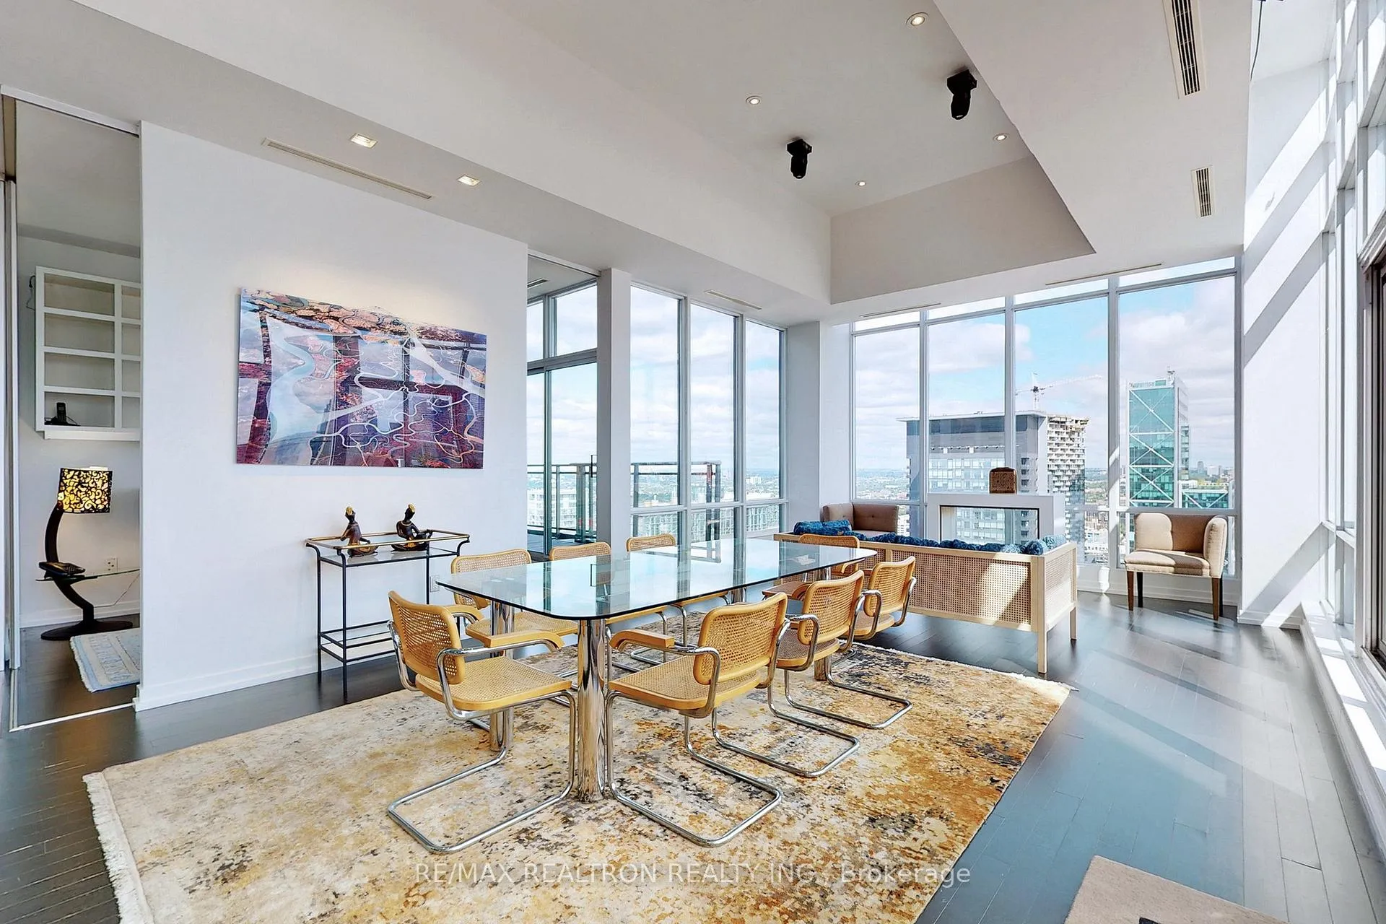
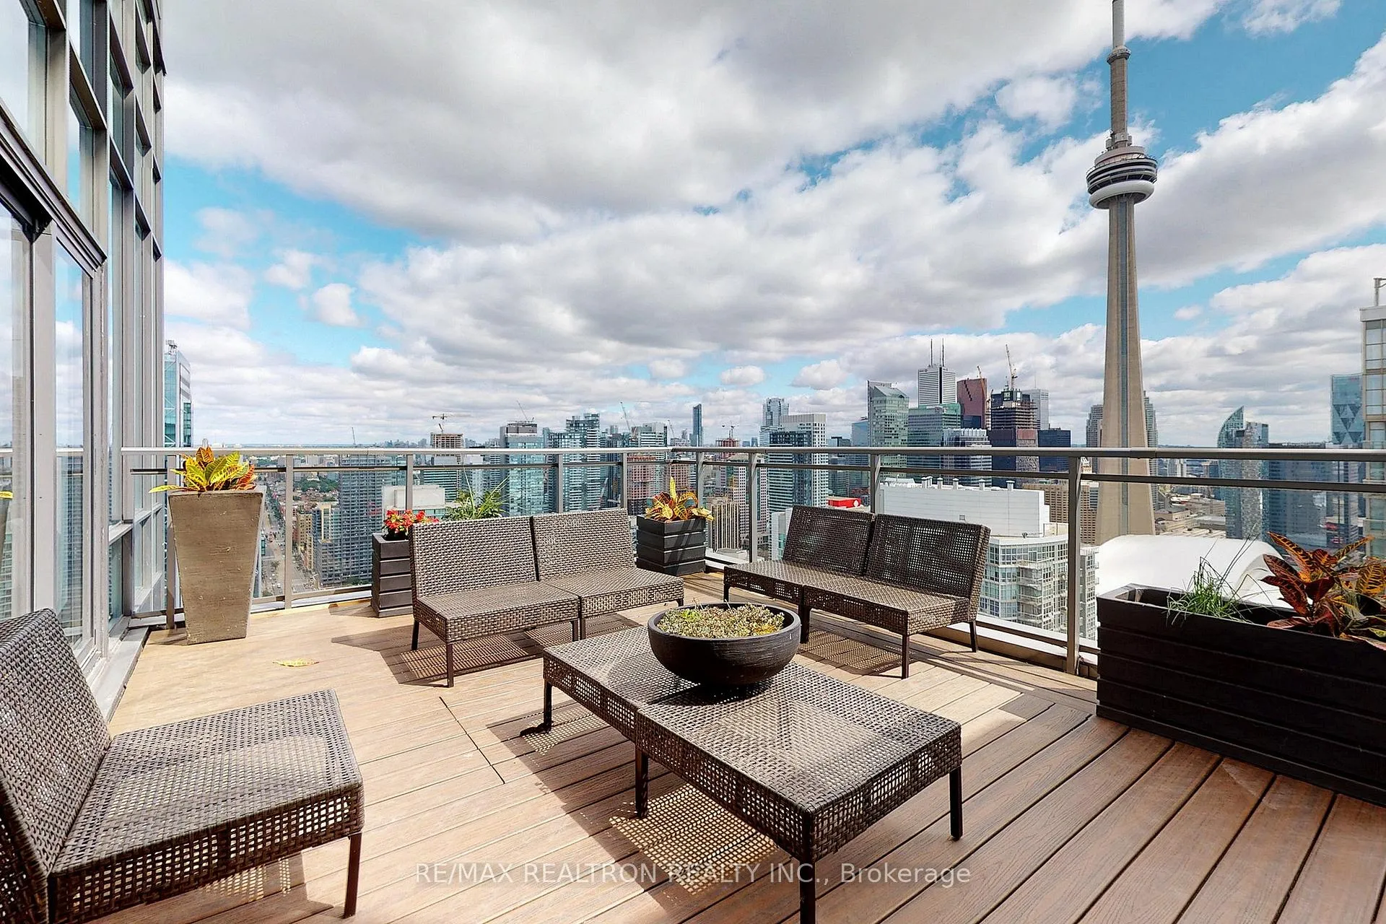
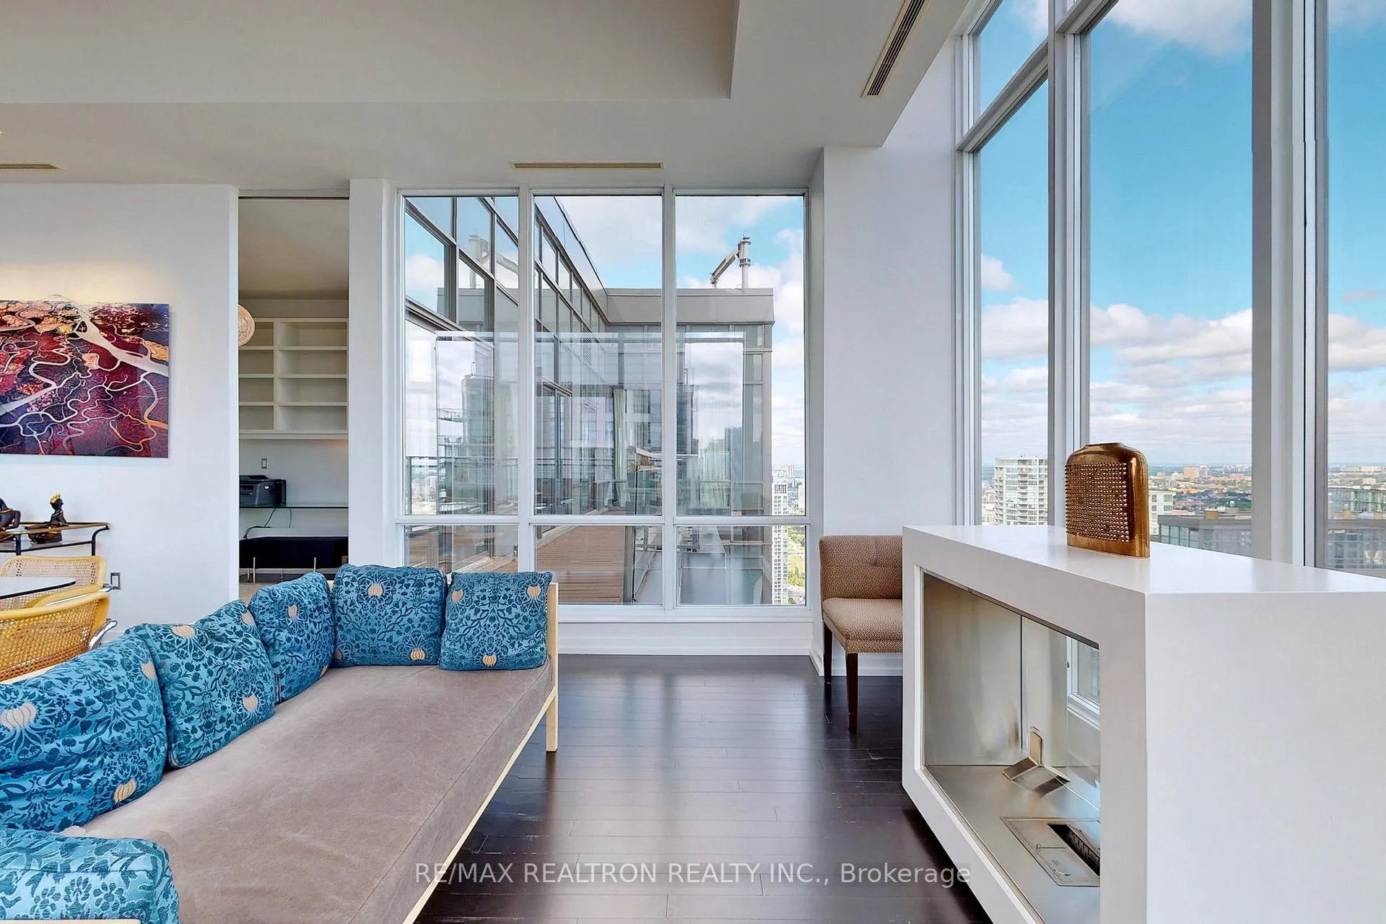
Luxury living in this stunning penthouse in the heart of Toronto's vibrant City Place community. Featuring over 1800sf of elegantly designed space, this furnished 2 bedrooms plus den, 3 bath residence offers breathtaking panoramic views of the city skyline and lake Ontario. Ideal for refined professionals, this exclusive home in the sky features high end finishes, floor to ceiling windows and an expansive terrace, perfect for entertaining. The gourmet kitchen is equipped with top of the line appliances and the space is seamlessly flowing into the bright living and dining area.The spacious primary suite includes a spa-like ensuite and walk-in closet, while the additional bedroom offers privacy and comfort. A versatile den can serve as a home office or additional living space.
Ask about this home
A HOMEH agent will answer your questions about this home.
Know more about West One
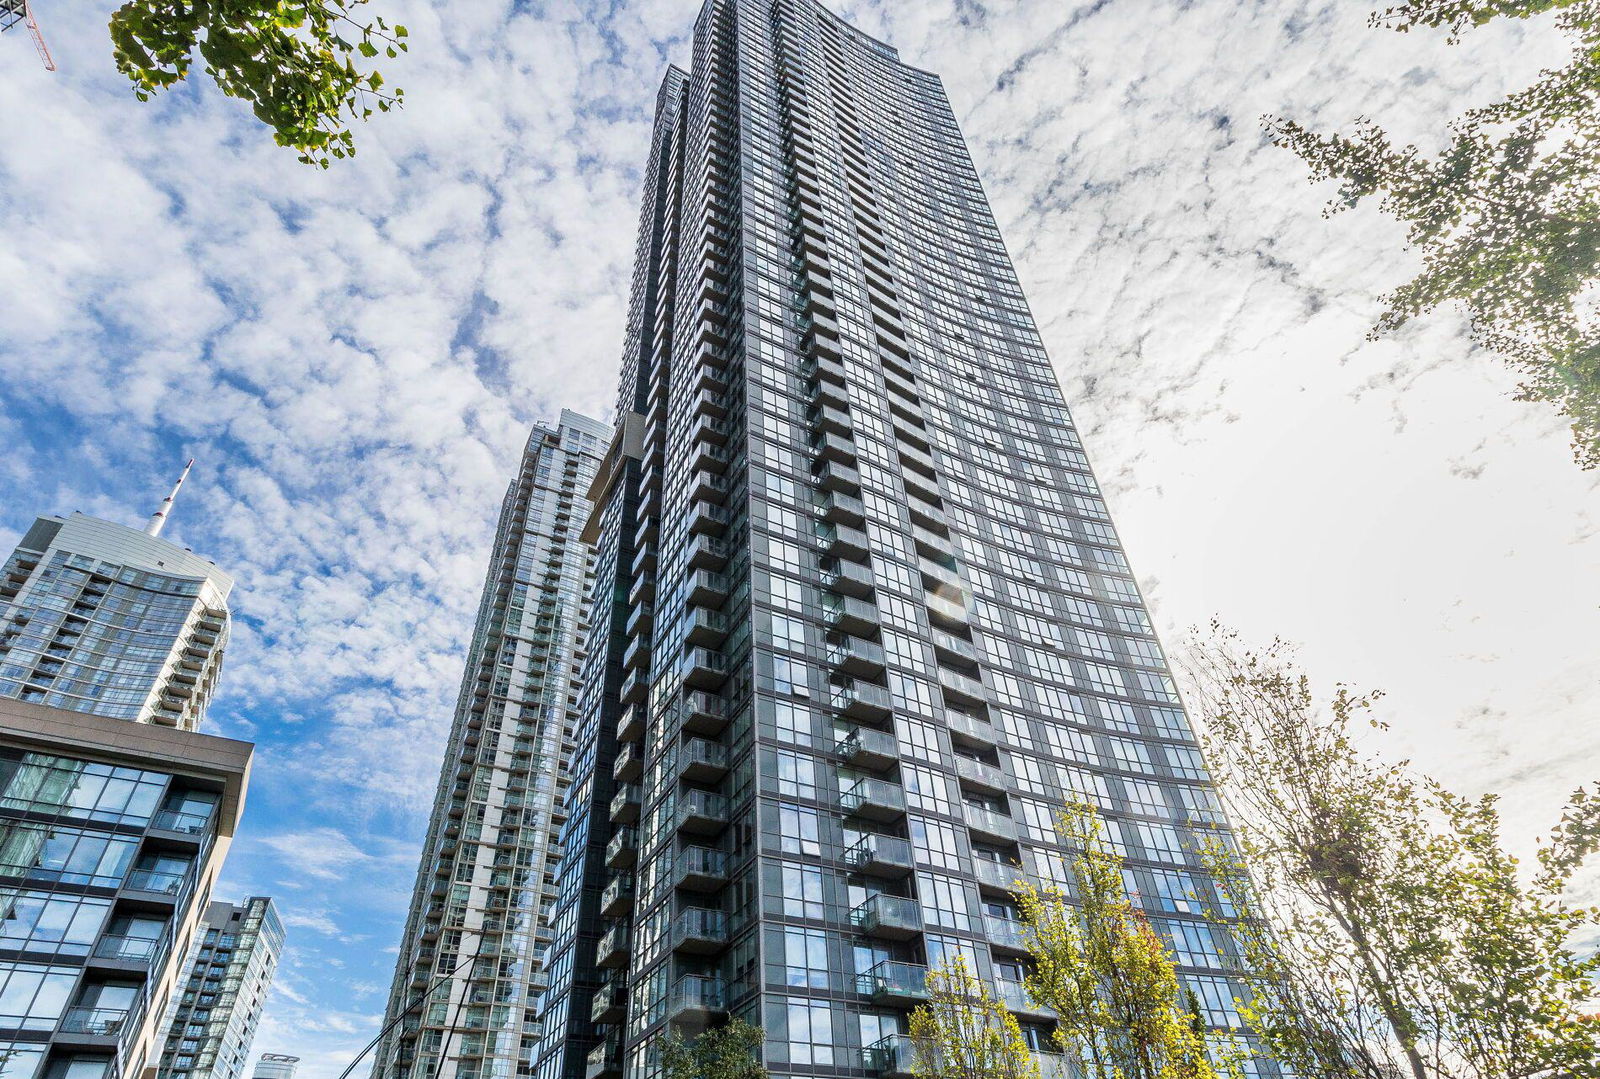
Condo building · 11 Brunel Court
West One is a 49-storey condo with 612 suites, built in 2008 by Concord Adex. Right now 6 for sale and 6 for rent are on the market here.
- 49storeys
- 612suites
- $959/sq ft
- 2008built
No similar units for rent in West One right now.
Around this home
Daily convenience, out of 100, from the distances below
Schools nearby
School rating, out of 10.
Helpful calculators
Your HOMEH agent

"I would see it this week."