

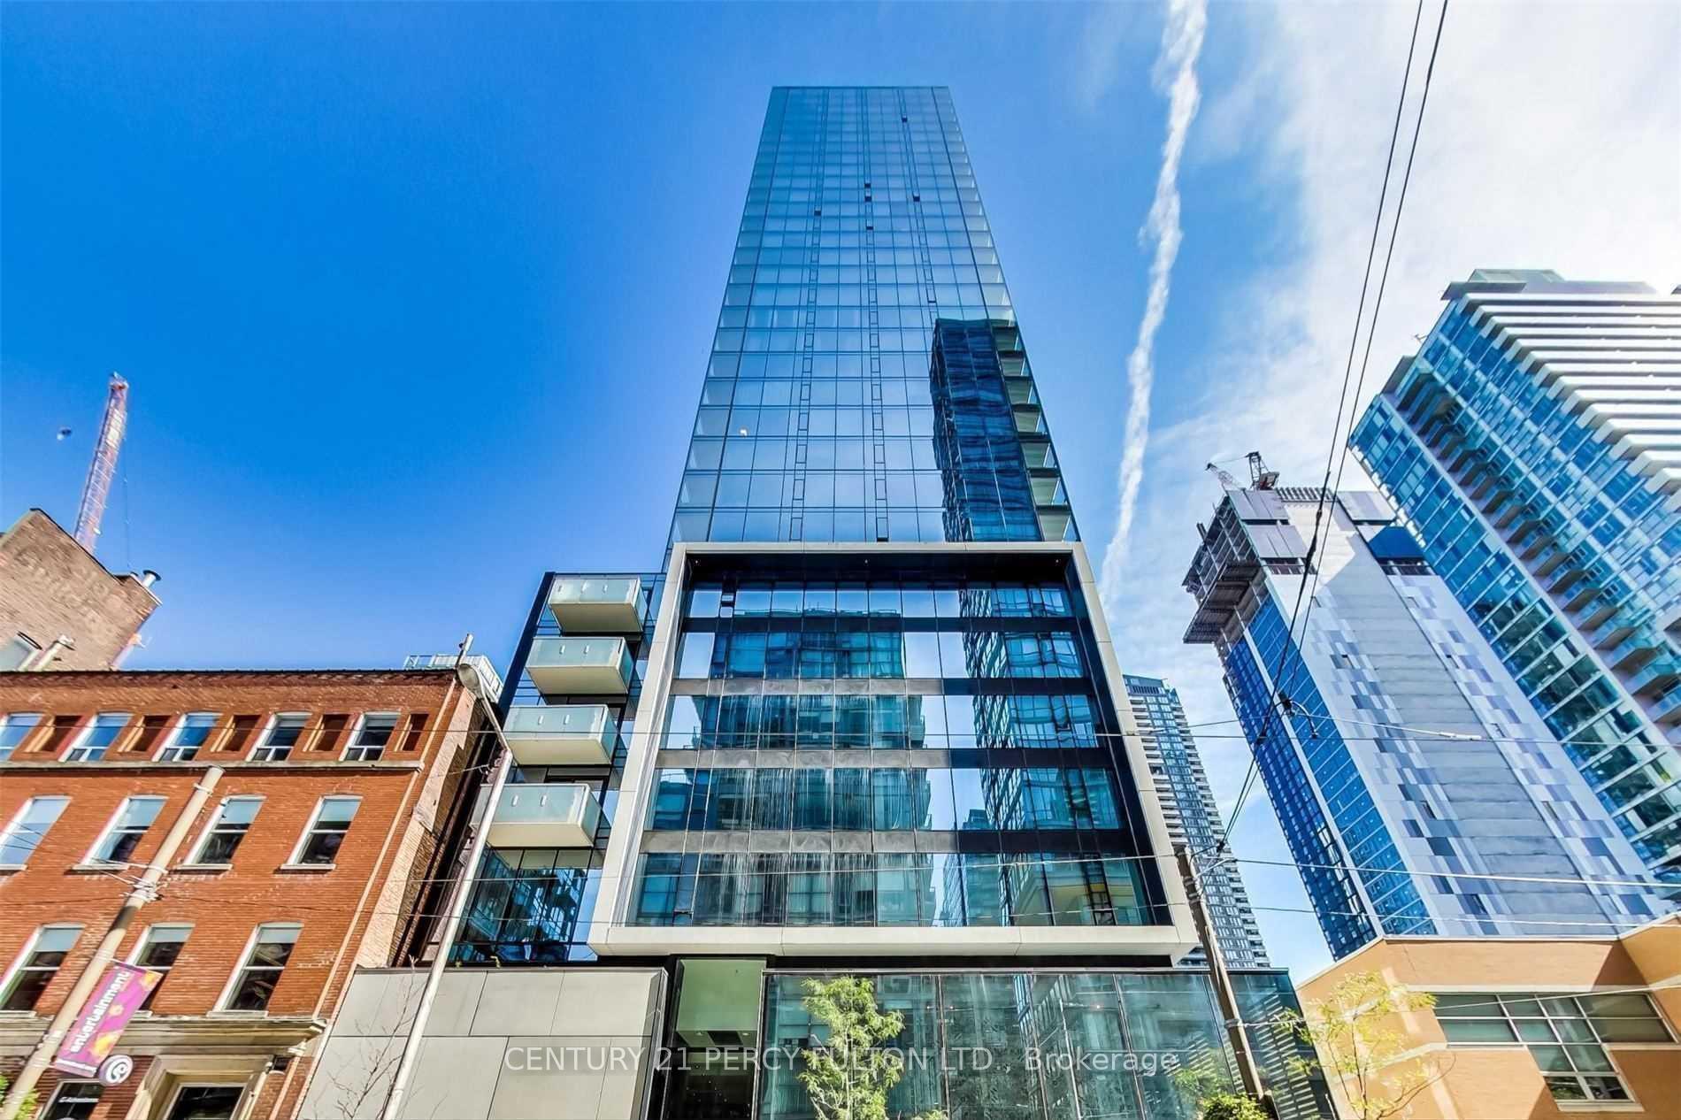
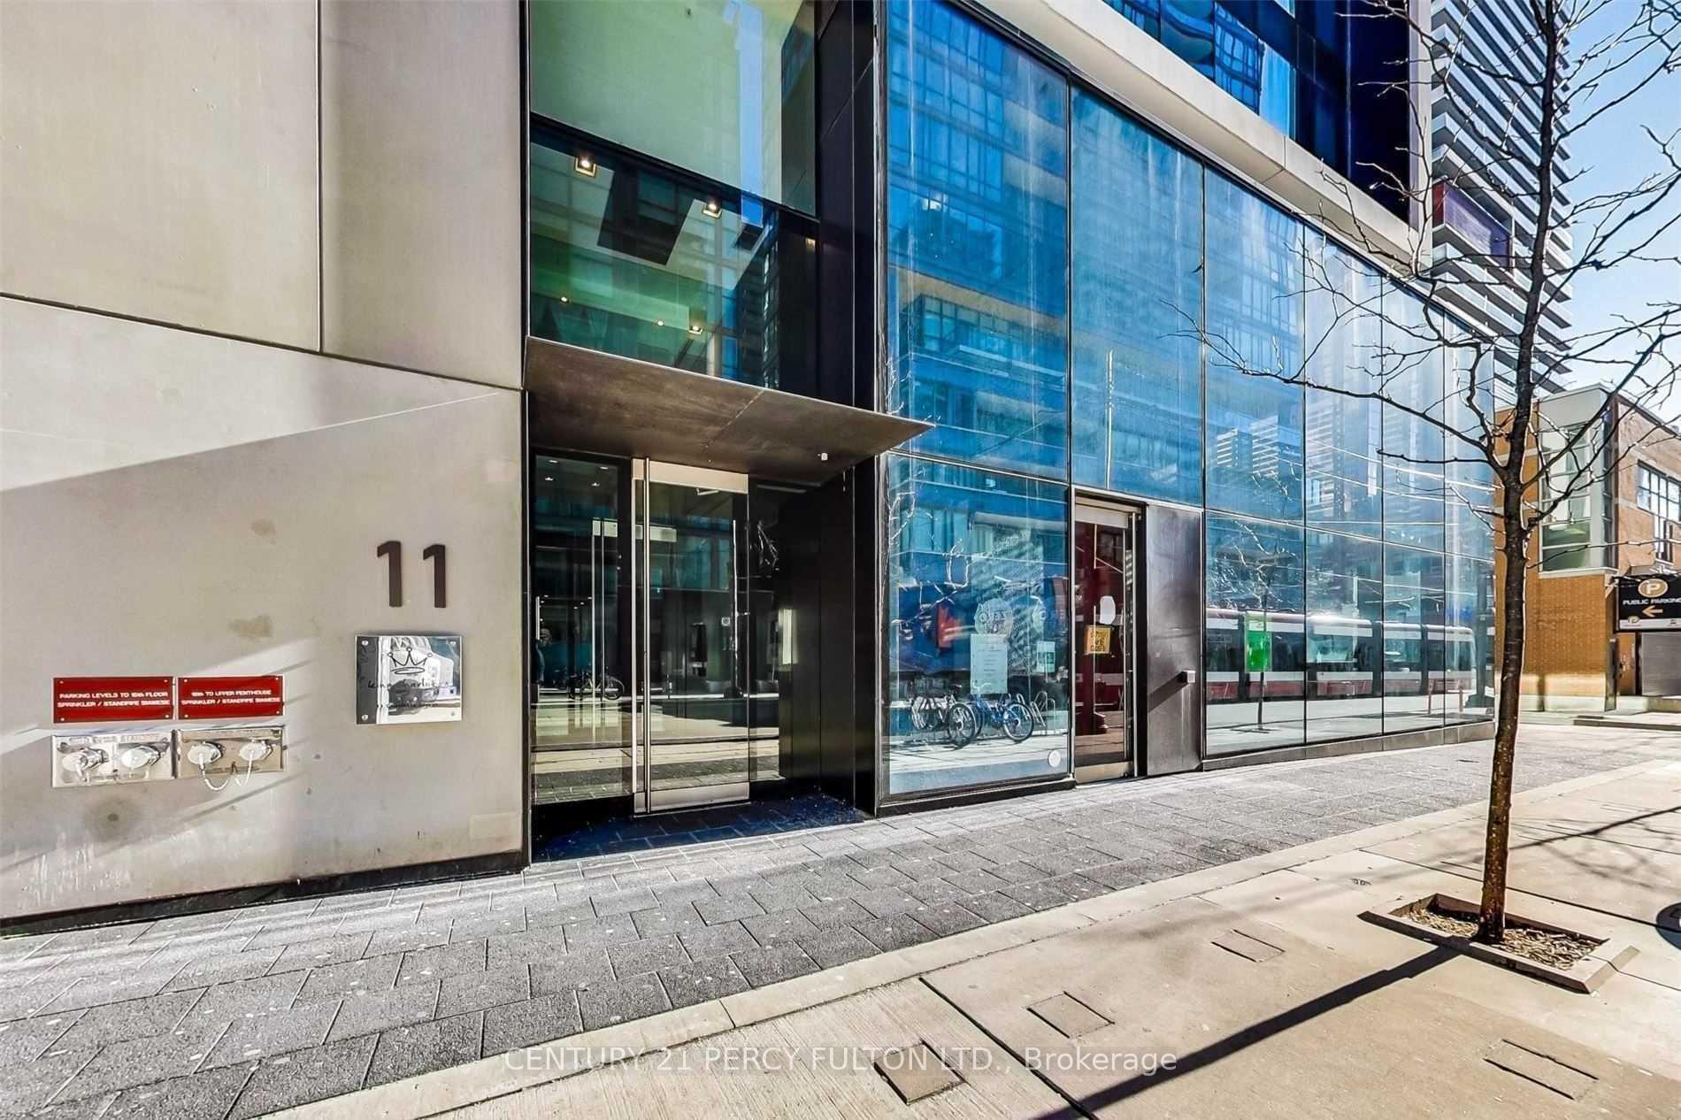
Unit 601, 11 Charlotte Street
Unit 601, 11 Charlotte Street
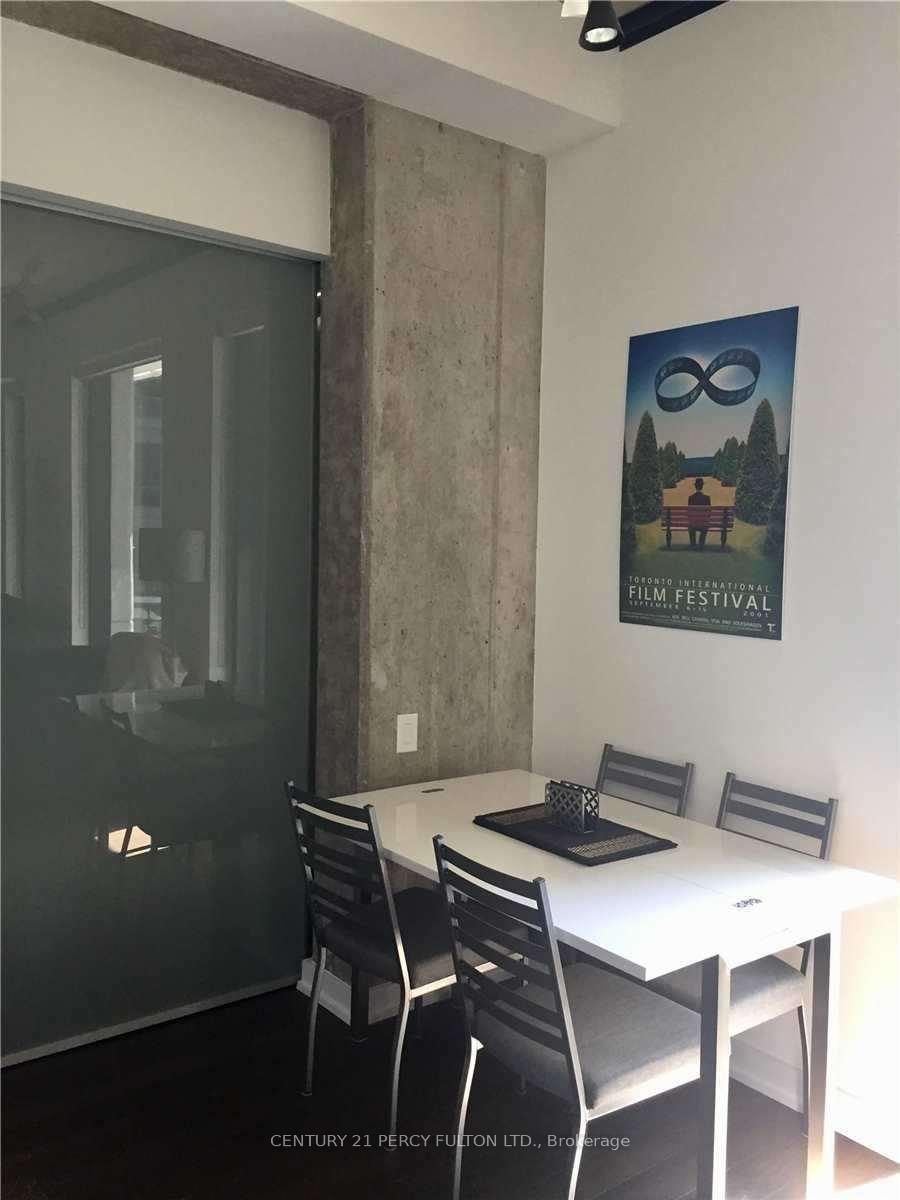 See all 19 photos
Property history
Facts and features
- ExposureSouth
- LaundryEnsuite
- LockerOwned
- BalconyNone
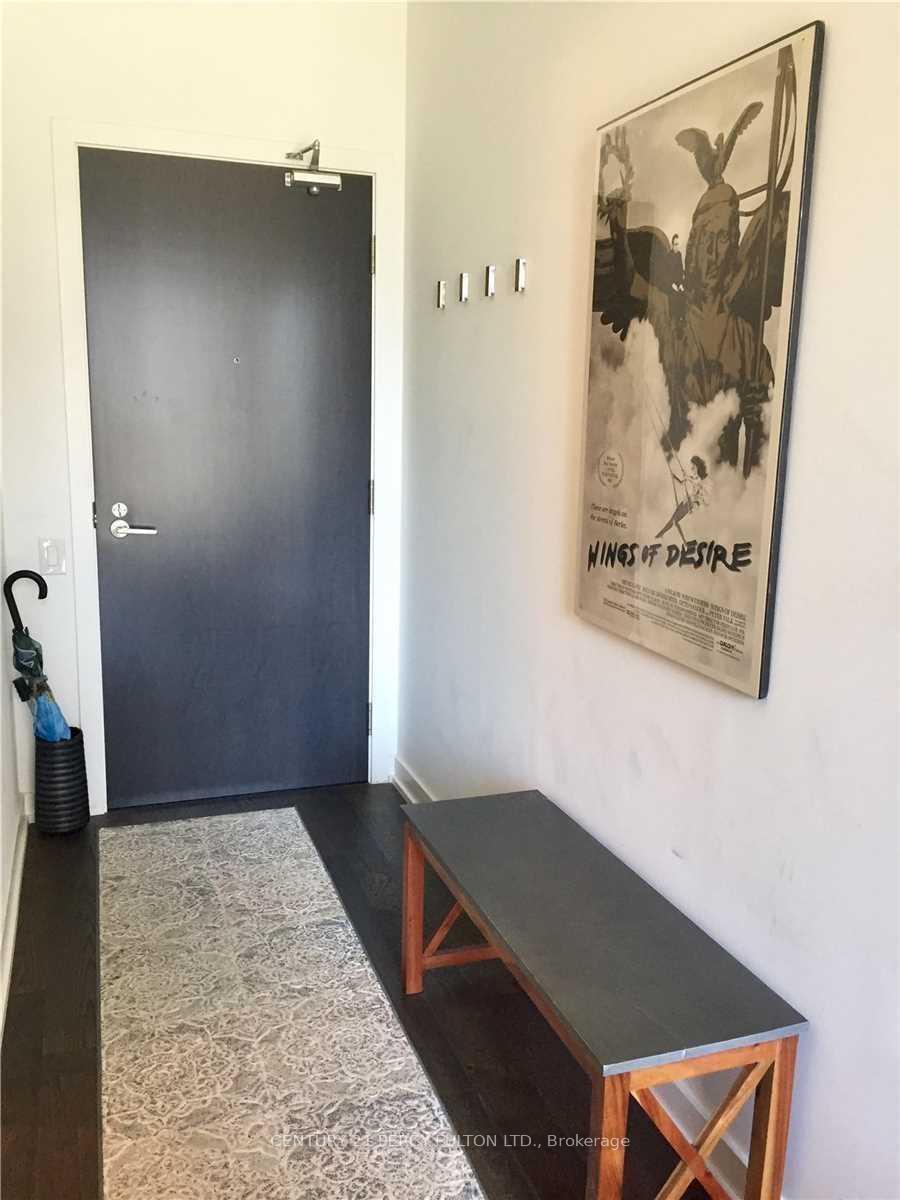
- Hardwood floors
- Central air
- Concierge
- Gym
- Outdoor pool
- Rooftop deck/garden
The homeCondo Apartment, Apartment, Age 6–10 years
- Type: Condo Apartment
- Style: Apartment
- Age: 6–10 years
- Living space: 500–599 sq ft
- Basement: None
- Exposure: South
InsideHardwood, Ensuite, Concierge/security
- Flooring: Hardwood
- Laundry: Ensuite
- Security: Concierge/security
- Rooms above ground: 4
- Bedrooms: 1
- Bathrooms: 1
- Kitchens: 1
OutsideConcrete, Balcony None
- Exterior: Concrete
- Balcony: None
Parking and locker1 Parking, Parking type Owned, #8
- Spaces: 1 Parking
- Parking type: Owned
- Spot: #8
- Locker: Owned
- Locker number: D67
- Locker level: Level 4
BuildingKing Charlotte Condos, Storeys 32, Units 232
- Name: King Charlotte Condos
- Storeys: 32
- Units: 232
- Registered: 2016
- Condo corporation: 2546
- Amenities: Concierge, gym, outdoor pool, recreation room, rooftop deck/garden, sauna
- Pets: Not allowed
Heating, water and powerForced air, gas, Central air
- Heating: Forced air, gas
- Cooling: Central air
Rent and termsRent $2,300 a month, Entire property, Unfurnished
- Rent: $2,300 a month
- Space for rent: Entire property
- Furnished: Unfurnished
- Lease: 12 months
- Rent includes: Building insurance, central air conditioning, common elements, water
- Deposit: Required
- Credit check: Required
- Employment letter: Required
- Rental application: Required
- References: Required
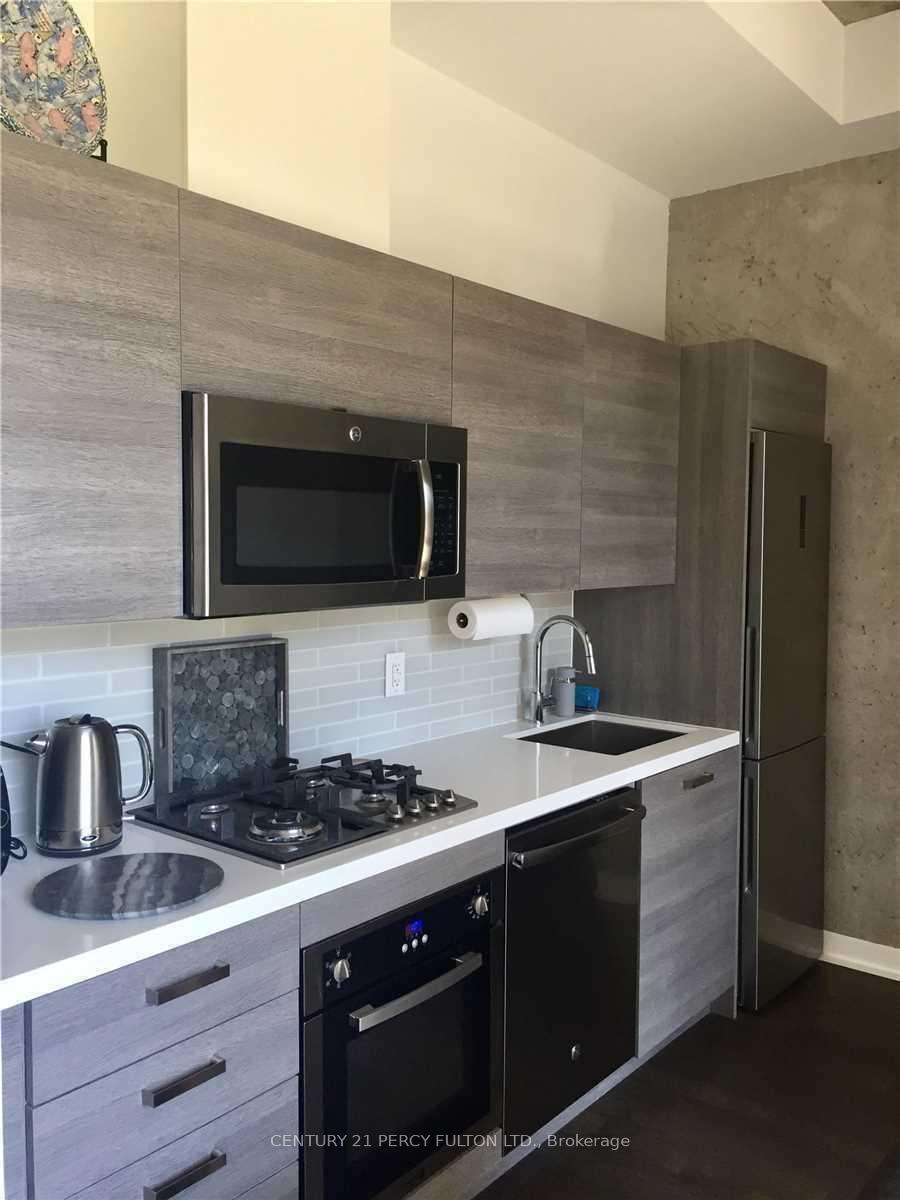
IncludedTenant has now moved out so easy unrestricted access & available for immediate occupancy. include existing s/s fridge, gas cooktop, b/i microwave & dishwasher, washer & dryer, window coverings and elf's throughout **bonus** landlord would consider leasing the apartment to include 1 u/g parking space for an additional $300 should the tenant require parking.
- Included: Tenant has now moved out so easy unrestricted access & available for immediate occupancy. include existing s/s fridge, gas cooktop, b/i microwave & dishwasher, washer & dryer, window coverings and elf's throughout **bonus** landlord would consider leasing the apartment to include 1 u/g parking space for an additional $300 should the tenant require parking.
NearbyPublic transit
- Close to: Public transit
Listing detailsC12309088, Rented, Jul 26, 2025
- MLS® number: C12309088
- Status: Rented
- Listed on: Jul 26, 2025
- Days on market: 13
- Updated: Aug 8, 2025
- Possession: 2025-08-01 / 1-29 days
- Occupied by: Vacant
- Listing brokerage: CENTURY 21 PERCY FULTON LTD.
About this home
Unit 601, 11 Charlotte Street, Toronto (Waterfront Communities), ON M5V 2H5
Superb King Charlotte Apartment With Southern Exposure. Spacious & Functional Floor Plan With Terrific Use Of Space. 9 Ft Smooth Exposed Ceilings Throughout. Extremely Rare To Have An Optional Parking Space Available To Lease In This Building With A 1 Bedroom Apartment. Located In The Heart Of King West Village With All Major Amenities And Conveniences Including, Transit, Entertainment & Restaurant's At Your Doorstep With An Excellent Walk Score. This Unit Is Move In Condition With Wonderful Building Amenities To Enjoy Including A Locker, Concierge/Security With An Awesome Rooftop Terrace & Pool Along With Parking For An Additional $300/M + Storage Locker For Tenant's Use.
Ask about this home
A HOMEH agent will answer your questions about this home.
Know more about King Charlotte Condos

Condo building · 11 Charlotte Street
King Charlotte Condos is a 32-storey condo with 232 suites, built in 2016 by Lamb Development Corp. Right now 2 for sale and 5 for rent are on the market here.
- 32storeys
- 232suites
- $952/sq ft
- 2016built
No similar units for rent in King Charlotte Condos right now.
Around this home
Daily convenience, out of 100, from the distances below
Schools nearby
School rating, out of 10.
Helpful calculators
Your HOMEH agent

"I would see it this week."