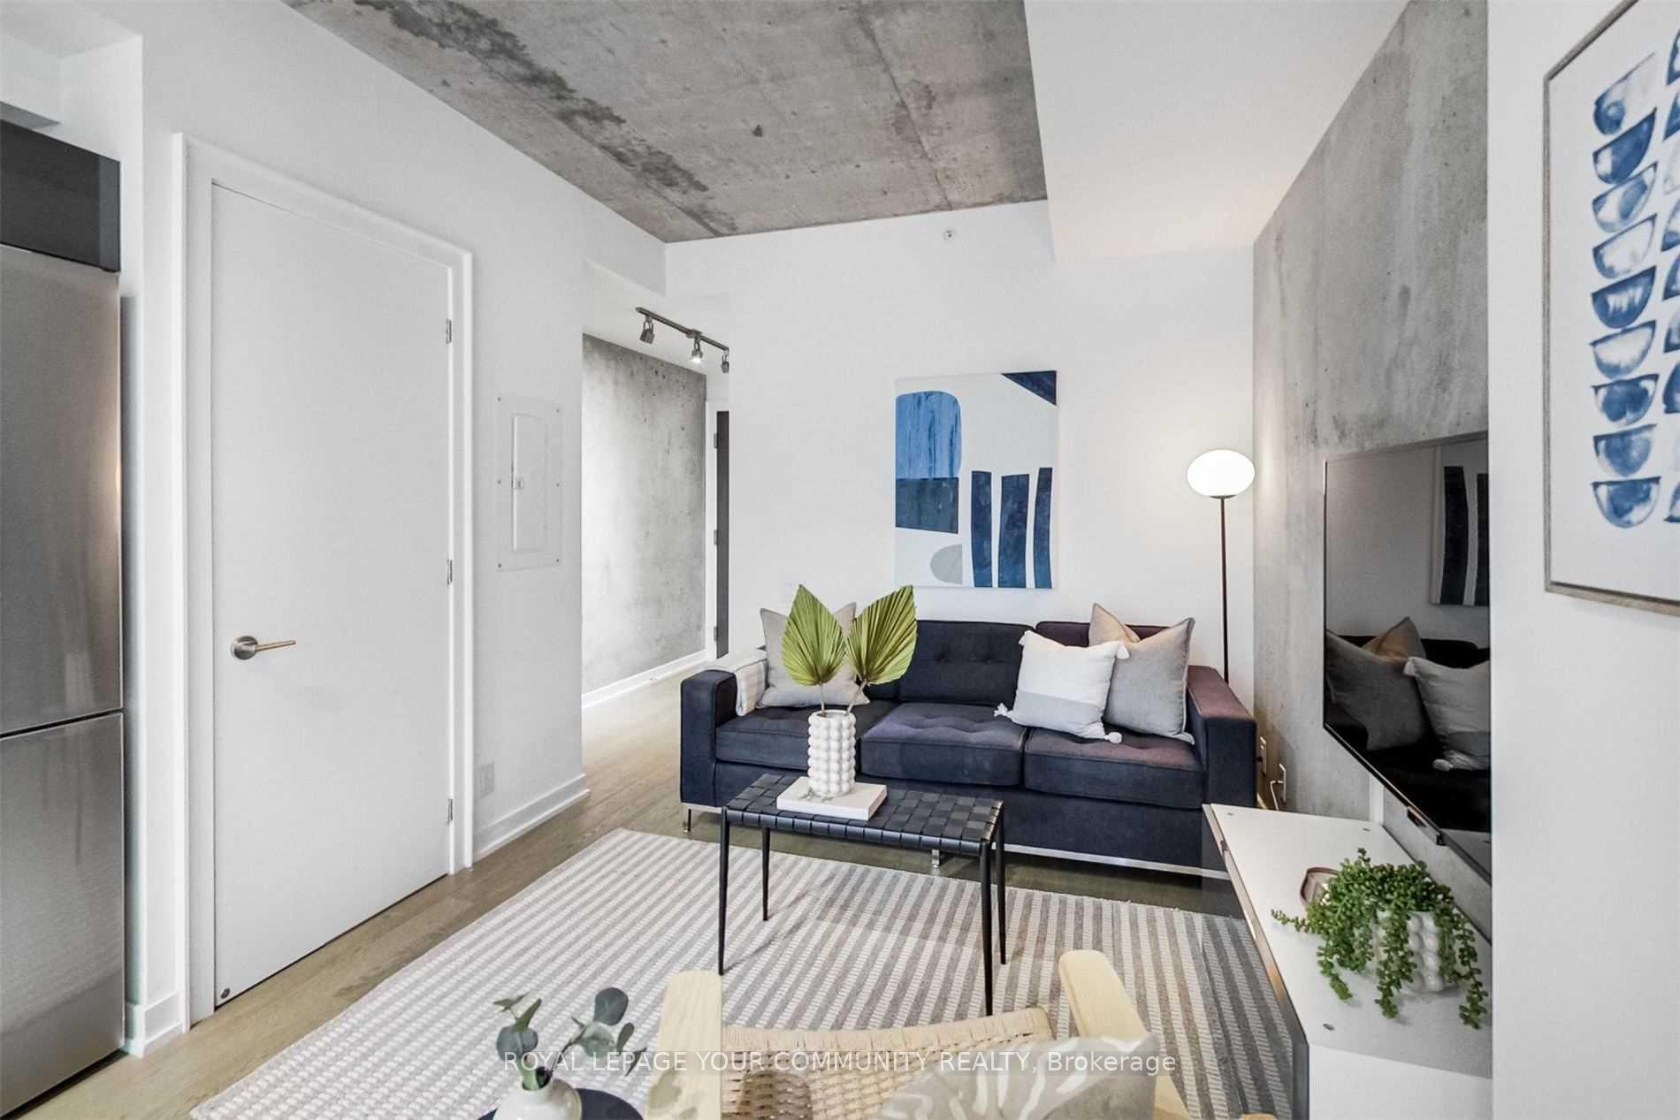
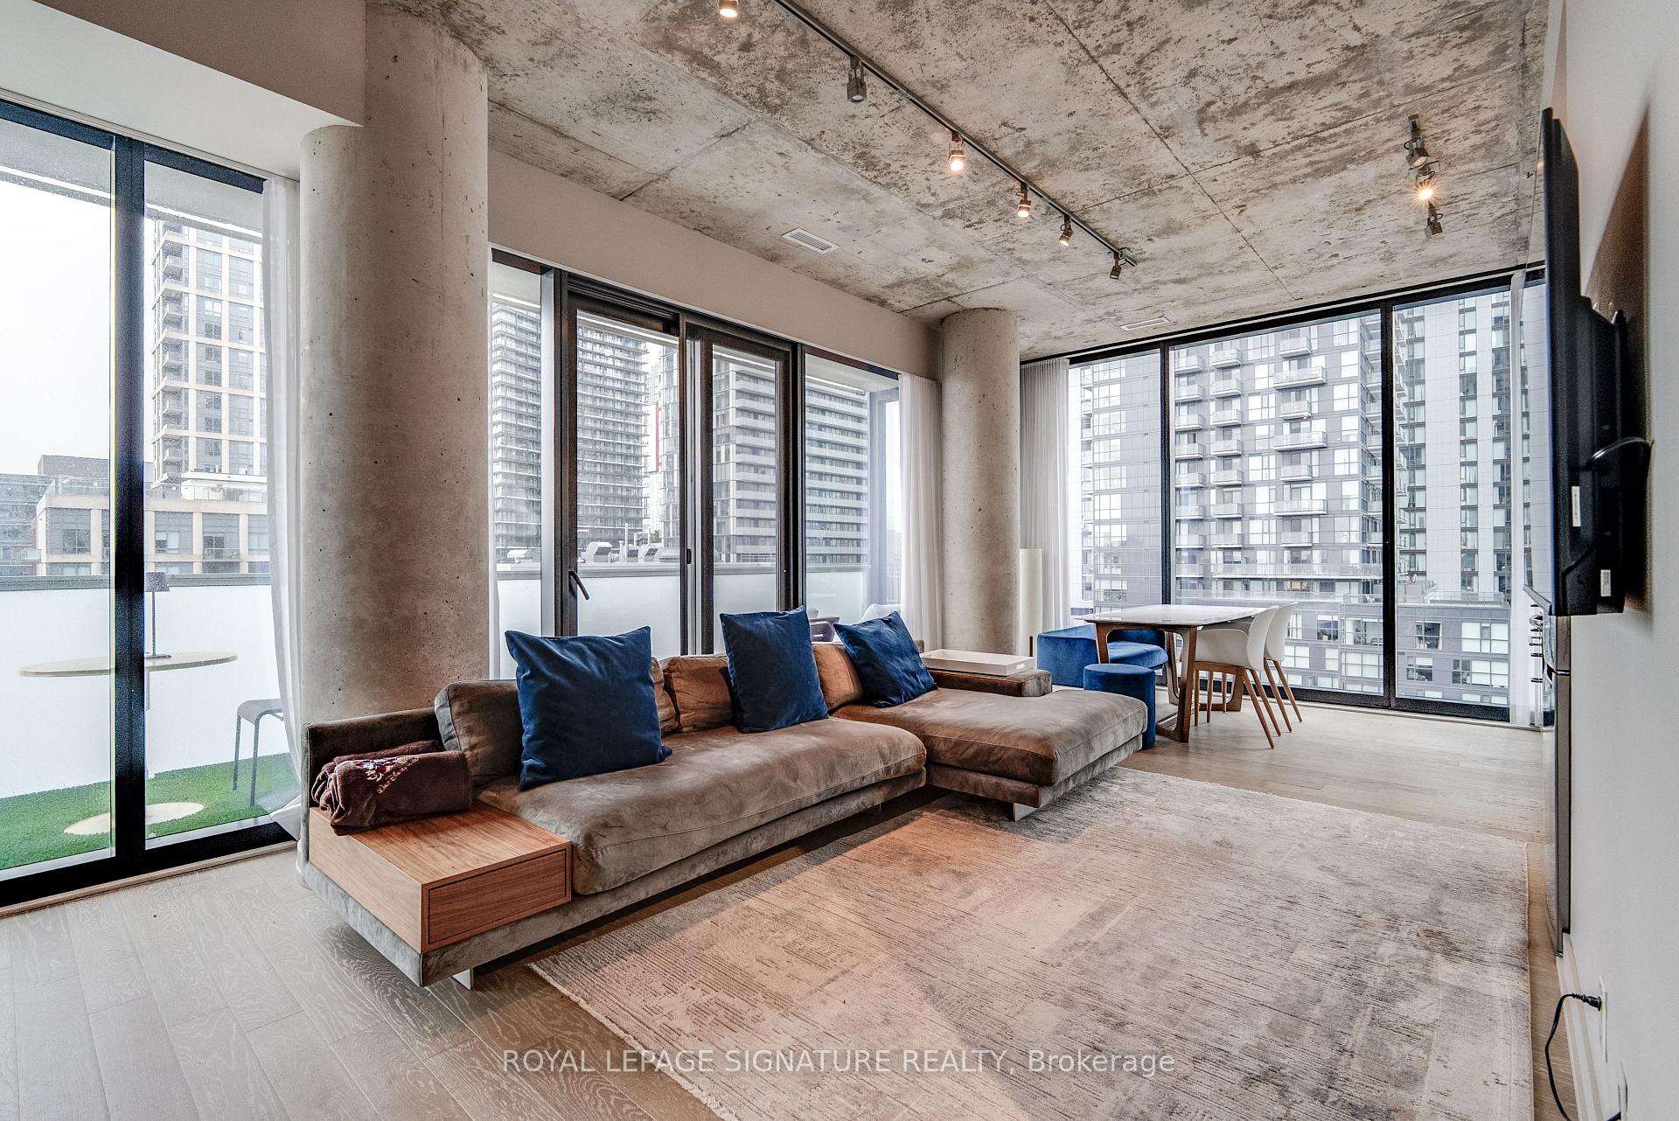
Year Built
2016
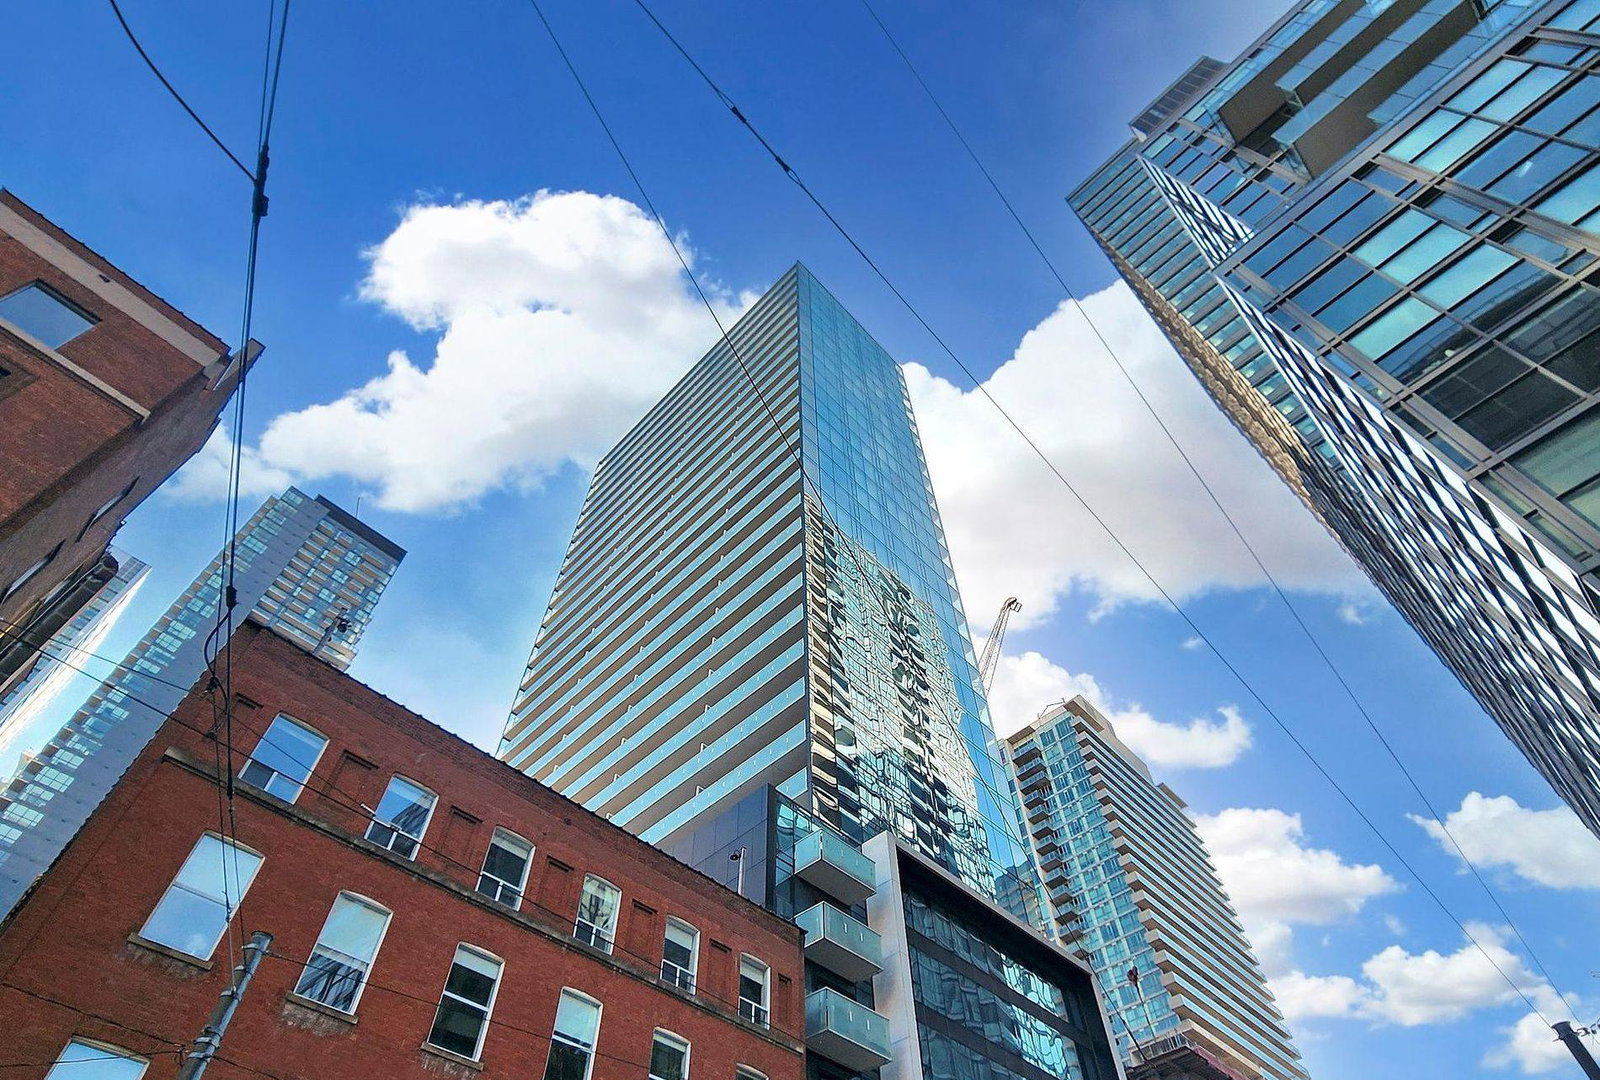
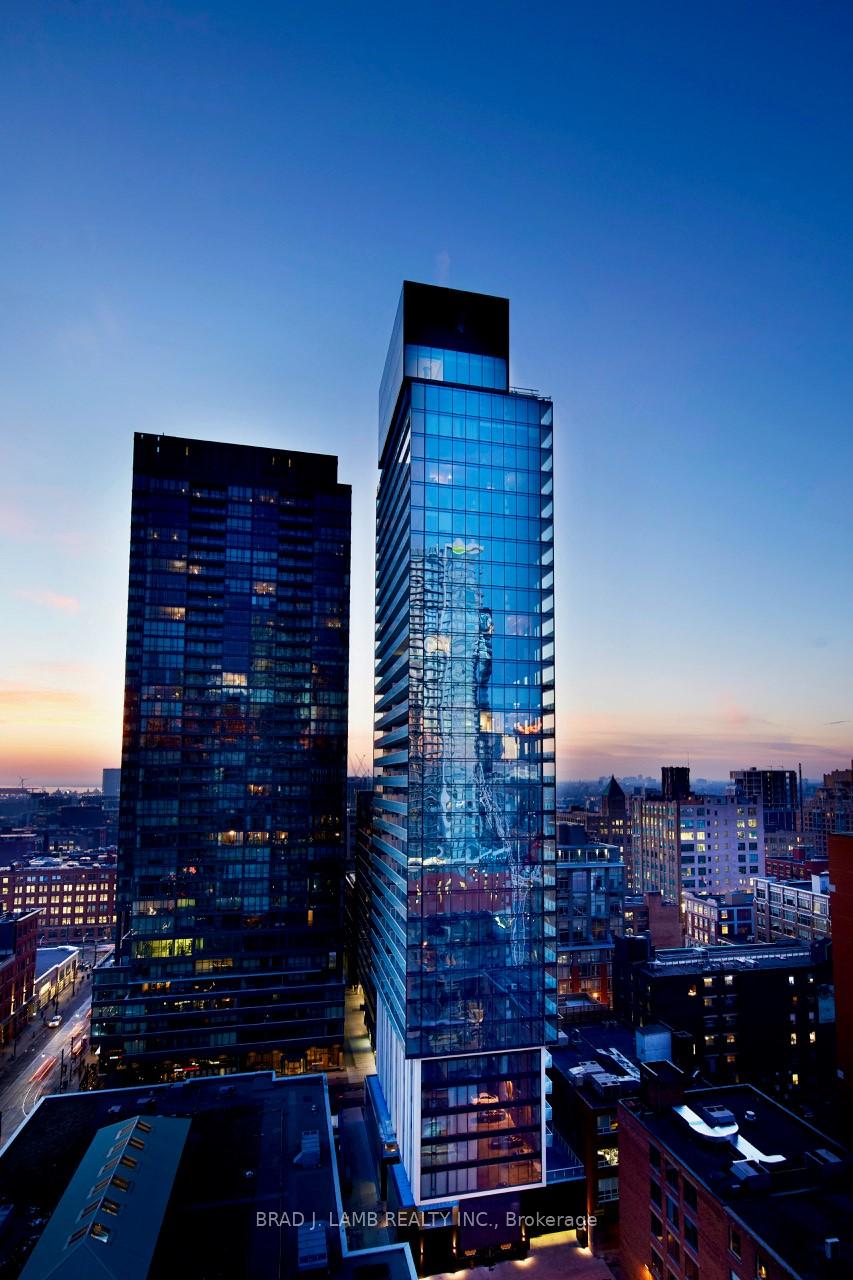
by Lamb Development Corp.
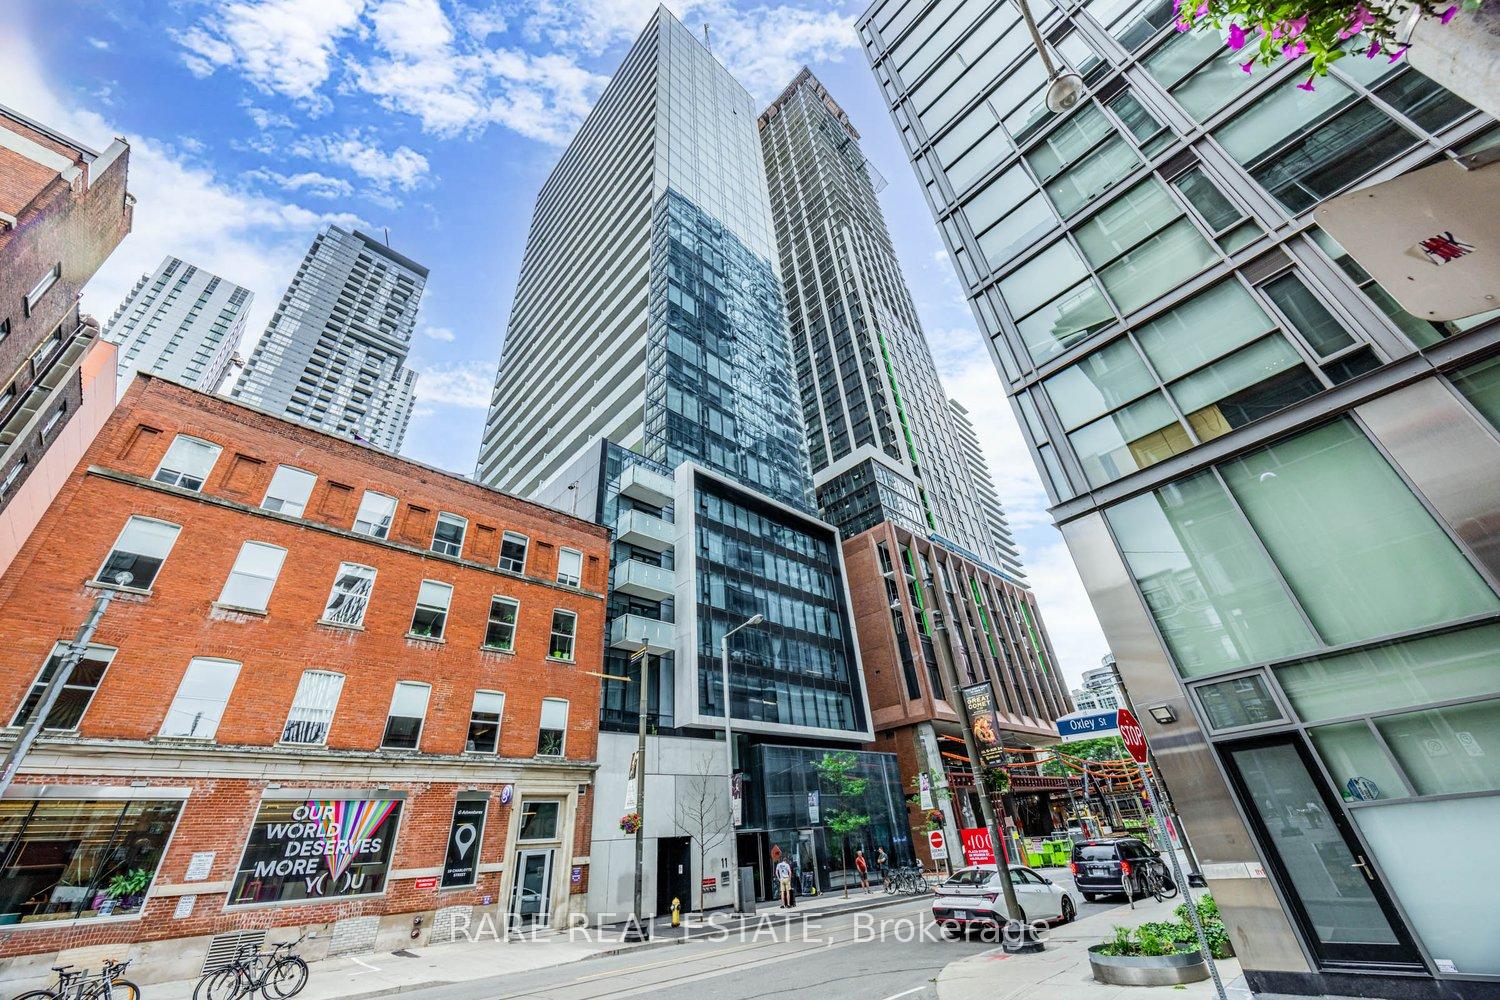
11 Charlotte Street, Toronto, ON M5V 0M6
Year Built
2016
Total Units
232
Avg $/sqft
$957
Storeys
32
4
Units for sale
From $399,900
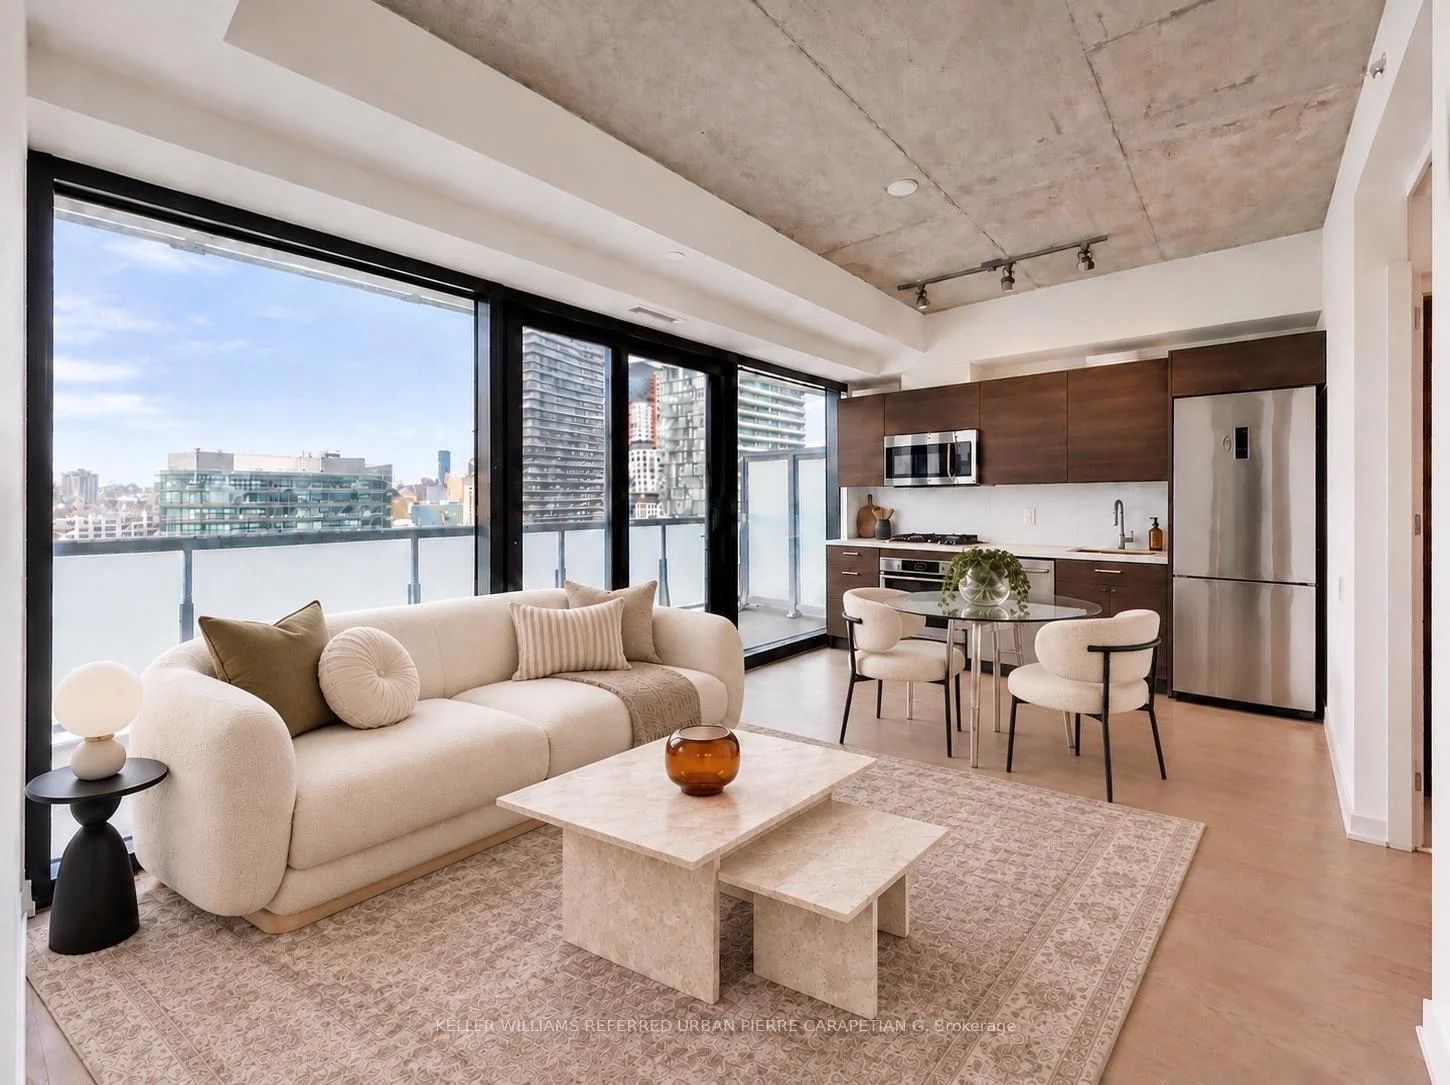
Listed 3 days ago
Unit 2004, 11 Charlotte Street
Toronto (Waterfront Communities), ON M5V 0M6
Condo ApartmentFor Sale
Listed Jan 18, 2026
Unit 2404, 11 Charlotte Street
Toronto (Waterfront Communities), ON M5V 0M6
Condo ApartmentFor Sale
4
Units for rent
From $2,575/mo
Listed 19 days ago
Unit 1801, 11 Charlotte Street
Toronto (Waterfront Communities), ON M5V 2H5
Condo ApartmentFor Rent
Live MLS · Updated daily
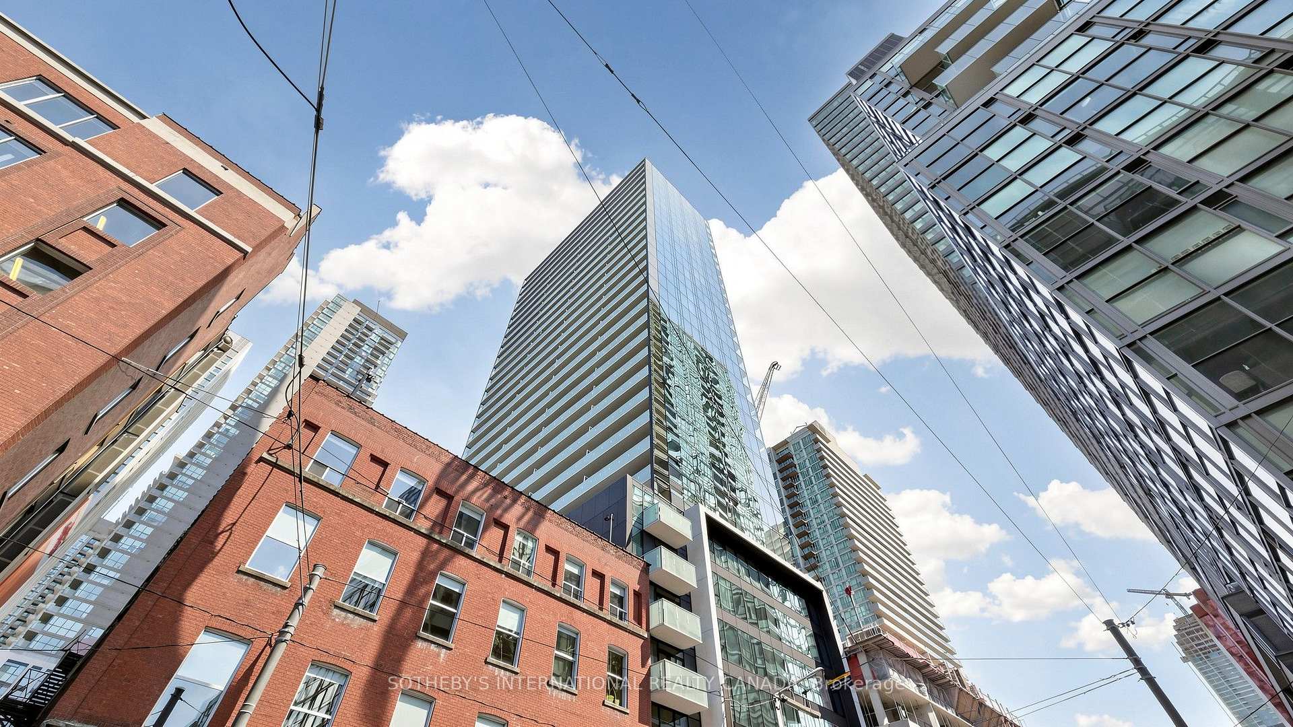
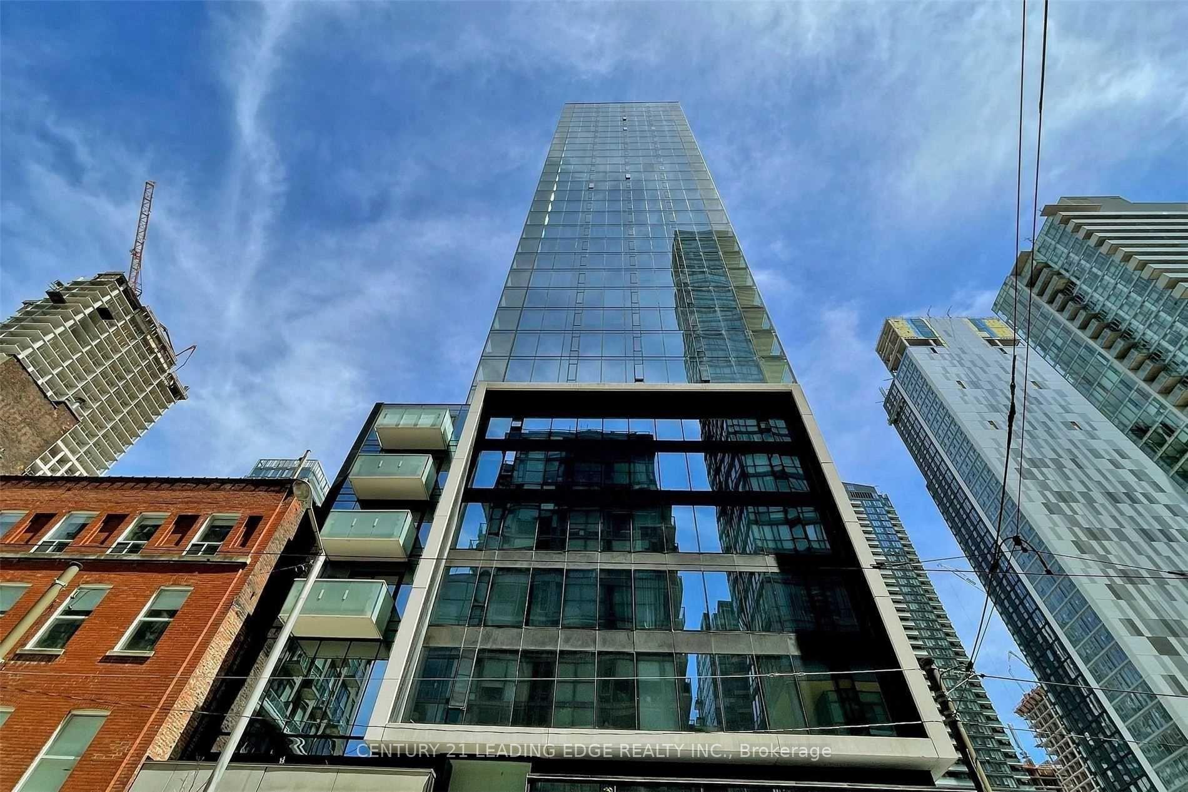
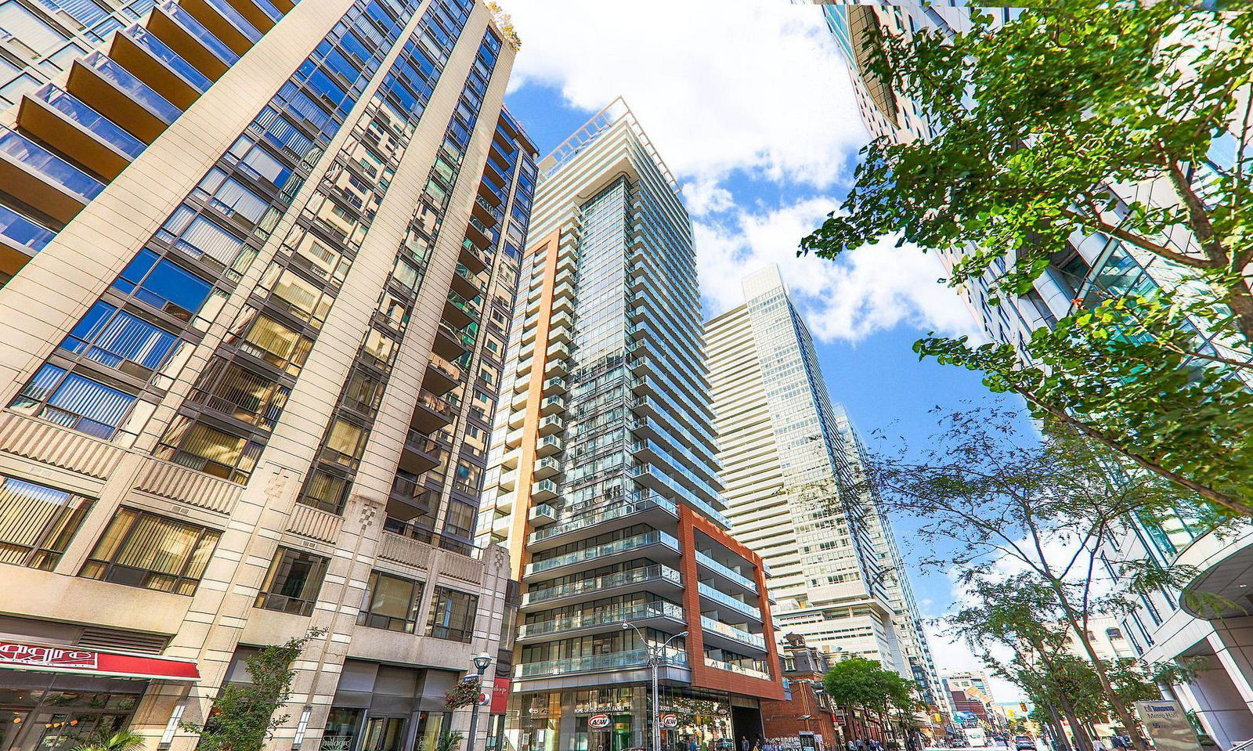
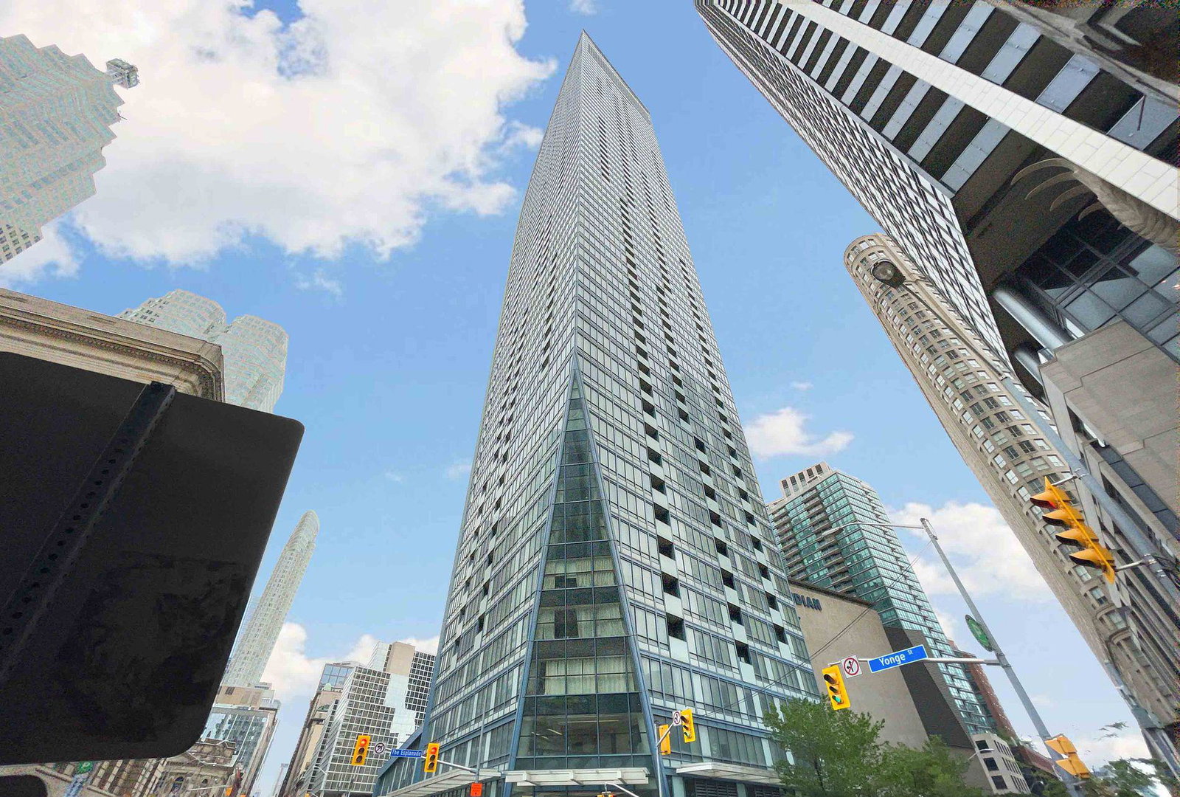
In the King West neighbourhood, tucked away at 11 Charlotte Street, is a condo building that tricks the eye. The edifice is comprised of stacked rectangular forms: a tinted glass base, a section of glass wrapped in white concrete above, and plenty of glass making up the tower portion.
Surprisingly, higher levels overhang the sections below, creating quite the optical illusion. The uppermost block (which holds the amenities) also overhangs the tower below it, ever so slightly.
Patterns also vary between the blocked sections that make up the King Charlotte Condos. The uppermost amenities portion of the building is covered in a lattice-patterned skin, while the aforementioned concrete-clad section features a barcode-like design along one of its faces.
Completed in 2016 and built by Lamb Development Corp with Niche Development, the King Charlotte Condos reaches to 32 storeys high and is filled with 232 units. Peter Clewes of ArchitectsAlliance designed the ultramodern structure, which happens to include retail businesses on the ground level.
As for that amenities space rooftop terrace we mentioned earlier, residents can head up there to make use of the building’s fitness facilities, or to spend time in the outdoor swimming pool. Plus, the area surrounding the pool has plenty of space for pre- or post-swim lounging.
Those who plan to commute by bicycle can store their vehicles in the building’s bike parking, while residents who love playing host can invite friends and family to gather in the party room whenever the mood strikes. And just to make life a little easier, there’s a 24-hour concierge and security onsite.
Developer
Lamb Development Corp.
Year Built
2016
Property Type
High-Rise Condo
Storeys
32
Total Units
232
Management
Icon Property Management
Fitness Centre
Rooftop Garden
Visitor Parking
BBQ Area
Outdoor Pool
Party Room
24/7 Concierge
$957
Avg $/sqft
-10.1%
YoY change
38
Avg days on market
Walk Score
100/100
Daily errands on foot
Transit Score
100/100
TTC, GO, subway access
Bike Score
75/100
Bike lanes & infrastructure
Neighbourhood in Toronto
King West is a vibrant neighbourhood in Toronto known for its lively atmosphere. It offers a mix of urban living with access to various amenities.
7
Schools near listings
out of 10 · averaged over 10 past and present listings
Fraser Institute ratings within 2 km of each listing, closer schools weighted more
Each score is an average over this area's own listings and is shown only where at least 5 of them carry one. Scores are reported by listing agents, not measured by HOMEH.
Median asking price
In Ontario
$716,900
Median monthly rent
In Ontario
$2,499
For sale
0
For rent
0
Recently sold
Sign in to see sold data
Recently leased
Sign in to see leased data
Market data as of 2026-08-16. Sold and leased figures are neighbourhood medians over the last 12 months, published only where at least 5 homes closed — never a single sale.
What people love
Keep in mind
Daily life in King West is dynamic with many options for dining and entertainment. It attracts a diverse crowd looking for an active urban lifestyle.
The boundary
1.2 km²
Every count and every census figure on this page was measured inside this line — not within a circle drawn around a centre point.
11
Parks
7
Playgrounds
35
Transit stations
7
Grocery stores
93
Restaurants
39
Cafés
10
Gyms
8
Pharmacies
Counted across all 1.2 km² of King West. From OpenStreetMap, as of 2026-10-12.
7.4/10
Average rating of the 1 rated school in this area
2
Elementary
1
Secondary
Niagara Street Junior Public School
Public · Grades JK–6 · Toronto DSB
626th of 3,045 Ontario elementary schools
305 students · EQAO 2024-2025
ALPHA Alternative Junior School
Public · Grades JK–6 · Toronto DSB
Not rated
75 students
Oasis Alternative Secondary School
Public · Grades 9–12 · Toronto DSB
Not rated
80 students
Ontario Ministry of Education school registry; ratings from the Fraser Institute report card. These are the schools that stand inside King West, not a catchment — most Ontario boards do not publish attendance boundaries, and we will not draw a line we cannot source. Confirm enrolment with the school board before you buy.
25,090
Population (2021)
1.1 km²
Area
22,396
People per km²
33.2
Median age
$98,675
Median income
46%
Own their home
1.6
People per household
15,860
Households
Every age
What is built here
Own or rent
46%Owners
54%Renters
Across 15,860 households
When it was built
Mostly 2011–2015
Share of occupied homes, by the era they were built in. Bars are drawn against the busiest era, not against each other, because the eras are not the same length. The eight shares are unlikely to total exactly 100: Statistics Canada rounds each era's count to the nearest 5 before publishing it, so we print what the census reports rather than adjusting a figure to make the column add up.
Statistics Canada, Census of Population 2021. Added up from 12 census areas inside the boundary. Medians and rates are a population-weighted average of dissemination-area figures.
Sources: HOMEH listings, Statistics Canada, Census of Population 2021, OpenStreetMap, HOMEH school registry