
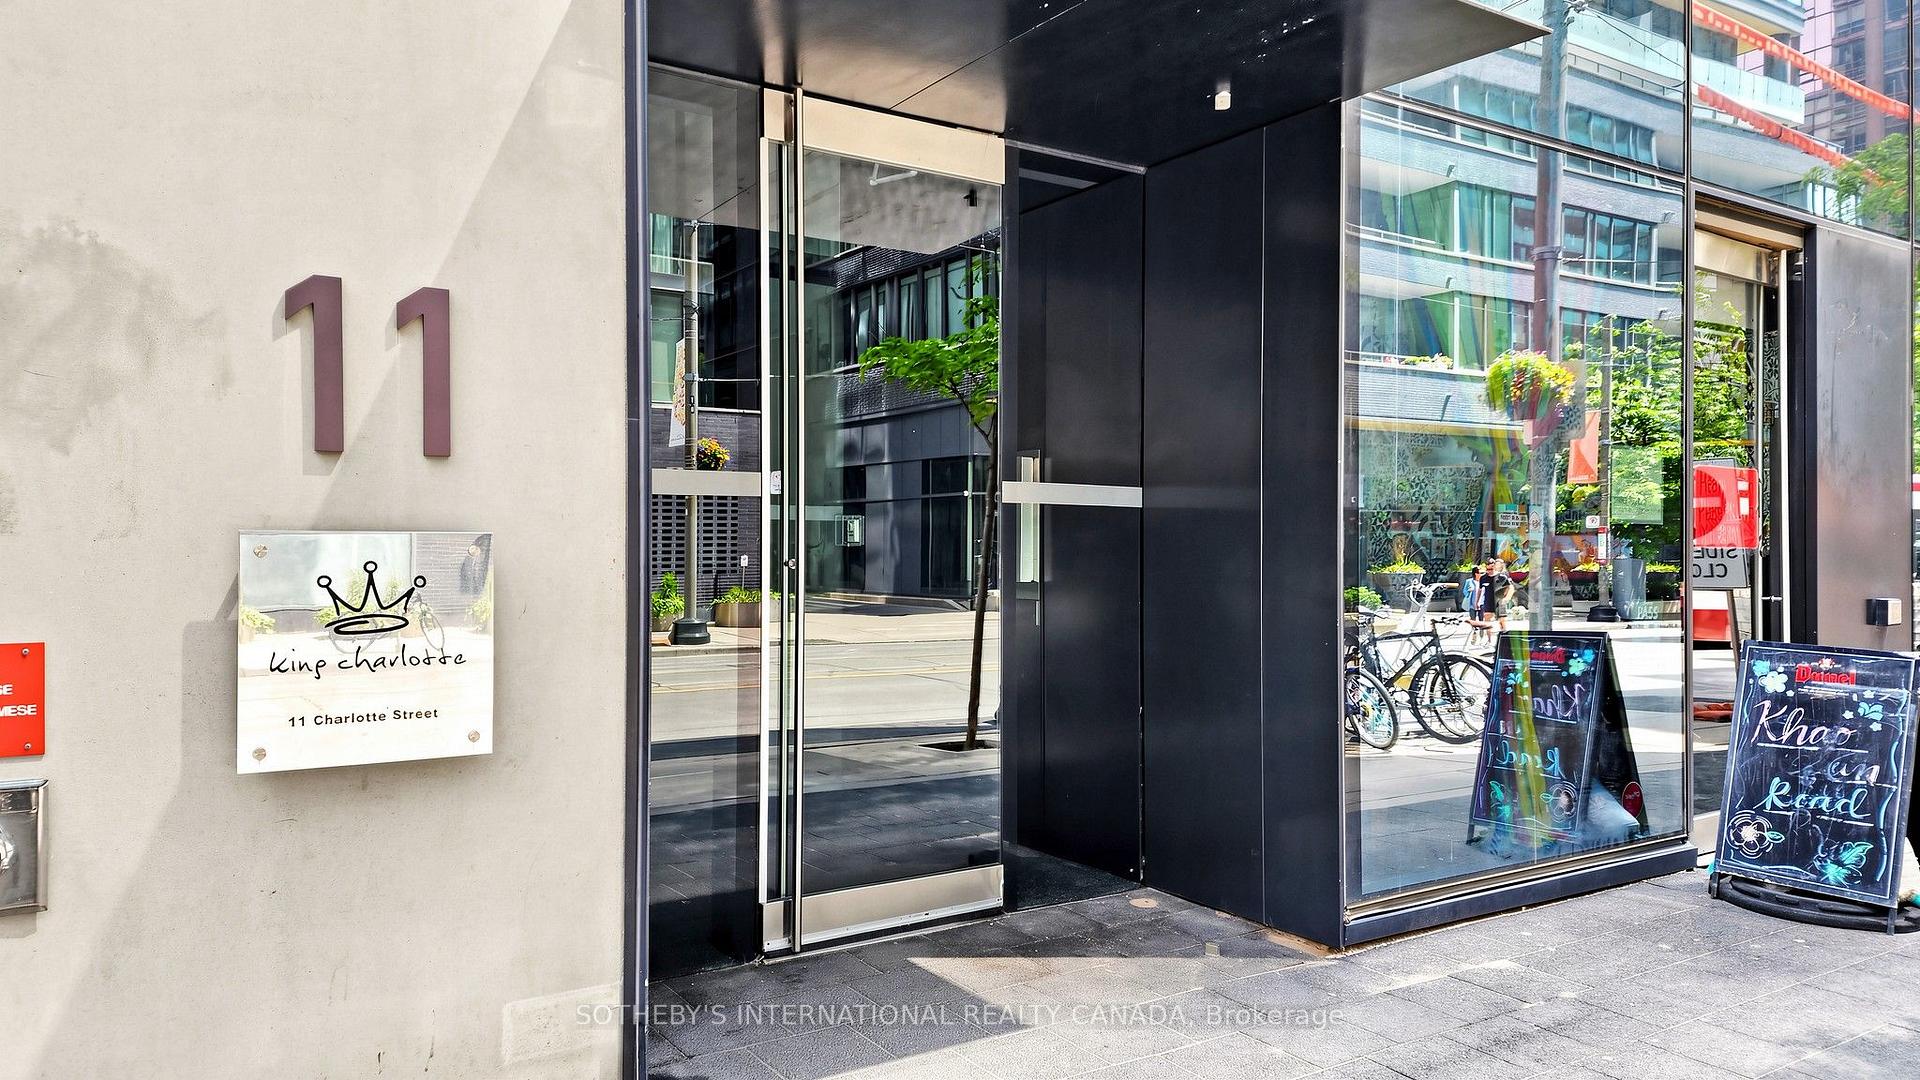
Unit 2807, 11 Charlotte Street
Toronto (Waterfront Communities), ON M5V 0M6
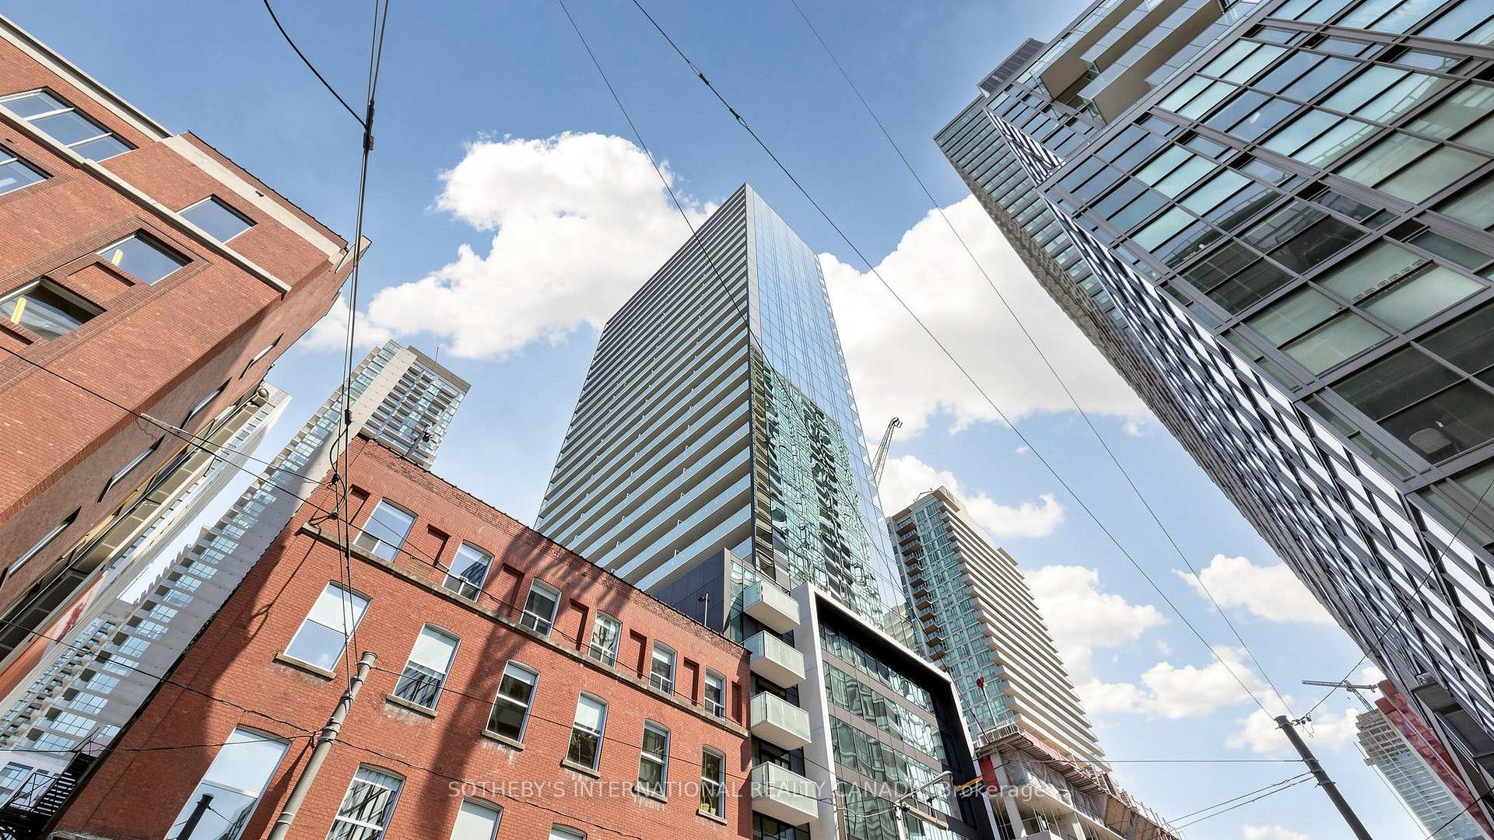
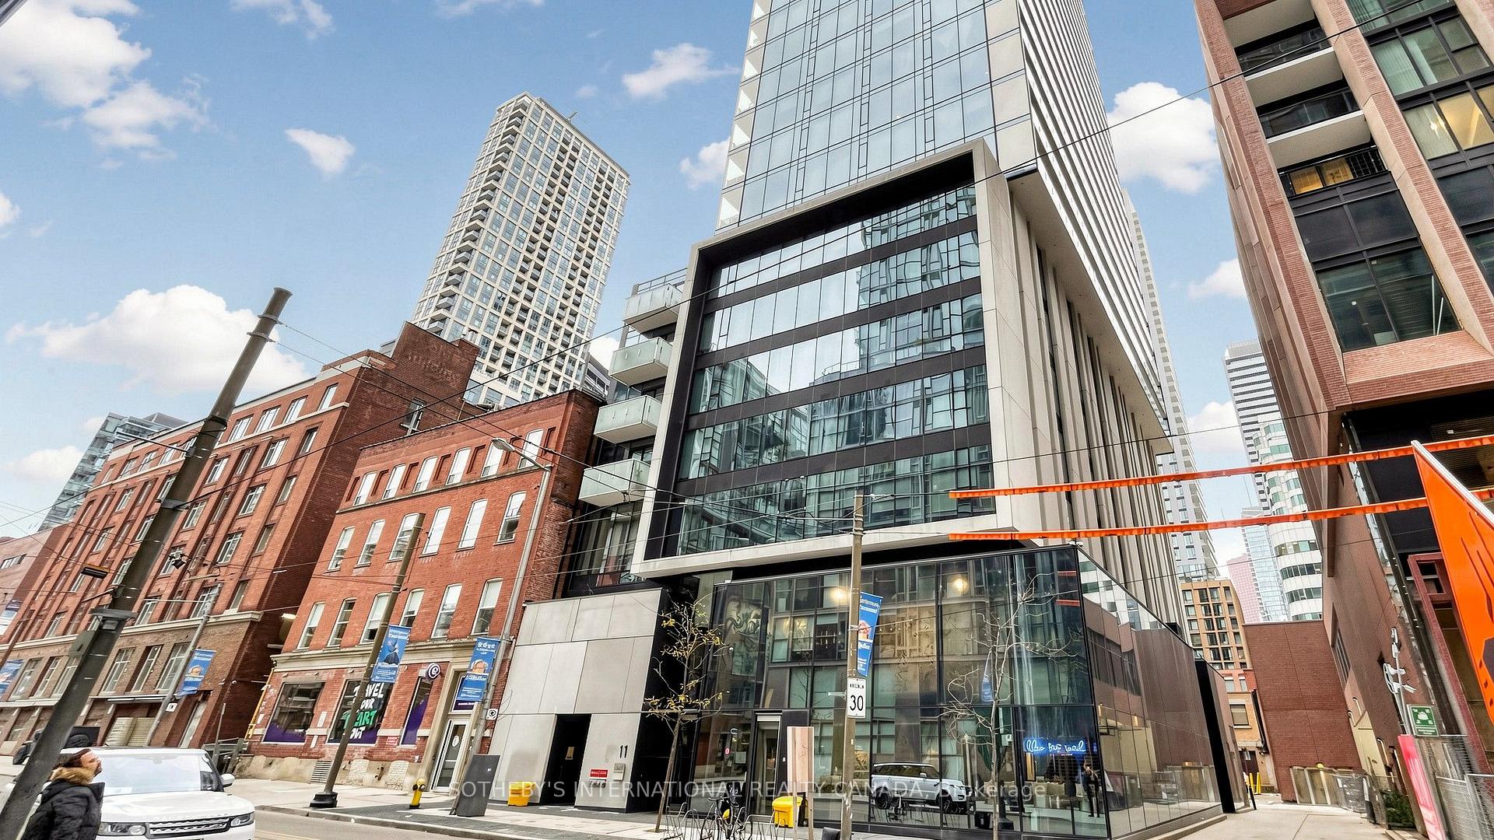
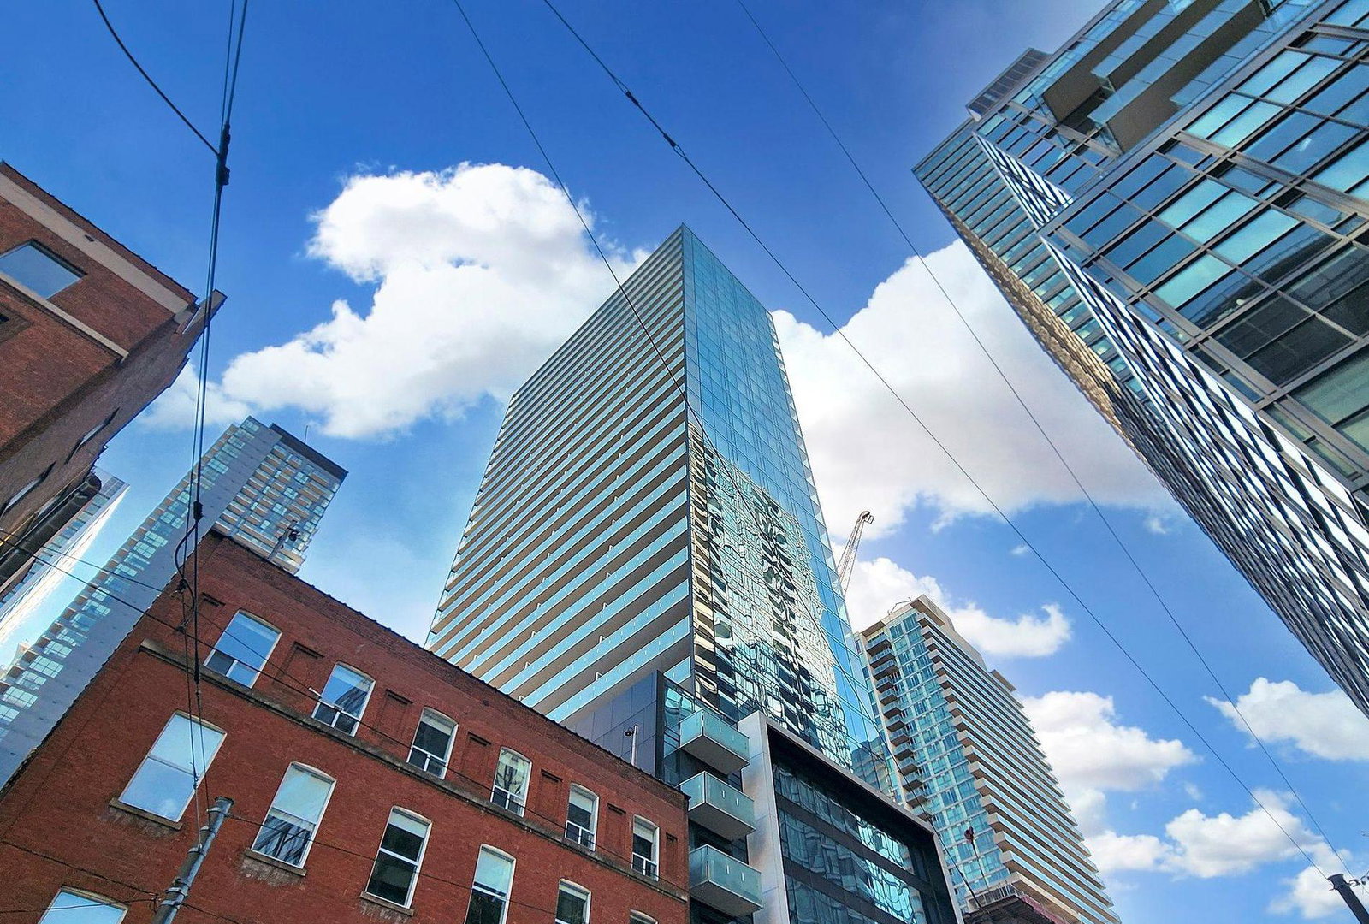 King Charlotte Condos32 storeys, 232 suites, built 2016
- 2Bedrooms
- 2Bathrooms
- 1Parking
- 900–999Sq Ft
- $5,463Tax
- $1,246/moCondo Fee
 Estimated Value:$923,539See Free Estimate Report

Sale & Price History for Unit 2807, 11 Charlotte Street, Toronto, Waterfront Communities
| Start Date | End Date | Price | Event | MLS# |
|---|---|---|---|---|
| No listing history available | ||||
Real estate boards require you to or to see the full details of this property.
*Sold prices and complete sale & price history are regulated data. Under the Trust in Real Estate Services Act, 2002 (TRESA) and the rules of the Real Estate Council of Ontario (RECO), and pursuant to the Multiple Listing Service® rules of the Canadian Real Estate Association (CREA) and the Toronto Regional Real Estate Board (TRREB), this information may be shown only to registered users who have agreed to the applicable terms of use (a Virtual Office Website, or "VOW," arrangement). HOMEH Inc., Brokerage therefore provides it to signed-in members only. Creating an account is free and takes under a minute.
About Unit 2807, 11 Charlotte Street, Toronto, Waterfront Communities
Summarized Description
- Owner-designed suite on the 28th floor.
- Floor-to-ceiling windows for natural light.
- Custom wine storage and gas cooktop.
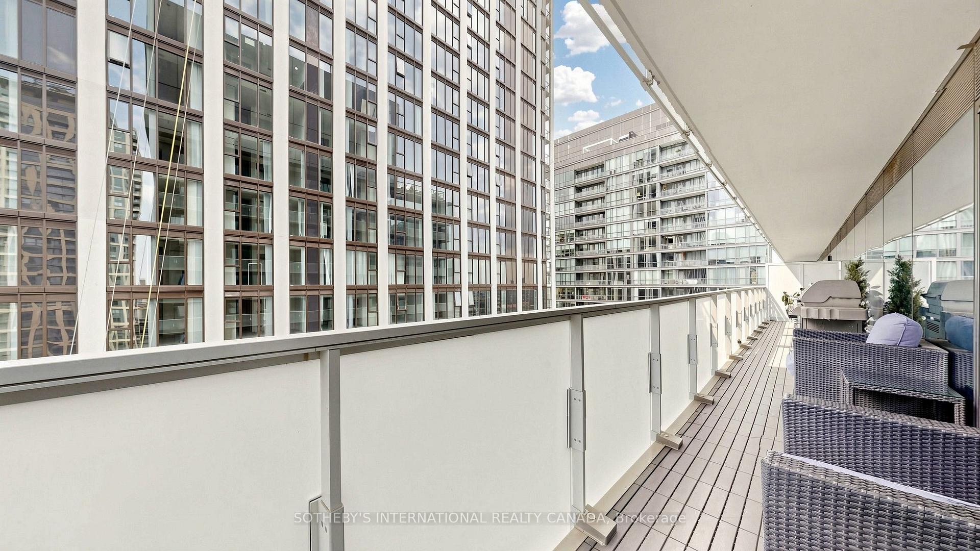
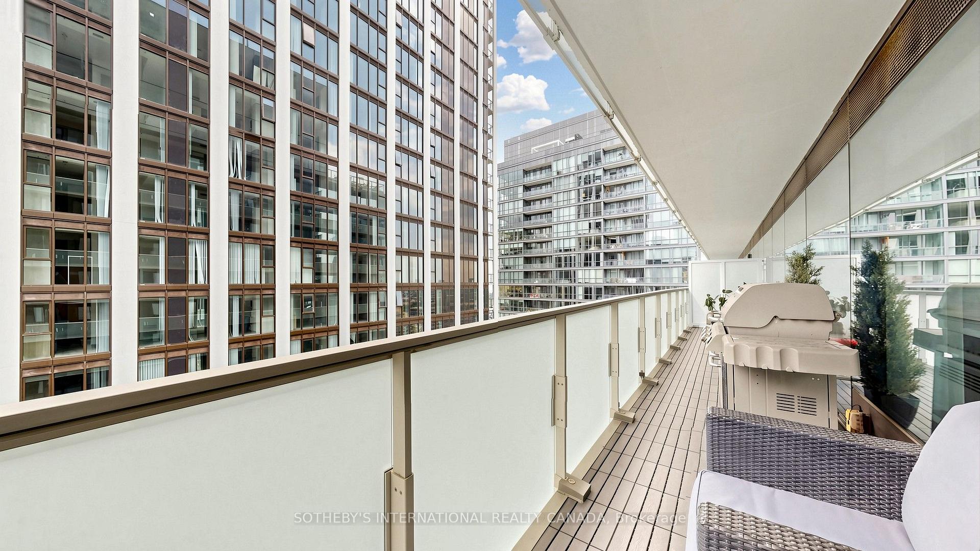
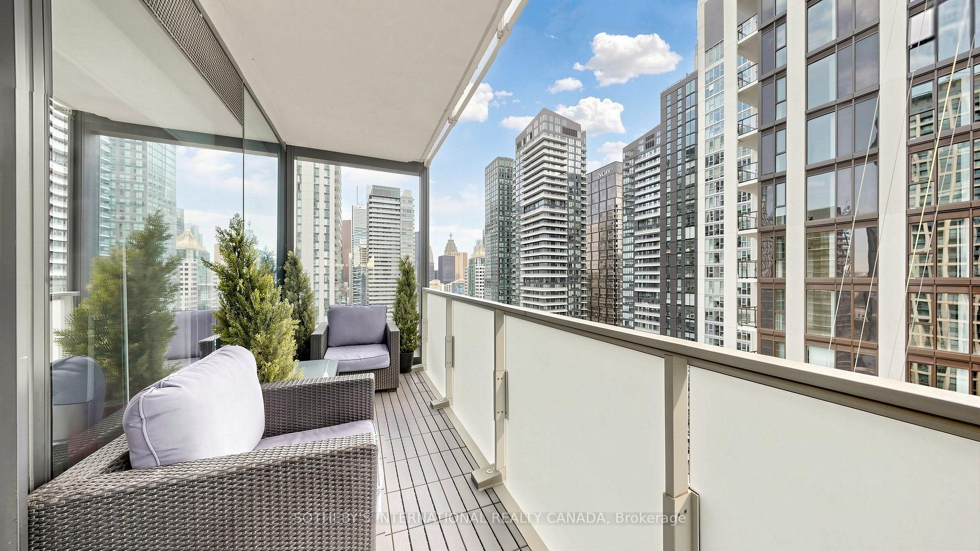
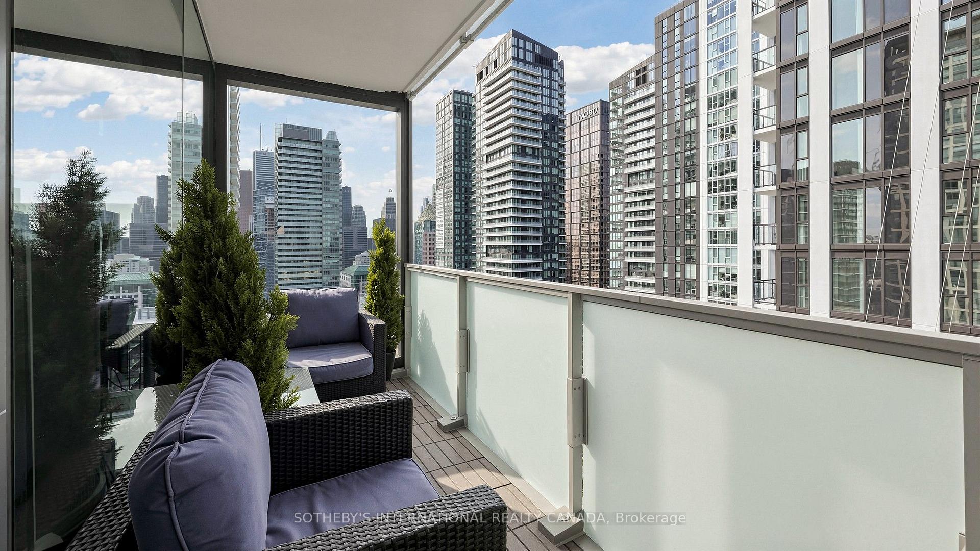
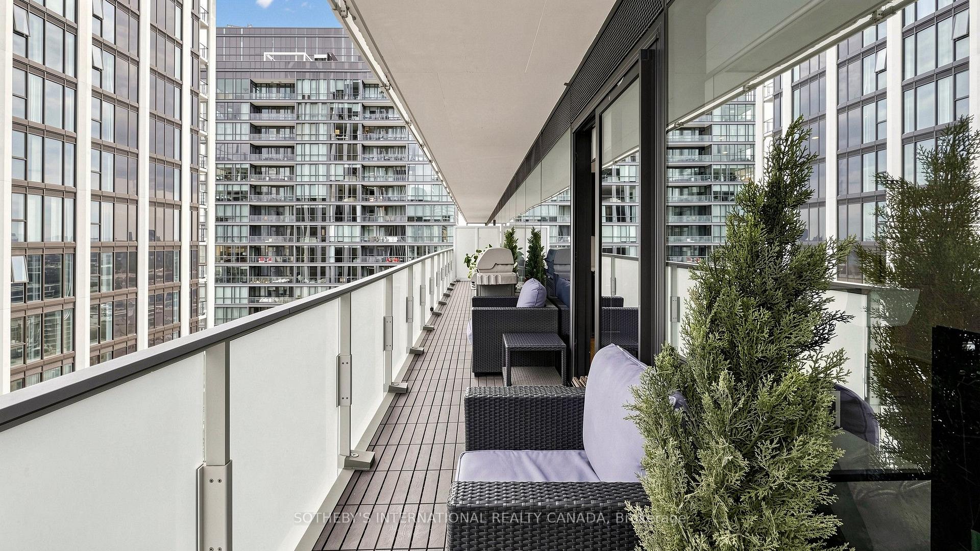
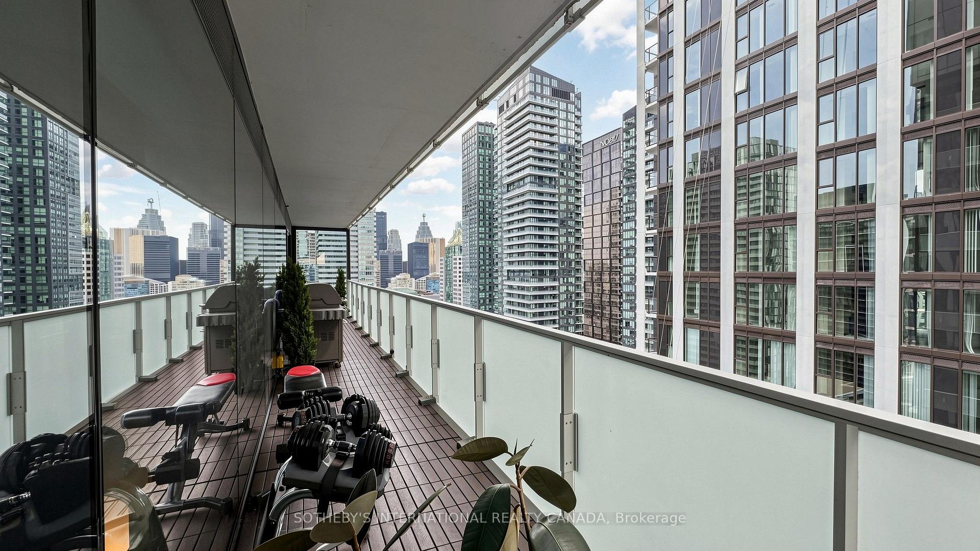
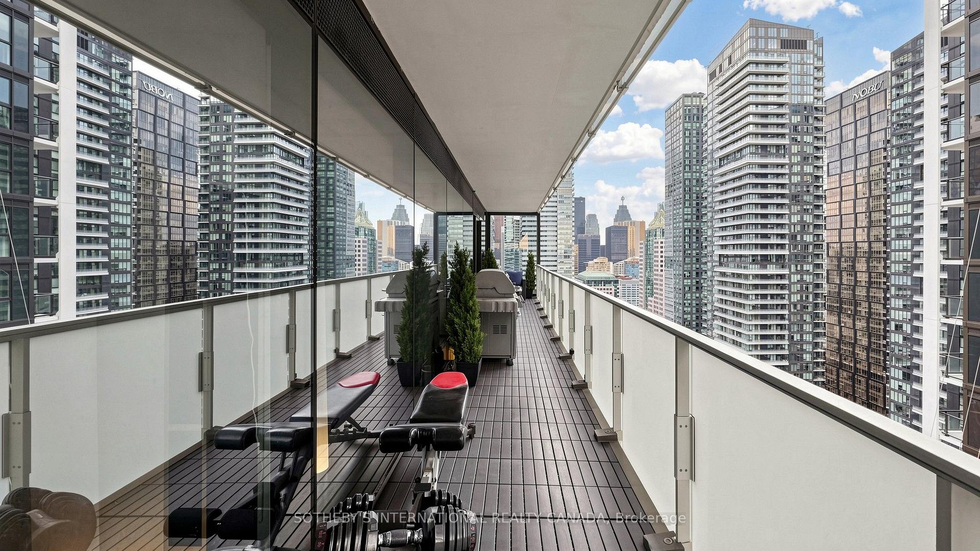
- Spacious south-facing balcony with barbecue.
- Open-concept living and dining areas.
- Two beautifully appointed bathrooms.
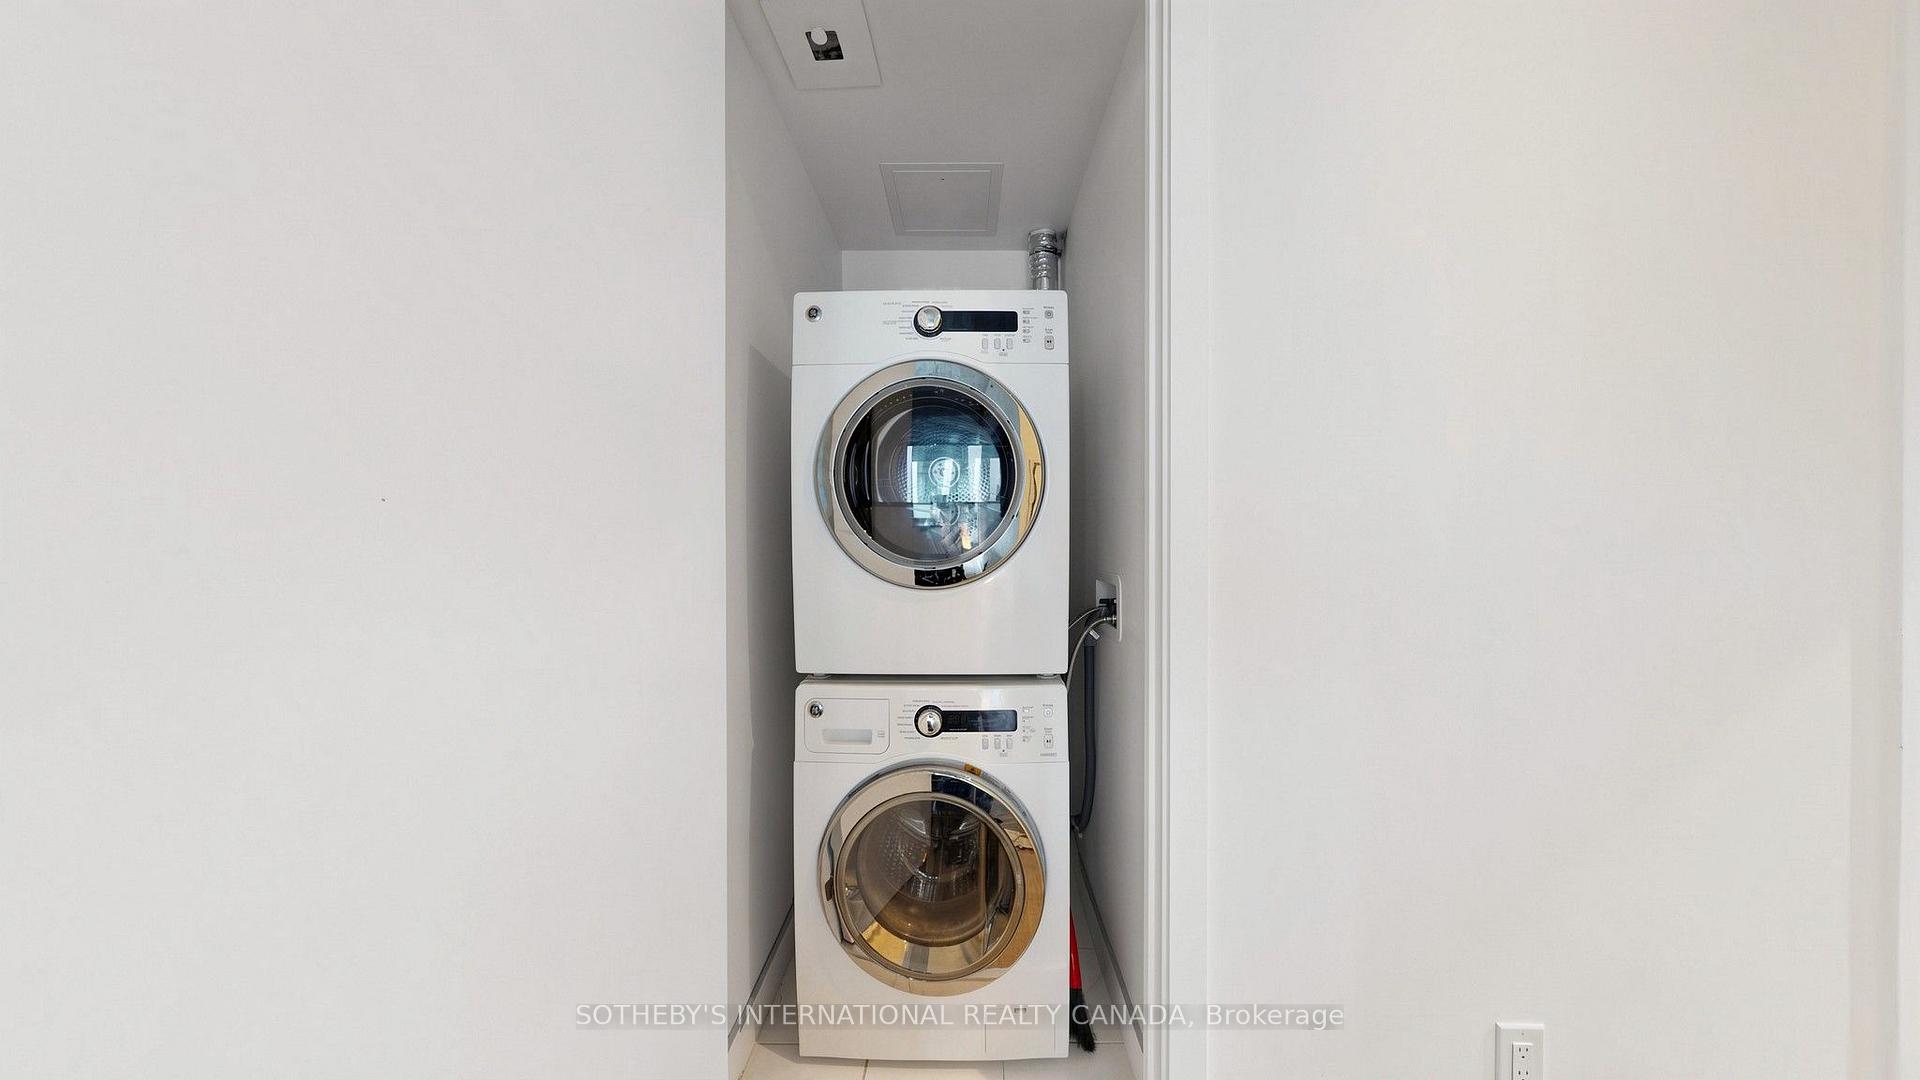
- Conveniently located stacked laundry.
- Includes secured parking and storage lockers.
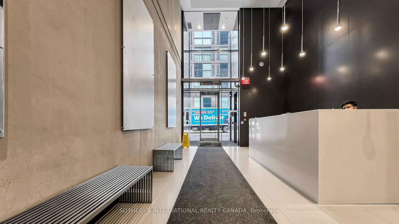
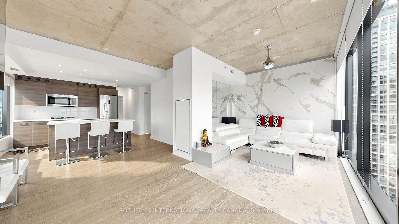
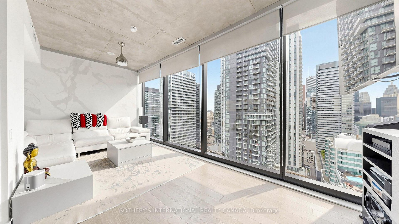
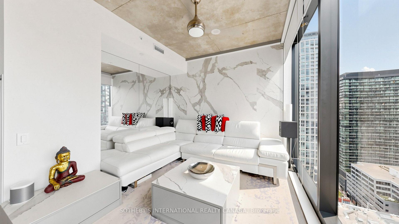
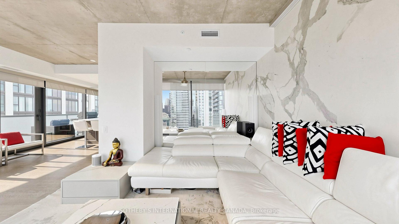
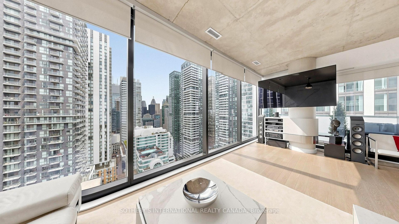
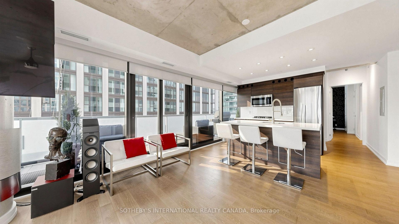
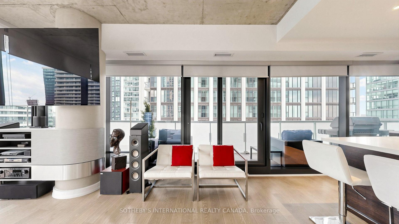
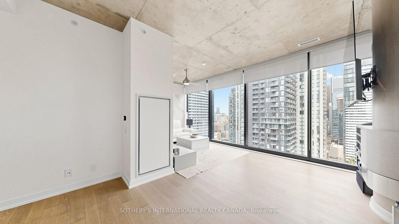
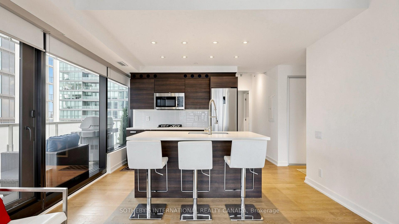
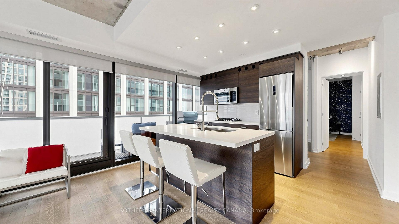
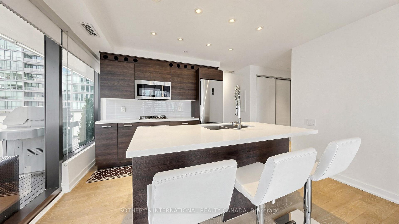
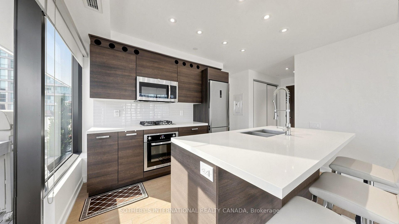
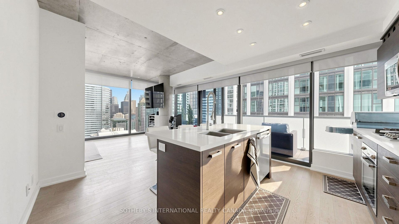
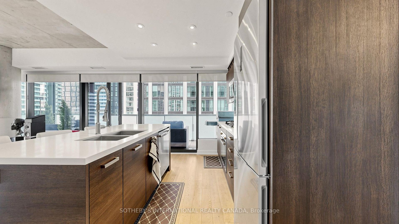
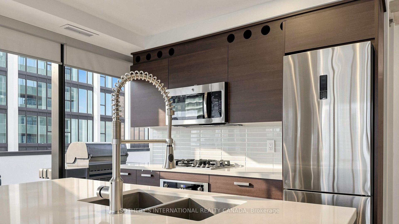
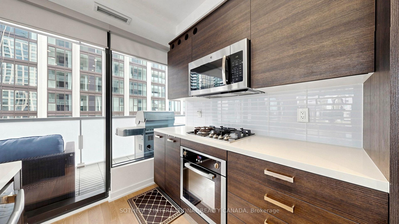
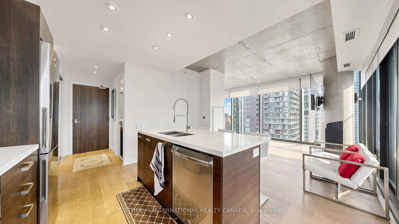
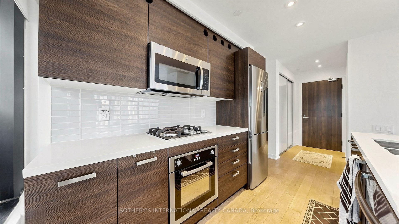
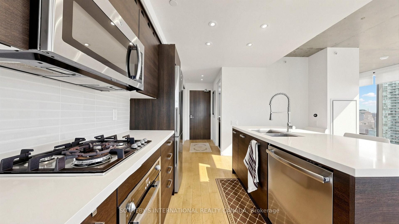
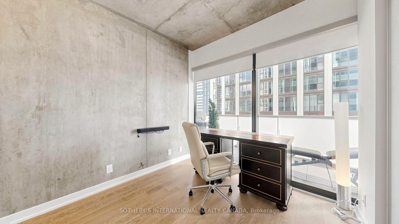
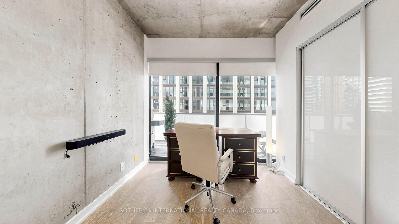
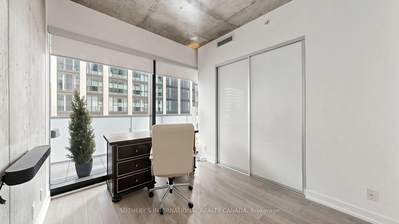
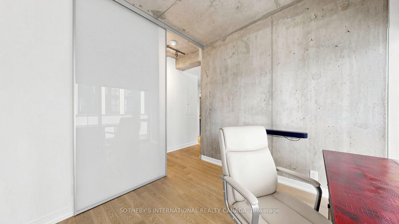
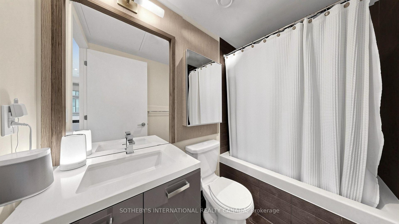
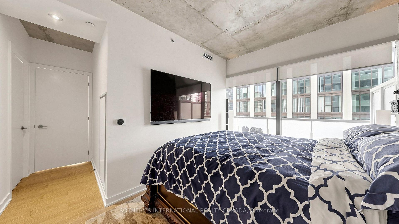
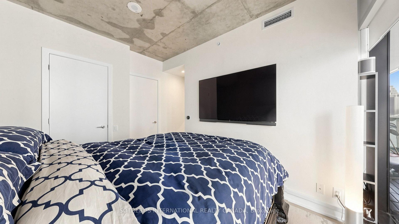
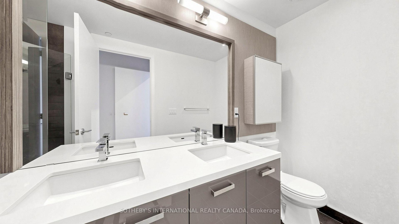
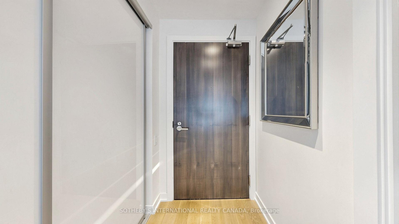
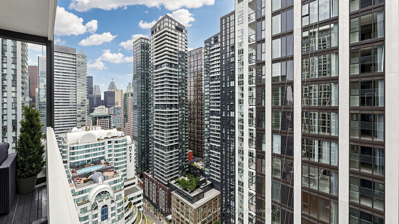
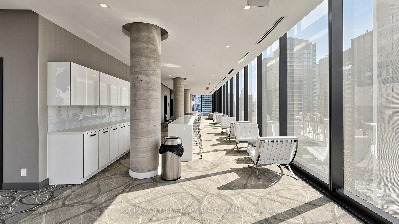
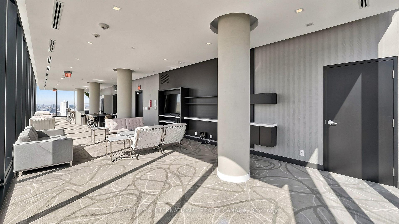
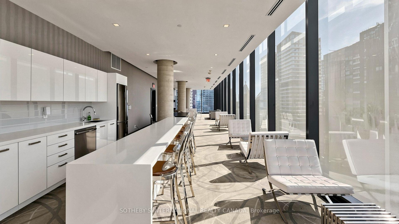
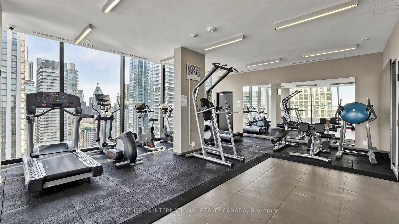
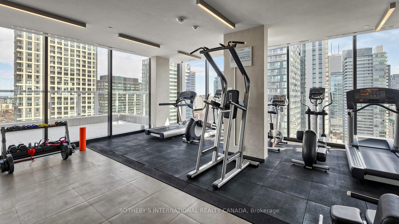
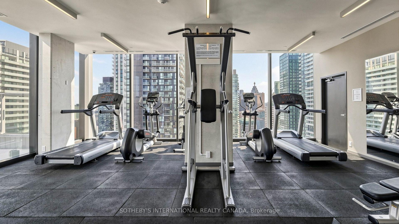
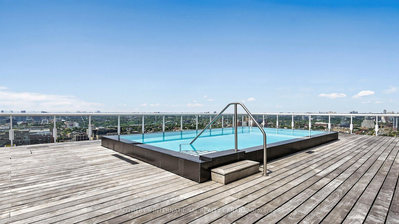
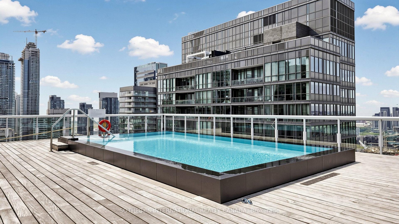
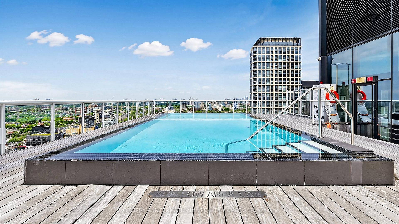
Originally designed as a three-bedroom residence, Suite 2807 offers the flexibility to restore the developer's original layout; the original floor plan is attached to the listing. Offered on MLS for the first time, this owner-designed corner suite occupies the 28th floor in an exceptional downtown location. Almost 1,000 sq. ft. features two walls of floor-to-ceiling windows, abundant natural light and expansive skyline views. The open-concept living and dining areas feature a custom CAD/CAM-engineered television cabinet and component stand following the concrete column's curve. Full-height inset mirrors reflect the skyline, while a matte Italian porcelain feature wall adds warmth and texture. The kitchen offers a generous island, breakfast bar, gas cooktop, stainless-steel appliances and custom wine storage. The office or second bedroom includes an organized double closet and a full-height rolling glass wall. Additional organized storage sits behind frosted-glass doors in the entrance hall. The primary bedroom features an organized walk-in closet, with stacked laundry nearby. Two four-piece bathrooms showcase a Philippe Stack soaker tub, Versace plaster wallcovering, custom backsplashes, oversized medicine cabinets, a double vanity and an upgraded multifunction shower. The covered, south-facing balcony spans almost 49 feet and approximately 259 sq. ft. Overhead protection extends its use beyond summer for outdoor dining and entertaining, while a natural-gas connection and included Weber barbecue make year-round grilling convenient. Enjoy a 24-hour concierge, rooftop pool and gym, steps from restaurants, shopping, entertainment and transit. One secured underground parking space and three storage lockers registered on title complete this distinctive home.
Key Facts & Features
Property Costs
- Annual Property Tax Amount
- $5,463
- Land Transfer Tax Fee
- $31,946
Condo/Maintenance Fee
- Maintenance Fee
- $1,246 /month
Included In Maintenance Fee
- Water Included
- Common Elements Included
- Building Insurance Included
Rental Items
- Rental Equipment
- In-suite HVAC Lease/Maintenance Through Metergy Must Be Assumed.
- Basement Type
- None
Interior Features
- Pets Permitted
- Yes-with Restrictions
- Laundry Features
- Ensuite, Laundry Closet
- Laundry Level
- Main Level
- Interior Extras
- Carpet Free
- View
- City, Downtown
- Security Features
- Alarm System, Carbon Monoxide Detectors, Concierge/Security, Smoke Detector
- Fireplace/Stove
- No
- Elevator
- No
Exterior Features
- Balcony
- Open
Building Amenities
- BBQs Allowed
- Bike Storage
- Concierge
- Elevator
- Gym
- Outdoor Pool
Building
- Building Type
- Condo Apartment
- Building Style
- 1 Storey/Apt
- Building Name
- THE KING CHARLOTTE
- Approx Age
- 11-15
- Condo Corp Number
- 2546
Construction
- Exposure
- South East
- Exterior Finish
- Concrete
- Special Designation
- Unknown
Inclusions
- Inclusions
- Stainless kitchen appliances: fridge, Stove, Gas Cooktop, Microwave, dishwasher, stacked washer/dryer, All in 'As Is" Condition, electric light fixtures, window coverings, custom cabinet/column stand, Primary Bedroom Component Stand, Weber Gas BBQ, 1 underground parking space, 3 Storage lockers.
Exclusions
- Exclusions
- Exclusions: all TVs, AV/electronics, KEF Sound System, Hue Sync, furniture, artwork, and personal items.
Parking & Garages
- Garage Type
- Underground
- Garage Spaces
- 1
- Parking Type
- Owned
- Parking Spaces
- 0
- Total Garage And Parking Spaces
- 1
Lockers
- Locker Type
- Owned
- Locker Unit
- #40, 44, 53
- Locker Level
- P2
Heating & Cooling
- Heat Source
- Gas
- Heat Type
- Heat Pump
- Air Conditioning
- Central Air
- Bedrooms
- 2
- Washrooms
- 2
- Kitchens
- 1
Room sizes
- Foyer—Flat level, Large Closet, Hardwood Floor, Open Concept
- Other—Flat level, Hardwood Floor, Walk-In Closet(s), Combined w/Br
- Bedroom 2—Flat level, Window Floor to Ceiling, Hardwood Floor, Large Closet
- Kitchen—Flat level, Centre Island, Stainless Steel Appl, Hardwood Floor
- Bathroom—Flat level, 4 Pc Ensuite, Ceramic Floor, Separate Shower
- Room—
- Bedroom—Flat level, Hardwood Floor, Window Floor to Ceiling
- Dining Room—Flat level, Open Concept, Hardwood Floor, Window Floor to Ceiling
- Bathroom—Flat level, 4 Pc Bath, Ceramic Floor, Custom Backsplash
- Other—Flat level, Balcony, South View
- Living Room—Flat level, Open Concept, W/O To Balcony, Window Floor to Ceiling
Washrooms
- 4-piece, Flat
- Municipality
- Toronto
- Neighbourhood
- Waterfront Communities
- Main cross streets
- King and Charlotte St.
- Directions
- King and Charlotte St.
- MLS® number
- C13708050
- Data source
- Toronto Regional Real Estate Board
- Listed on
- 2026-08-24
- Updated on
- 2026-10-19
- Days on market
- 60 days
- Possession type
- Flexible
- Co-op commission
- 2.5 + HST
- Seller
- Listed by
- SOTHEBY'S INTERNATIONAL REALTY CANADA
Home Market Value
Current home valuation for Unit 2807, 11 Charlotte Street, Toronto, Waterfront Communities, Toronto, ON. Listed for $974,900
HOMEH Estimate
$923,539
Estimated Sales Range
$765,911 - $1,034,364
HOMEH Estimate for Unit 2807, 11 Charlotte Street, Toronto, Waterfront Communities
Calculated with a real agent's CMA method — 45+ years of experience, codified. Not an AI guess.
For the owner
Is this your home? Track its value.
Get this home's HOMEH Estimate by email once a month, with how many homes are for sale around you.
Mortgage Payment Calculator
Compare up to 4 down payment scenarios
5% on first $500K + 10% on $474,900 over $500K
$72,490
| Scenario 1 | Scenario 2 | Scenario 3 | Scenario 4 | |
|---|---|---|---|---|
−Down payment | % $ | % $ | % $ | % $ |
+CMHC insurance | $36,071 | $27,200 | $23,203 | $0 |
=Total mortgage | $937,853 | $904,610 | $851,868 | $779,920 |
Amortization | ||||
Mortgage rate | % | % | % | % |
| Payment frequency | ||||
=Mortgage payment | $4,579monthly | $4,417monthly | $4,159monthly | $3,808monthly |
Land Transfer Tax
$15,973
$15,973
$31,946
Around this home
Data provided by OpenStreetMap & Fraser Institute School Rankings
Ask HOMEH
New!Hi there!
👋Text or call (416) 301-9001
Recommended for you
Based on homes you've looked at.
No recommended properties found.
Nearby similar homes
No nearby properties found.
More real estate resources
Other homes nearby
Explore this area
Nearby neighbourhoods
No nearby listings available.