Year Built
2008
by Wycliffe Homes
736 Spadina Avenue, Toronto, ON M5S 2J6
Year Built
2008
Total Units
216
Avg $/sqft
$959
Storeys
21
1
Unit for sale
From $800,000
2
Units for rent
From $2,500/mo
Live MLS · Updated daily
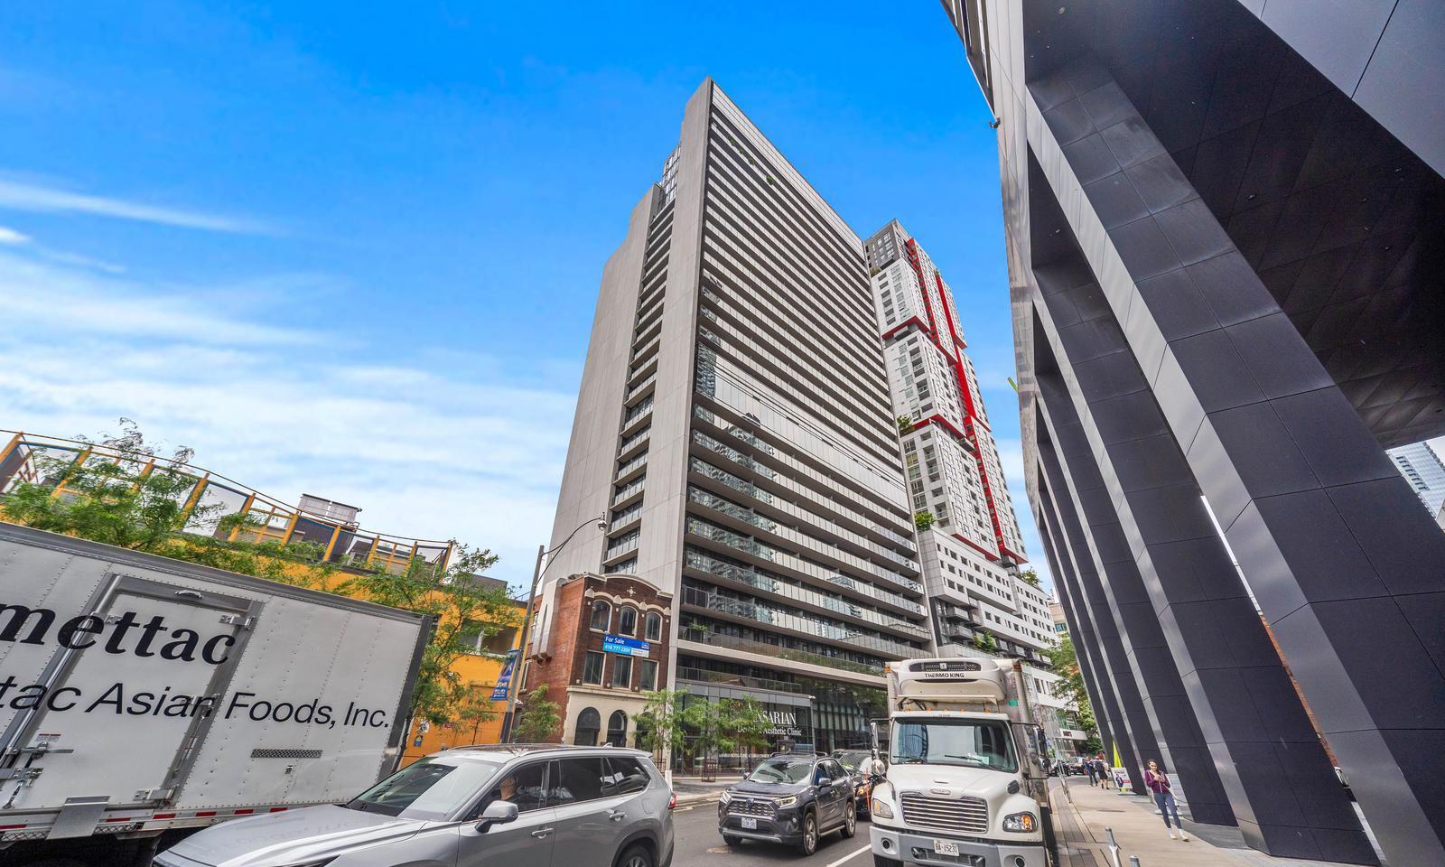
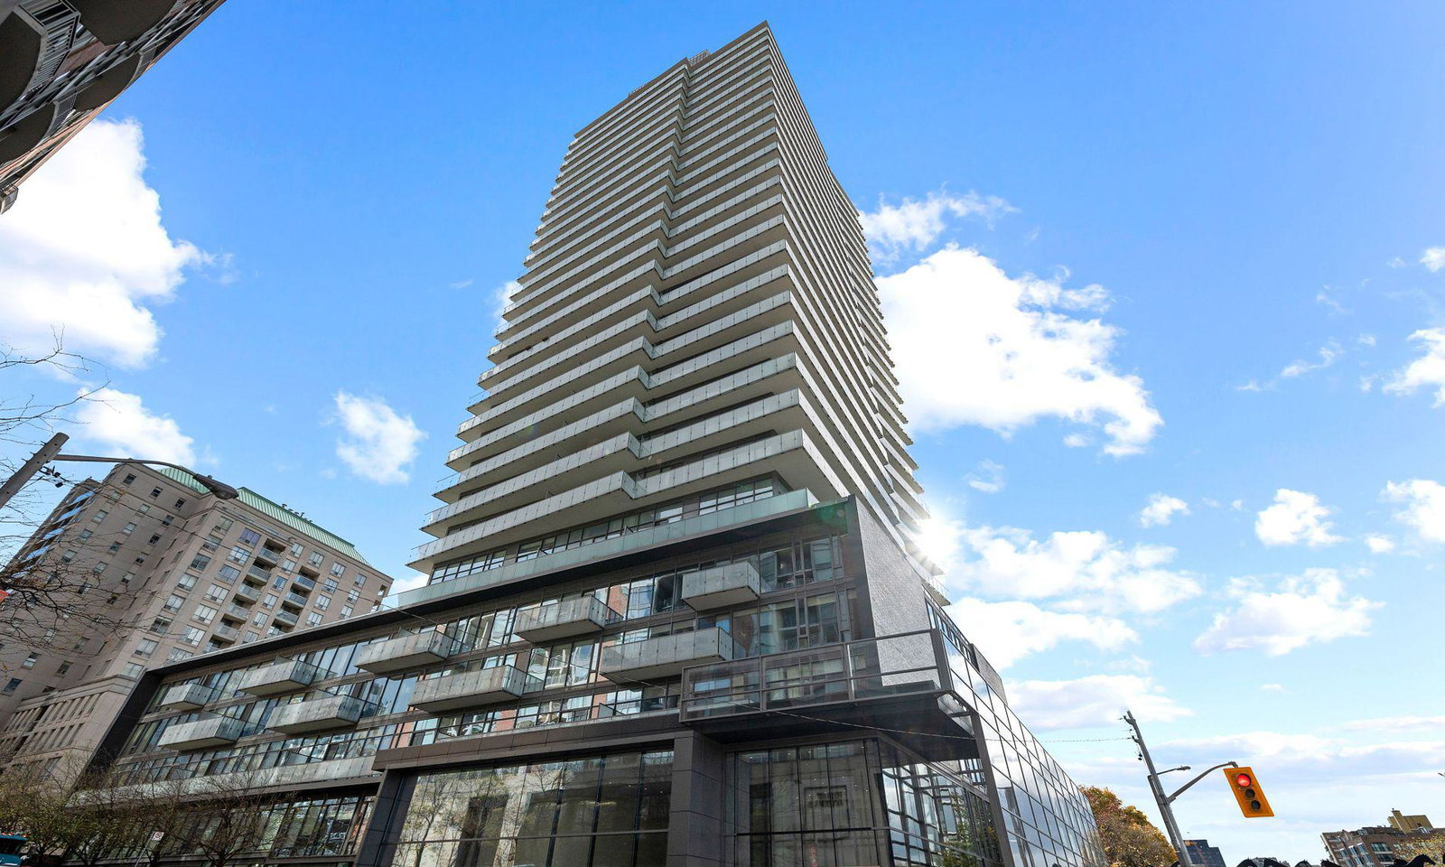
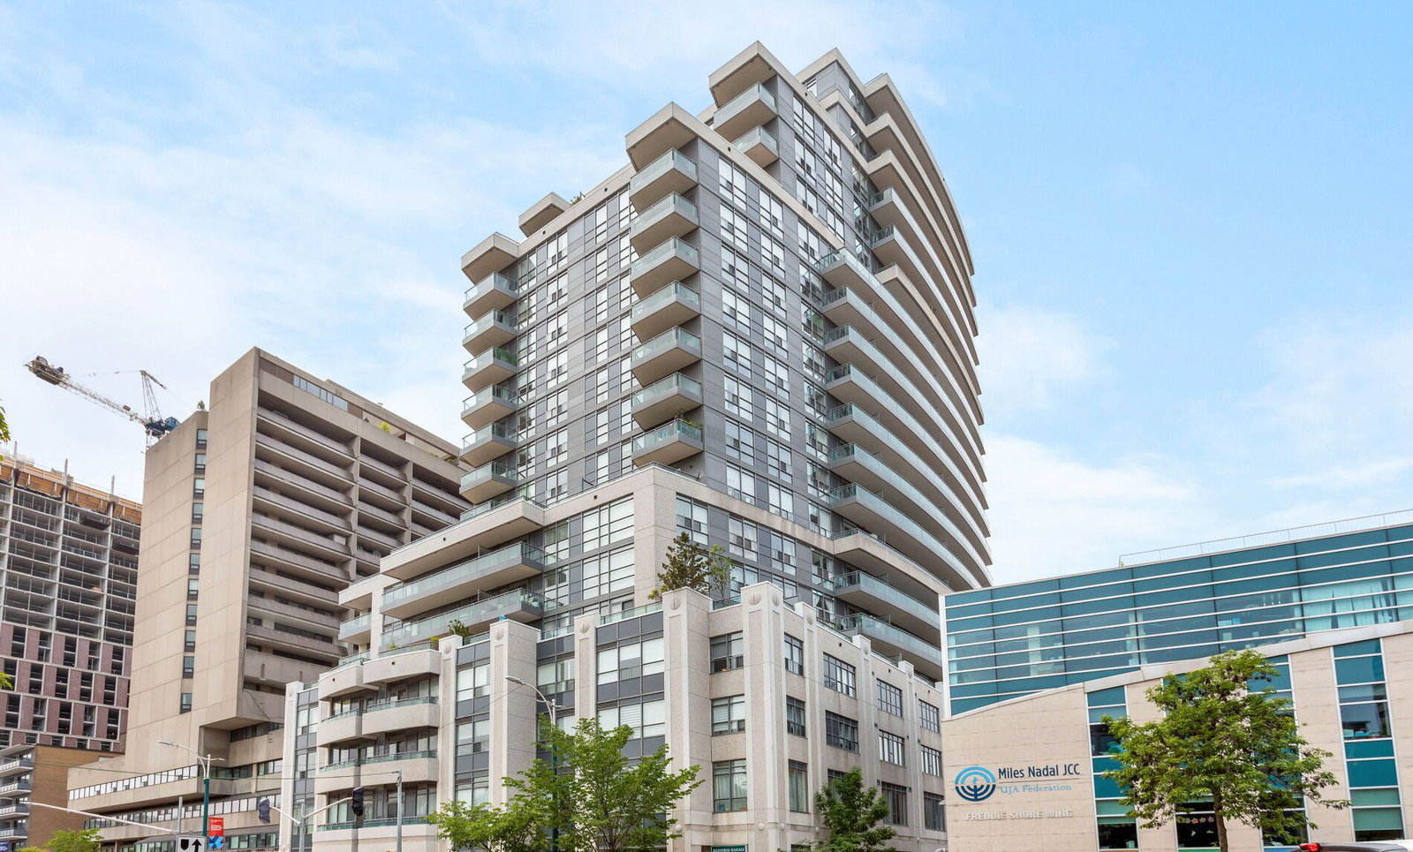
What is about to be described is not too big, yet not too small — and no, this is not the story of Goldilocks, either. Rather, it’s the Mosaic Condos at 736 Spadina Avenue that are just the right size. With 216 units spread out over 26 storeys, residents have the potential to socialize as they please, while never getting lost in the shuffle.
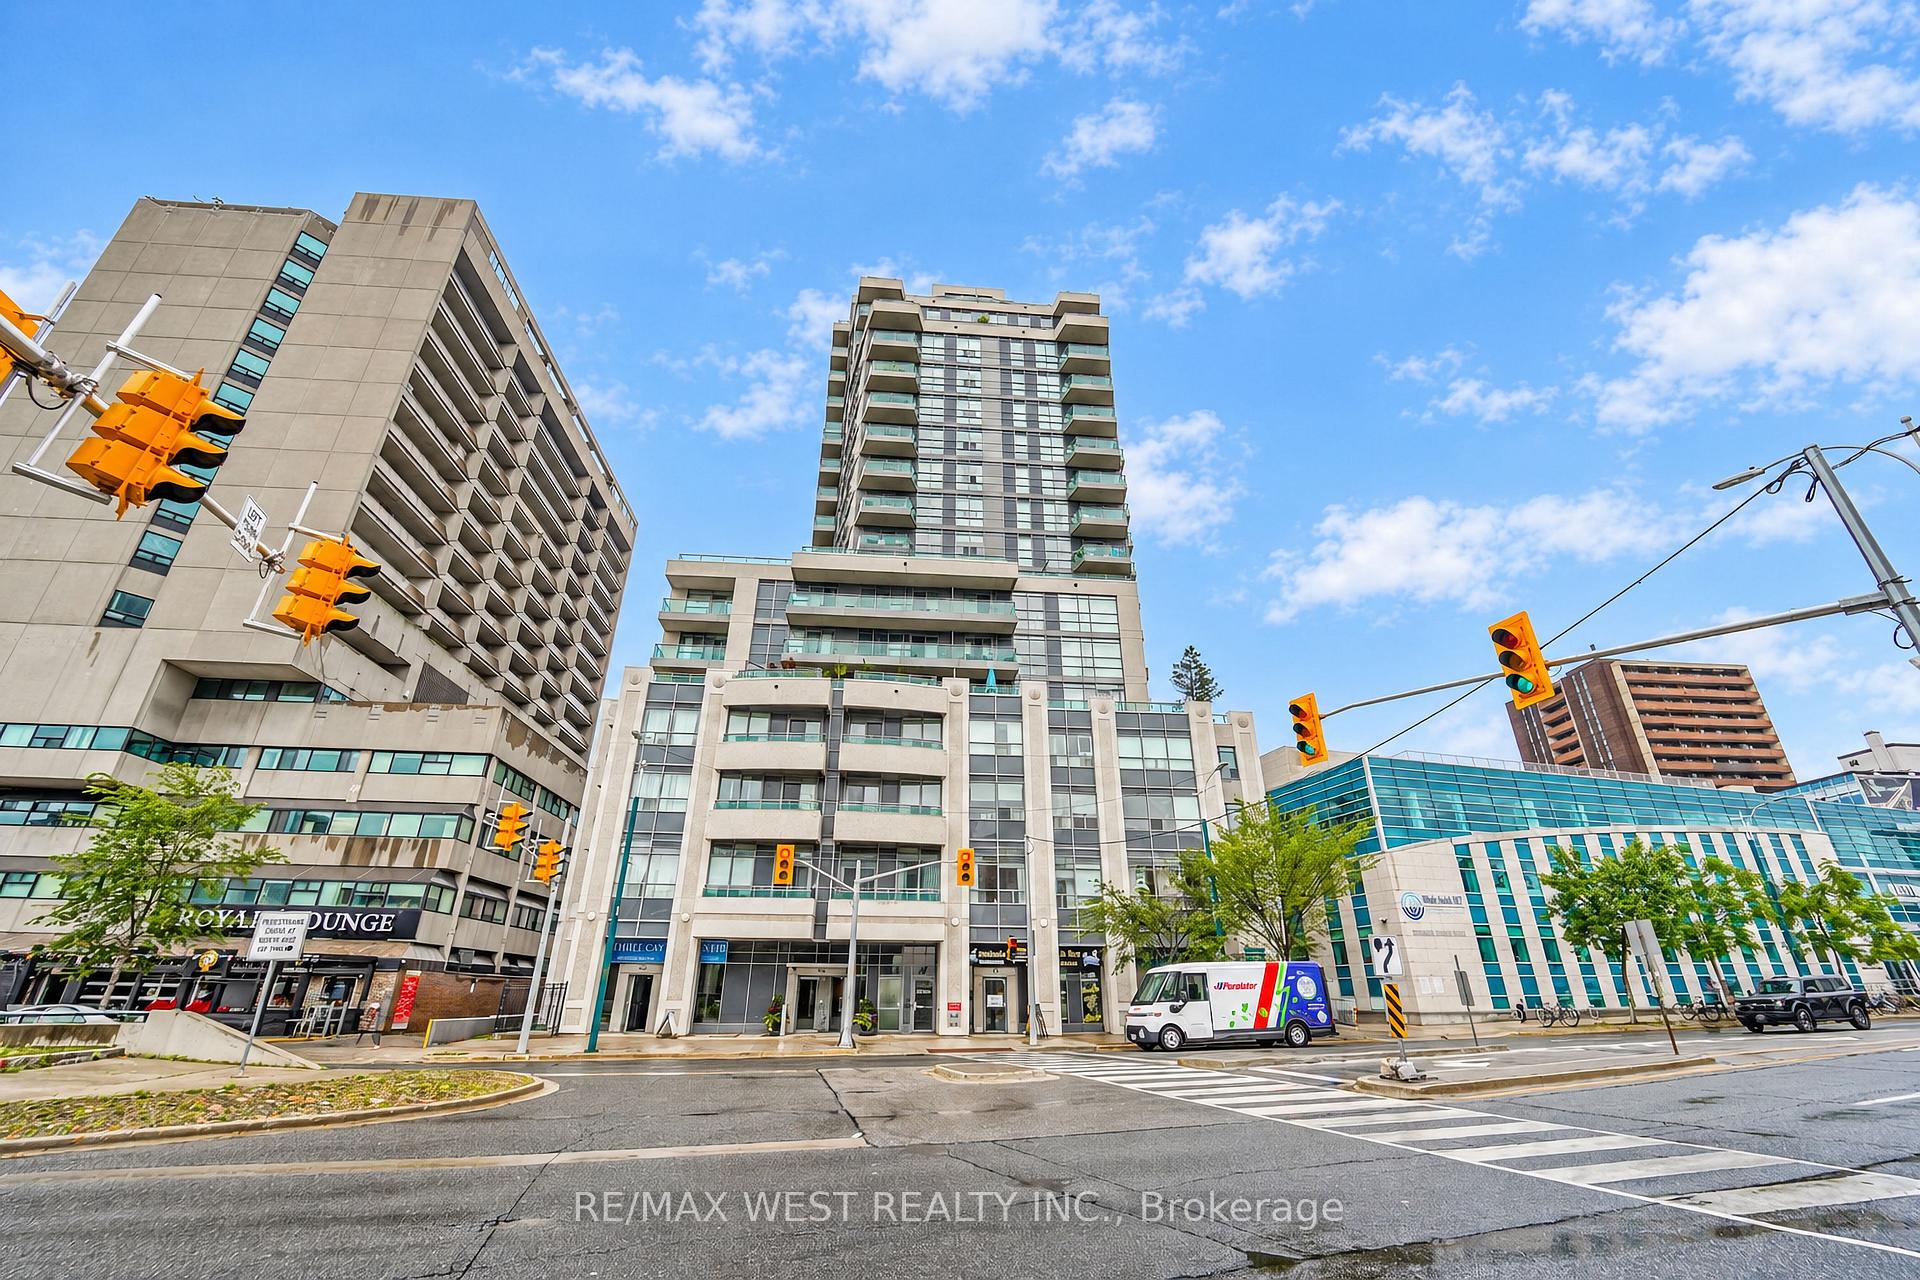
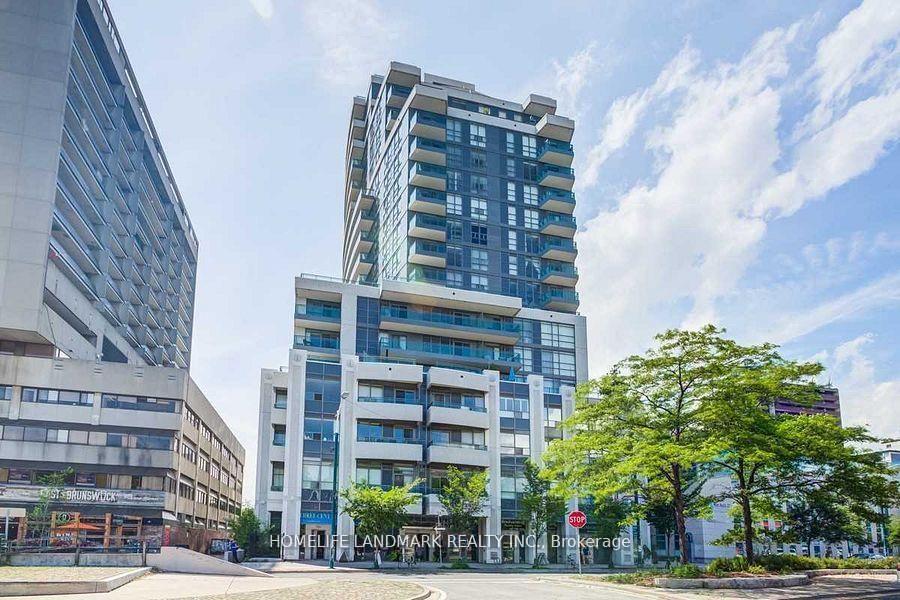
Nevertheless, the name given to the building makes more sense than “The Goldilocks” would have. From the exterior, the building looks as if pieces have been put together: the base sits below a tower, with balconies jutting outward.
Wycliffe Homes & Pinedale Properties Ltd. constructed the Mosaic Condos in 2008. Ever since, residents have not only enjoyed their comfortable, contemporary condos, but also the perks that come along with them. These amenities include simple features such as visitor parking and a gym and party room, but also many added bonuses that not all condo owners are privy to: a concierge, guest suites, a rooftop terrace, and a movie theatre room.
And to top it all off, music lovers will love hearing about what is right next door: the Jimi Hendrix Sculpture Garden. This garden, located between 736 Spadina and the Miles Nadal JCC, was created (and named) by city developer David Green in 2013.
Developer
Wycliffe Homes
Year Built
2008
Property Type
High-Rise Condo
Storeys
21
Total Units
216
Management
T.S.E. Management Services Inc.
Underground Parking
Guest Suites
Fitness Centre
Rooftop Garden
Visitor Parking
Theatre Room
Party Room
24/7 Concierge
$959
Avg $/sqft
-2.7%
YoY change
16
Avg days on market
Walk Score
98/100
Daily errands on foot
Transit Score
100/100
TTC, GO, subway access
Bike Score
75/100
Bike lanes & infrastructure
Neighbourhood in Toronto
The Annex is a vibrant neighbourhood in Toronto. It is known for its lively atmosphere and good schools.
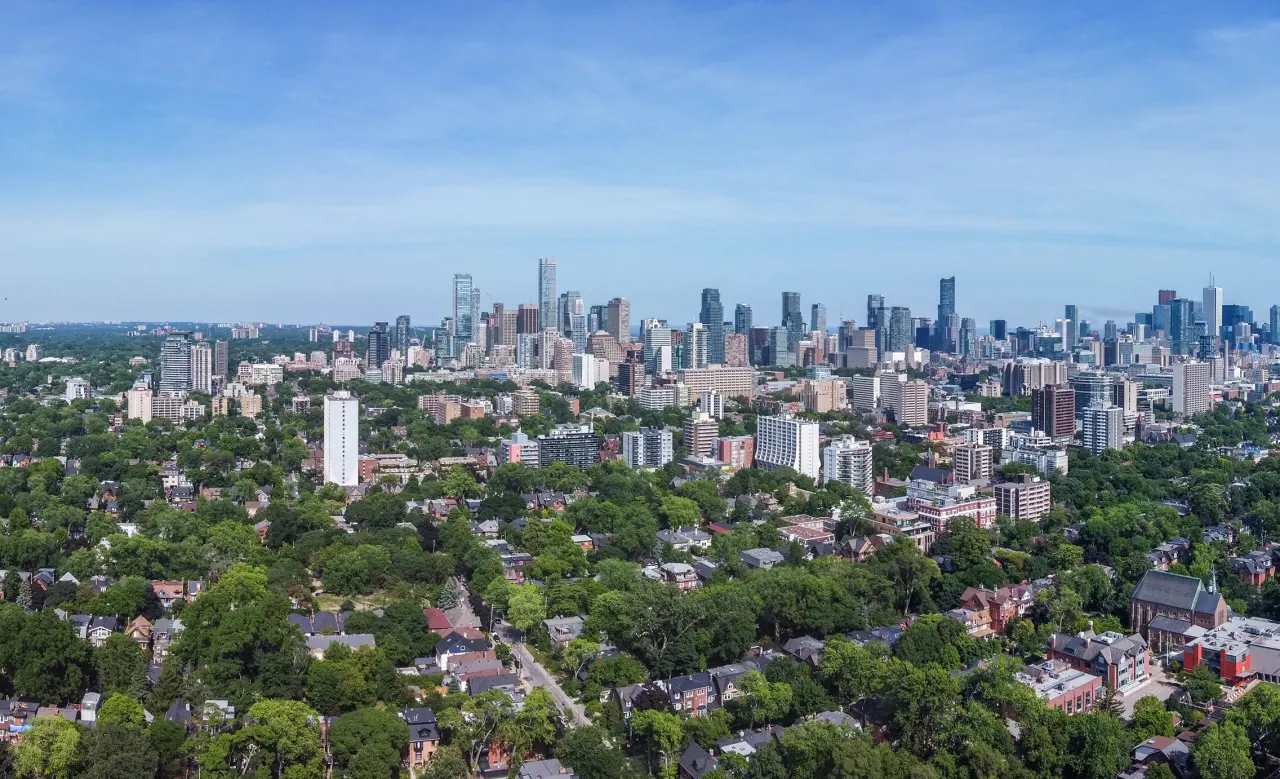
Toronto, Ontario
© Wikimedia Commons contributors (CC BY-SA)
Median asking price
In Ontario
$716,900
Median monthly rent
In Ontario
$2,499
For sale
0
For rent
0
Recently sold
Sign in to see sold data
Recently leased
Sign in to see leased data
Market data as of 2026-08-16. Sold and leased figures are neighbourhood medians over the last 12 months, published only where at least 5 homes closed — never a single sale.
What people love
Keep in mind
Daily life in The Annex is active and engaging, with many cultural events. Residents enjoy a mix of dining, shopping, and community activities.
The boundary
2.8 km²
Every count and every census figure on this page was measured inside this line — not within a circle drawn around a centre point.
25
Parks
15
Playgrounds
27
Transit stations
11
Grocery stores
116
Restaurants
46
Cafés
19
Gyms
4
Libraries
11
Pharmacies
Counted across all 2.8 km² of The Annex. From OpenStreetMap, as of 2026-10-12.
7.8/10
Average rating of the 3 rated schools in this area
8
Elementary
4
Secondary
Palmerston Avenue Junior Public School
Public · Grades JK–6 · Toronto DSB
175th of 3,045 Ontario elementary schools
360 students · EQAO 2024-2025
Jesse Ketchum Junior and Senior Public School
Public · Grades JK–8 · Toronto DSB
433rd of 3,045 Ontario elementary schools
535 students · EQAO 2024-2025
Huron Street Junior Public School
Public · Grades JK–6 · Toronto DSB
751st of 3,045 Ontario elementary schools
300 students · EQAO 2024-2025
Careerquest - Toronto
Independent
Not rated
City High School
Independent
Not rated
Dalton School, the
Independent
Not rated
Ontario Ministry of Education school registry; ratings from the Fraser Institute report card. These are the schools that stand inside The Annex, not a catchment — most Ontario boards do not publish attendance boundaries, and we will not draw a line we cannot source. Confirm enrolment with the school board before you buy.
30,705
Population (2021)
2.8 km²
Area
10,974
People per km²
42.3
Median age
$91,535
Median income
41%
Own their home
1.8
People per household
16,320
Households
Every age
What is built here
Own or rent
41%Owners
59%Renters
Across 16,320 households
When it was built
Mostly 1960 or earlier
Share of occupied homes, by the era they were built in. Bars are drawn against the busiest era, not against each other, because the eras are not the same length. The eight shares are unlikely to total exactly 100: Statistics Canada rounds each era's count to the nearest 5 before publishing it, so we print what the census reports rather than adjusting a figure to make the column add up.
Statistics Canada, Census of Population 2021. Added up from 45 census areas inside the boundary. Medians and rates are a population-weighted average of dissemination-area figures.
Sources: HOMEH listings, Statistics Canada, Census of Population 2021, OpenStreetMap, HOMEH school registry, Photo: © Wikimedia Commons contributors (CC BY-SA)