

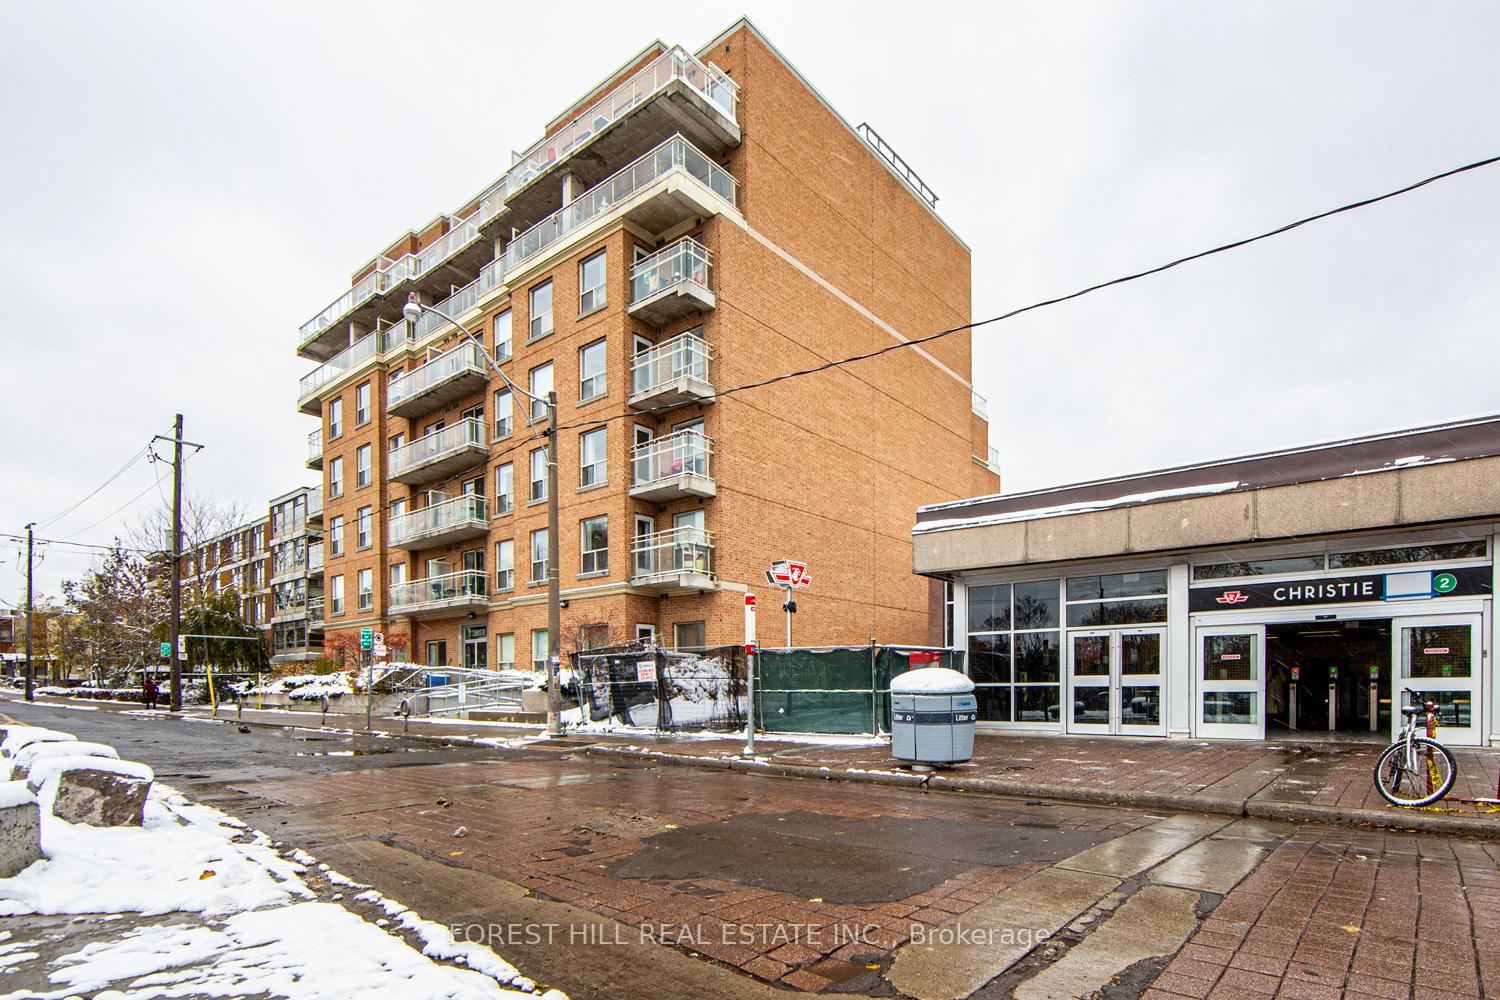
Unit 102, 11 Christie Street
Unit 102, 11 Christie Street
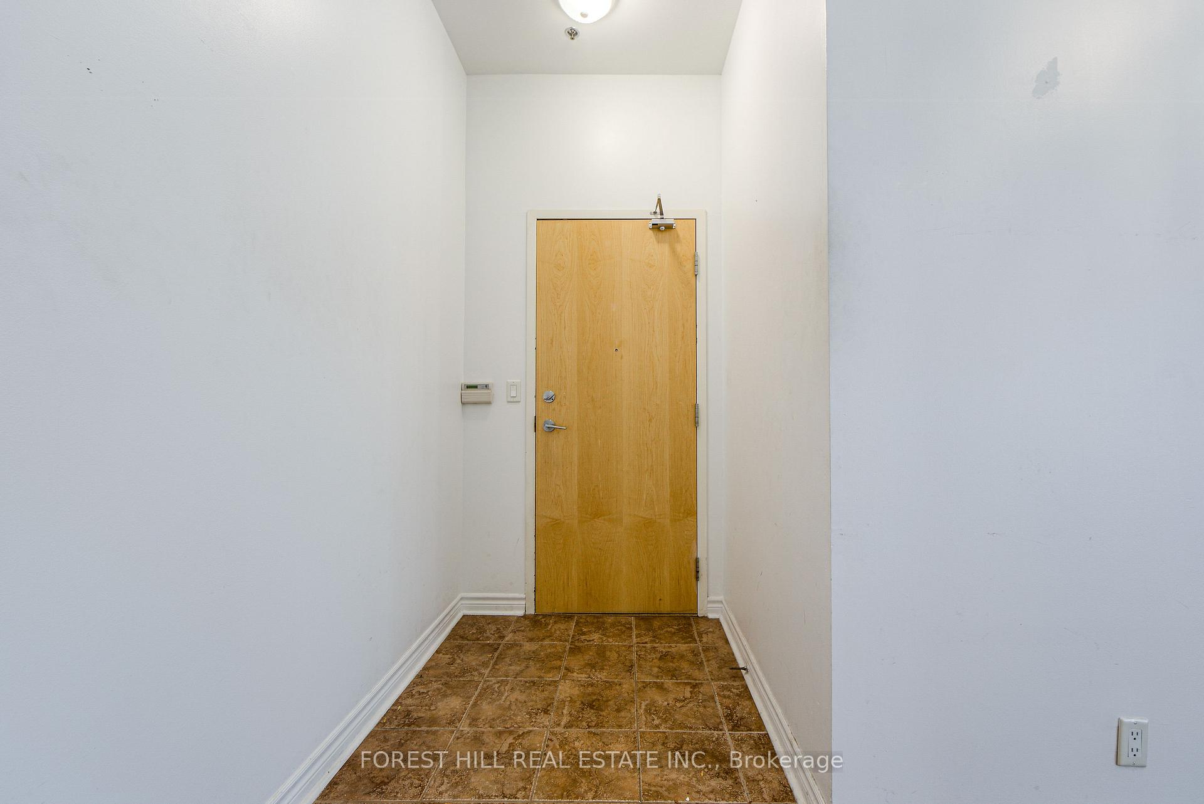
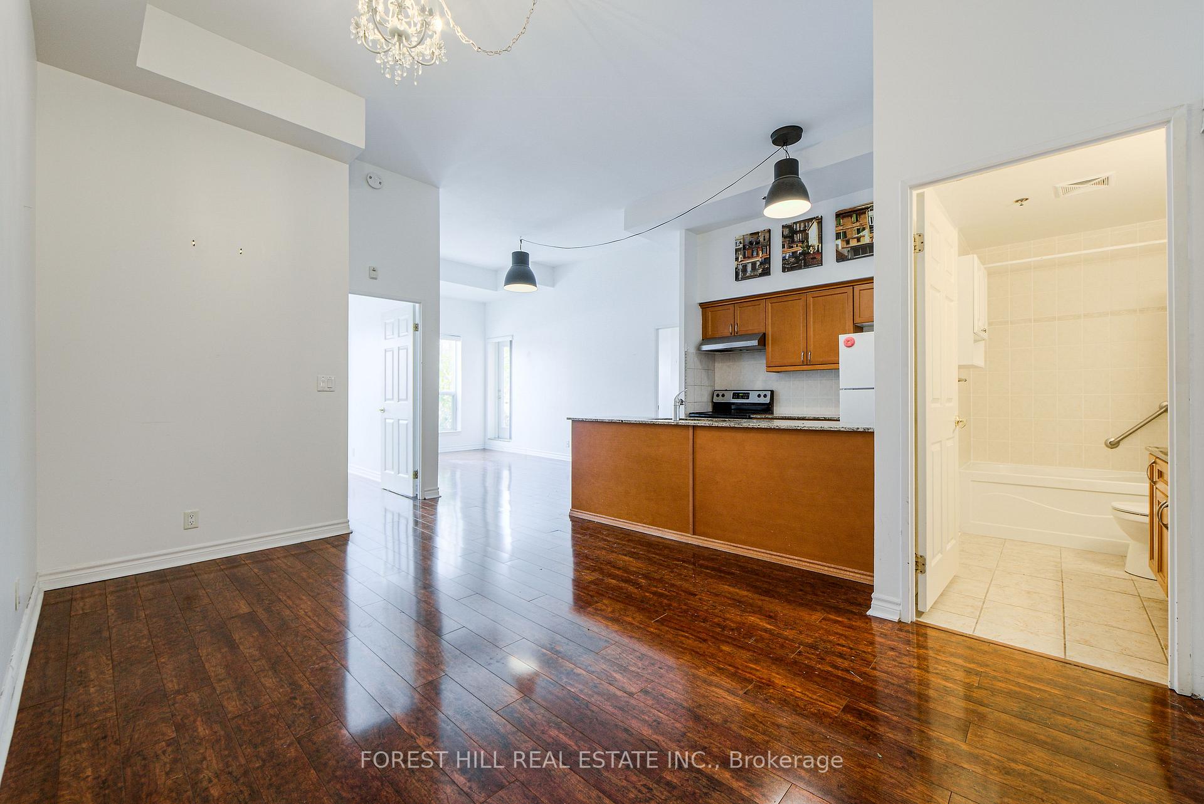
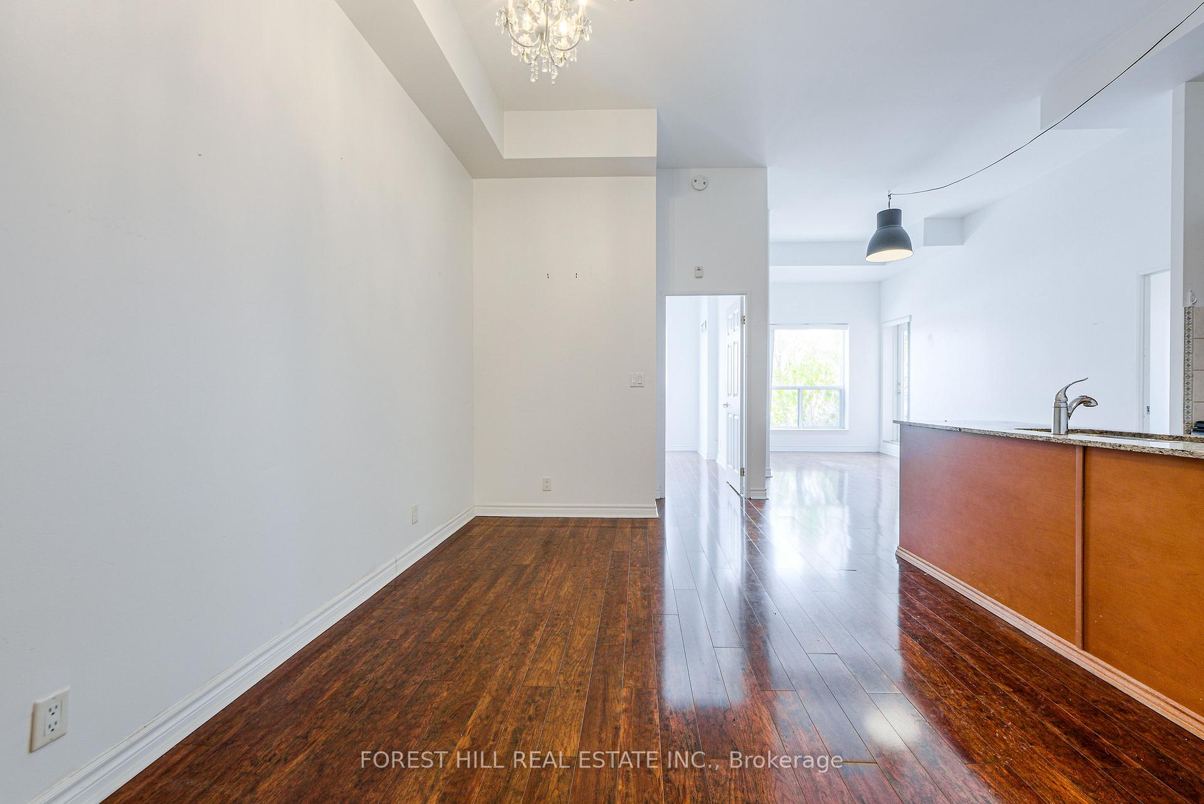
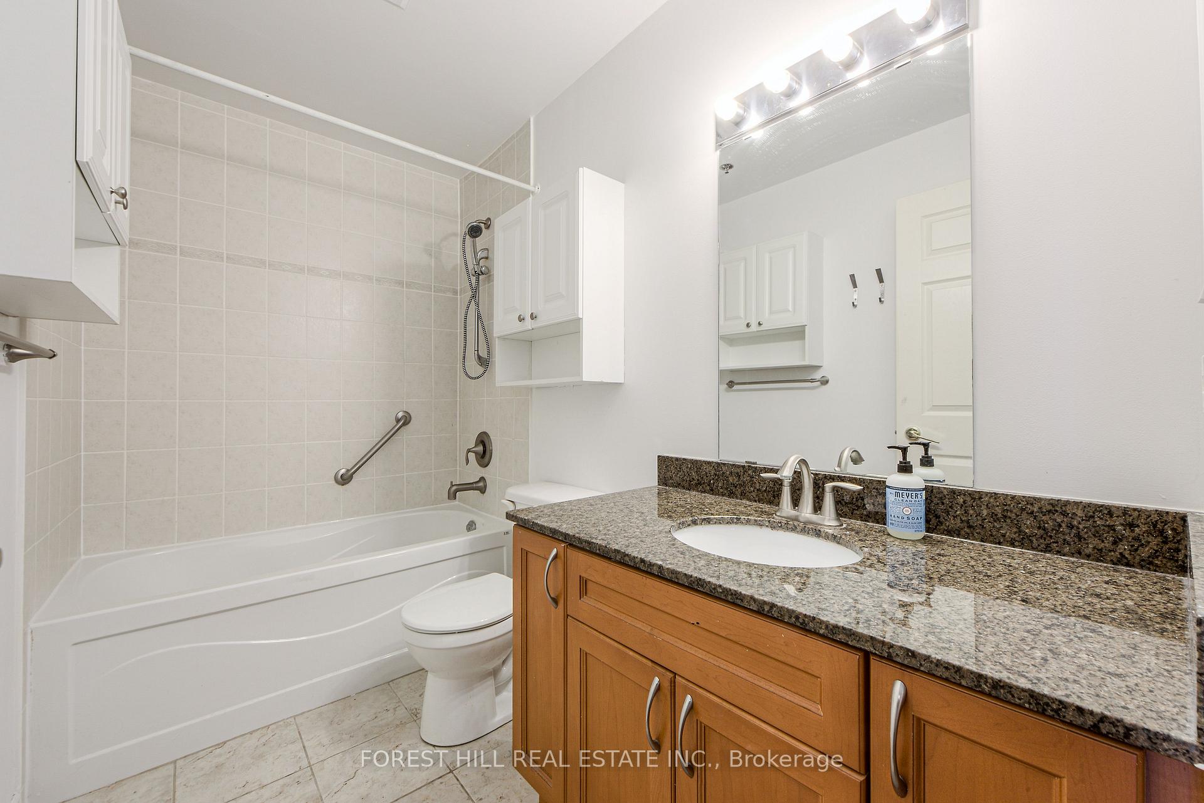 See all 30 photos
Property history
Facts and features
- ExposureWest
- LaundryEnsuite
- LockerOwned
- BalconyOpen
- Central air
- Party room/meeting room
- Rooftop deck/garden
The homeCondo Apartment, Apartment, 900–999 sq ft
- Type: Condo Apartment
- Style: Apartment
- Living space: 900–999 sq ft
- Basement: None
- Exposure: West
- View: Park/greenbelt
InsideEnsuite, Auto garage door remote, Alarm system, carbon monoxide detectors, security system
- Laundry: Ensuite
- Features: Auto garage door remote
- Security: Alarm system, carbon monoxide detectors, security system
- Rooms above ground: 5
- Bedrooms: 2
- Bathrooms: 2
- Kitchens: 1
OutsideConcrete, Open
- Exterior: Concrete
- Balcony: Open
Parking and locker1 Parking, Underground, Parking type Owned
- Spaces: 1 Parking
- Garage: Underground
- Parking type: Owned
- Driveway: Underground
- Spot: 46
- Locker: Owned
- Locker number: 32
- Locker level: P1
BuildingEleven christie, Storeys 7, Units 61
- Name: Eleven christie
- Storeys: 7
- Units: 61
- Registered: 2010
- Condo corporation: 2116
- Amenities: Bbqs allowed, party room/meeting room, rooftop deck/garden, visitor parking
- Pets: Allowed
Heating, water and powerForced air, gas, Central air
- Heating: Forced air, gas
- Cooling: Central air
Costs and taxesTaxes $3,004 a year, Condo fee $969 a month, Heat included, water included, common elements included, building insurance included, parking included
- Taxes, 2025: $3,004 a year
- Condo fee: $969 a month
- Fee includes: Heat included, water included, common elements included, building insurance included, parking included
- HST: HST included in the price
Included in the saleFridge, stove with range hood, dishwasher, samsung washer and dryer, all elf's, window coverings.
- Included: Fridge, stove with range hood, dishwasher, samsung washer and dryer, all elf's, window coverings.
NearbyClear view, park, public transit, school
- Close to: Clear view, park, public transit, school
Listing detailsC12532230, Sold, Nov 11, 2025
- MLS® number: C12532230
- Status: Sold
- Listed on: Nov 11, 2025
- Days on market: 9
- Updated: Nov 20, 2025
- Possession: Flexible
- Occupied by: Vacant
- Listing brokerage: FOREST HILL REAL ESTATE INC.
About this home
Unit 102, 11 Christie Street, Toronto (The Annex), ON M6G 4C3
Welcome to 11 Christie - a charming boutique residence perfectly situated in Toronto's highly sought-after Annex neighbourhood. This spacious, open-concept 2-bedroom, 2-bathroom main-floor suite offers the ideal combination of comfort, character, and convenience. Featuring soaring 10-foot ceilings, the home feels airy and bright, creating a warm and inviting space from the moment you step inside. Enjoy the west-facing exposure and take in beautiful unobstructed sunset views right from your private patio - a perfect spot for your morning coffee or evening glass of wine. The thoughtfully designed layout offers a seamless flow between the kitchen, dining, and living areas, ideal for both daily living and entertaining guests. The primary bedroom easily fits a king-size bed and features generous closet space and a modern ensuite. The second bedroom provides flexibility - perfect for a guest room, home office, or den. Laminate floors, large windows, and tasteful finishes throughout add to the home's timeless appeal. Located just steps to Christie and Bloor, you're in the heart of one of Toronto's most vibrant and connected communities. Explore local cafés, restaurants, and markets, or take a stroll through Christie Pits Park - a neighbourhood landmark offering green space, sports fields, and seasonal events. With TTC access and the subway just minutes away, the entire city is at your doorstep. Building amenities include a rooftop terrace with BBQ area, visitor parking, and this suite comes complete with a parking spot and locker. Whether you're a first-time buyer, downsizer, or investor, this is a wonderful opportunity to enter Toronto's condo market in one of its most desirable areas. Don't miss your chance to make 11 Christie your new home!
Ask about this home
A HOMEH agent will answer your questions about this home.
Know more about Eleven Christie
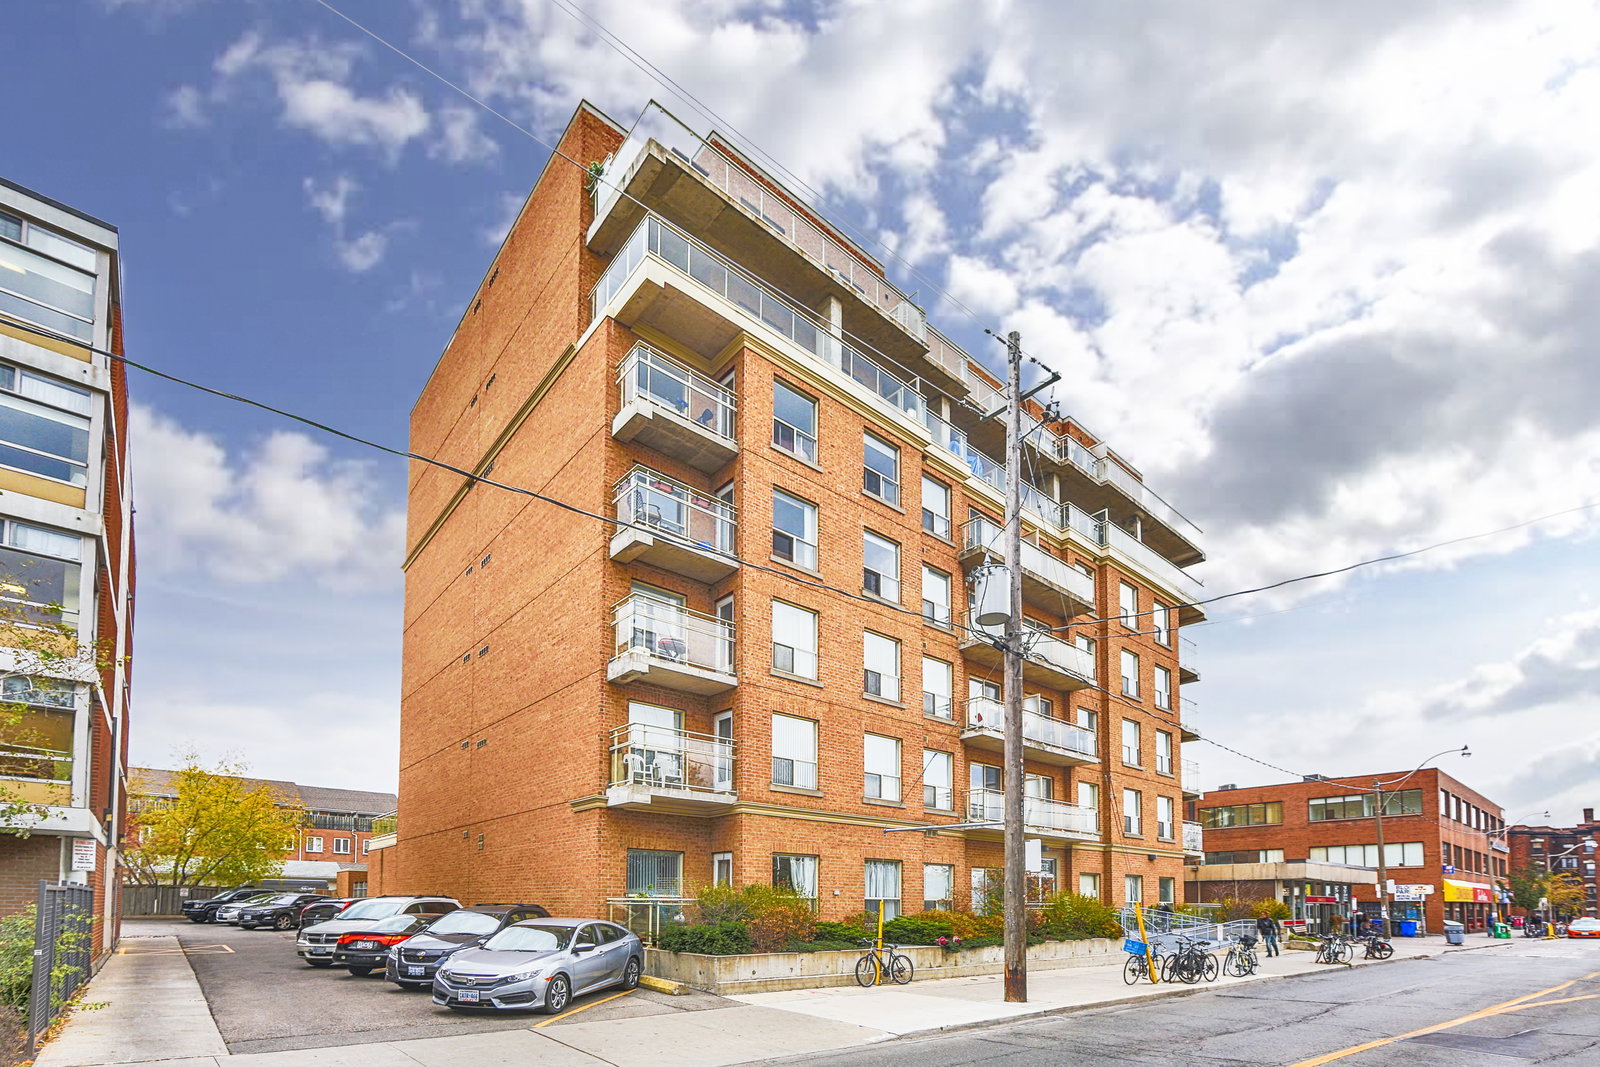
Condo building · 11 Christie Street
Eleven Christie is a 7-storey condo with 61 suites, built in 2010 by Lux Group Inc. Right now 1 for sale is on the market here.
- 7storeys
- 61suites
- 2010built
No similar units for sale in Eleven Christie right now.
Around this home
Daily convenience, out of 100, from the distances below
Schools nearby
School rating, out of 10.
Helpful calculators
Your HOMEH agent

"I would see it this week."