

Unit 605, 225 Davenport Road
Unit 605, 225 Davenport Road
 See all 26 photos
Property history
Facts and features
- ExposureSouth
- LaundryEnsuite
- LockerExclusive
- BalconyNone
- Fireplace
- Central air
- Concierge
- Gym
- Rooftop deck/garden
The homeCondo Apartment, Apartment, 1,200–1,399 sq ft
- Type: Condo Apartment
- Style: Apartment
- Living space: 1,200–1,399 sq ft
- Basement: None
- Exposure: South
InsideFireplace Yes, electric, Ensuite, Carpet free
- Fireplace: Yes, electric
- Laundry: Ensuite
- Features: Carpet free
- Security: Concierge/security
- Rooms above ground: 5
- Rooms in the basement: 1
- Bedrooms: 2
- Bathrooms: 2
- Kitchens: 1
OutsideBrick, Balcony None, Open floor plan
- Exterior: Brick
- Balcony: None
- Accessibility: Open floor plan
Parking and locker1 Parking, Underground, Exclusive
- Spaces: 1 Parking
- Garage: Underground
- Parking type: Exclusive
- Locker: Exclusive
BuildingThe Dakota, Storeys 6, Units 101
- Name: The Dakota
- Storeys: 6
- Units: 101
- Registered: 1988
- Condo corporation: 795
- Amenities: Bike storage, concierge, gym, rooftop deck/garden
- Pets: Allowed
Heating, water and powerFan coil, gas, Central air
- Heating: Fan coil, gas
- Cooling: Central air
Costs and taxesTaxes $5,052 a year, Condo fee $2,191 a month, Heat included, hydro included, water included, cac included, common elements included, building insurance included, parking included
- Taxes, 2025: $5,052 a year
- Condo fee: $2,191 a month
- Fee includes: Heat included, hydro included, water included, cac included, common elements included, building insurance included, parking included
- HST: HST included in the price
- Rental items: N/a
Included in the saleFridge, wall oven, built in microwave, stove, dishwasher, stacked washer and dryer, all electrical light fixtures, all window coverings, N/a
- Included: Fridge, wall oven, built in microwave, stove, dishwasher, stacked washer and dryer, all electrical light fixtures, all window coverings
- Not included: N/a
NearbyLibrary, park, place of worship, public transit, school
- Close to: Library, park, place of worship, public transit, school
Listing detailsC12483734, Sold, Oct 27, 2025
- MLS® number: C12483734
- Status: Sold
- Listed on: Oct 27, 2025
- Days on market: 15
- Updated: Nov 11, 2025
- Possession: Flexible
- Occupied by: Owner
- Listing brokerage: ROYAL LEPAGE TERREQUITY REALTY
About this home
Unit 605, 225 Davenport Road, Toronto (The Annex), ON M5R 3R2
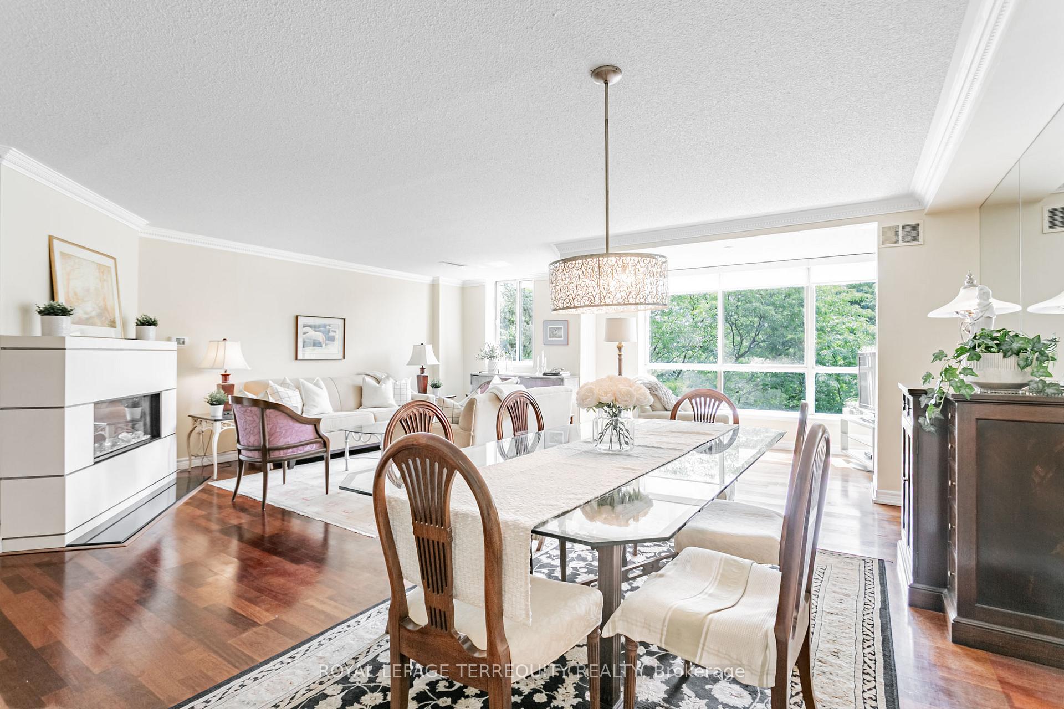
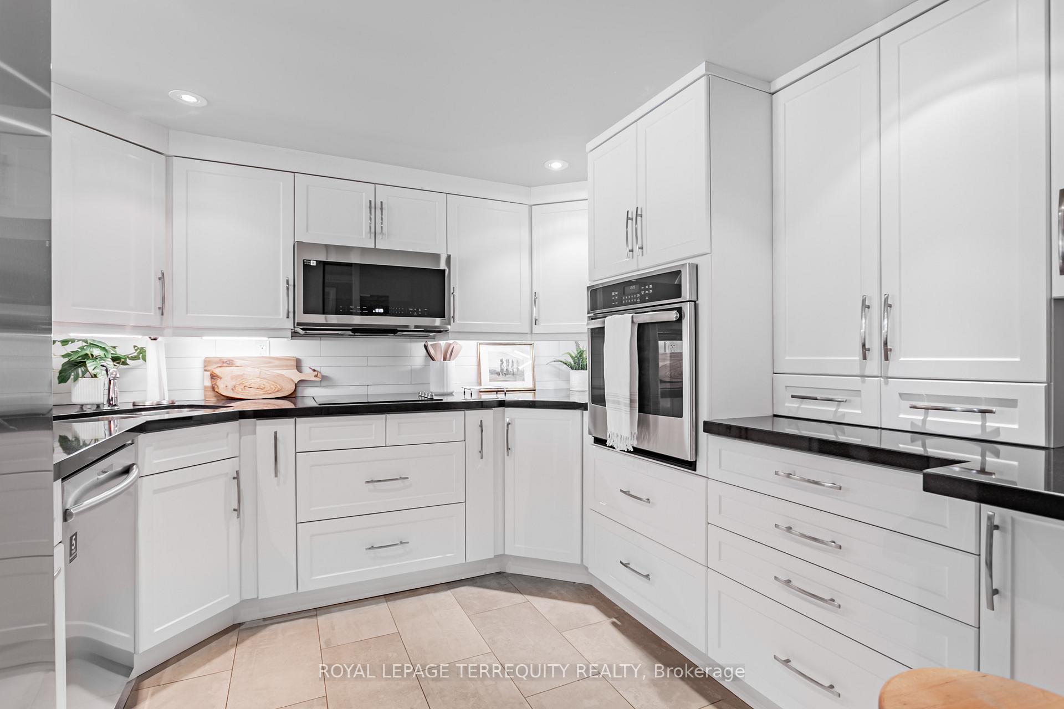
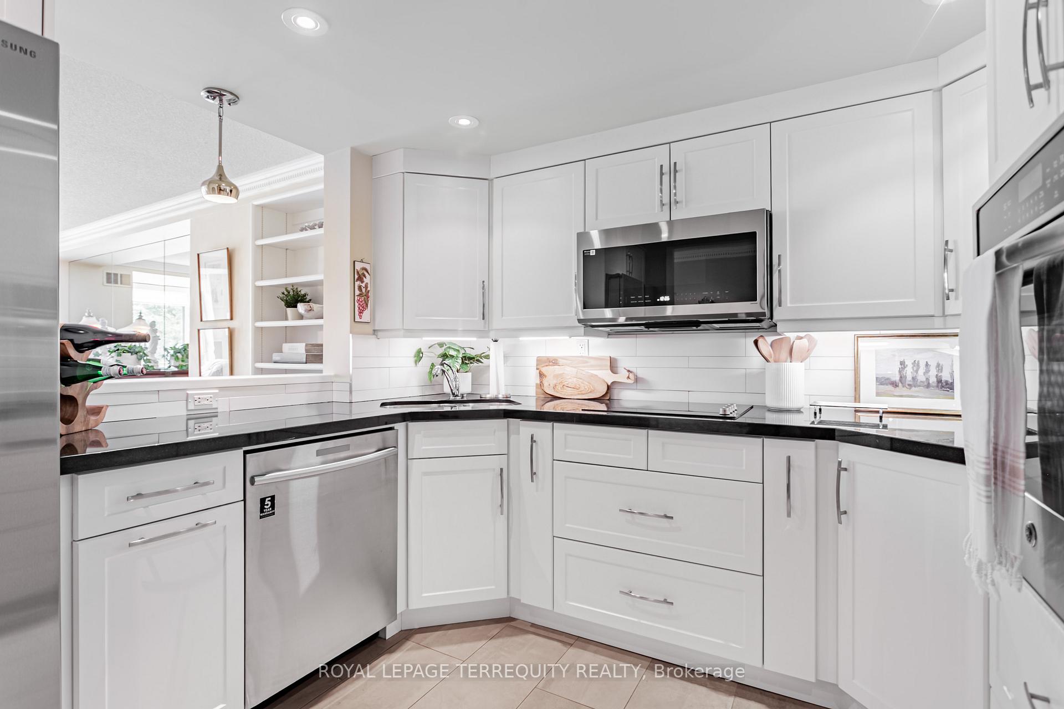
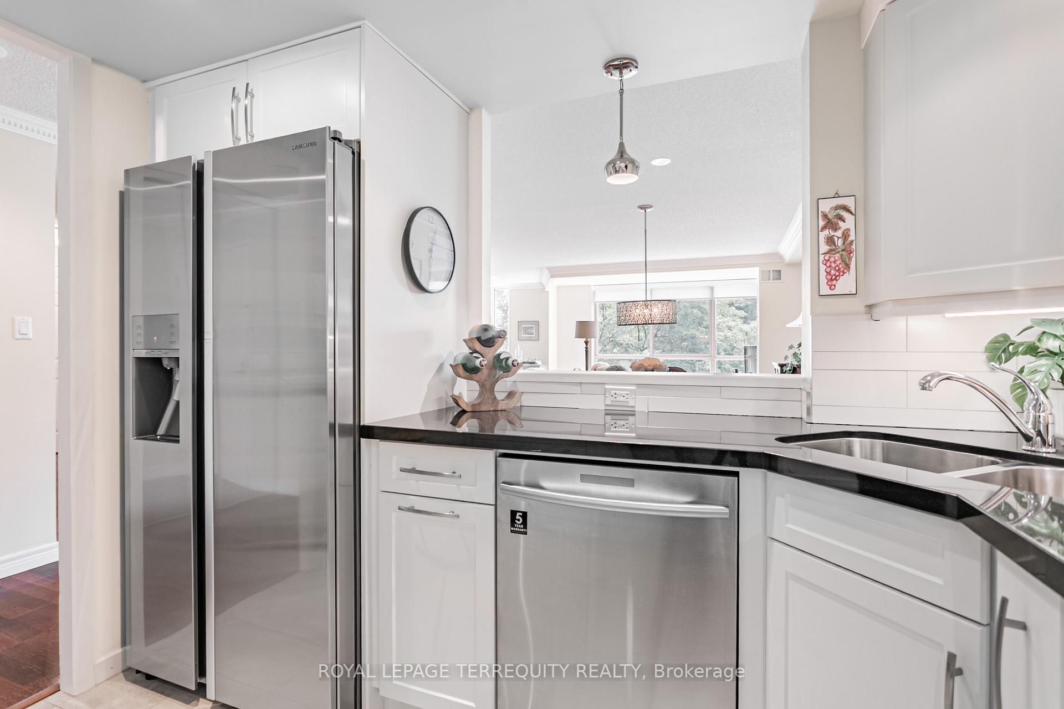
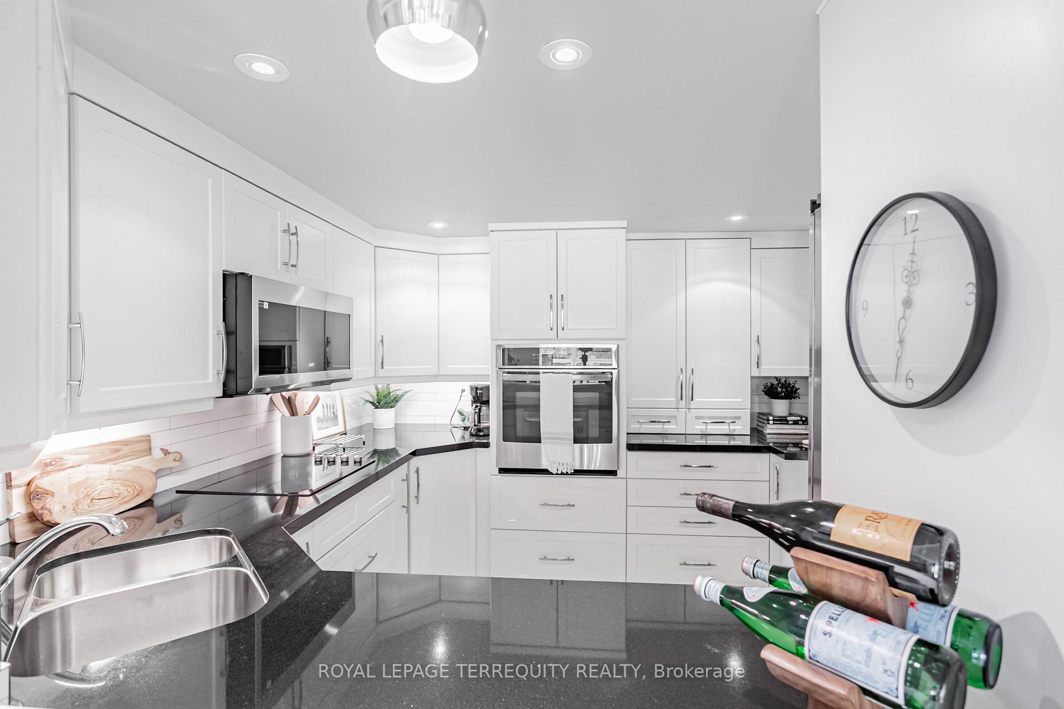
Discover timeless elegance and comfort in this rarely offered 2-bedroom residence located in one of Toronto's most sought-after neighbourhoods Yorkville. Set within a quiet, boutique building, this suite offers the perfect blend of upscale urban living and tranquil retreat, ideal for downsizers, professionals, or anyone seeking the best of downtown living. Step inside to a generous open-concept layout designed with flow and functionality in mind. The renovated kitchen features sleek cabinetry, quality countertops, and stainless-steel appliances perfectly appointed for entertaining or everyday cooking. The primary bedroom is a true sanctuary, complete with two walk-in closets for exceptional storage and organization and an ensuite bathroom. The second bedroom is well-sized and flexible, ideal as a guest room, home office, or den. A standout feature of this suite is the sunroom a bright space, separate from the bedrooms, that makes for a peaceful bonus sitting area to enjoy year-round. Enjoy a premium south-facing view that offers quiet treetop and cityscape vistas, bringing in natural light and a sense of calm throughout the home. Situated in a well-managed, low-rise building with a warm community feel, residents enjoy peace and privacy while being just steps from world-class shopping, fine dining, transit, galleries, U of T, and more. Luxury. Location. Lifestyle. This is downtown living at its best.
Ask about this home
A HOMEH agent will answer your questions about this home.
Know more about The Dakota
Condo building · 225 Davenport Road
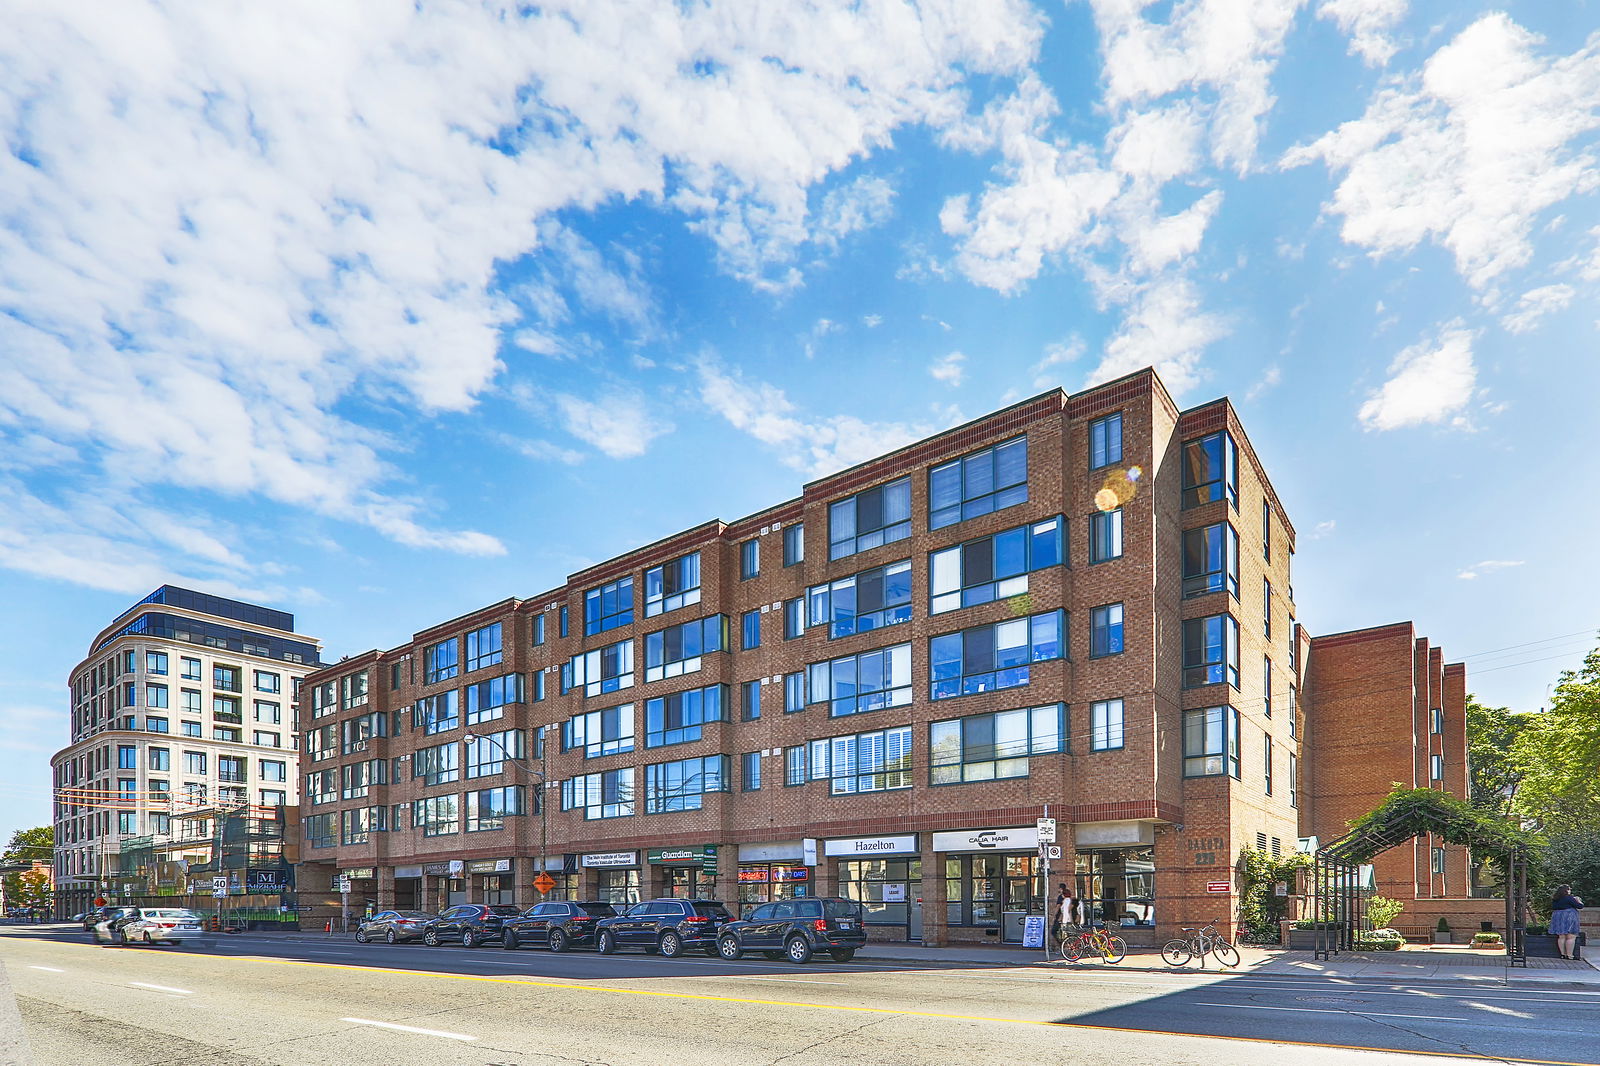
The Dakota is a 6-storey condo with 101 suites, built in 1988 by Dakota Land Corp. No units are on the market here right now.
- 6storeys
- 101suites
- $687/sq ft
- 1988built
No similar units for sale in The Dakota right now.
Around this home
Daily convenience, out of 100, from the distances below
Schools nearby
School rating, out of 10.
Helpful calculators
Your HOMEH agent

"I would see it this week."