

Unit 1405, 11 Lillian Street
Unit 1405, 11 Lillian Street
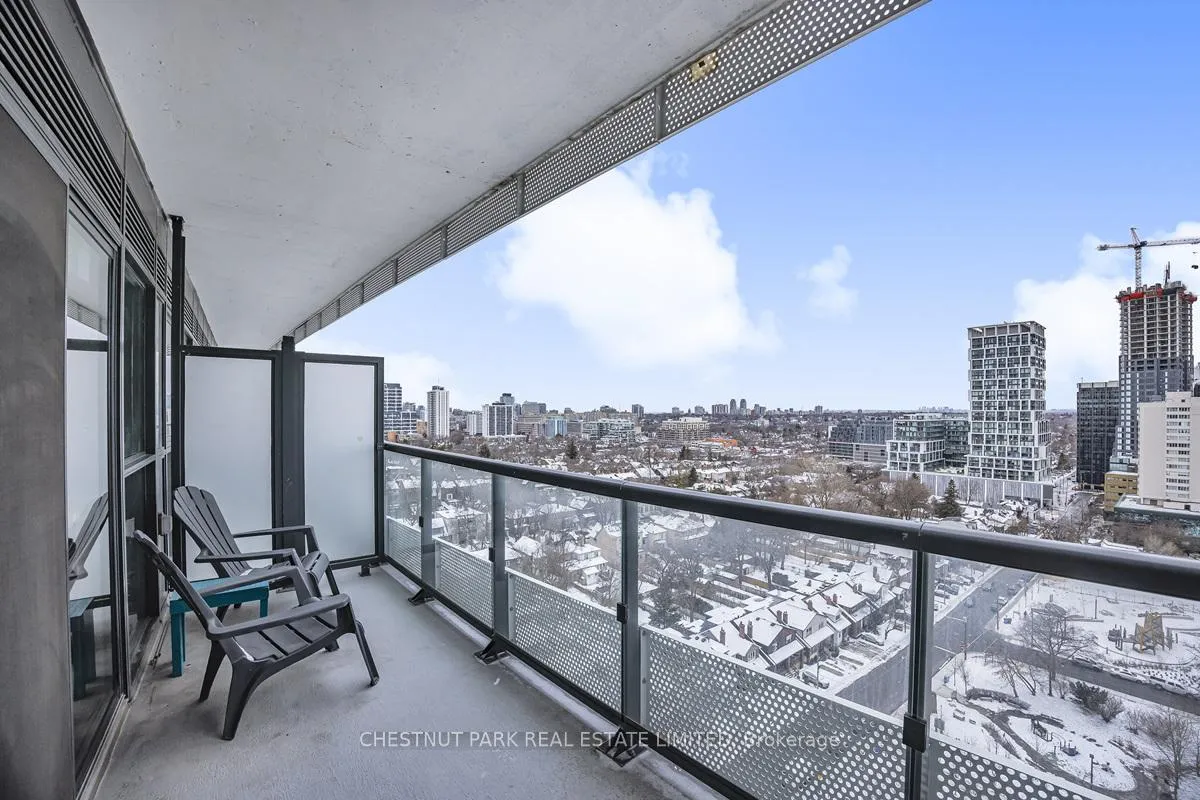 See all 27 photos
Property history
Facts and features
- ExposureWest
- LaundryEnsuite, in-suite laundry, inside, closet
- LockerNone
- BalconyOpen
- Central air
- Concierge
- Gym
- Rooftop deck/garden
- Party room/meeting room
The homeCondo Apartment, Apartment, Age 0–5 years
- Type: Condo Apartment
- Style: Apartment
- Age: 0–5 years
- Living space: 500–599 sq ft
- Basement: None
- Exposure: West
- View: Park/greenbelt
InsideConcrete, Ensuite, in-suite laundry, inside, laundry closet, Carpet free
- Flooring: Concrete
- Laundry: Ensuite, in-suite laundry, inside, laundry closet
- Features: Carpet free
- Security: Concierge/security, security system
- Elevator: Yes
- Rooms above ground: 3
- Rooms in the basement: 1
- Bedrooms: 1 + 1 in the basement
- Bathrooms: 1
- Kitchens: 1
OutsideConcrete, brick, Open
- Exterior: Concrete, brick
- Balcony: Open
Parking and lockerParking type None, Locker None
- Parking type: None
- Locker: None
BuildingDistinction condos, Storeys 14, Units 98
- Name: Distinction condos
- Storeys: 14
- Units: 98
- Registered: 2019
- Condo corporation: 2858
- Amenities: Concierge, game room, gym, rooftop deck/garden, visitor parking, party room/meeting room
- Pets: Allowed
Heating, water and powerFan coil, gas, Central air
- Heating: Fan coil, gas
- Cooling: Central air
Rent and termsRent $2,300 a month, Entire property, Unfurnished
- Rent: $2,300 a month
- Space for rent: Entire property
- Furnished: Unfurnished
- Lease: 12 months
- Paid: Monthly
- Rent includes: Water, building insurance, building maintenance, central air conditioning, common elements, high speed internet, heat
- Deposit: Required
- Credit check: Required
- Employment letter: Required
- Rental application: Required
- References: Required
- Rental items: None.
IncludedInternet service. use of s/s fridge, b/i stove and cooktop, b/i dishwasher, b/i microwave. washer/dryer. all existing light fixtures and window coverings. tenant responsible for hydro bill and will set up account with provider to pay direct., Owner's furnishings.
- Included: Internet service. use of s/s fridge, b/i stove and cooktop, b/i dishwasher, b/i microwave. washer/dryer. all existing light fixtures and window coverings. tenant responsible for hydro bill and will set up account with provider to pay direct.
- Not included: Owner's furnishings.
Listing detailsC11977936, Rented, Feb 19, 2025
- MLS® number: C11977936
- Status: Rented
- Listed on: Feb 19, 2025
- Days on market: 23
- Updated: Mar 14, 2025
- Possession: 2025-04-01 / April 1, 2025
- Occupied by: Owner
- Listing brokerage: CHESTNUT PARK REAL ESTATE LIMITED
About this home
Unit 1405, 11 Lillian Street, Toronto (Mount Pleasant West), ON M4S 0C3
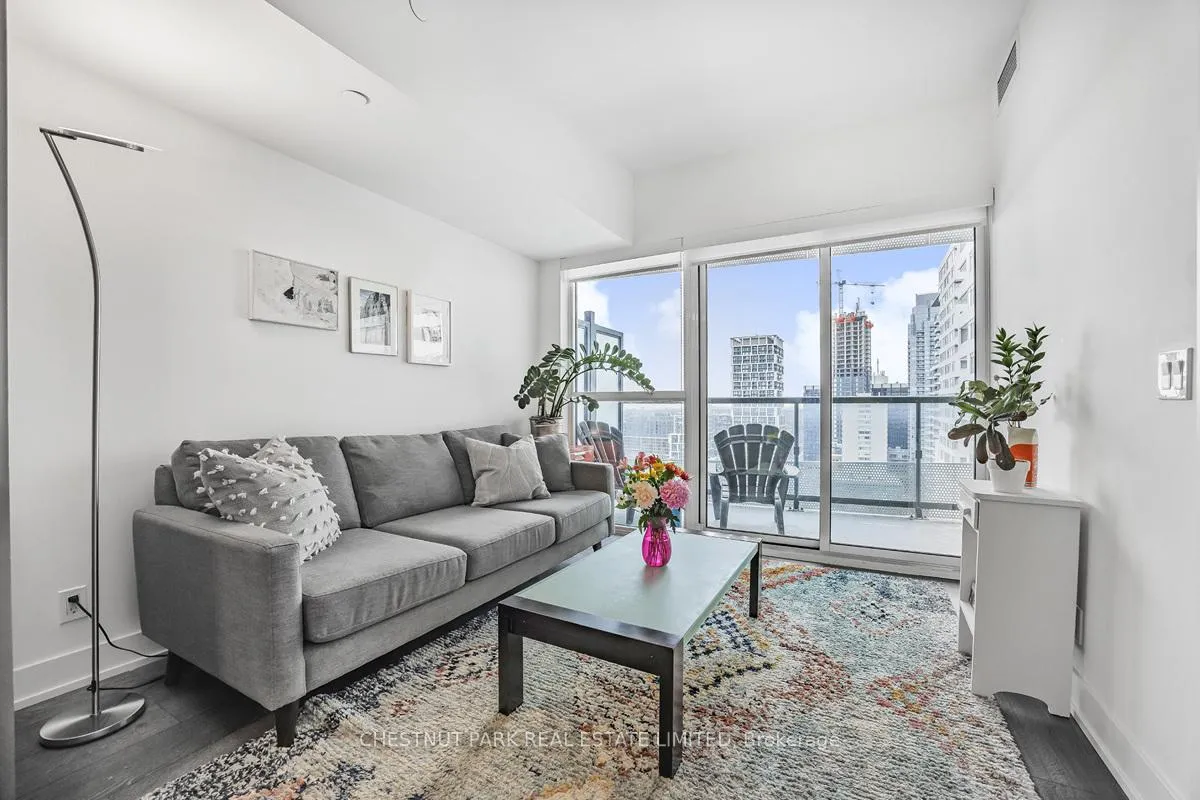
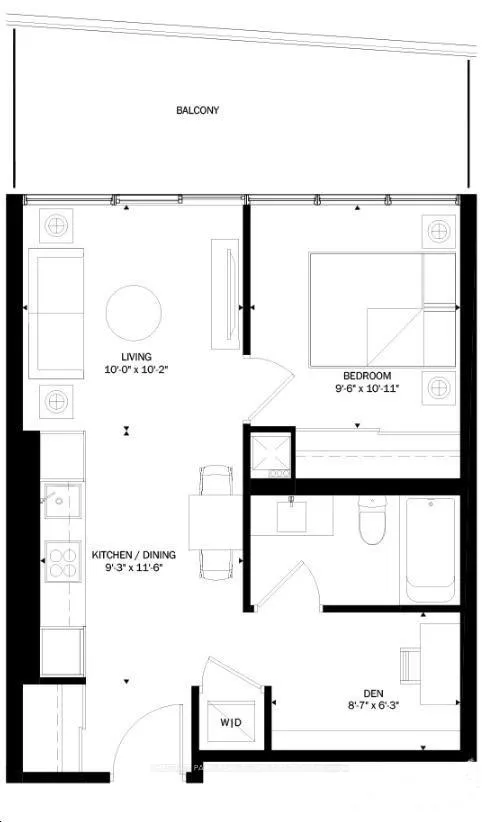
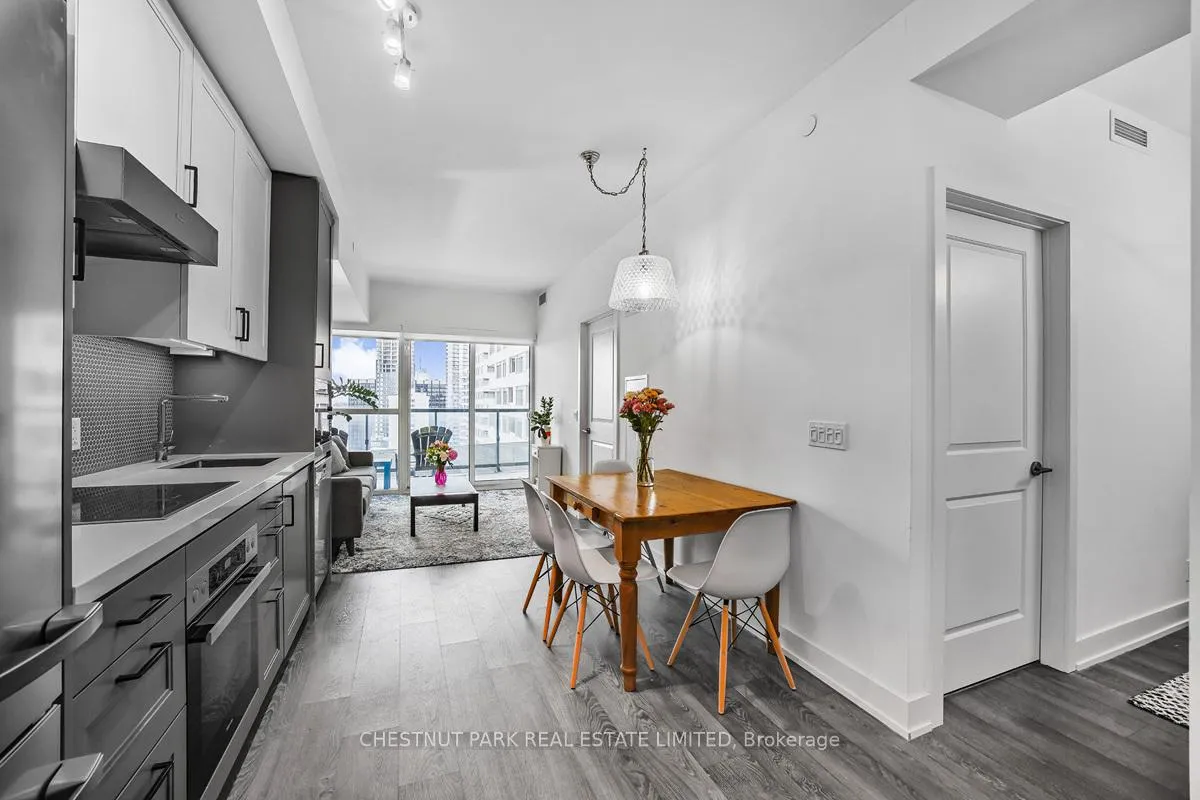
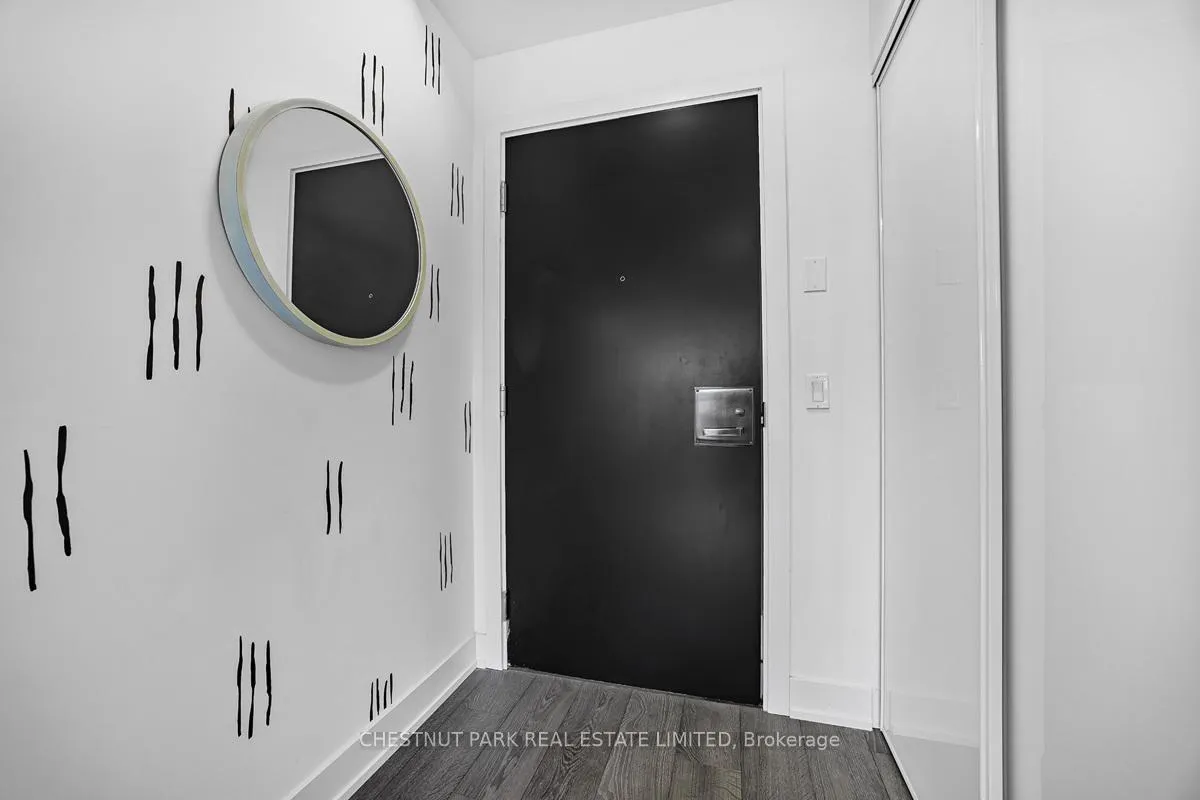
Bright, well laid out 1+Den with spacious balcony in boutique-size building, set-back from the busyness of Yonge and Eglinton while remaining conveniently close to shops and services along Yonge, Eglinton and Mount Pleasant. Sun-filled views from floor-to-ceiling windows and balcony overlooking green space and low-density buildings. Well maintained suite with specious den and full-width balcony, and modern, newer finishes including Miele appliances. Upgrades include closet organizers in bedroom and foyer closet, and pendant lighting in den and dining area. Lease includes Bell Fibe internet service and building amenities (concierge, gym, billiards/party lounge, rooftop terrace with BBQ, visitor's parking).
Ask about this home
A HOMEH agent will answer your questions about this home.
Know more about Distinction Condos
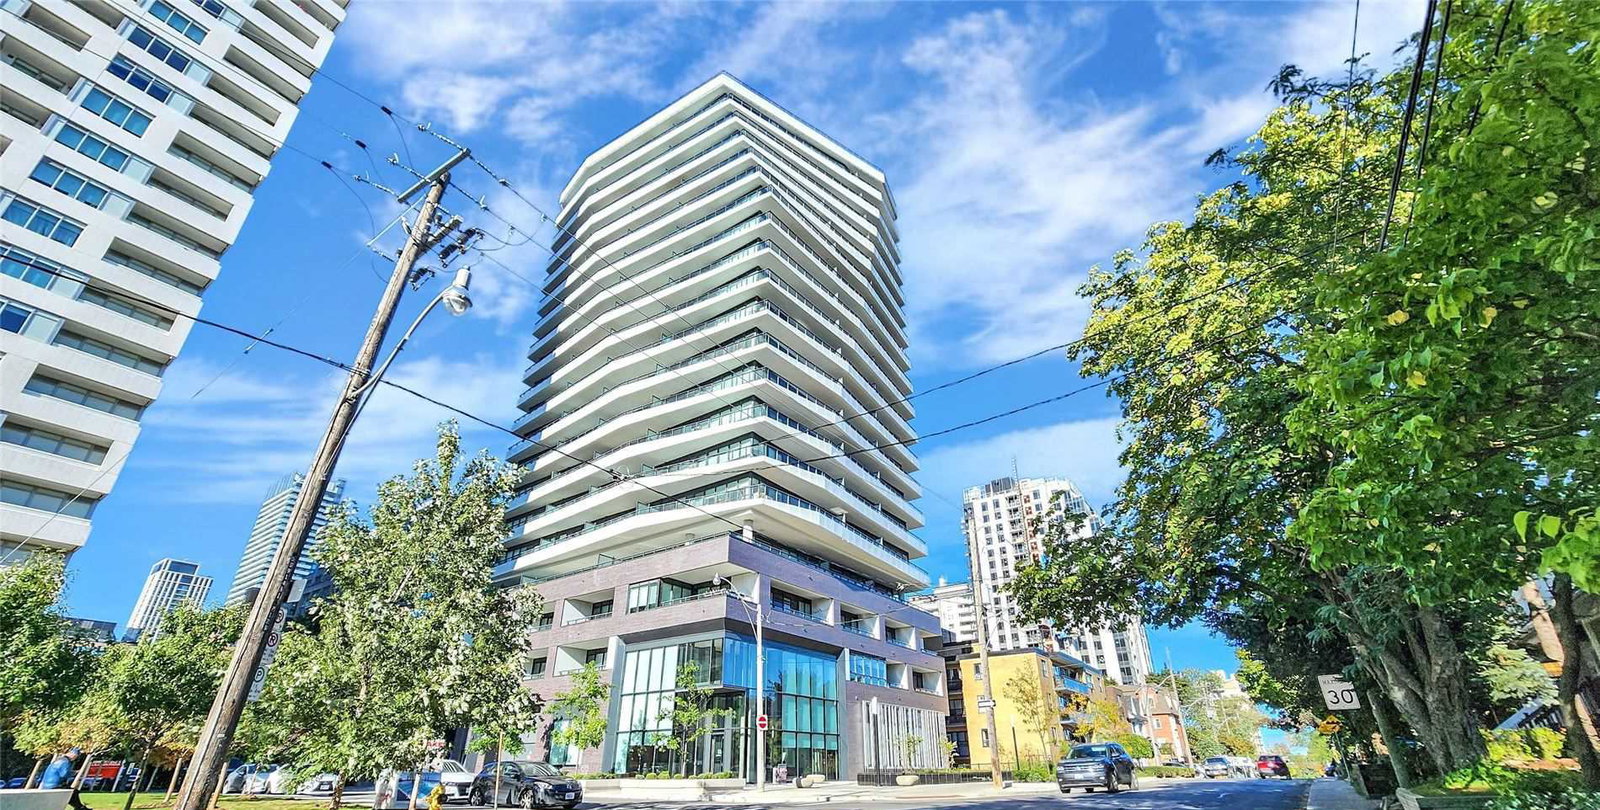
Condo building · 11 Lillian Street
Distinction Condos is a 14-storey condo with 98 suites, built in 2019 by Lash Developments. Right now 5 for sale and 1 for rent are on the market here.
- 14storeys
- 98suites
- $911/sq ft
- 2019built
No similar units for rent in Distinction Condos right now.
Around this home
Daily convenience, out of 100, from the distances below
Schools nearby
School rating, out of 10.
Helpful calculators
Your HOMEH agent

"I would see it this week."