

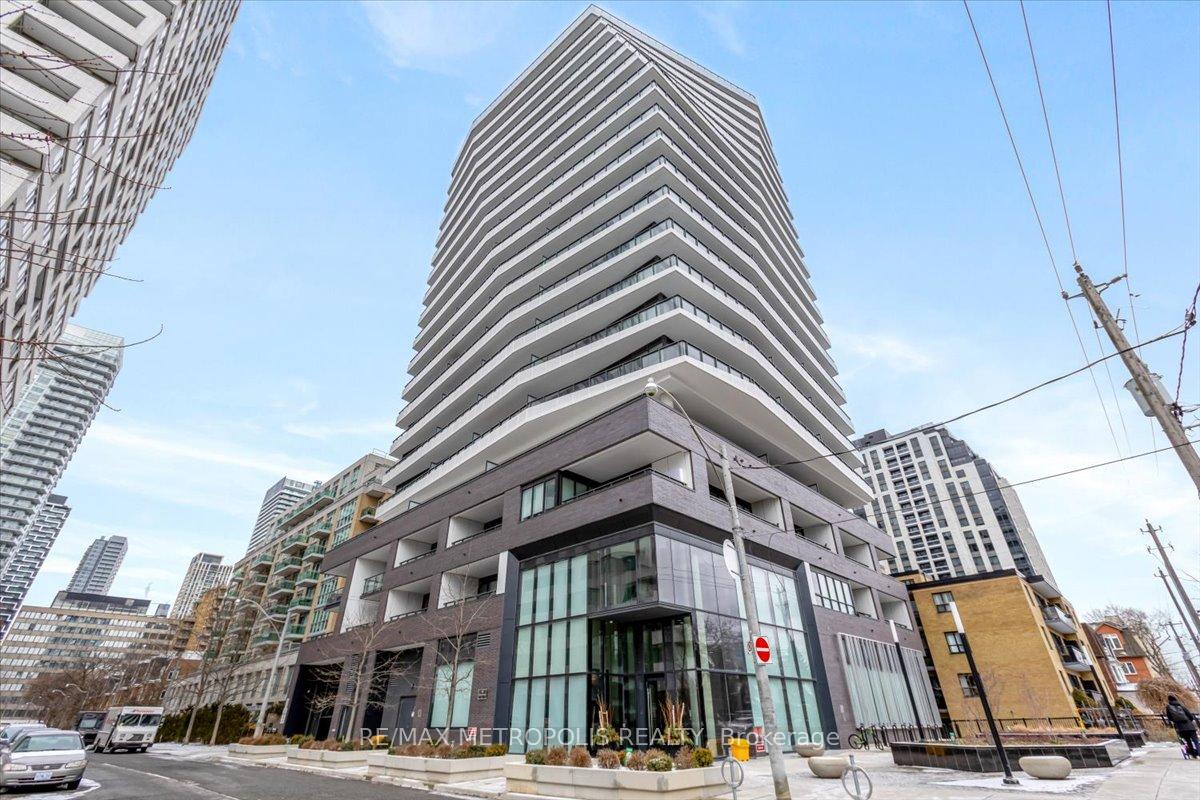
Unit 808, 11 Lillian Street
Unit 808, 11 Lillian Street
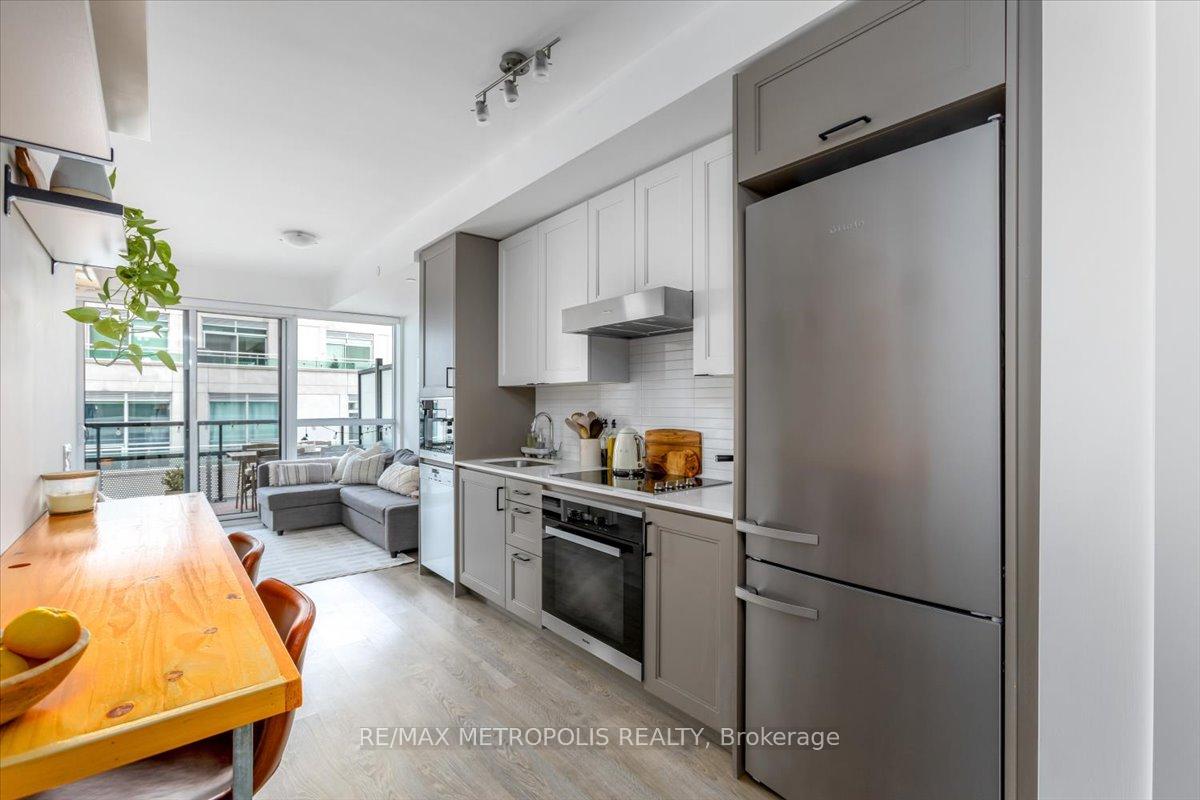
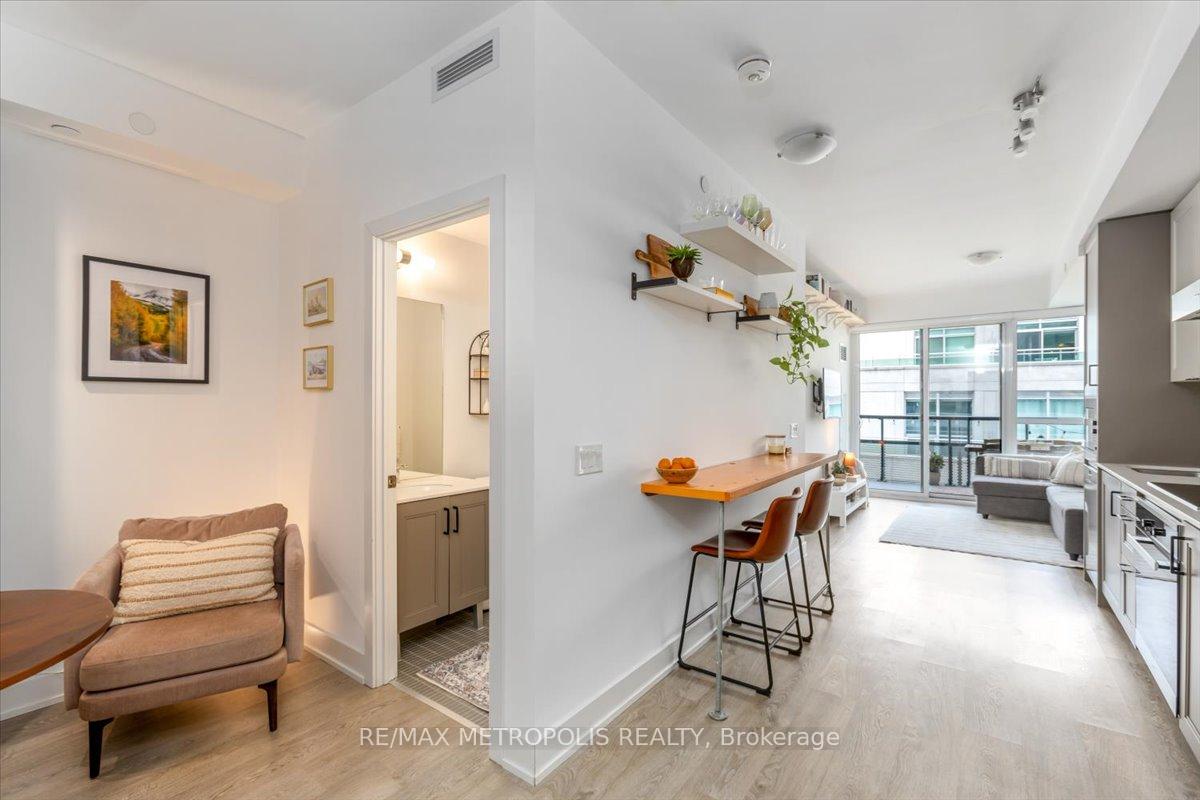
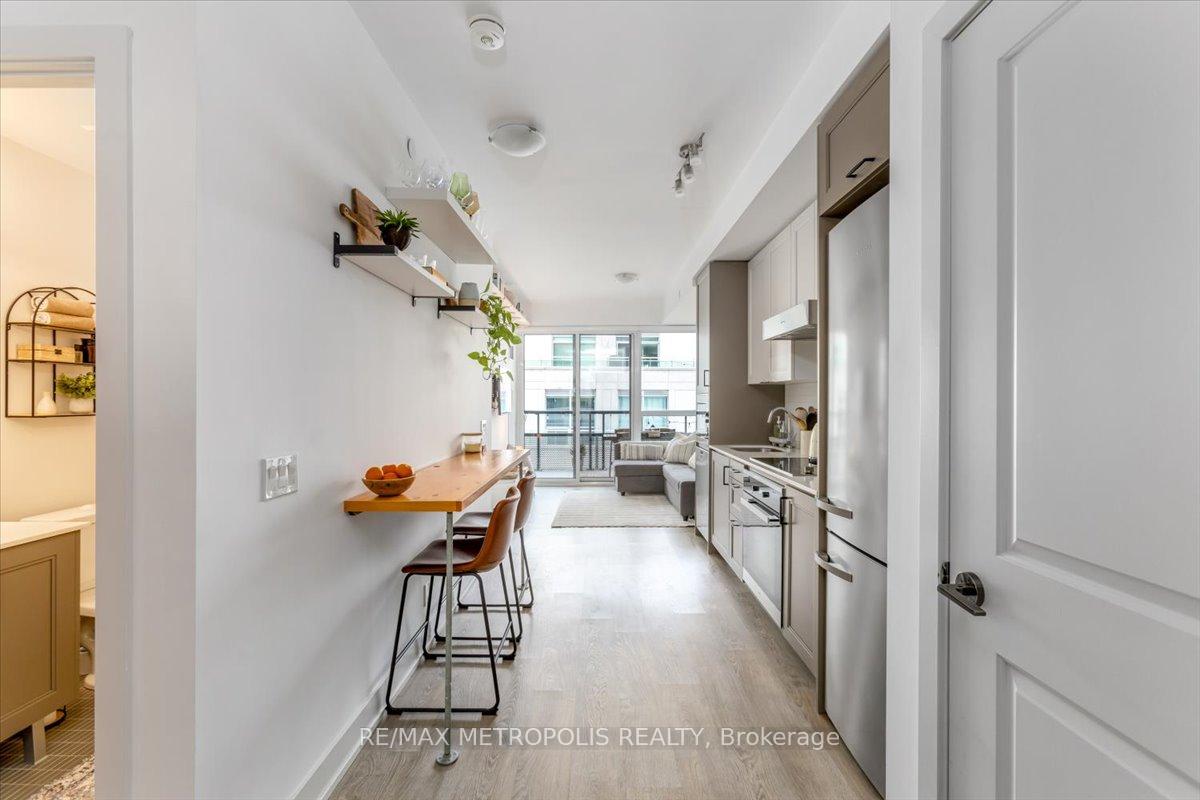
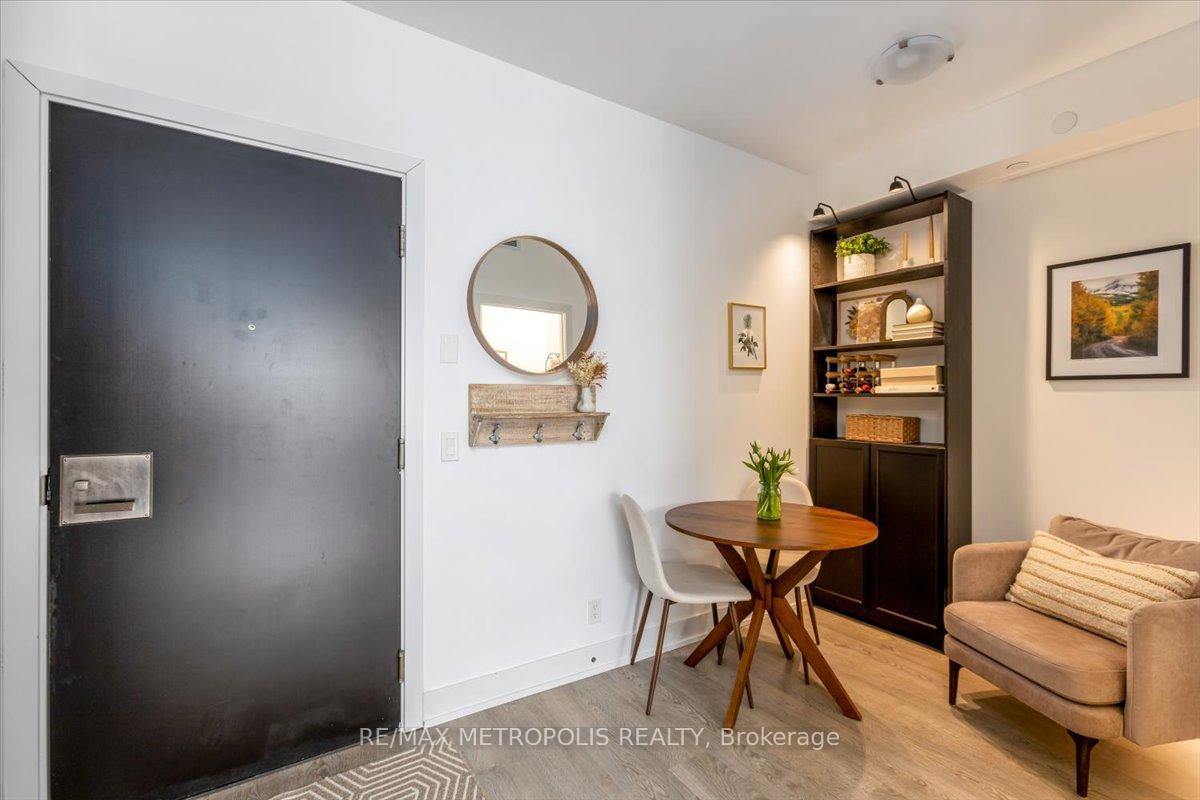 See all 28 photos
Property history
Facts and features
- ExposureNorth
- LaundryEnsuite
- LockerOwned
- BalconyOpen
- Central air
The homeCondo Apartment, Apartment, 500–599 sq ft
- Type: Condo Apartment
- Style: Apartment
- Living space: 500–599 sq ft
- Basement: None
- Exposure: North
InsideEnsuite, Other, Rooms above ground 5
- Laundry: Ensuite
- Features: Other
- Rooms above ground: 5
- Bedrooms: 1 + 1 in the basement
- Bathrooms: 2
- Kitchens: 1
OutsideConcrete, Open
- Exterior: Concrete
- Balcony: Open
Parking and locker1 Parking, Underground, Parking type Owned
- Spaces: 1 Parking
- Garage: Underground
- Parking type: Owned
- Locker: Owned
BuildingDistinction Condos, Storeys 14, Units 98
- Name: Distinction Condos
- Storeys: 14
- Units: 98
- Registered: 2019
- Condo corporation: 2858
- Pets: Allowed
Heating, water and powerForced air, gas, Central air
- Heating: Forced air, gas
- Cooling: Central air
Rent and termsRent $2,700 a month, Entire property, Unfurnished
- Rent: $2,700 a month
- Space for rent: Entire property
- Furnished: Unfurnished
- Lease: 12 months
- Paid: Monthly
- Rent includes: Building insurance, central air conditioning, common elements, parking, water
- Deposit: Required
- Credit check: Required
- Employment letter: Required
- Rental application: Required
- References: Required
IncludedMiele fridge, miele stove, washer/dryer, miele b/i micro, miele d/w. upgraded appliances. building amenities, digital hub, lounge, car wash, gym, guest suite, roof top terrace, party room. 1 parking and 1 locker included. high speed internet, gas and water included!
- Included: Miele fridge, miele stove, washer/dryer, miele b/i micro, miele d/w. upgraded appliances. building amenities, digital hub, lounge, car wash, gym, guest suite, roof top terrace, party room. 1 parking and 1 locker included. high speed internet, gas and water included!
Listing detailsC12176554, Rented, May 27, 2025
- MLS® number: C12176554
- Status: Rented
- Listed on: May 27, 2025
- Days on market: 10
- Updated: Jun 6, 2025
- Possession: 2025-07-15 / Other
- Occupied by: Owner
- Listing brokerage: RE/MAX METROPOLIS REALTY
About this home
Unit 808, 11 Lillian Street, Toronto (Mount Pleasant West), ON M4S 2H7
Live in Luxury at the Stunning Distinction Boutique Condos Steps from Midtown Toronto's Best! Welcome to an exceptional condo that seamlessly blends luxury, convenience, and a true sense of community. This home balances vibrant city living and serene residential charm. Located in the heart of Midtown Toronto on Lillian St., you'll be steps from trendy cafes, top-rated restaurants, lively bars, grocery stores, entertainment, and lush green spaces. Step inside this thoughtfully designed, open-concept unit that maximizes every inch of space. This condo is finished to perfection, featuring high-end Miele stainless steel appliances, modern soft-close cabinetry, and contemporary finishes that exude sophistication. The spacious balcony with a gas hookup for BBQs is large enough for a dining table and lounge chairs ideal for entertaining or relaxing with a city view. Storage will never be an issue with a generous walk-in closet and extensive kitchen cabinetry. Plus, enjoy the ultimate convenience of a prime parking spot located just outside the elevator door. Living in this boutique building means a more intimate and private residential experience. The state-of-the-art amenities include a stylish bar lounge with a pool table, a luxurious party room with a high-end kitchen, a fully equipped gym, and even a car wash. The stunning rooftop terrace offers breathtaking 360 views of the city, BBQ stations, sun loungers, and ample seating perfect for hosting gatherings. Visitor parking is available for guests. With the Eglinton Transit Hub steps away, commuting across the city is effortless. You're also within walking distance of major grocery stores including Sobeys, Farm Boy, Loblaws, No Frills, and Metro, plus drugstores, charming cafes, and endless shopping options. While you're close to the energy of Yonge and Eglinton, this condo sits in a peaceful pocket near quaint Mount Pleasant, offering a relaxing escape. HIGH SPEED INTERNET, GAS and WATER Included!
Ask about this home
A HOMEH agent will answer your questions about this home.
Know more about Distinction Condos
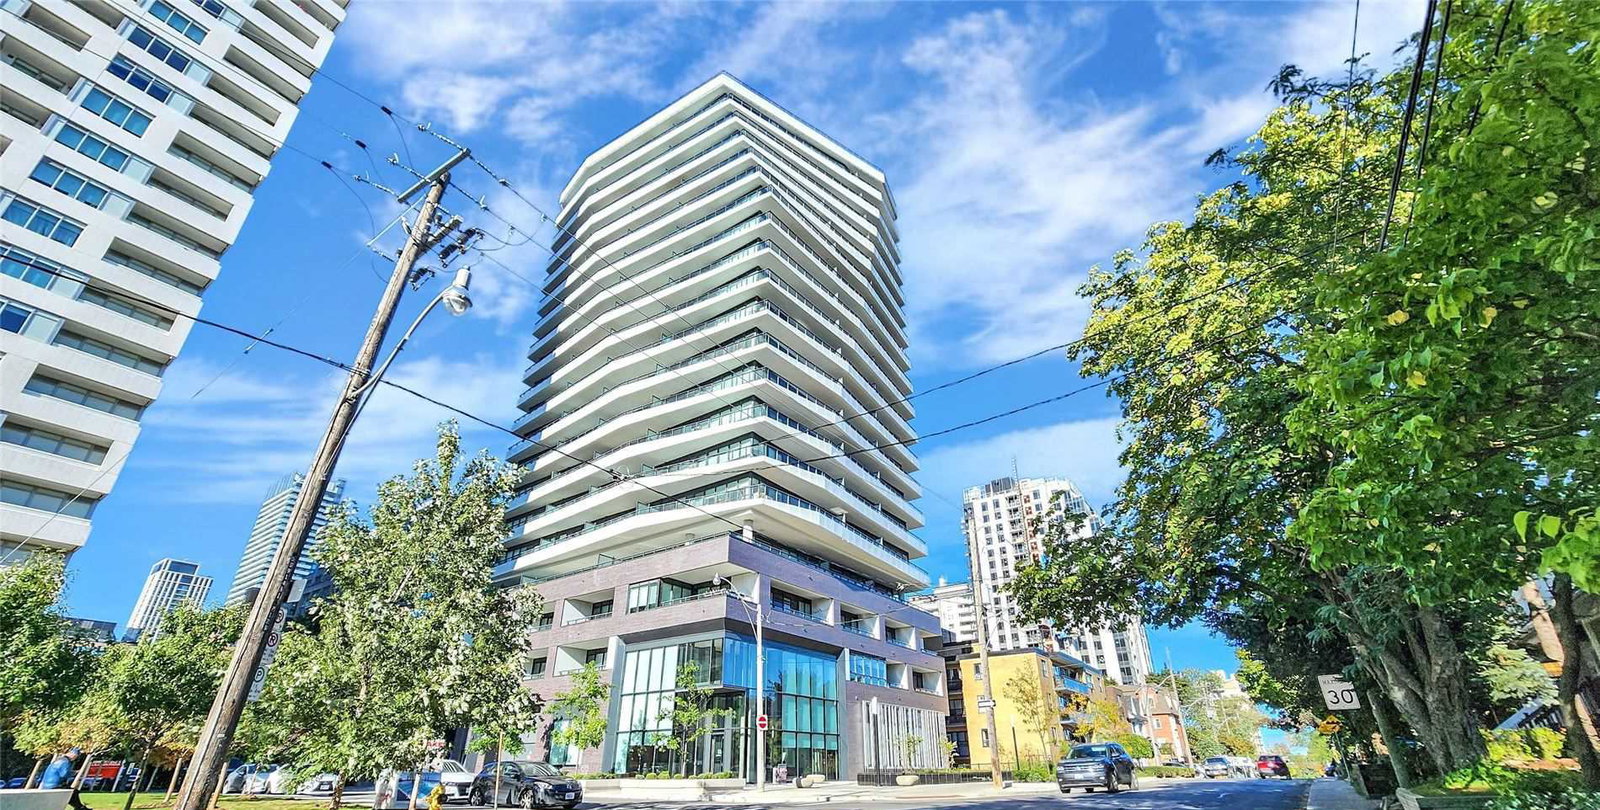
Condo building · 11 Lillian Street
Distinction Condos is a 14-storey condo with 98 suites, built in 2019 by Lash Developments. Right now 5 for sale and 1 for rent are on the market here.
- 14storeys
- 98suites
- $911/sq ft
- 2019built
No similar units for rent in Distinction Condos right now.
Around this home
Daily convenience, out of 100, from the distances below
Schools nearby
School rating, out of 10.
Helpful calculators
Your HOMEH agent

"I would see it this week."