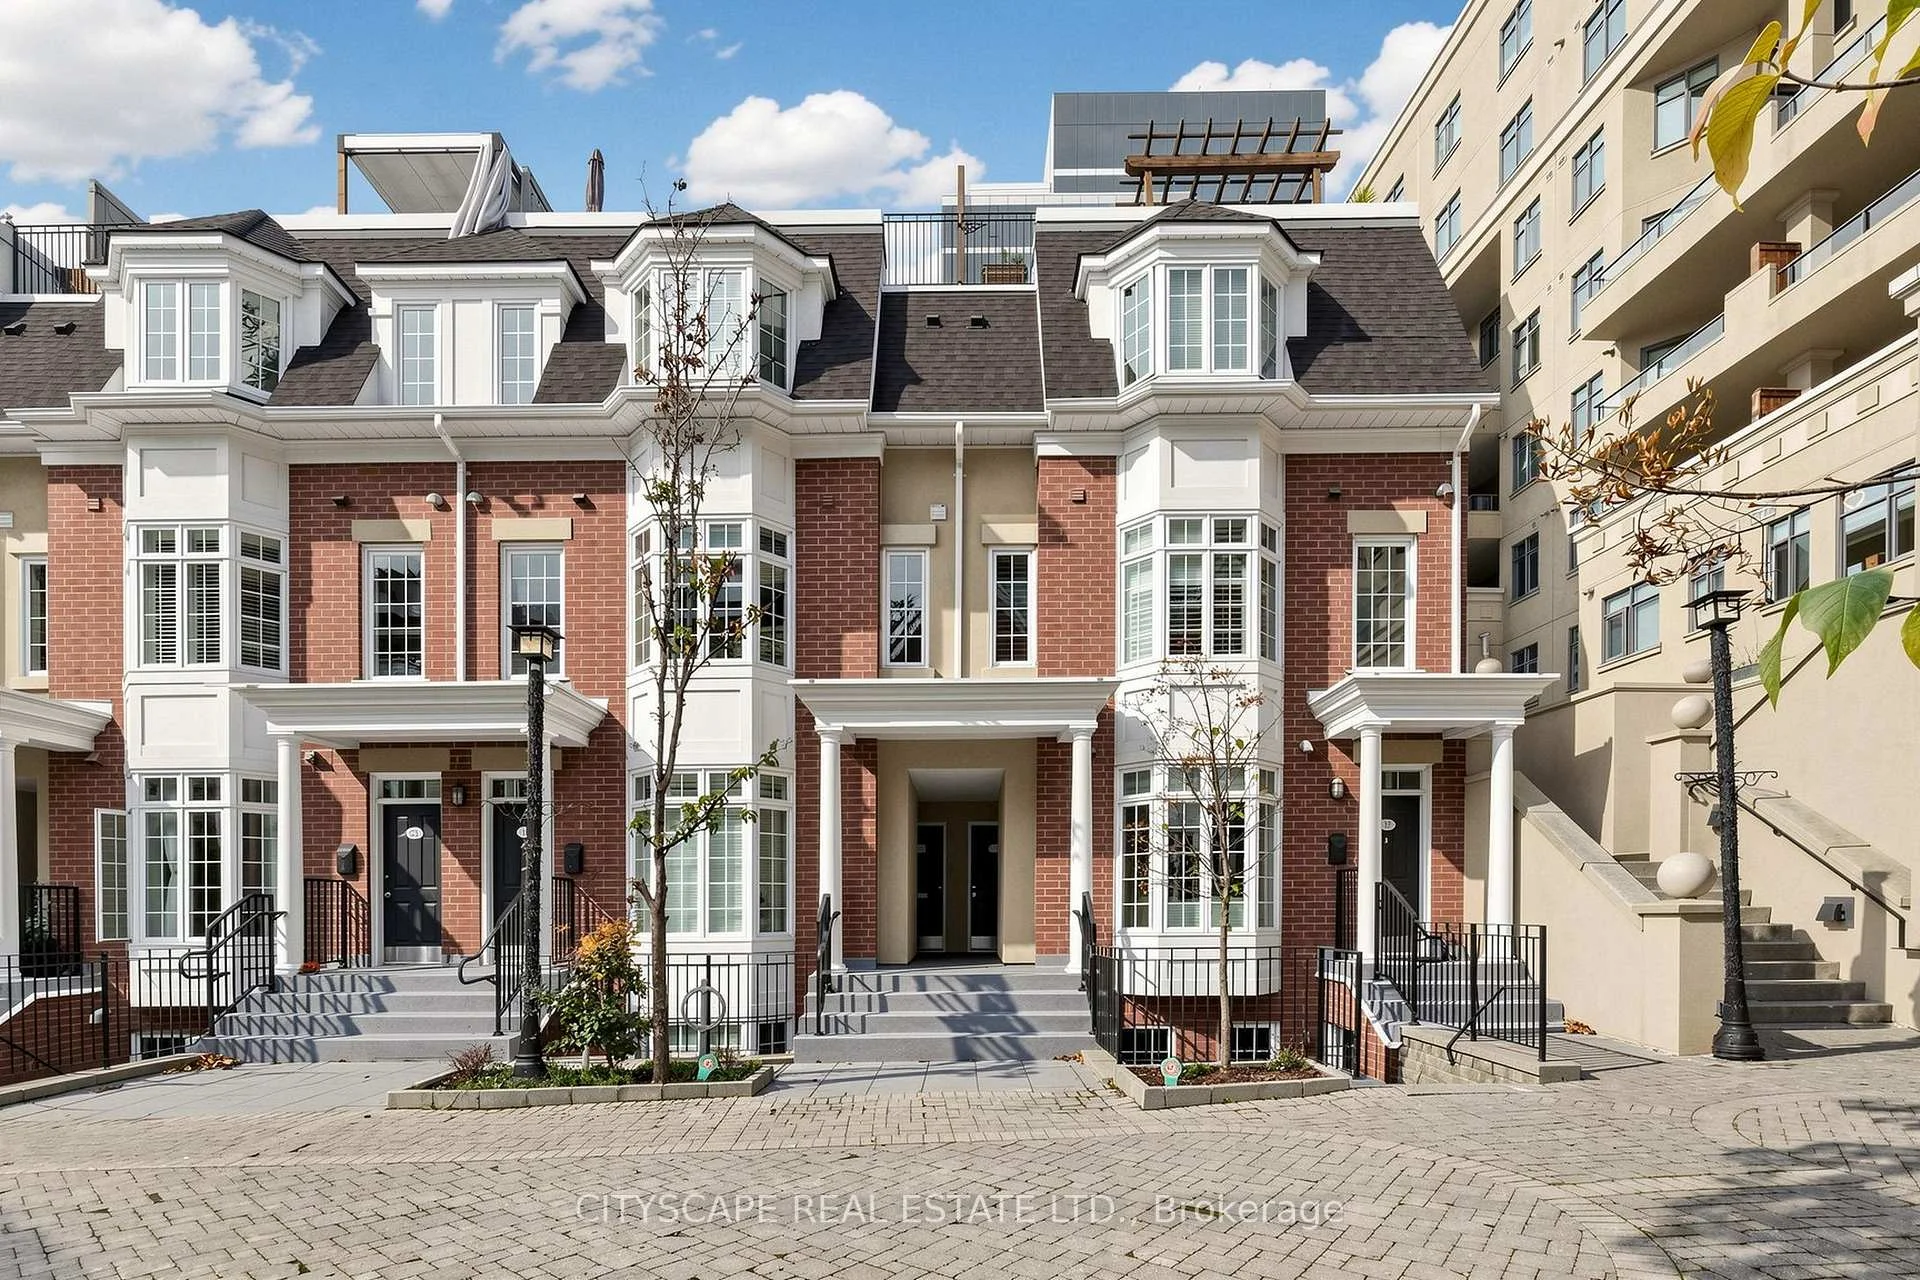
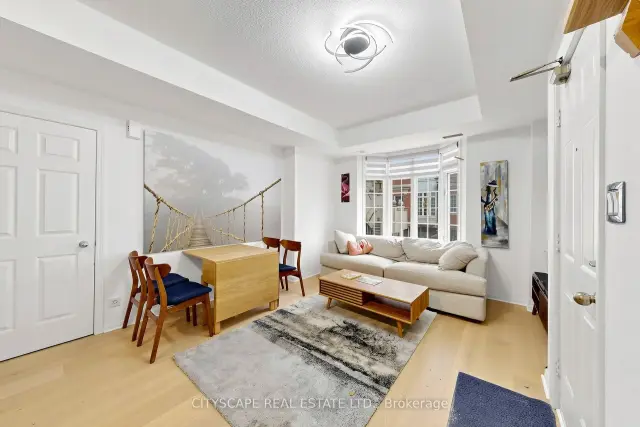
Front of Unit 15, 11 Niagara Street

Unit 15, 11 Niagara Street
Toronto (Waterfront Communities)
Condo Townhouse For Rent
1/22
Front of Unit 15, 11 Niagara Street

Unit 15, 11 Niagara Street
Toronto (Waterfront Communities)
Condo Townhouse For Rent
Photo 2 of 22 – Unit 15, 11 Niagara Street, TorontoPhoto 3 of 22 – Unit 15, 11 Niagara Street, TorontoPhoto 4 of 22 – Unit 15, 11 Niagara Street, TorontoPhoto 5 of 22 – Unit 15, 11 Niagara Street, TorontoSee all 22 photos
Listed for:Listed 15 days ago
$2,500monthly

Included in rent: Building Insurance, Building Maintenance, Common Elements, Exterior Maintenance, Water, Water Heater

1 Bedroom
1 Bathroom
0 Parking
600–699 sq.ft
Entire Home
Available Now

Facts and features

  • BasementNone
  • LaundryEnsuite
  • Lease term12 months
  • PetsNot allowed
What stands out
  • Fireplace
  • Central air
The homeCondo Townhouse, Stacked townhouse, 600–699 sq ft
  • TypeCondo Townhouse
  • StyleStacked townhouse
  • Living space600–699 sq ft
  • BasementNone
  • ExposureWest
InsideFireplace Yes, Ensuite, main level, Carpet free, water heater
  • FireplaceYes
  • LaundryEnsuite, main level
  • FeaturesCarpet free, water heater
  • Rooms above ground4
  • Bedrooms1
  • Bathrooms1
  • Kitchens1
OutsideBrick, Terrace
  • ExteriorBrick
  • BalconyTerrace
Parking and lockerParking type None, Ensuite
  • Parking typeNone
  • LockerEnsuite
BuildingPortland Park Village Condos, Storeys 5, Units 188
  • NamePortland Park Village Condos
  • Storeys5
  • Units188
  • Registered2001
  • Condo corporation1371
  • PetsNot allowed
Heating, water and powerForced air, gas, Central air
  • HeatingForced air, gas
  • CoolingCentral air
Rent and termsRent $2,500 a month, Entire property, Partially
  • Rent$2,500 a month
  • Space for rentEntire property
  • FurnishedPartially
  • Lease12 months
  • PaidMonthly
  • Rent includesBuilding insurance, building maintenance, common elements, exterior maintenance, water, water heater
  • DepositRequired
  • Credit checkRequired
  • Employment letterRequired
  • Rental applicationRequired
  • ReferencesRequired
IncludedFridge, stove, dishwasher, washer dryer, misc furnishing present duringviewings.
  • IncludedFridge, stove, dishwasher, washer dryer, misc furnishing present duringviewings.
Listing detailsC14158522, For Rent, Nov 5, 2026
  • MLS® numberC14158522
  • StatusFor Rent
  • Listed onNov 5, 2026
  • Days on market15
  • UpdatedNov 12, 2026
  • Possession2026-11-05 / Immediate
  • Occupied byVacant
  • Listing brokerageCITYSCAPE REAL ESTATE LTD.

About this home

Unit 15, 11 Niagara Street, Toronto (Waterfront Communities), ON M5V 3N9

Carpet FreeWater Heater

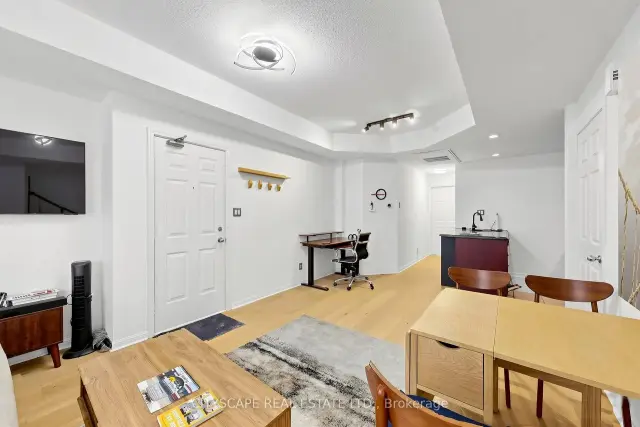
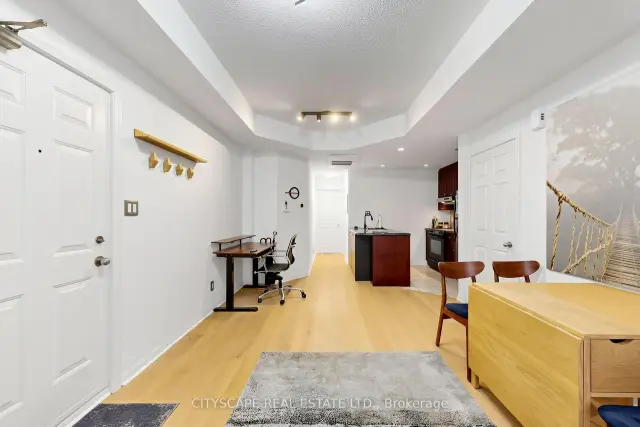
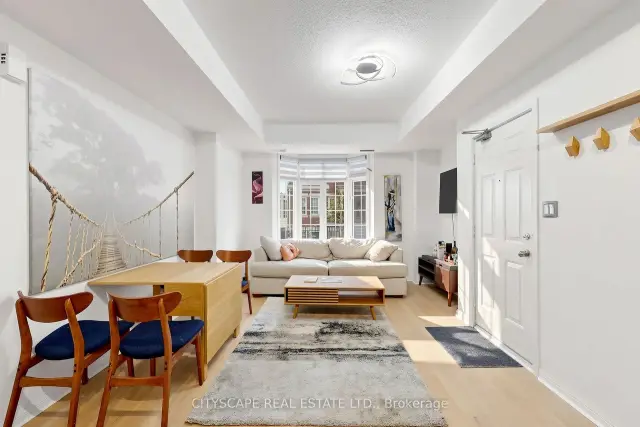
Low-rise living in the heart of King West. This one bedroom, onebathroom home sits in Portland Park Village, one of the FashionDistrict's most distinct stand-alone townhouse communities, and onemost people walk right past without knowing it exists.Skip the elevators, the long hallways and the wait to get outside. Stepout onto your own private terrace, with Victoria Memorial Square Parkjust beyond your door.Inside, you get a genuinely good amount of space for a one bedroom, andthe primary bedroom features a natural gas fireplace for the coldermonths. A brand new fridge and dishwasher will be installed shortlyafter occupancy.Townhome feel without giving up building perks, including access to awell-equipped gym at 550 Front St.The location does the heavy lifting. You are steps to the restaurants,cafes, bars and shops of King West and Queen West, plus The Well,Stackt Market, parks and the waterfront, all while tucked into aquieter residential pocket. The Entertainment District, sports venuesand the Financial District are minutes away. The 504 King streetcar isclose by, and the future Ontario Line station at King and Bathurst isabout a 5 minute walk. Heading out of town is easy too, with quickaccess to the Gardiner and Billy Bishop Airport.Ideal for young professionals, couples and anyone who wants theconvenience of condo living with the privacy and ease of a home. A rareKing West offering.

Book a viewing

Fri20Nov
Sat21Nov
Sun22Nov
Mon23Nov
Tue24Nov
Wed25Nov
Thu26Nov
Pick A Time

Know more about Portland Park Village Condos
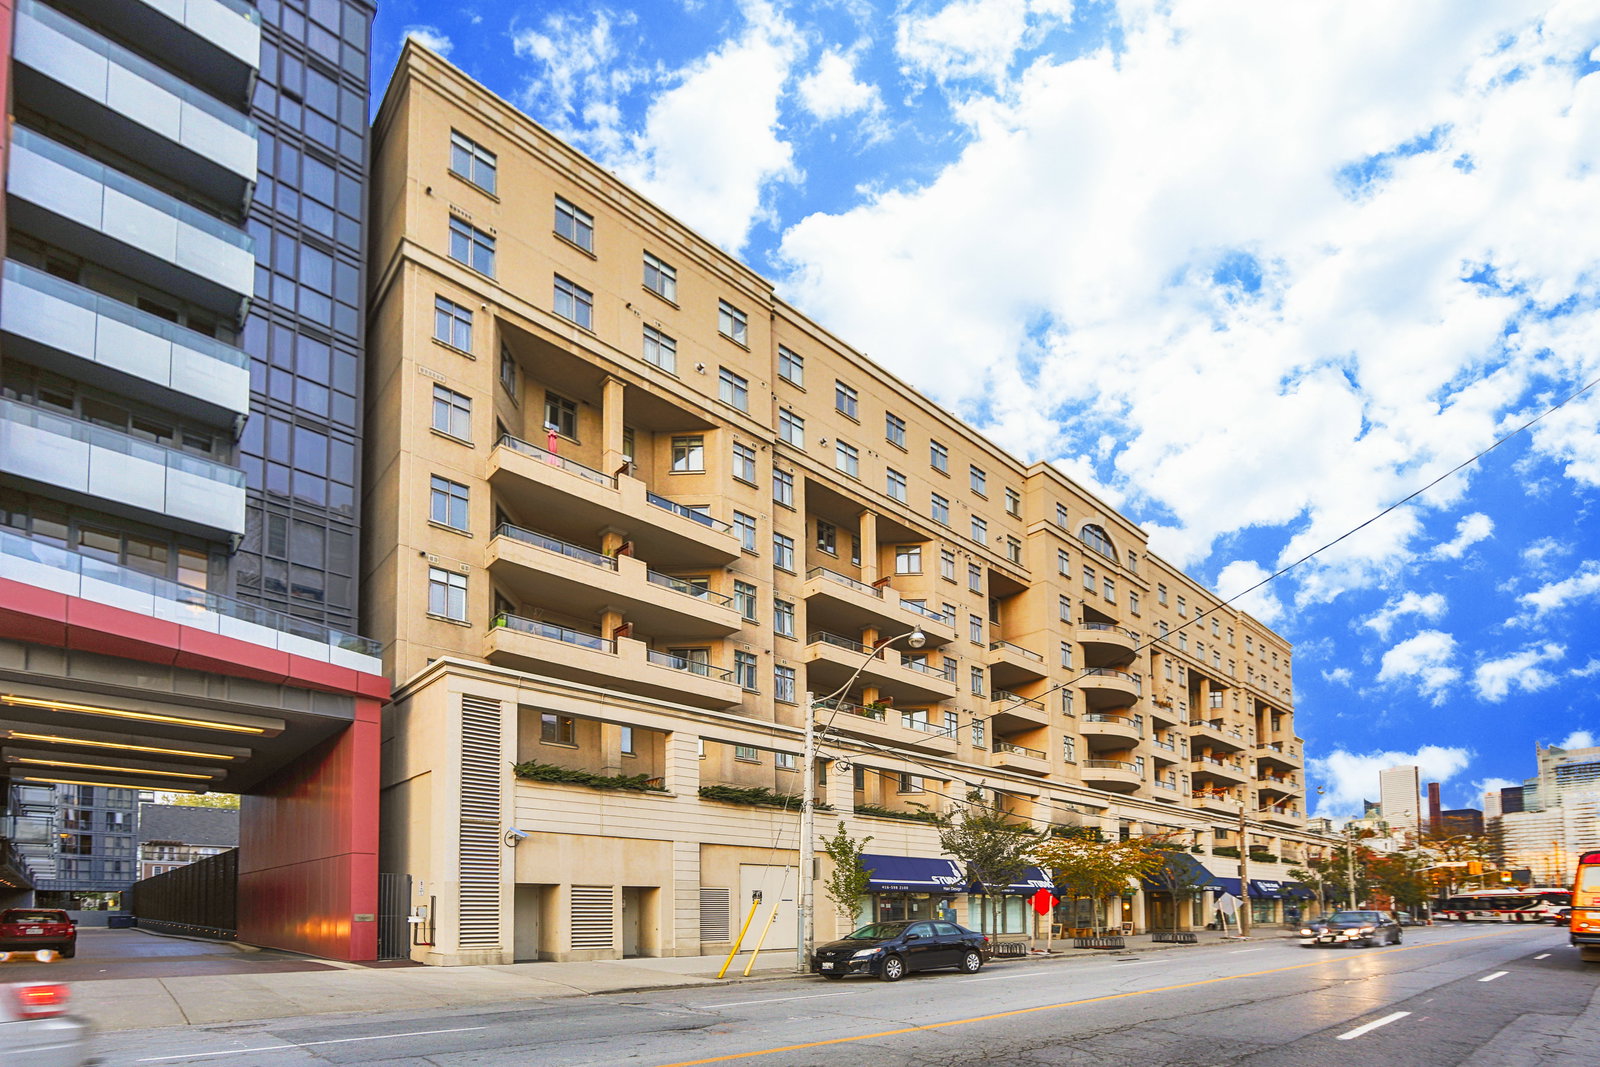
Portland Park Village Condos, 550 Front Street W

Condo building · 550 Front Street W

Portland Park Village Condos is a 5-storey condo with 188 suites, built in 2001 by CityScape Development Corp. Right now 4 for sale and 4 for rent are on the market here.

  • 5storeys
  • 188suites
  • $847/sq ft
  • 2001built
GymVisitor parkingUnderground parkingBbq

No similar units for rent in Portland Park Village Condos right now.

Around this home

Bathurst, King And Portland
100Errands
100Transit
100Parks
88Schools

Daily convenience, out of 100, from the distances below

ParkVictoria Memorial Square · 15 within 1 km2 min walk93 m
GroceryFarm Boy2 min walk143 m
SchoolOasis Alternative Secondary School7 min walk440 m
Train stationNiagara Street3 min walk161 m
PharmacyWhole Health Pharmacy & Clinic1 min walk61 m
Cafés & foodKettlemans Bagel · 15 within 1 km2 min walk142 m
Gym & rec centreSolis Movement6 min walk360 m
LibraryToronto Public Library - Fort York5 min walk300 m
WalkDriveStraight-line distance, open map data
Grocery0.1 km
Park0.1 km
Coffee0.2 km
Dining0.2 km
Gym0.4 km
Niagara Street0.2 km

Schools nearby

School rating, out of 10.

Oasis Alternative Secondary Schoolsecondary · Public · 0.4 km
—
ALPHA Alternative Junior Schoolelementary · Public · 0.4 km
—
Alpha Alternative Junior Schoolelementary · Public · 0.4 km
—
Contact agent

Helpful calculators

Rent vs buy
Affordability
Mortgage
Down payment
Stress test
CMHC insurance

Your HOMEH agent

NimaHOMEH agent · Toronto

"I would see it this week."

Ask Nima

© 2026 HOMEH Inc., Brokerage · RECO Registration #6000380 · 505 Highway 7 East, Unit 308, Thornhill, ON L3T 7T1 · Listing data courtesy of the MLS® System of the listing brokerage, deemed reliable but not guaranteed.

Disclaimers and terms

HOMEH is operated by HOMEH Inc., a licensed Ontario real estate brokerage regulated by the Real Estate Council of Ontario (RECO) under the Trust in Real Estate Services Act, 2002 (TRESA). Under TRESA, consumers are entitled to the RECO Information Guide before entering into a representation agreement. Broker of Record Licence #5034208. Toronto Regional Real Estate Board Member #20004000.

Mortgage. Payment figures are estimates for illustration only, not an offer to lend; all financing is on approved credit (OAC). HOMEH Inc., Brokerage is not a mortgage broker, agent or lender; mortgage products and advice come from independent professionals licensed by the Financial Services Regulatory Authority of Ontario (FSRA).

Hestimate. Worked out with automated tools from recent nearby sales of similar homes. For information only, not an appraisal.

Accuracy. Listings, market data, photos, school, transit and neighbourhood information come from sources believed reliable, including the MLS® System and the Toronto Regional Real Estate Board (TRREB), but are not warranted accurate, current or complete. MLS® listing data is copyright TRREB. It must only be used by consumers with a bona fide interest in the purchase, sale or lease of real estate, and not for any commercial purpose.

Programs. Programs, incentives and benefits on this website are privately administered, may change or end without notice, and imply no government authority, endorsement or affiliation.

Not intended to solicit clients currently under contract with another brokerage.

The trademarks REALTOR®, REALTORS® and the REALTOR® logo are controlled by The Canadian Real Estate Association (CREA) and identify real estate professionals who are members of CREA. The trademarks MLS®, Multiple Listing Service® and the associated logos are owned by CREA and identify the quality of services provided by real estate professionals who are members of CREA. Used under licence.