

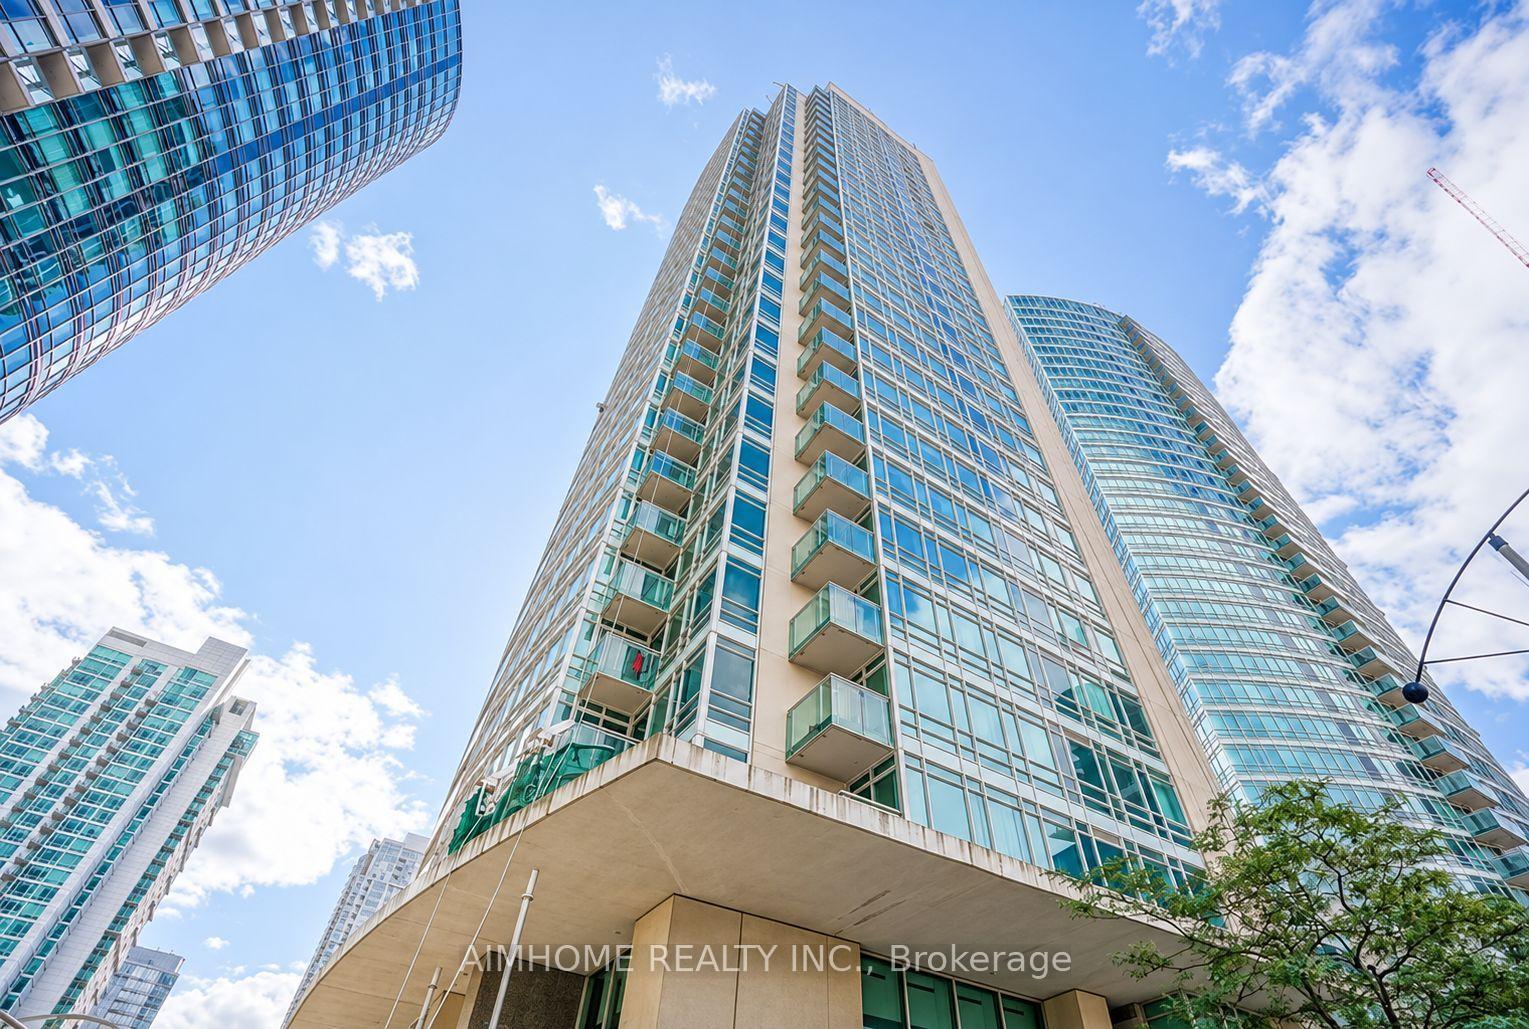
Unit 1002, 381 Front Street W
Condo Apartment For Rent
1/18Unit 1002, 381 Front Street W
Condo Apartment For Rent
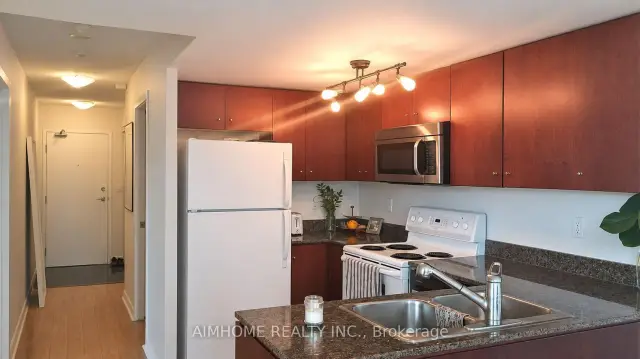
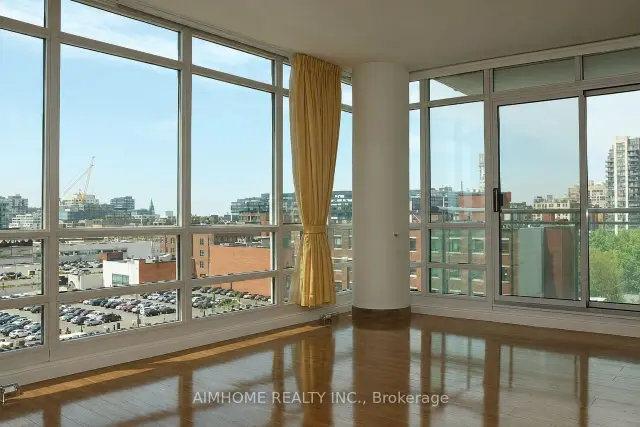
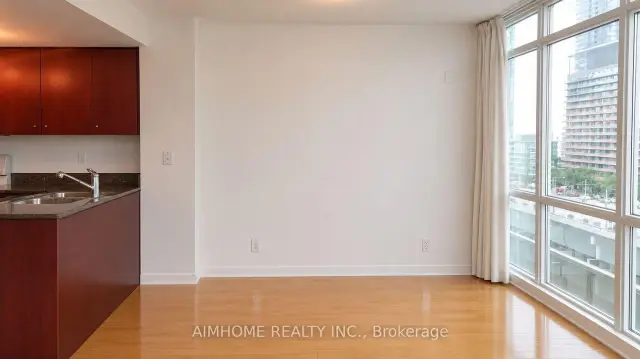
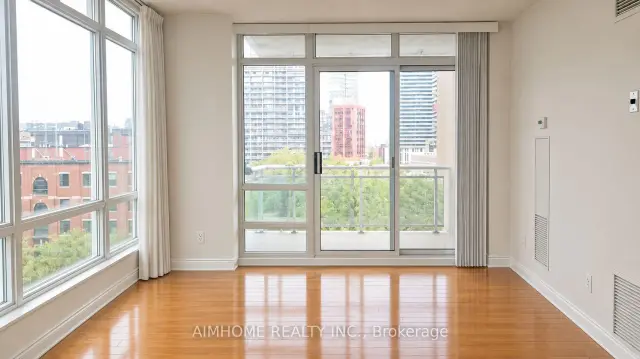 See all 18 photos
1+1 Bedrooms
1 Bathroom
1 Parking
600–699 sq.ft
Entire Home
Available Now
Facts and features
- ExposureNorth west
- LaundryEnsuite
- LockerOwned
- BalconyOpen
What stands out
- Central air
The homeCondo Apartment, Apartment, 600–699 sq ft
- Type: Condo Apartment
- Style: Apartment
- Living space: 600–699 sq ft
- Basement: None
- Exposure: North West
InsideEnsuite, Storage area lockers, Rooms above ground 4
- Laundry: Ensuite
- Features: Storage area lockers
- Rooms above ground: 4
- Rooms in the basement: 1
- Bedrooms: 1 + 1 in the basement
- Bathrooms: 1
- Kitchens: 1
OutsideConcrete, Open
- Exterior: Concrete
- Balcony: Open
Parking and locker1 Parking, Underground, Parking type Owned
- Spaces: 1 Parking
- Garage: Underground
- Parking type: Owned
- Spot: 70
- Locker: Owned
- Locker number: 129
- Locker level: P4
BuildingApex, Condo corporation 1517, Pets Allowed
- Name: Apex
- Condo corporation: 1517
- Pets: Allowed
Heating, water and powerForced air, gas, Central air
- Heating: Forced air, gas
- Cooling: Central air
Rent and termsRent $2,650 a month, Entire property, Unfurnished
- Rent: $2,650 a month
- Space for rent: Entire property
- Furnished: Unfurnished
- Lease: 12 months
- Rent includes: Building insurance, central air conditioning, common elements, heat, hydro, parking, water
- Deposit: Required
- Credit check: Required
- Employment letter: Required
- Rental application: Required
- References: Required
IncludedFridge, stove, built-in microwave/hood fan, built-in dishwasher, stacked washer and dryer, all electric light fixtures, granite countertop. one parking space p4 #70 and one locker p4 #129.
- Included: Fridge, stove, built-in microwave/hood fan, built-in dishwasher, stacked washer and dryer, all electric light fixtures, granite countertop. one parking space p4 #70 and one locker p4 #129.
Listing detailsC14158786, For Rent, Nov 6, 2026
- MLS® number: C14158786
- Status: For Rent
- Listed on: Nov 6, 2026
- Days on market: 15
- Updated: Nov 6, 2026
- Possession: 2026-11-06 / Immediate
- Occupied by: Vacant
- Listing brokerage: AIMHOME REALTY INC.
About this home
Unit 1002, 381 Front Street W, Toronto (Waterfront Communities), ON M5V 3R8
Storage Area Lockers
Bright corner suite in a downtown luxury building. 675 sq. ft. as per builder's plan. One bedroom plus a separate den. Close to amenities with excellent building facilities and a bus stop at the front door. One parking space (P4 #70) and one locker (P4 #129) included. Vacant and available for immediate possession.
Read more
Book a viewing
Sat21Nov
Sun22Nov
Mon23Nov
Tue24Nov
Wed25Nov
Thu26Nov
Fri27Nov
Pick A Time
Know more about Apex
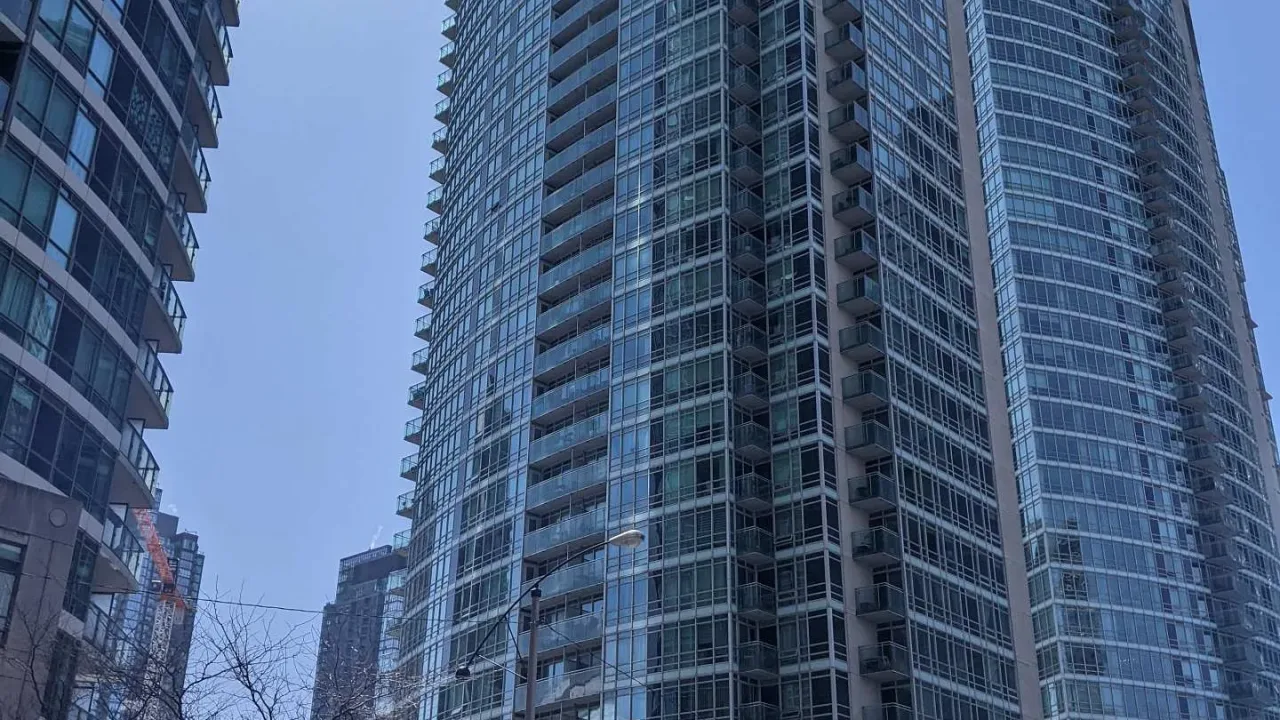
Condo building · 381 Front Street W
Apex is a condo. Right now 1 for sale and 2 for rent are on the market here.
No similar units for rent in Apex right now.
Around this home
Front / Spadina
Errands
Transit
Parks
Schools
Daily convenience, out of 100, from the distances below
ParkNorthern Linear Park · 15 within 1 km2 min walk133 m
GroceryVanilla Bite Bakery1 min walk41 m
SchoolBishop Macdonell Catholic School7 min walk400 m
Train stationFront Street West2 min walk98 m
PharmacyMetropolitan Pharmacy4 min walk231 m
Cafés & foodThe Coffee · 15 within 1 km1 min walk36 m
Gym & rec centreRogers Centre5 min walk319 m
WalkDriveStraight-line distance, open map data
Grocery0.0 km
Park0.1 km
Coffee0.0 km
Dining0.2 km
Gym0.3 km
Front Street West0.1 km
Schools nearby
School rating, out of 10.
Bishop Macdonell Catholic Schoolelementary · Catholic · 0.4 km
7.2/10Good
Jean Lumb Public Schoolelementary · Public · 0.5 km
5.8/10Fair
Oasis Alternative Secondary Schoolsecondary · Public · 0.5 km
—
Contact agent
Helpful calculators
Rent vs buy
Affordability
Mortgage
Down payment
Stress test
CMHC insurance

Your HOMEH agent
KimHOMEH agent · Toronto
"I would see it this week."
Ask Kim
Keep exploring
You are here