

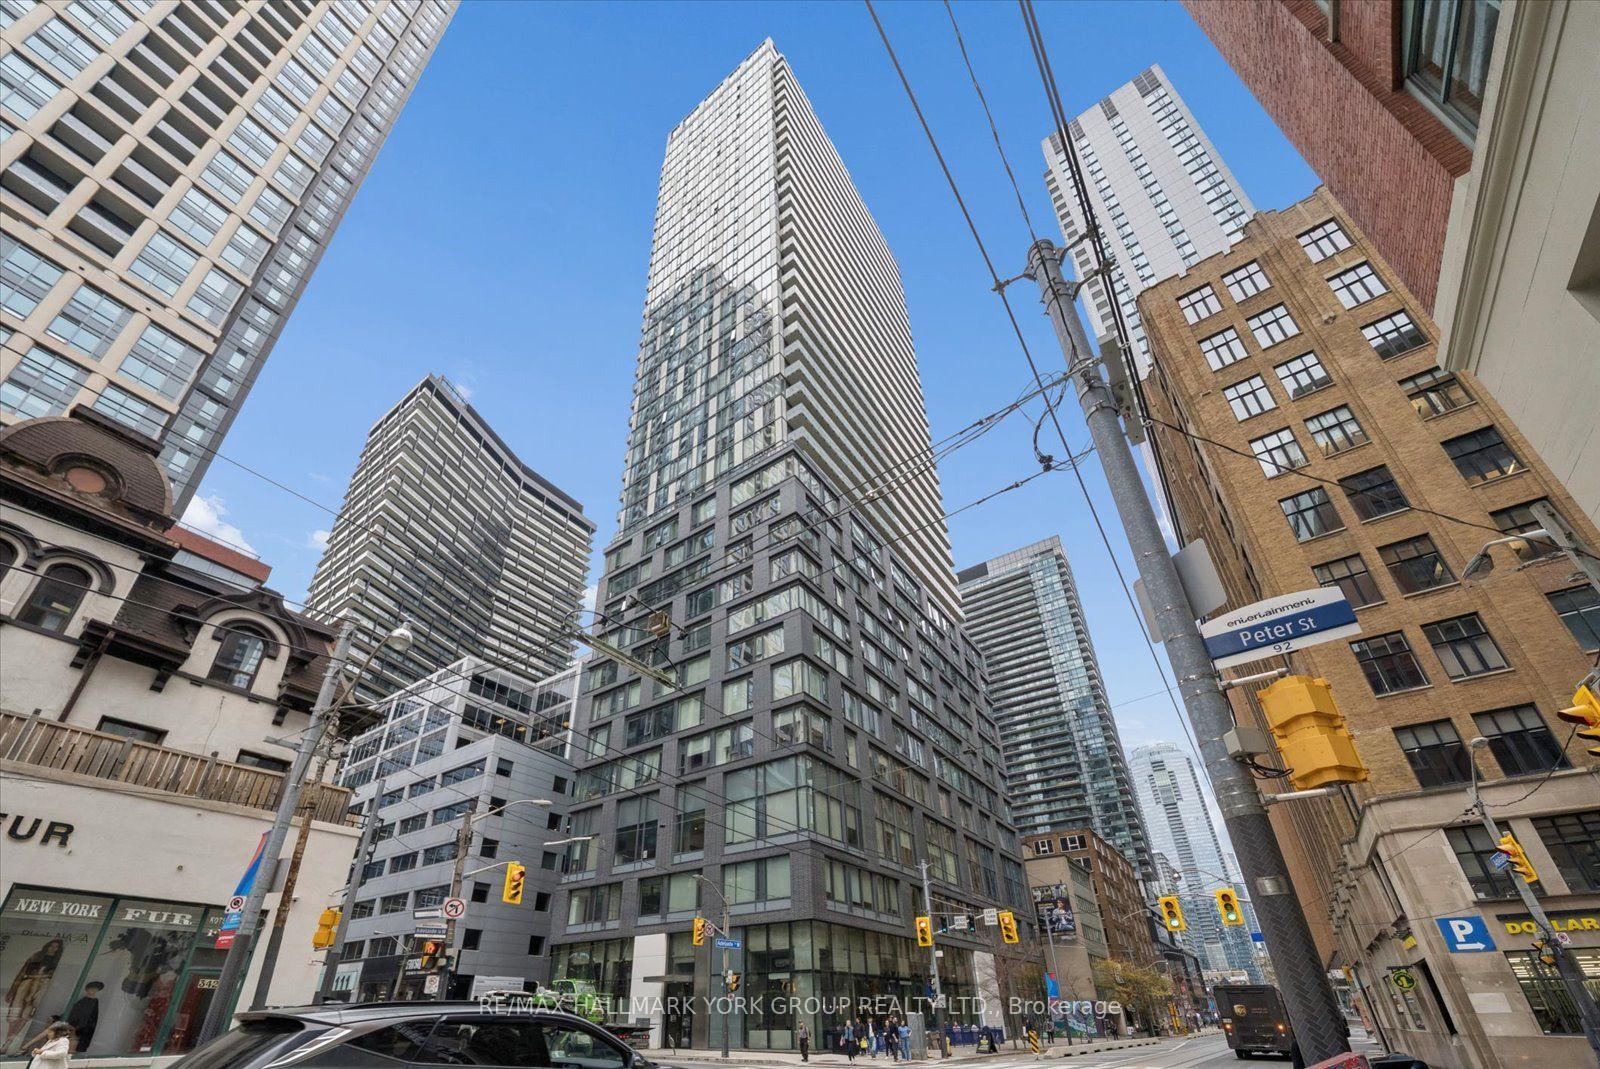
Unit 2412, 101 Peter Street
Unit 2412, 101 Peter Street
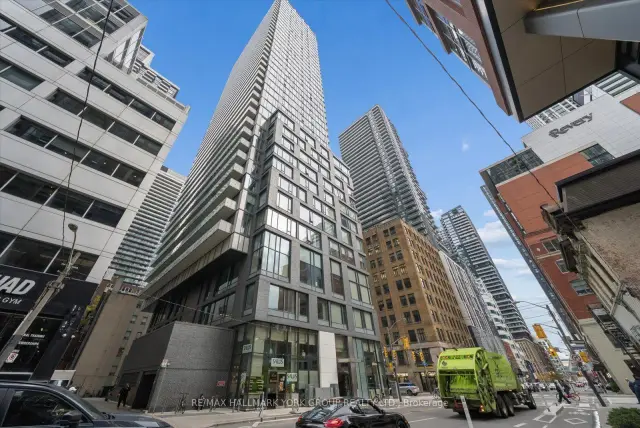
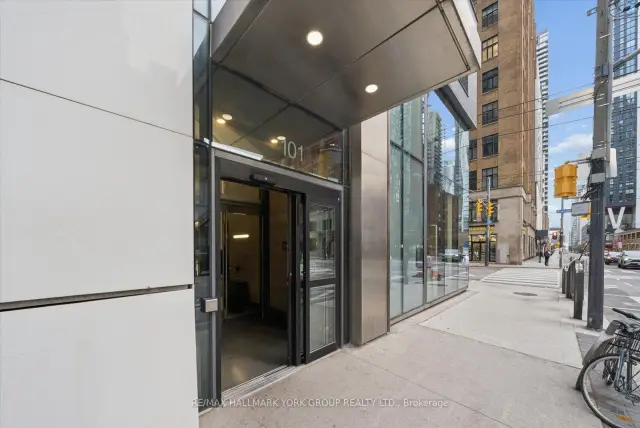
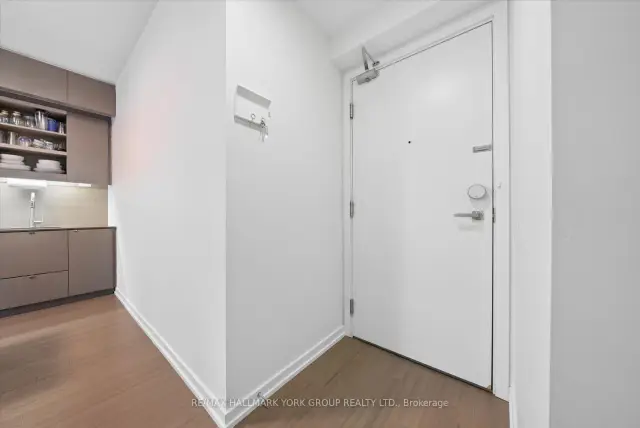 See all 22 photos
Included in condo fee: Heat, Water, Central air, Common Elements, Building Insurance
Facts and features
- ExposureNorth
- LaundryEnsuite
- LockerNone
- BalconyOpen
- Central air
- Concierge
- Gym
- Party room/meeting room
The homeCondo Apartment, Apartment, 600–699 sq ft
- TypeCondo Apartment
- StyleApartment
- Living space600–699 sq ft
- BasementNone
- ExposureNorth
InsideWindow floor to ceiling, Ensuite, main level, Built-in oven, countertop range, carpet free
- FlooringWindow floor to ceiling
- LaundryEnsuite, main level
- FeaturesBuilt-in oven, countertop range, carpet free
- SecurityConcierge/security
- Rooms above ground4
- Bedrooms1 + 1 in the basement
- Bathrooms1
- Kitchens1
OutsideConcrete, Open
- ExteriorConcrete
- BalconyOpen
Parking and lockerParking type None, Locker None
- Parking typeNone
- LockerNone
BuildingPeter Street Condos, Storeys 40, Units 330
- NamePeter Street Condos
- Storeys40
- Units330
- Registered2014
- Condo corporation2416
- AmenitiesBike storage, concierge, guest suites, gym, media room, party room/meeting room
- PetsAllowed
Heating, water and powerForced air, gas, Central air
- HeatingForced air, gas
- CoolingCentral air
Costs and taxesTaxes $3,764 a year, Condo fee $527 a month, Heat included, water included, cac included, common elements included, building insurance included
- Taxes, 2026$3,764 a year
- Condo fee$527 a month
- Fee includesHeat included, water included, cac included, common elements included, building insurance included
- HSTHST included in the price
- Rental itemsN/a
Included in the saleBuilt-in fridge, newly installed cooktop, microwave, stainless steel dishwasher, upgraded stacked washer & dryer, all existing window coverings & all existing light fixtures. recent upgrades include a new kitchen faucet & freshly painted throughout., N/a
- IncludedBuilt-in fridge, newly installed cooktop, microwave, stainless steel dishwasher, upgraded stacked washer & dryer, all existing window coverings & all existing light fixtures. recent upgrades include a new kitchen faucet & freshly painted throughout.
- Not includedN/a
NearbyPublic transit, hospital, park, place of worship, rec./commun.centre, school
- Close toPublic transit, hospital, park, place of worship, rec./commun.centre, school
Listing detailsC14158938, For Sale, Nov 6, 2026
- MLS® numberC14158938
- StatusFor Sale
- Listed onNov 6, 2026
- Days on market14
- UpdatedNov 6, 2026
- PossessionFlexible
- Occupied byOwner
- Listing brokerageRE/MAX HALLMARK YORK GROUP REALTY LTD.
About this home
Unit 2412, 101 Peter Street, Toronto (Waterfront Communities), ON M5V 0G6
Welcome to Suite 2412 at 101 Peter Street! Located in the heart of Toronto's vibrant Entertainment District, this well-designed 609 sq. ft. suite features 1 bedroom plus a den, 1 bathroom, 9-foot ceilings, a modern kitchen with centre island, engineered hardwood flooring throughout and convenient in-suite laundry. The spacious den offers flexibility as a home office, reading nook or guest space, while the large north-facing balcony provides a welcome outdoor setting.Enjoy exceptional downtown convenience with a ground-floor café, CityMarket next door and Bestco Asian Supermarket directly across the street. The restaurants, shopping and nightlife of Queen West and King West are just steps away, along with popular destinations including Scotiabank Theatre, TIFF Lightbox, Roy Thomson Hall, the Princess of Wales Theatre and the Art Gallery of Ontario. The Well and Chinatown are also nearby, while Union Station, the UP Express and Rogers Centre are approximately a 15-minute walk away. The future Ontario Line station at Queen and Spadina, currently under construction, will make travelling around the city even easier.Building amenities include 24-hour concierge and security, along with a fitness centre featuring newly upgraded equipment. Monthly maintenance fees include heat, water, central air conditioning, common elements and building insurance.
Book a viewing
Know more about Peter Street Condos
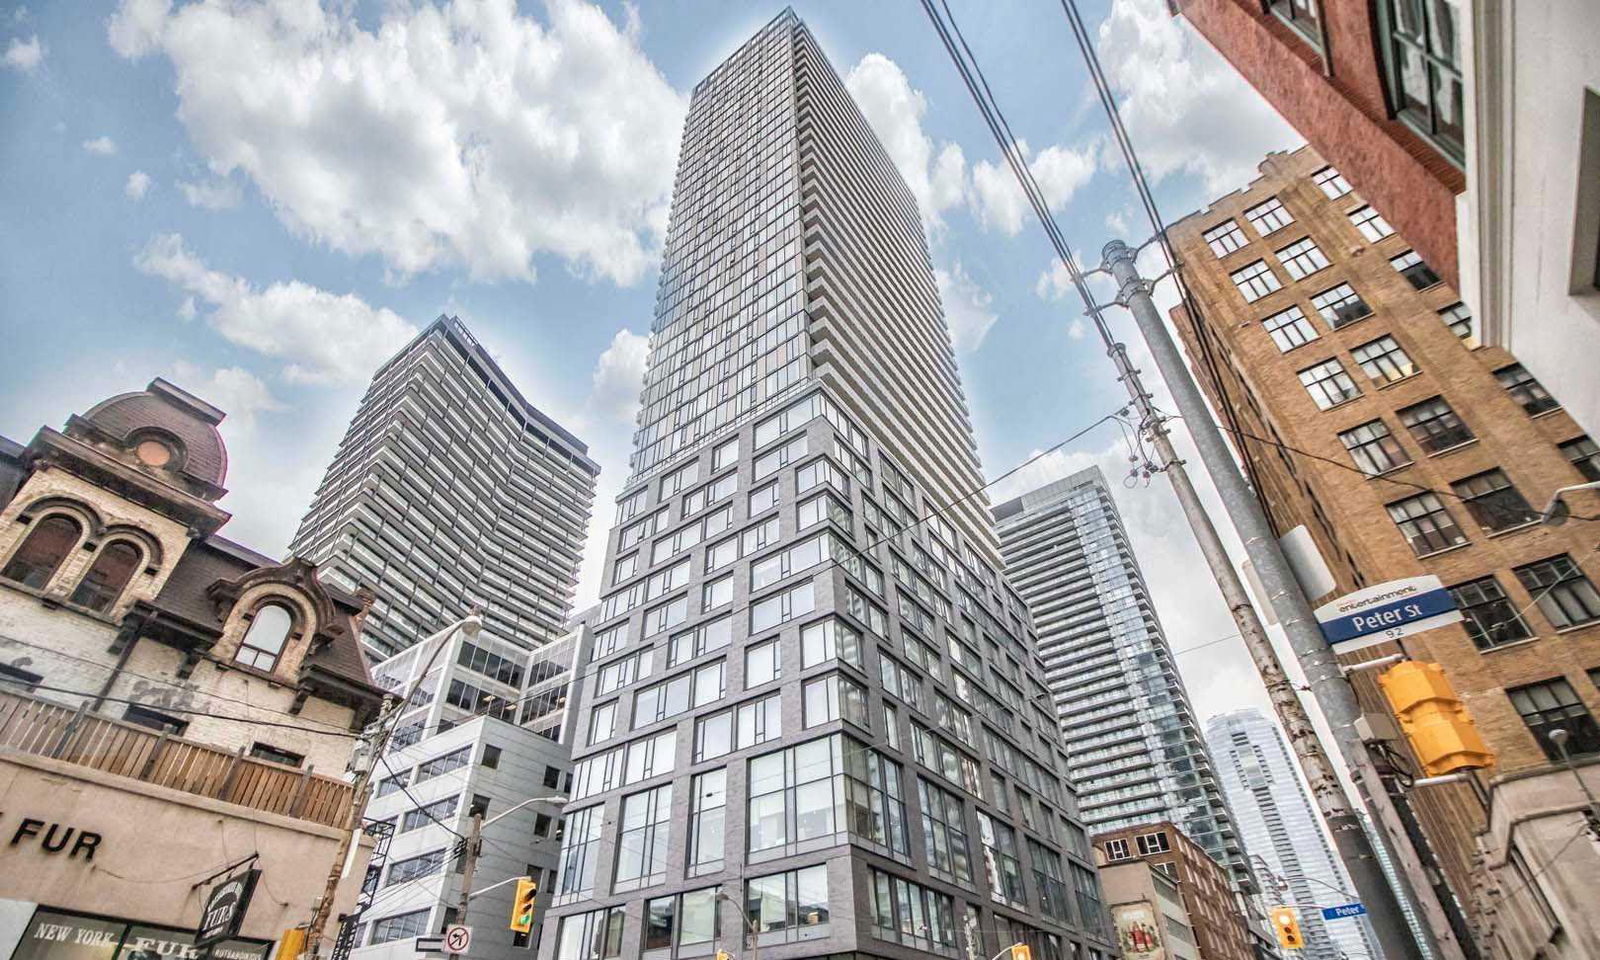
Condo building · 101 Peter Street
Peter Street Condos is a 40-storey condo with 330 suites, built in 2014 by CentreCourt Developments Inc. Right now 5 for sale and 3 for rent are on the market here.
- 40storeys
- 330suites
- $898/sq ft
- 2014built
No similar units for sale in Peter Street Condos right now.
Around this home
Daily convenience, out of 100, from the distances below
Schools nearby
School rating, out of 10.
Helpful calculators
Your HOMEH agent

"Priced 2% over the Hestimate. I would see it this week."