
431 Manning Avenue
Toronto (Palmerston-Little Italy), ON M6G 2V6
- 4+2Bedrooms
- 4Bathrooms
- 2Garage
- 2000–2500Sq Ft
- $7,804Tax
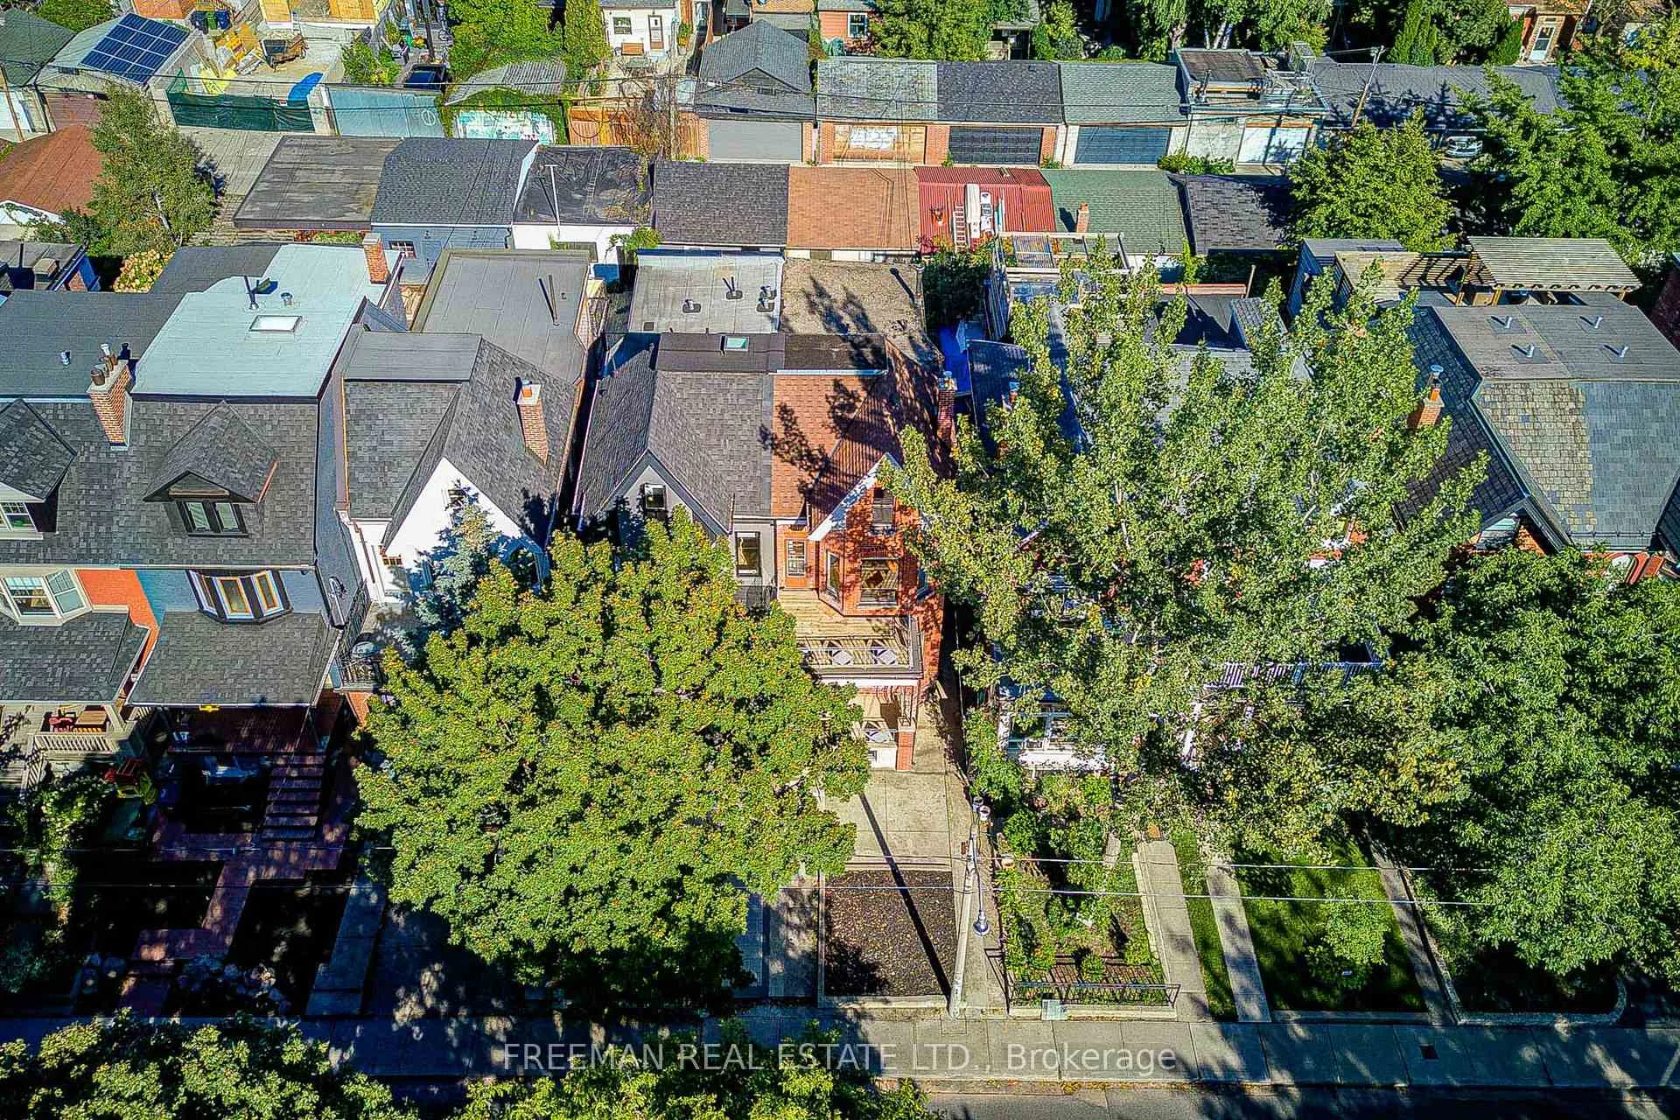
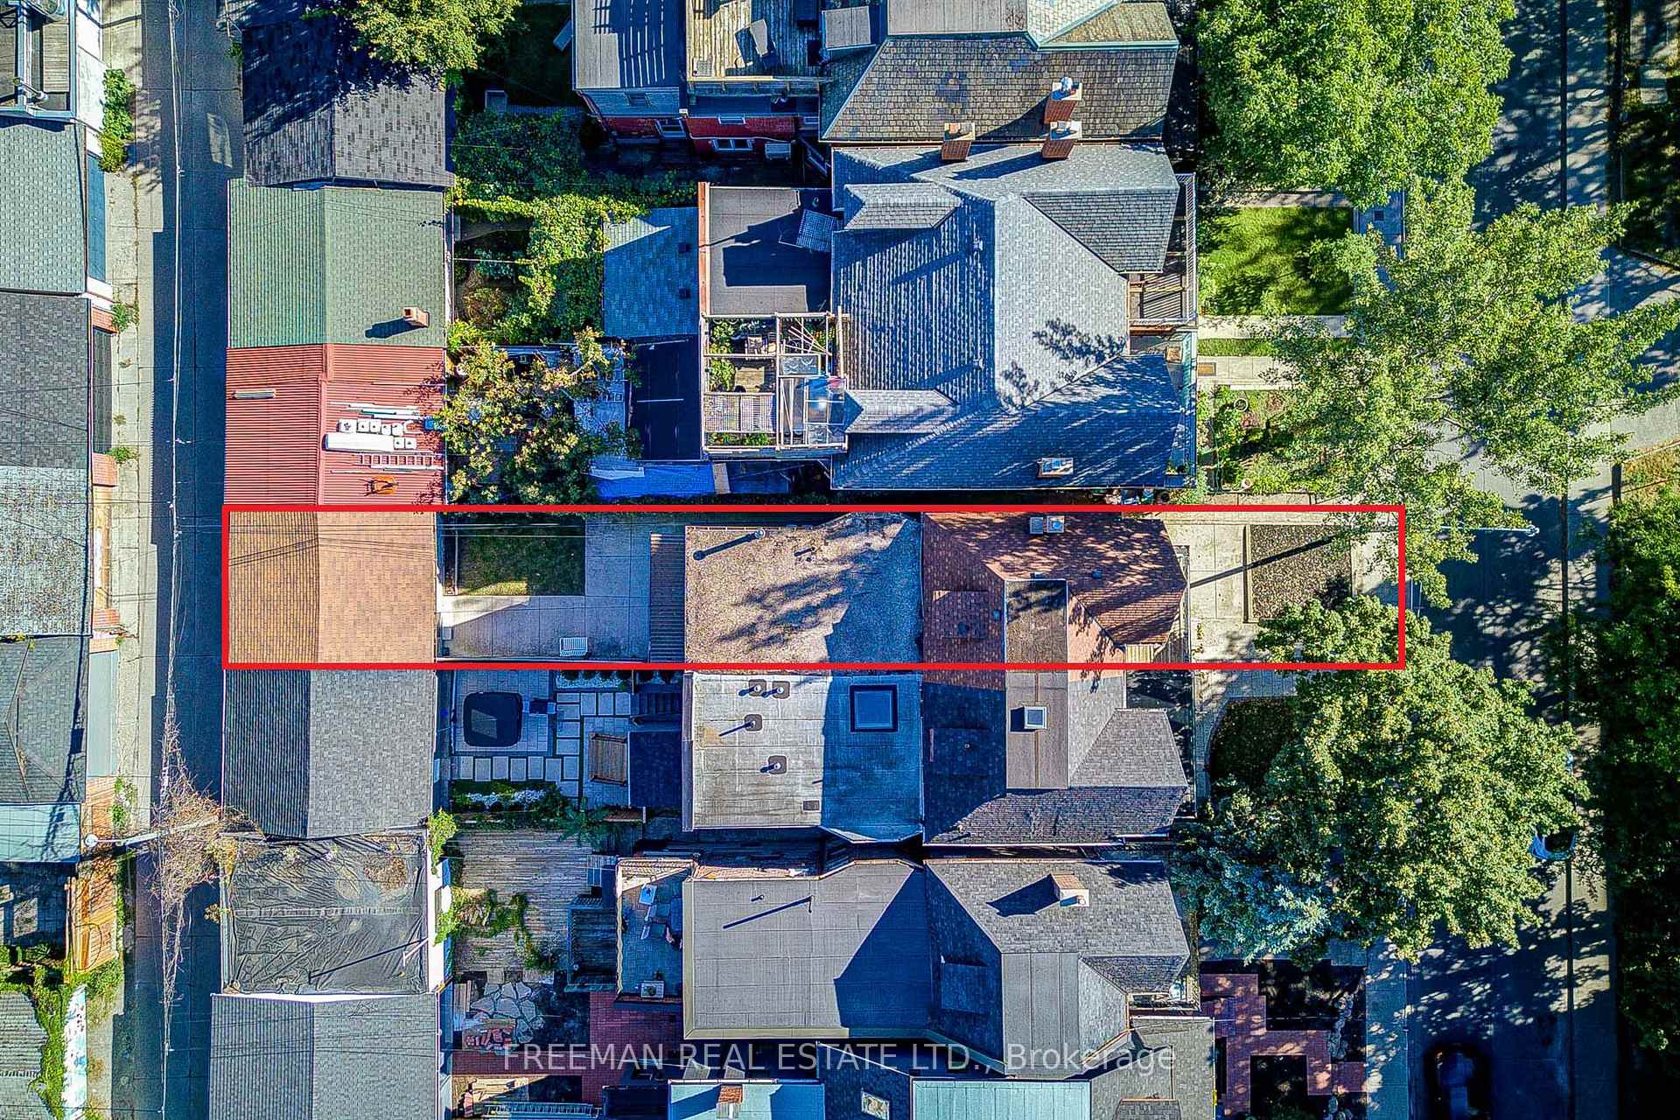
- 20×128 ftLot Size
 Estimated Value:$1,877,400See Free Estimate Report

Sale & Price History for 431 Manning Avenue, Toronto, Palmerston-Little Italy
| Start Date | End Date | Price | Event | MLS# |
|---|---|---|---|---|
| No listing history available | ||||
Real estate boards require you to or to see the full details of this property.
*Sold prices and complete sale & price history are regulated data. Under the Trust in Real Estate Services Act, 2002 (TRESA) and the rules of the Real Estate Council of Ontario (RECO), and pursuant to the Multiple Listing Service® rules of the Canadian Real Estate Association (CREA) and the Toronto Regional Real Estate Board (TRREB), this information may be shown only to registered users who have agreed to the applicable terms of use (a Virtual Office Website, or "VOW," arrangement). HOMEH Inc., Brokerage therefore provides it to signed-in members only. Creating an account is free and takes under a minute.
About 431 Manning Avenue, Toronto, Palmerston-Little Italy
Summarized Description
- Impressive Victorian home with 3 storeys and 4 levels.
- Over 3,100 sq. ft. of finished living space.
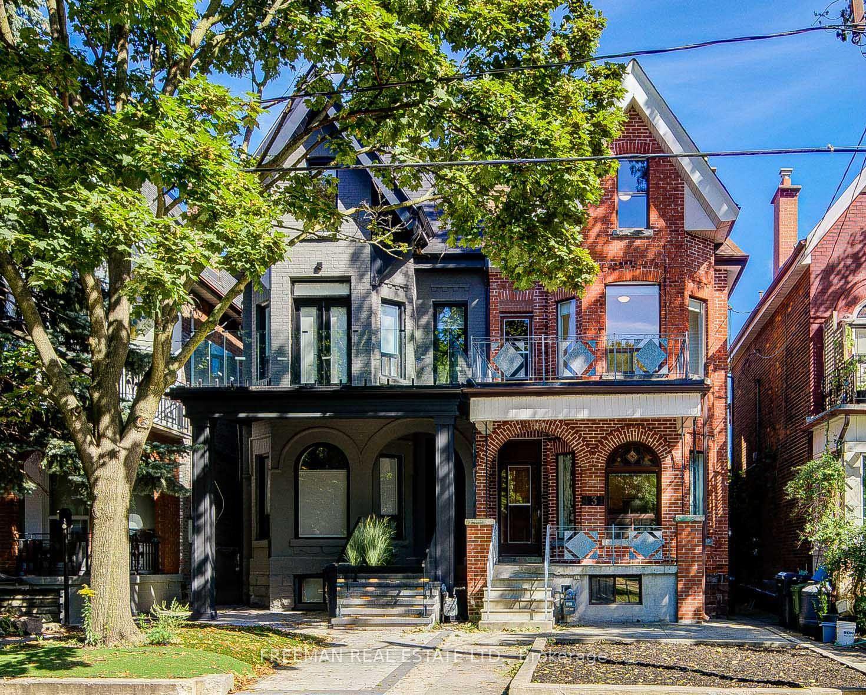
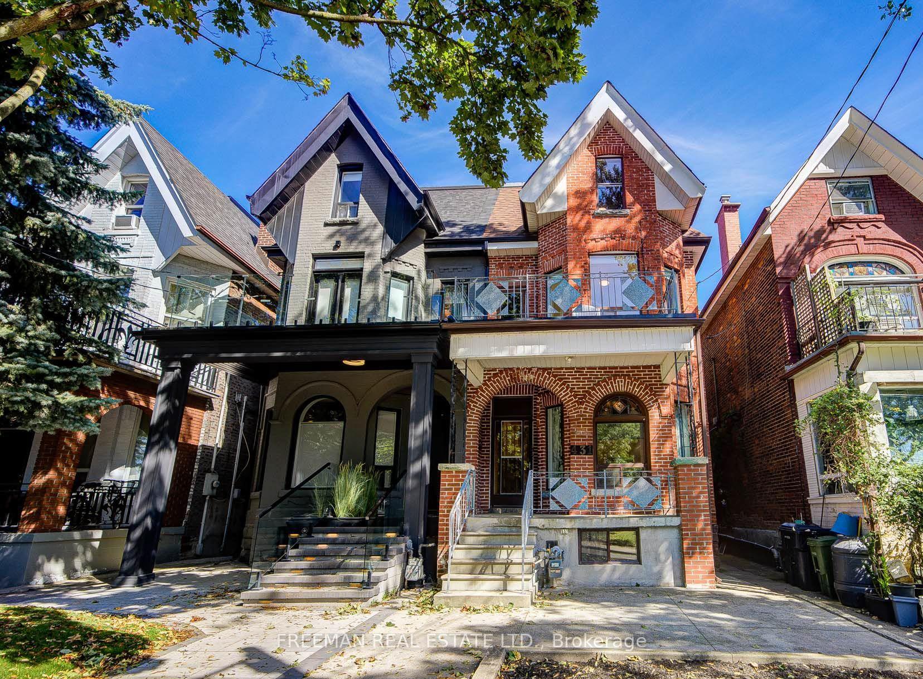
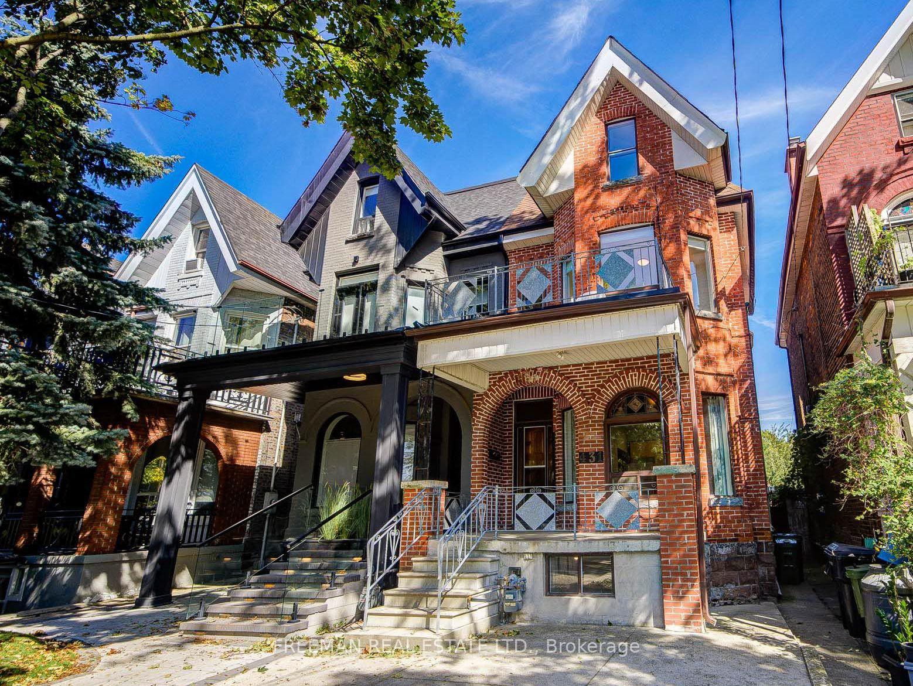
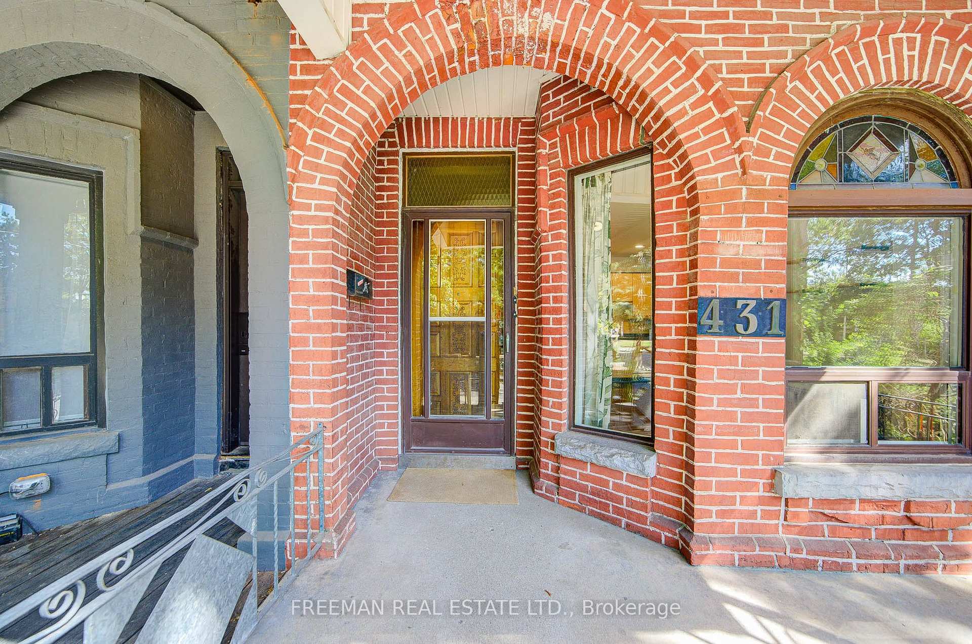
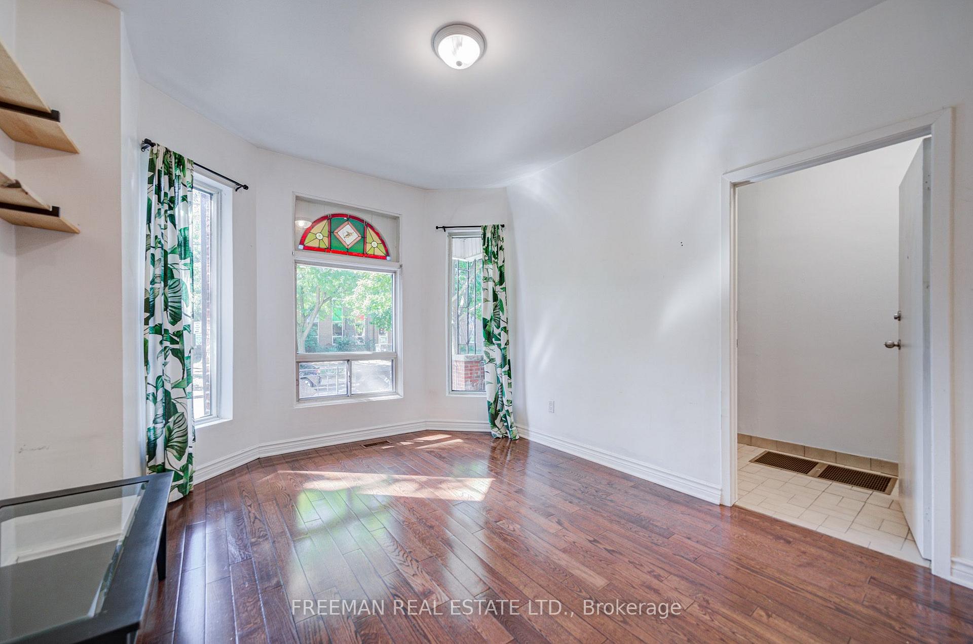
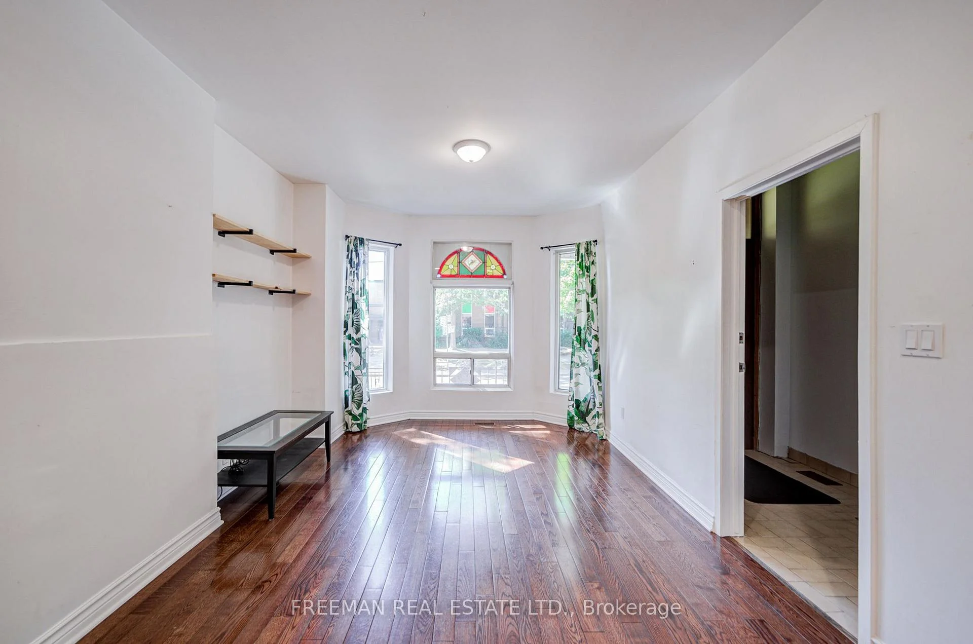
- Original stained glass and bay windows preserved.
- Multiple kitchens and bathrooms enhance versatility.
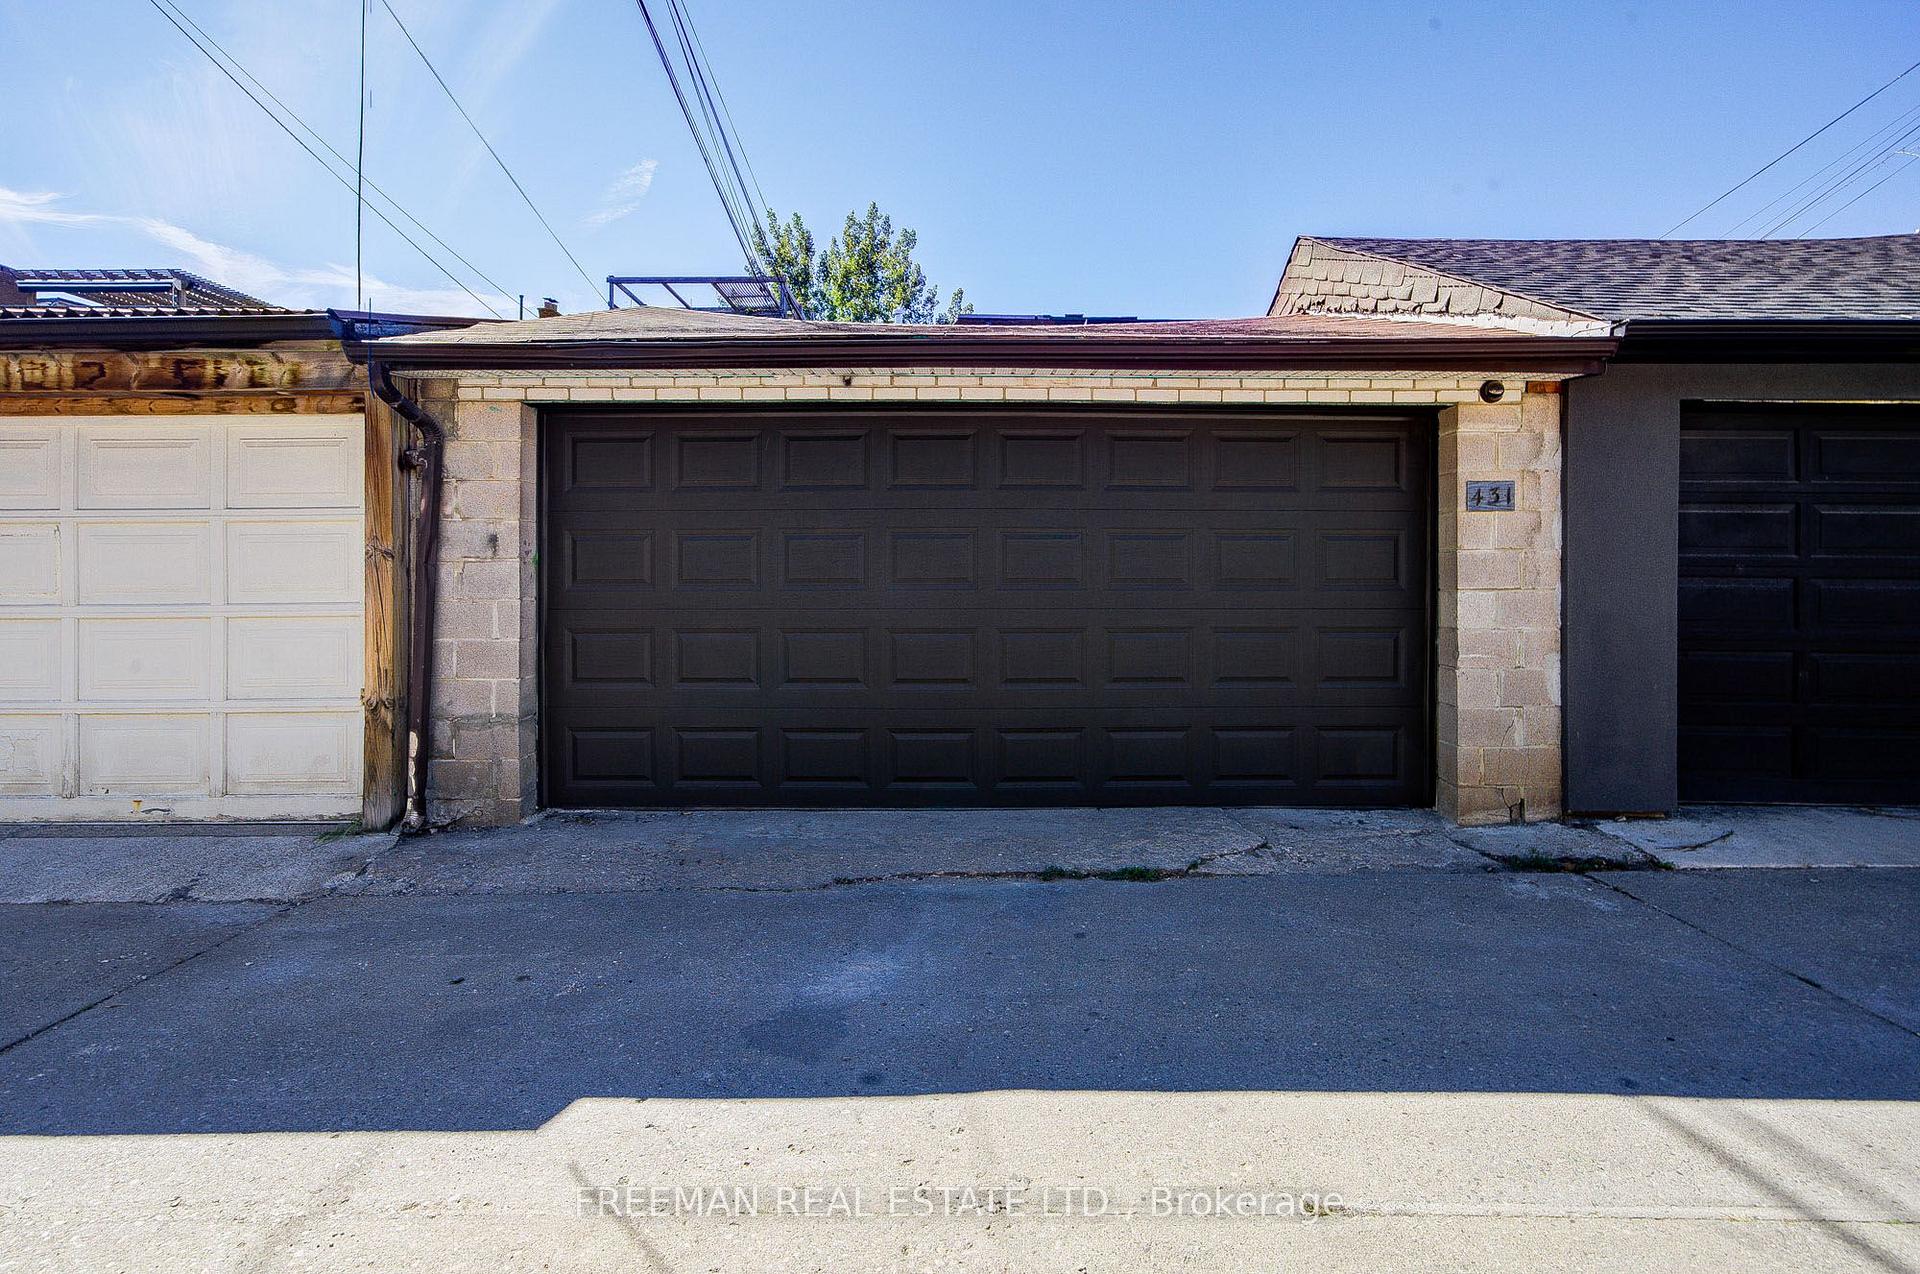
- Large double-car garage adds convenience.
- Located near schools, parks, and downtown attractions.
- Flexible layout suitable for families or income potential.
- Ready for immediate occupancy with thoughtful improvements.
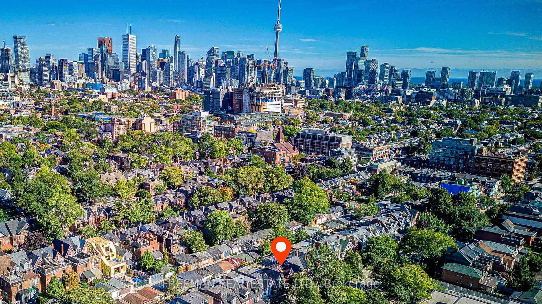
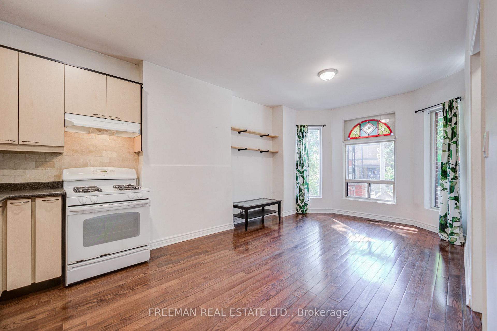
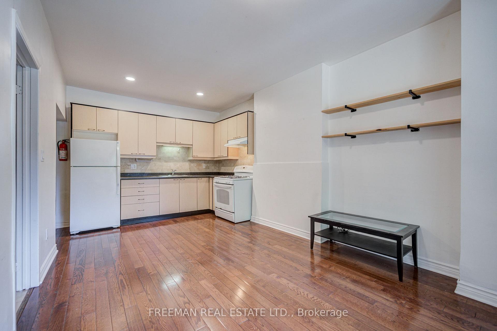
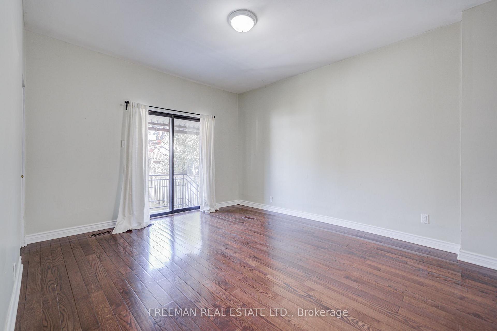
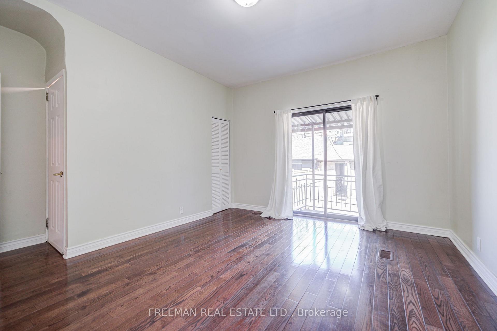
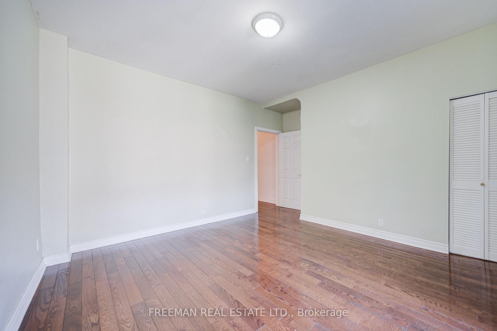
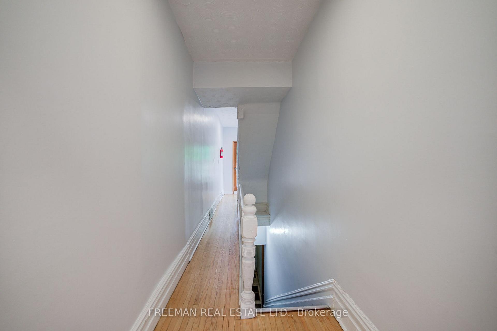
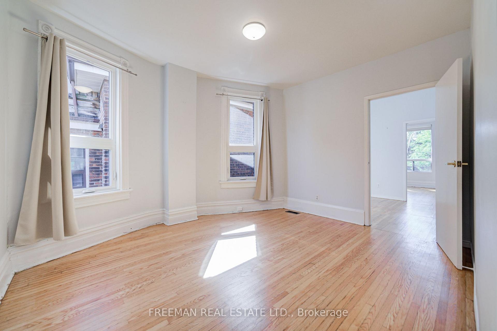
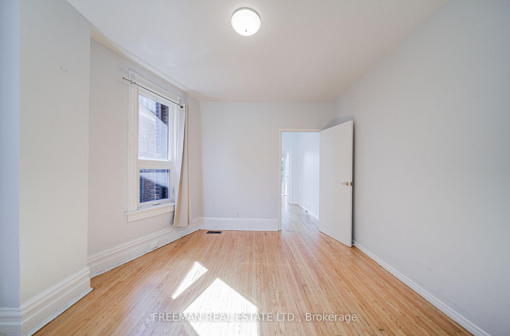
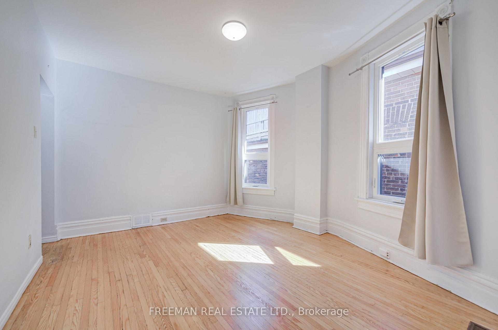
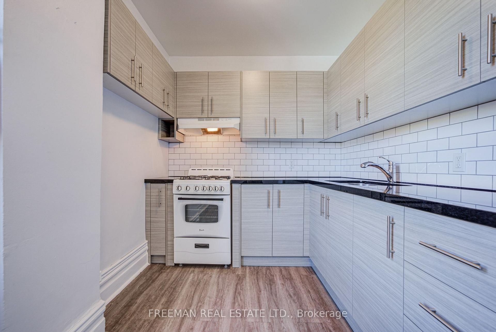
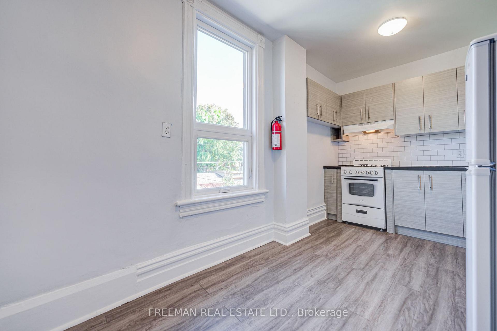
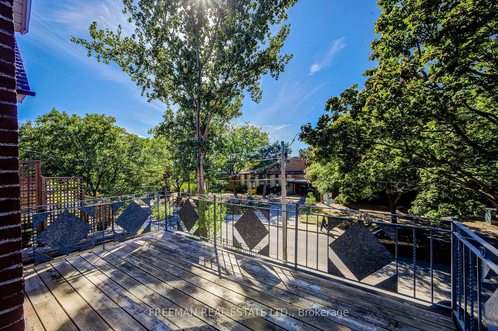
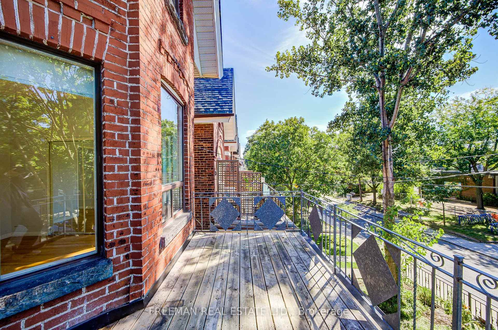
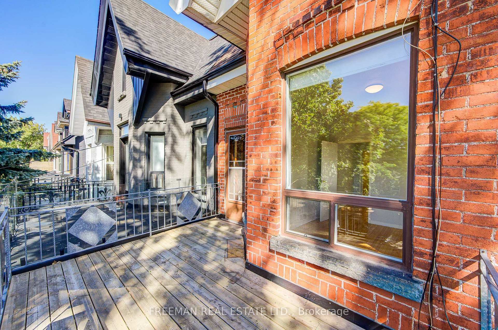
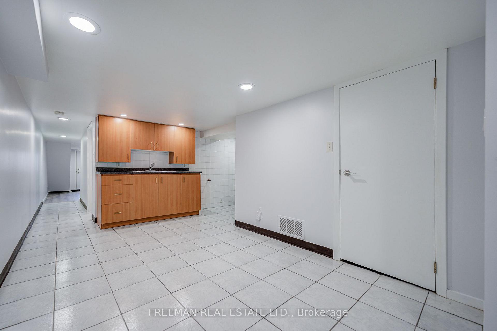
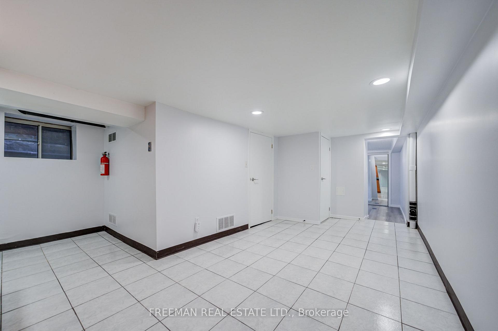
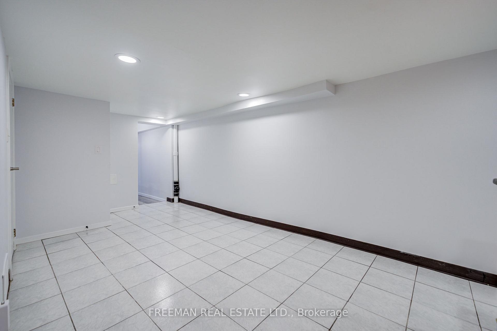
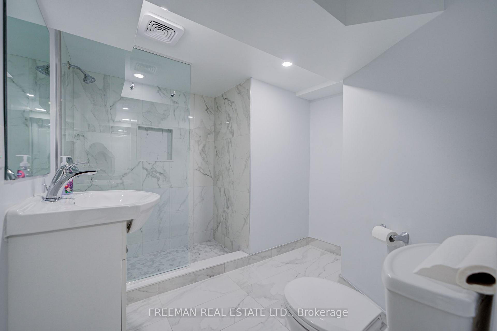
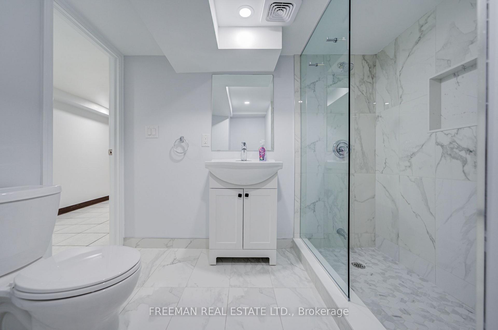
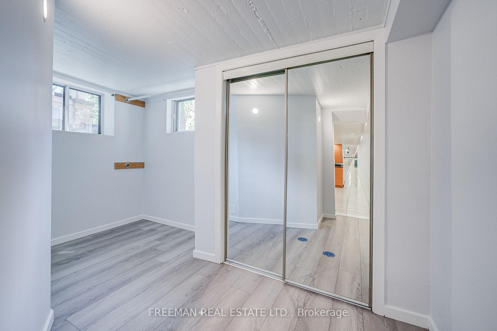
In the heart of Little Italy, it is rare to find a home offering this combination of scale, flexibility, and character. Vacant and ready for its next owner, 431 Manning Avenue is an impressive Victorian 3-storey home offering more than 3,100 sq. ft. of finished living space across 4 levels, with thoughtful improvements made over the years while preserving the space, functionality, and character that make these homes so special. Original details, including stained glass and multiple bay windows, remain, complemented by improved kitchens and bathrooms, many updated windows, and a recently renovated basement bathroom. With a bathroom on every level, kitchens on the main and second floors, and a roughed-in kitchen in the basement, the layout offers exceptional versatility for those looking to create a distinguished single-family home, a comfortable multigenerational residence, or a flexible living arrangement with income-supporting potential. The large double-car block garage with access to the laneway is in great condition and provides the option to explore laneway home feasibility (check out the laneway home feasibility report). Located across from sought-after Clinton Street Public School, this address offers the everyday convenience families value most, with playgrounds, fields, and green space just steps away. Enjoy morning coffee on College Street, dinner along Harbord, the energy of Little Italy at your doorstep, and easy access by foot or bike to U of T, Kensington Market, and downtown. A home with the scale to grow with your family, the character to inspire your vision, and the location to enjoy everything this remarkable neighbourhood has to offer.
Key Facts & Features
Property Costs
- Annual Property Tax Amount
- $7,804
- Land Transfer Tax Fee
- $64,470
Rental Items
- Rental Equipment
- Hot water tank
- Basement Type
- Finished with Walk-Out
Interior Features
- Laundry Level
- Upper Level
- Interior Extras
- Auto Garage Door Remote, In-Law Capability, Primary Bedroom - Main Floor
- View
- City, Park/Greenbelt
- Fireplace/Stove
- No
- Elevator
- No
Exterior Features
- Exterior Extras
- Porch
- Pool
- None
- Property Features
- Fenced Yard, Park, Place Of Worship, School, Public Transit
Building
- Building Type
- Semi-Detached
- Building Style
- 2 1/2 Storey
Construction
- Exterior Finish
- Brick
- Roof
- Unknown
- Foundation Details
- Unknown
- Special Designation
- Unknown
Lot
- Lot Front
- 19.75 ft
- Lot Depth
- 128.00 ft
- Lot Shape
- Rectangular
Inclusions
- Inclusions
- All electric light fixtures, drapes & rods, 2 fridges, 2 gas stoves, 2 hood fans, built-in open shelves, 2 stackable washers & dryers and electric garage door opener.
Parking & Garages
- Garage Type
- Attached
- Garage Spaces
- 2
- Parking Spaces
- 0
- Total Garage And Parking Spaces
- 2
Heating & Cooling
- Heat Source
- Gas
- Heat Type
- Forced Air
- Air Conditioning
- None
- Water
- Municipal
- Sewers
- Sewer
- Bedrooms
- 4 + 2
- Washrooms
- 4
- Kitchens
- 2
- Family / bonus room
- Yes
Room sizes
- Dining Room—Main level, Combined w/Living, Hardwood Floor
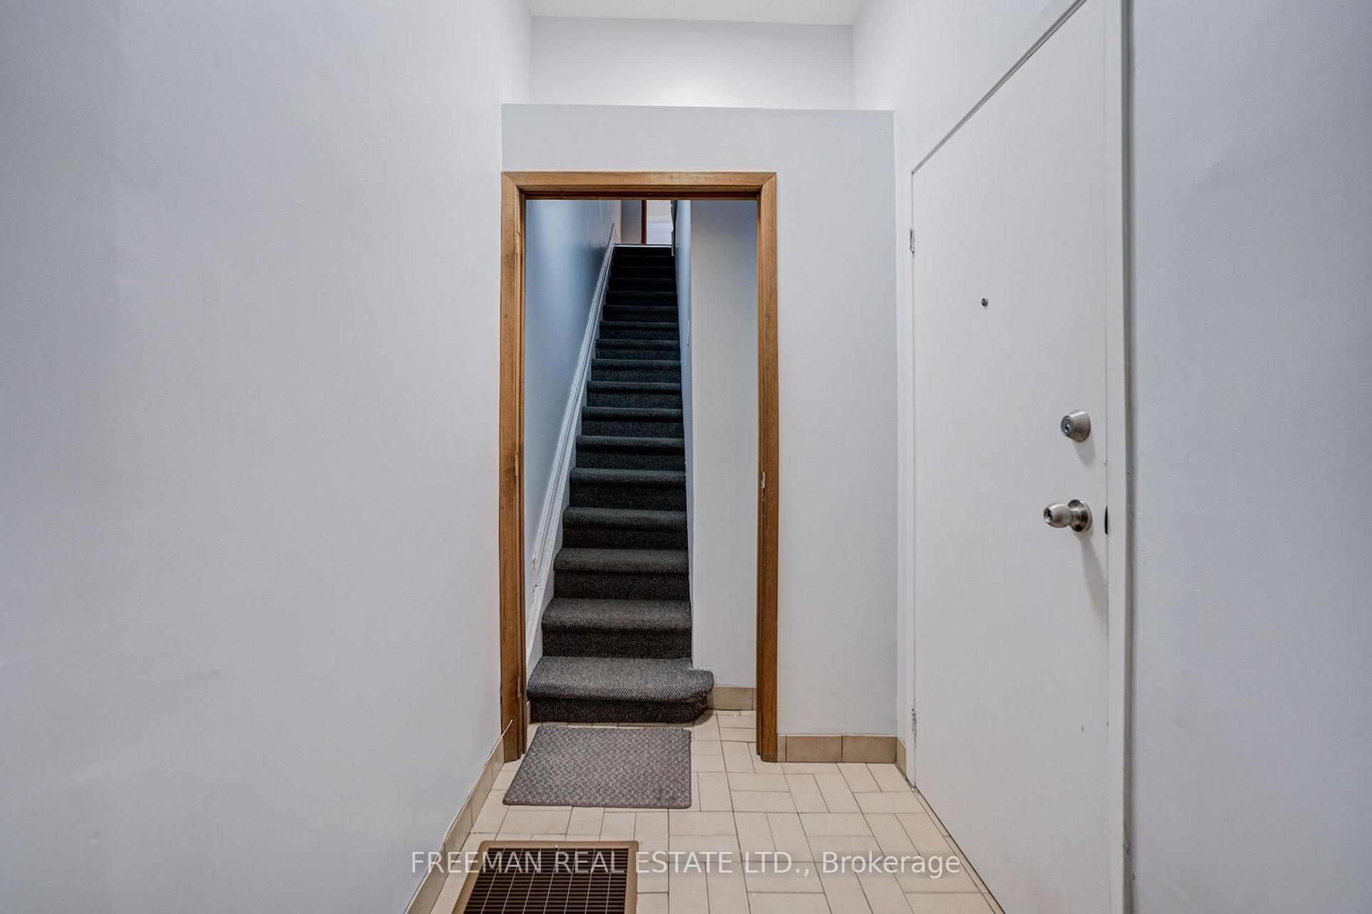
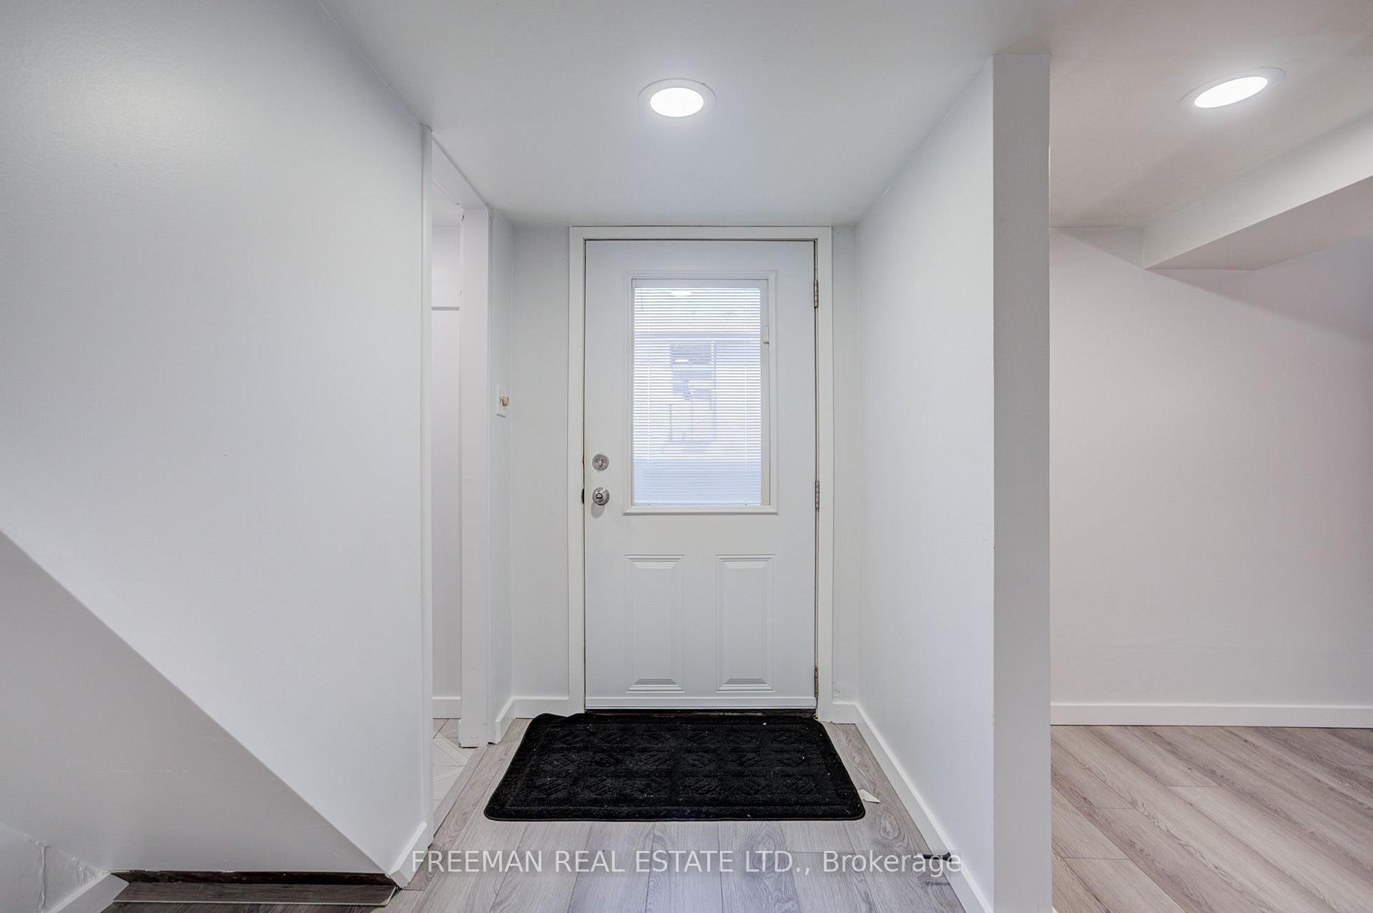
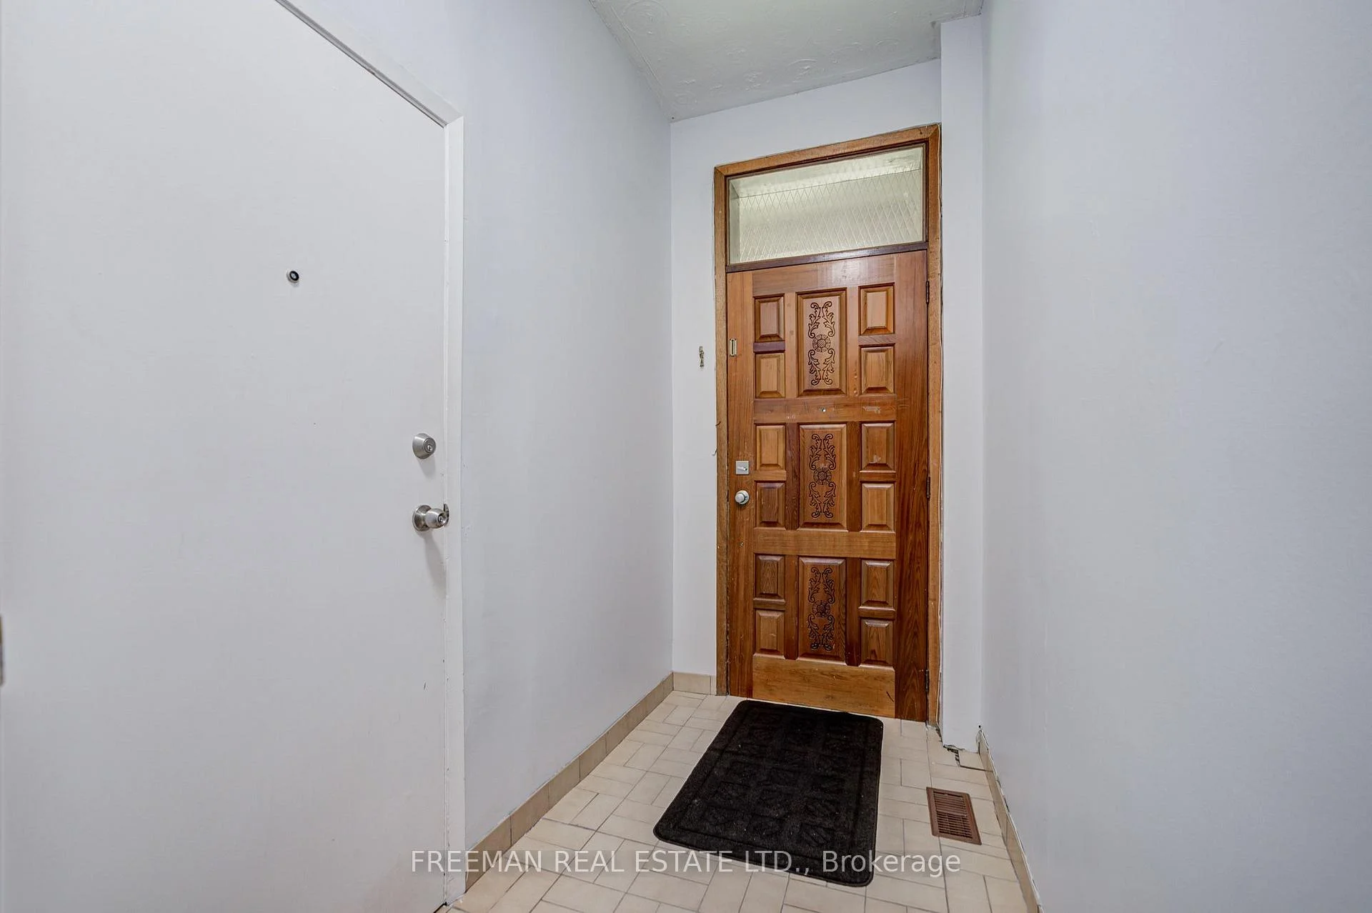
- Foyer—Main level, Tile Floor, W/O To Porch
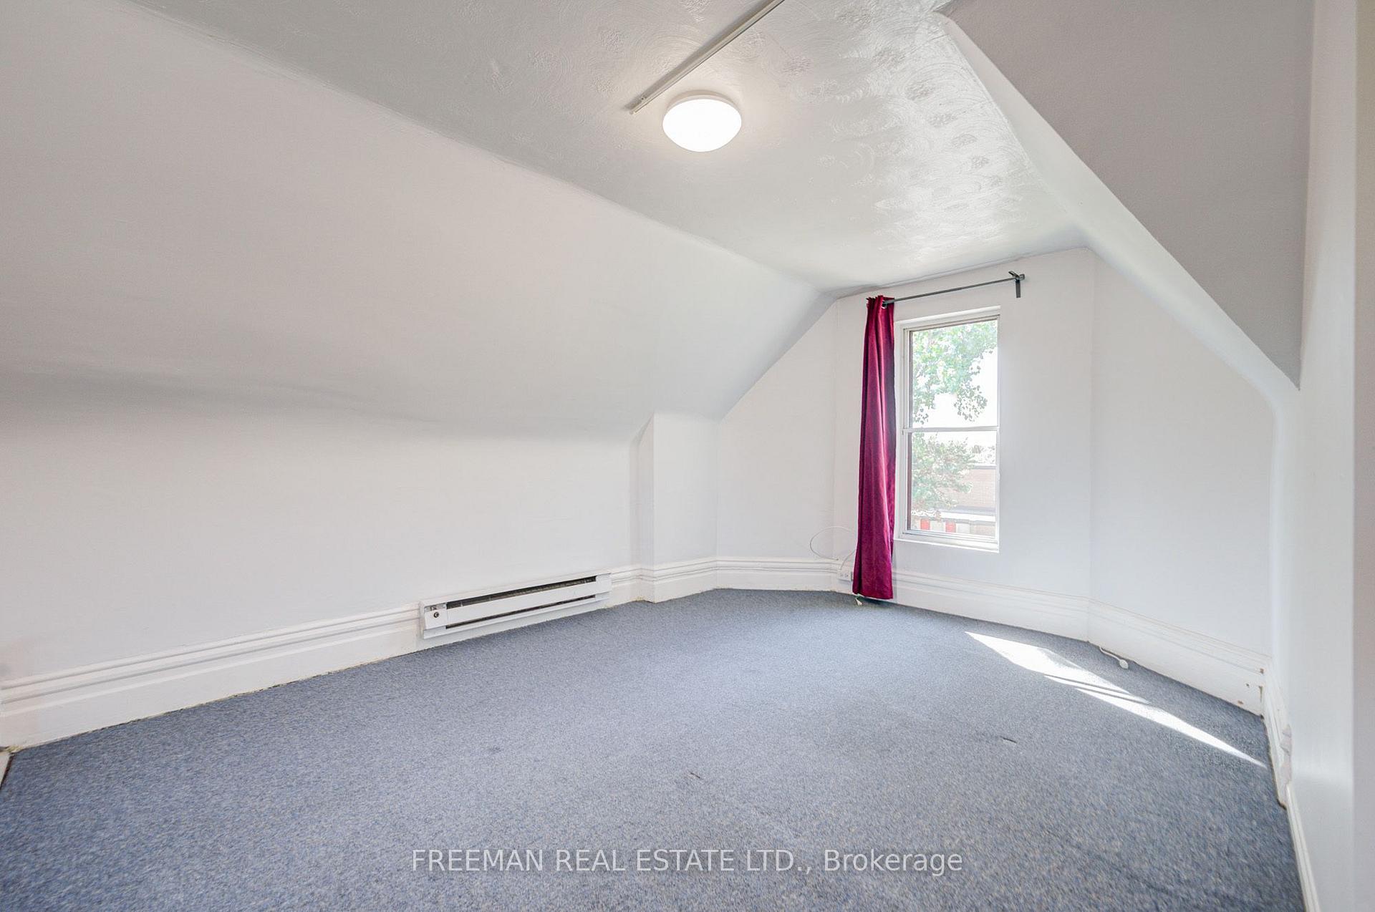
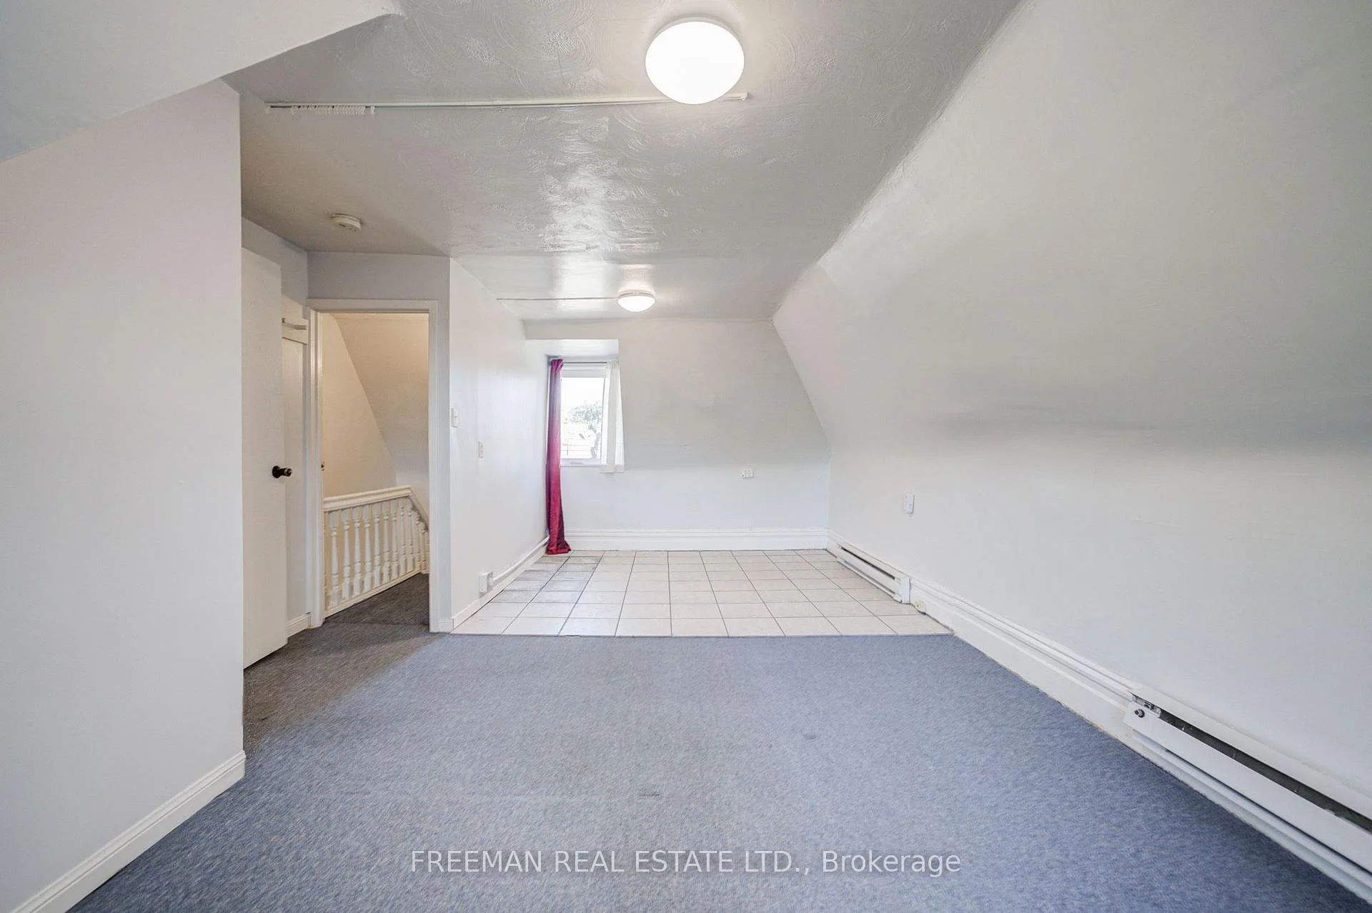
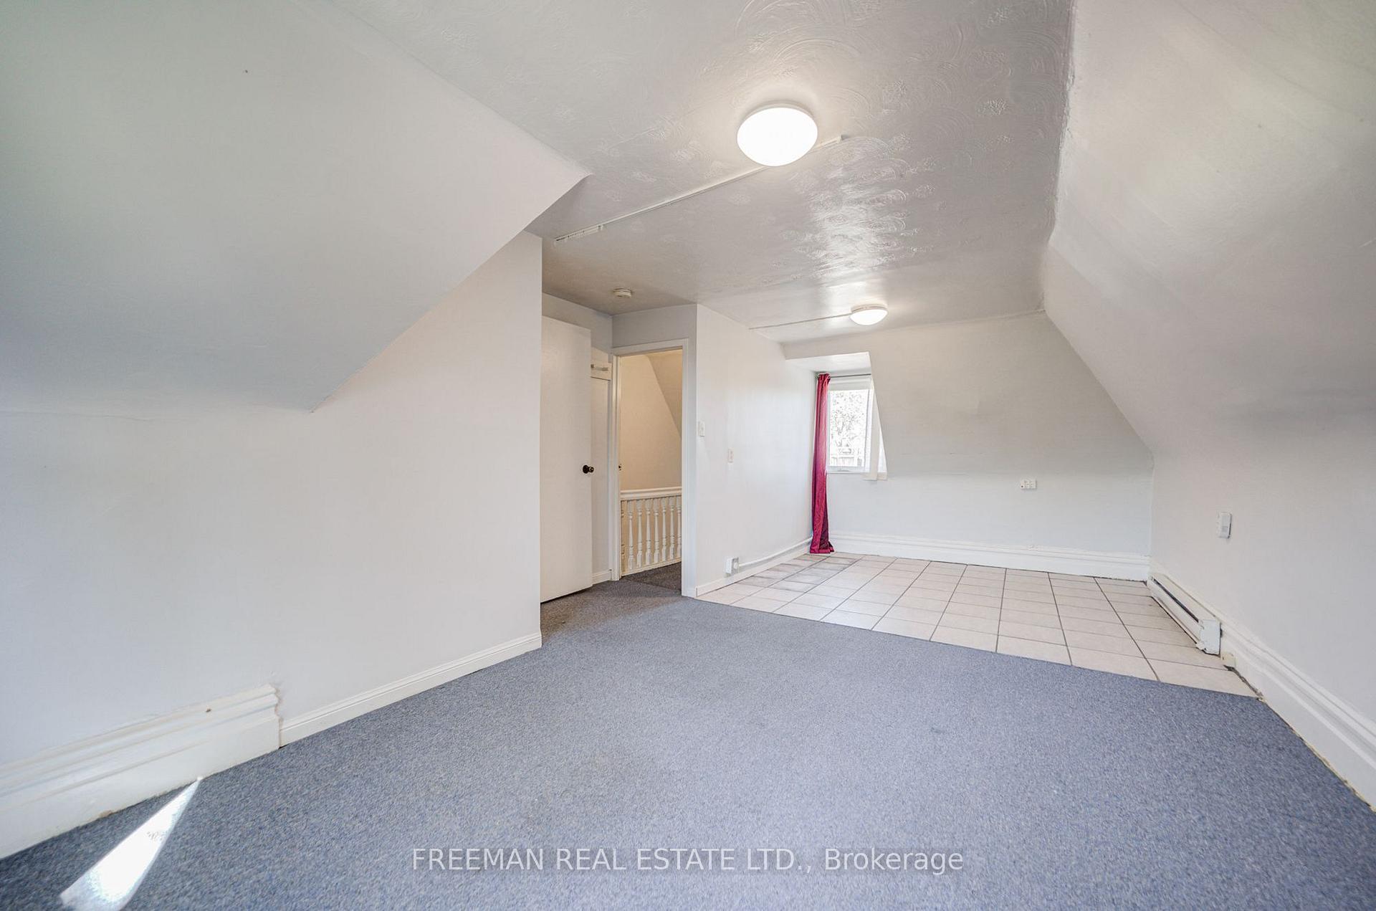
- Bedroom—Third level, Bay Window, 4 Pc Ensuite, West View
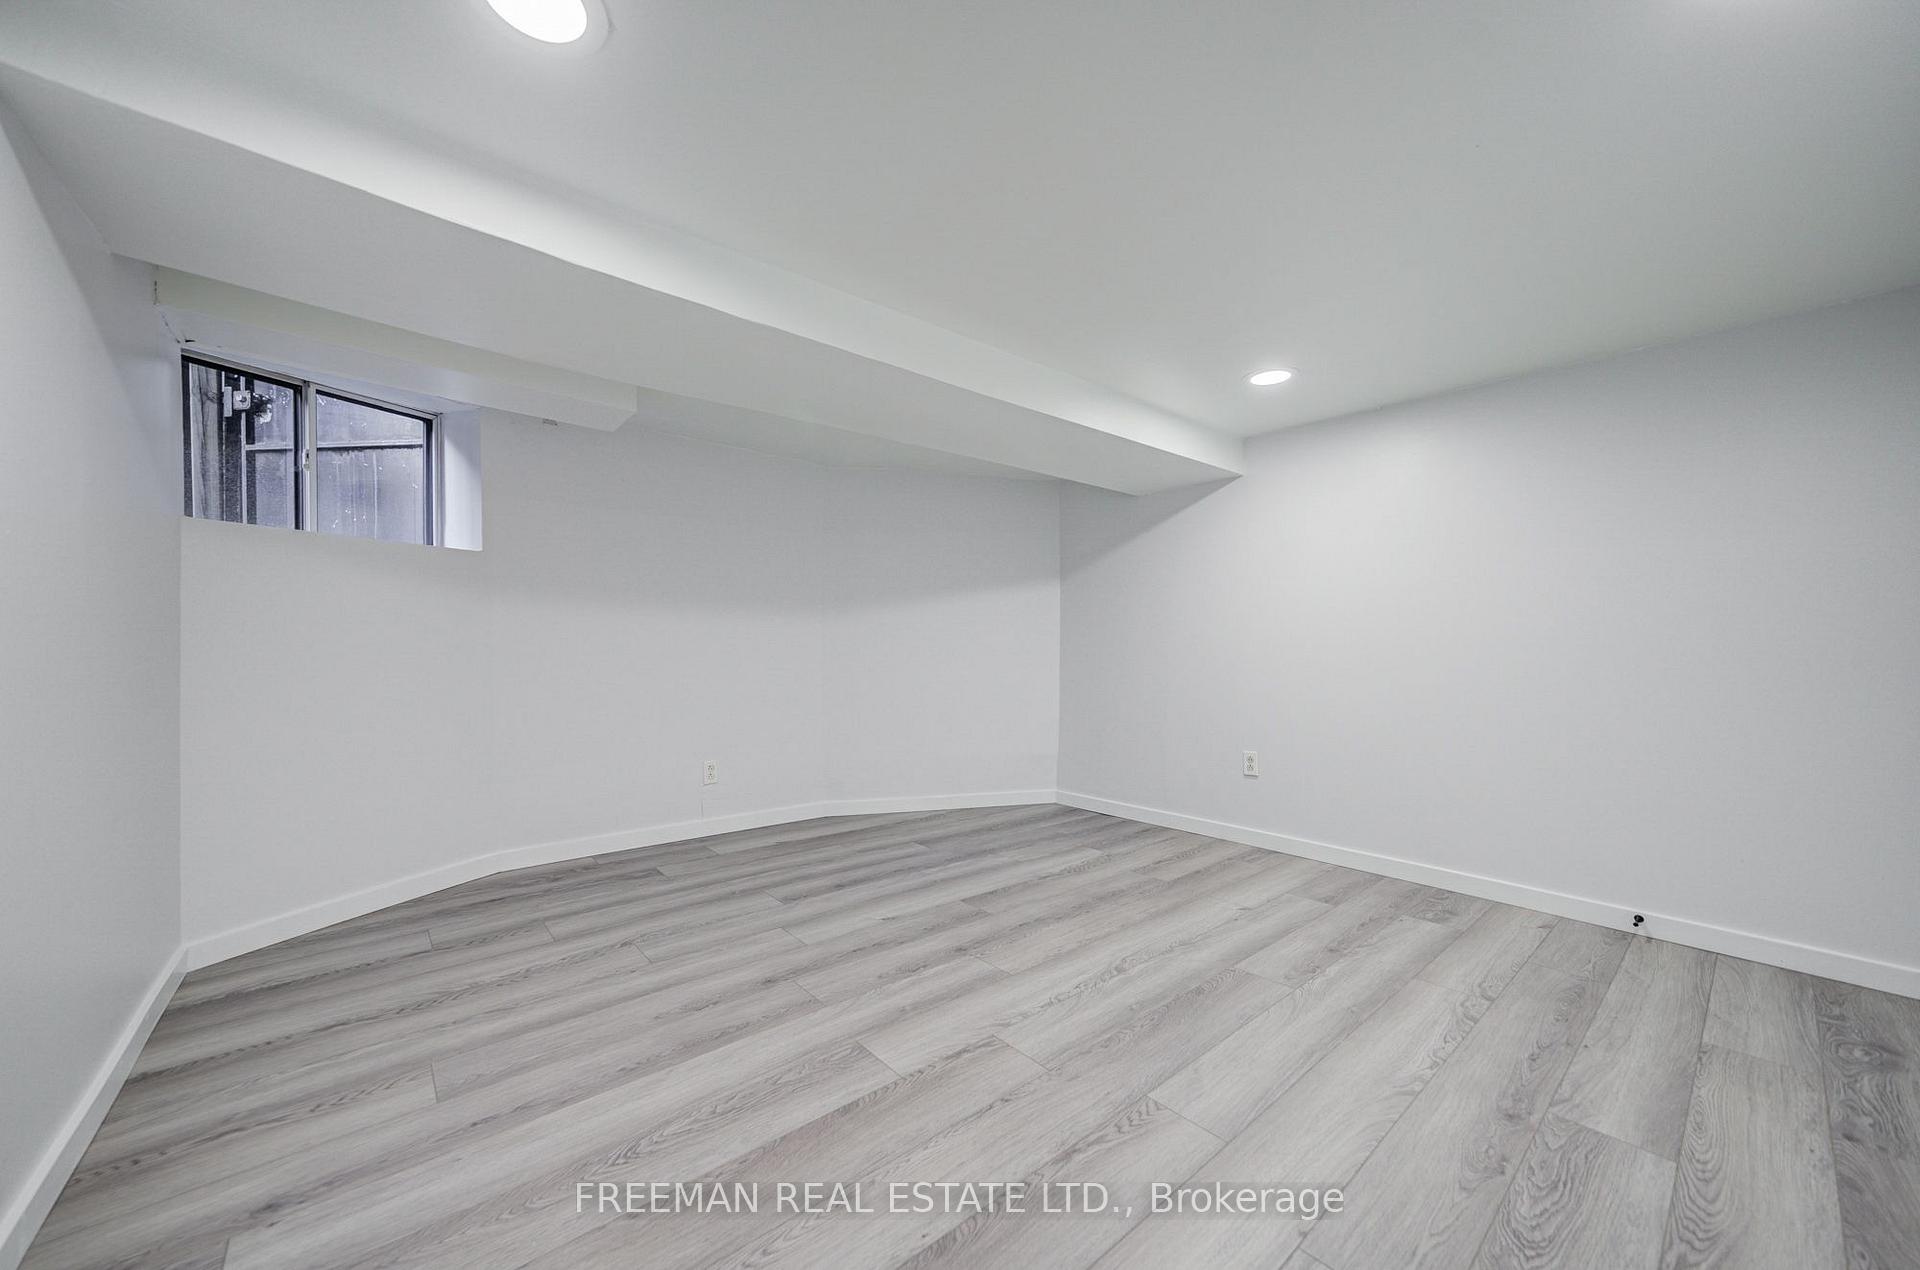
- Office—Lower level, Double Closet, Window, Vinyl Floor
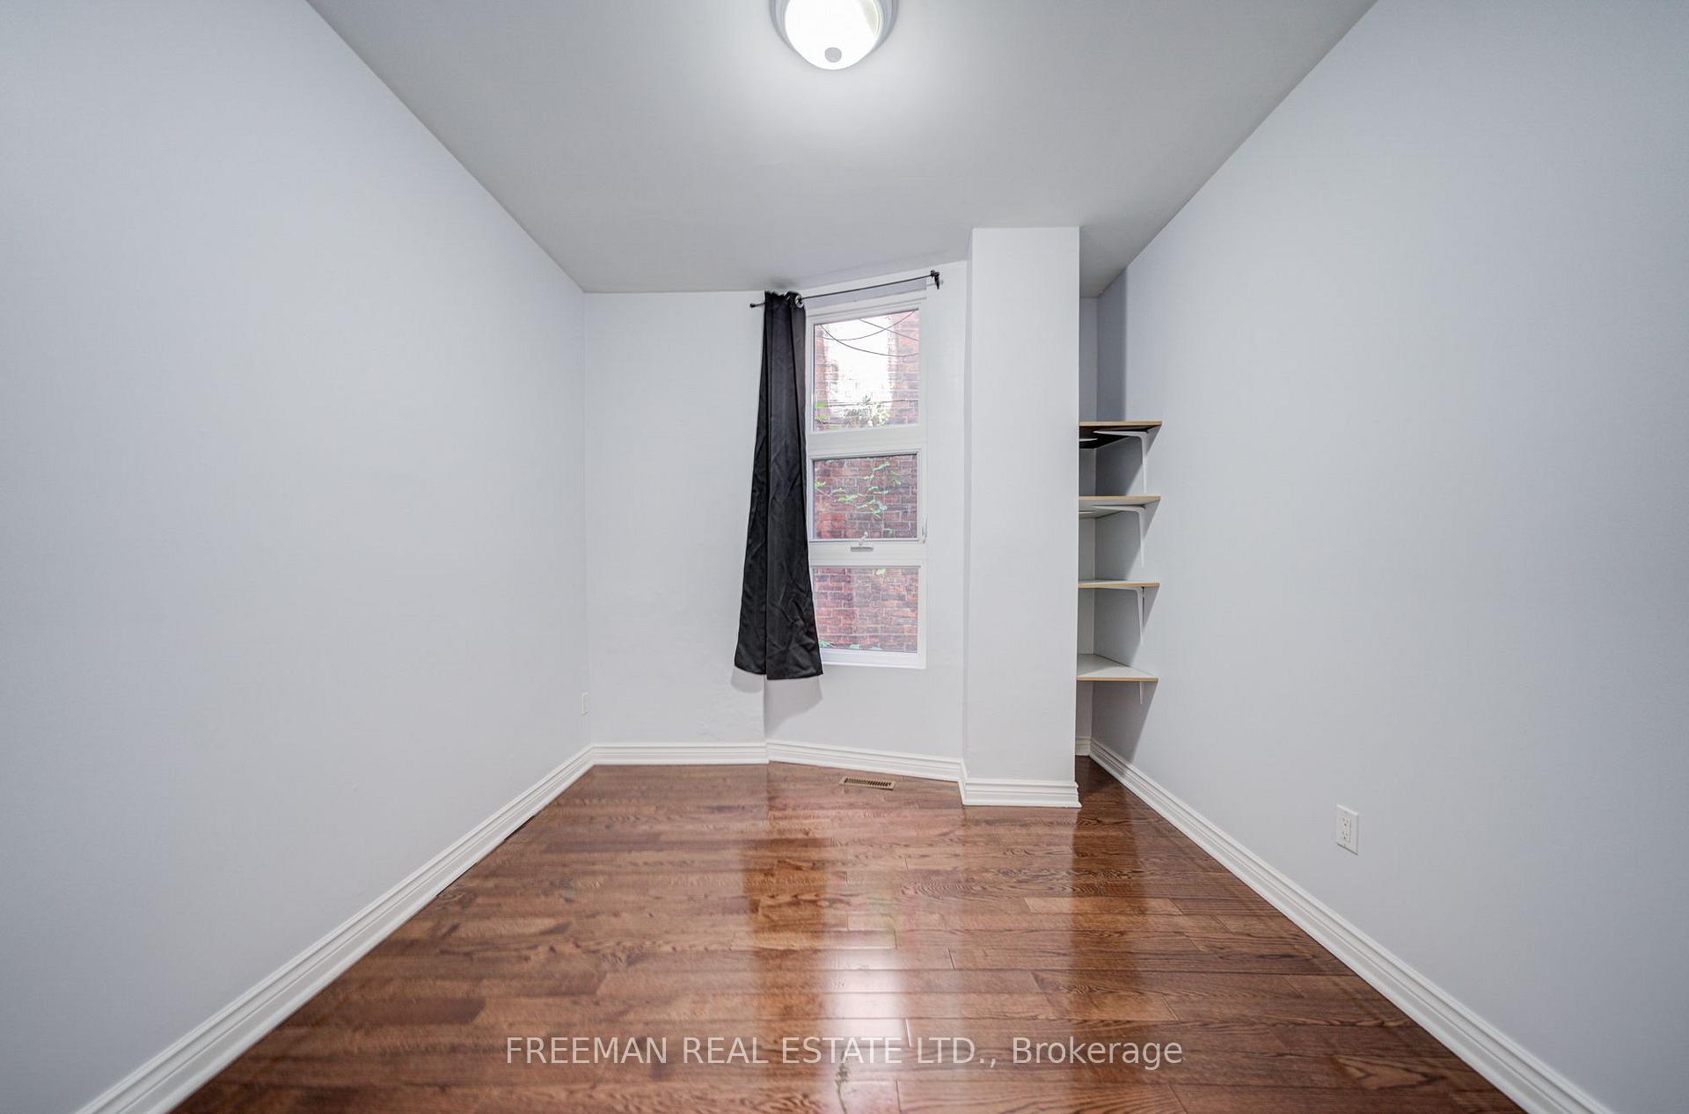
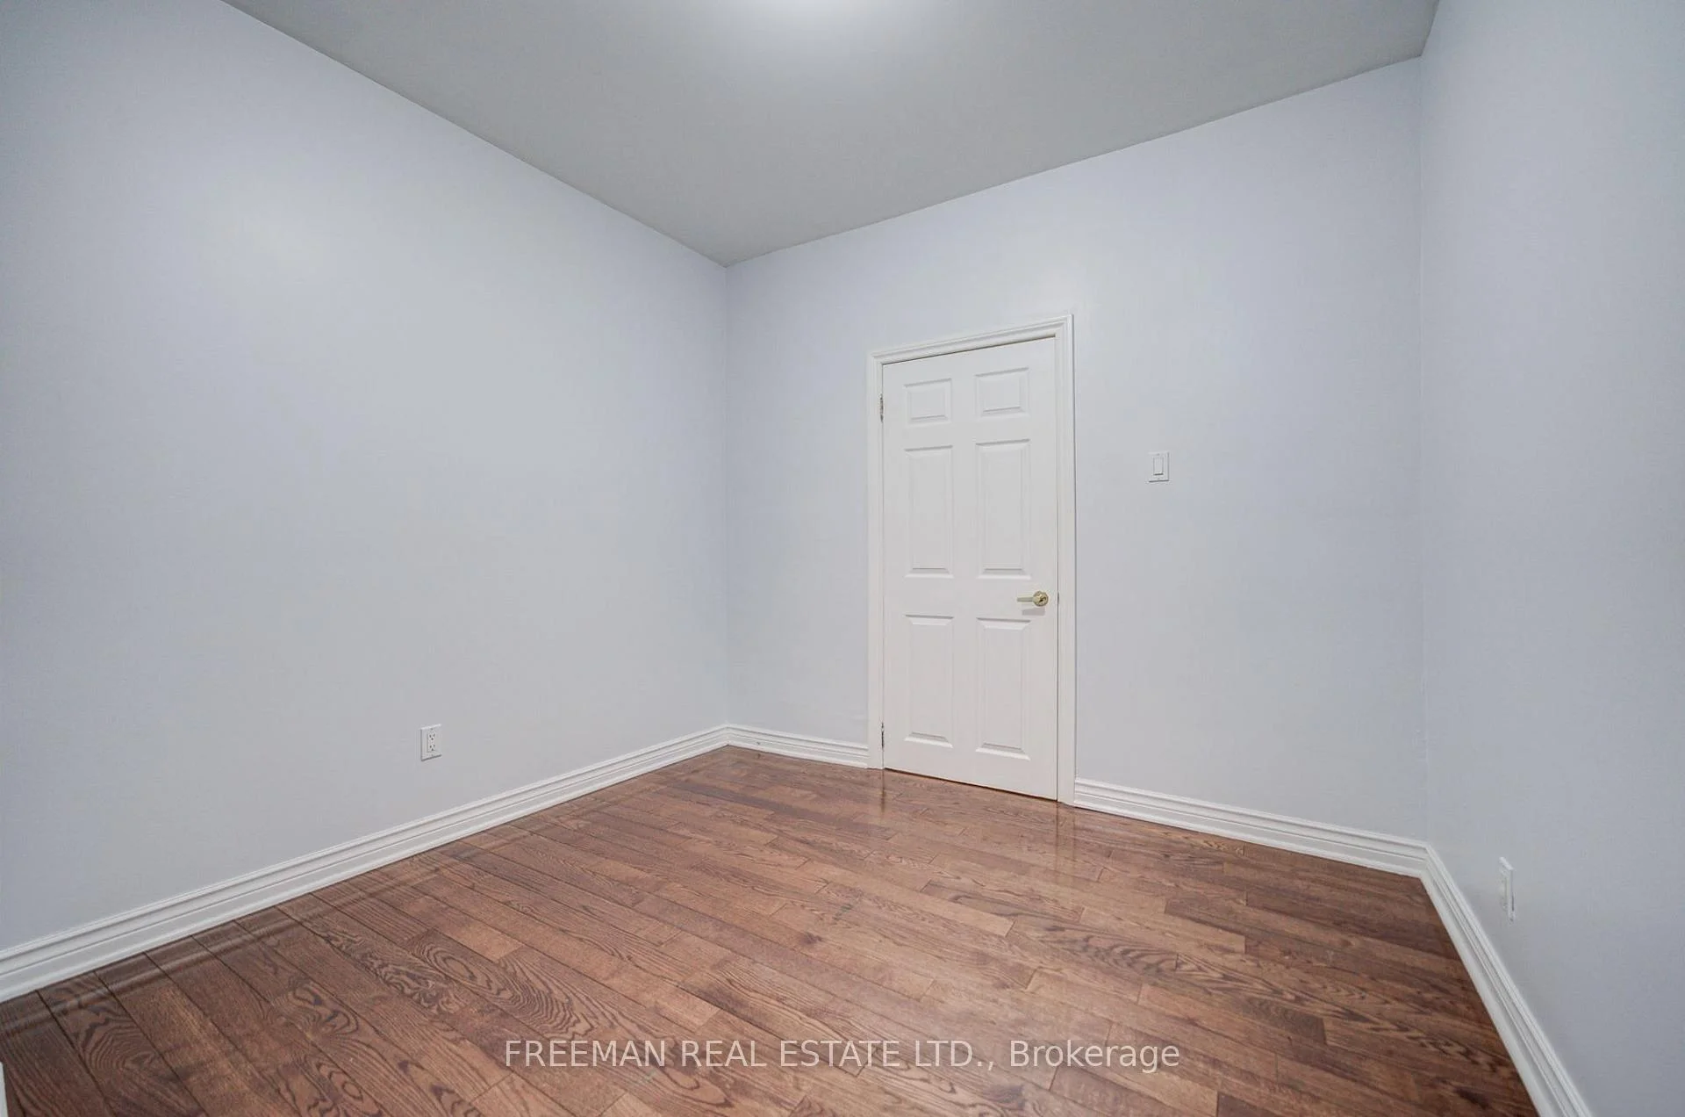
- Bedroom—Main level, Hardwood Floor, B/I Shelves
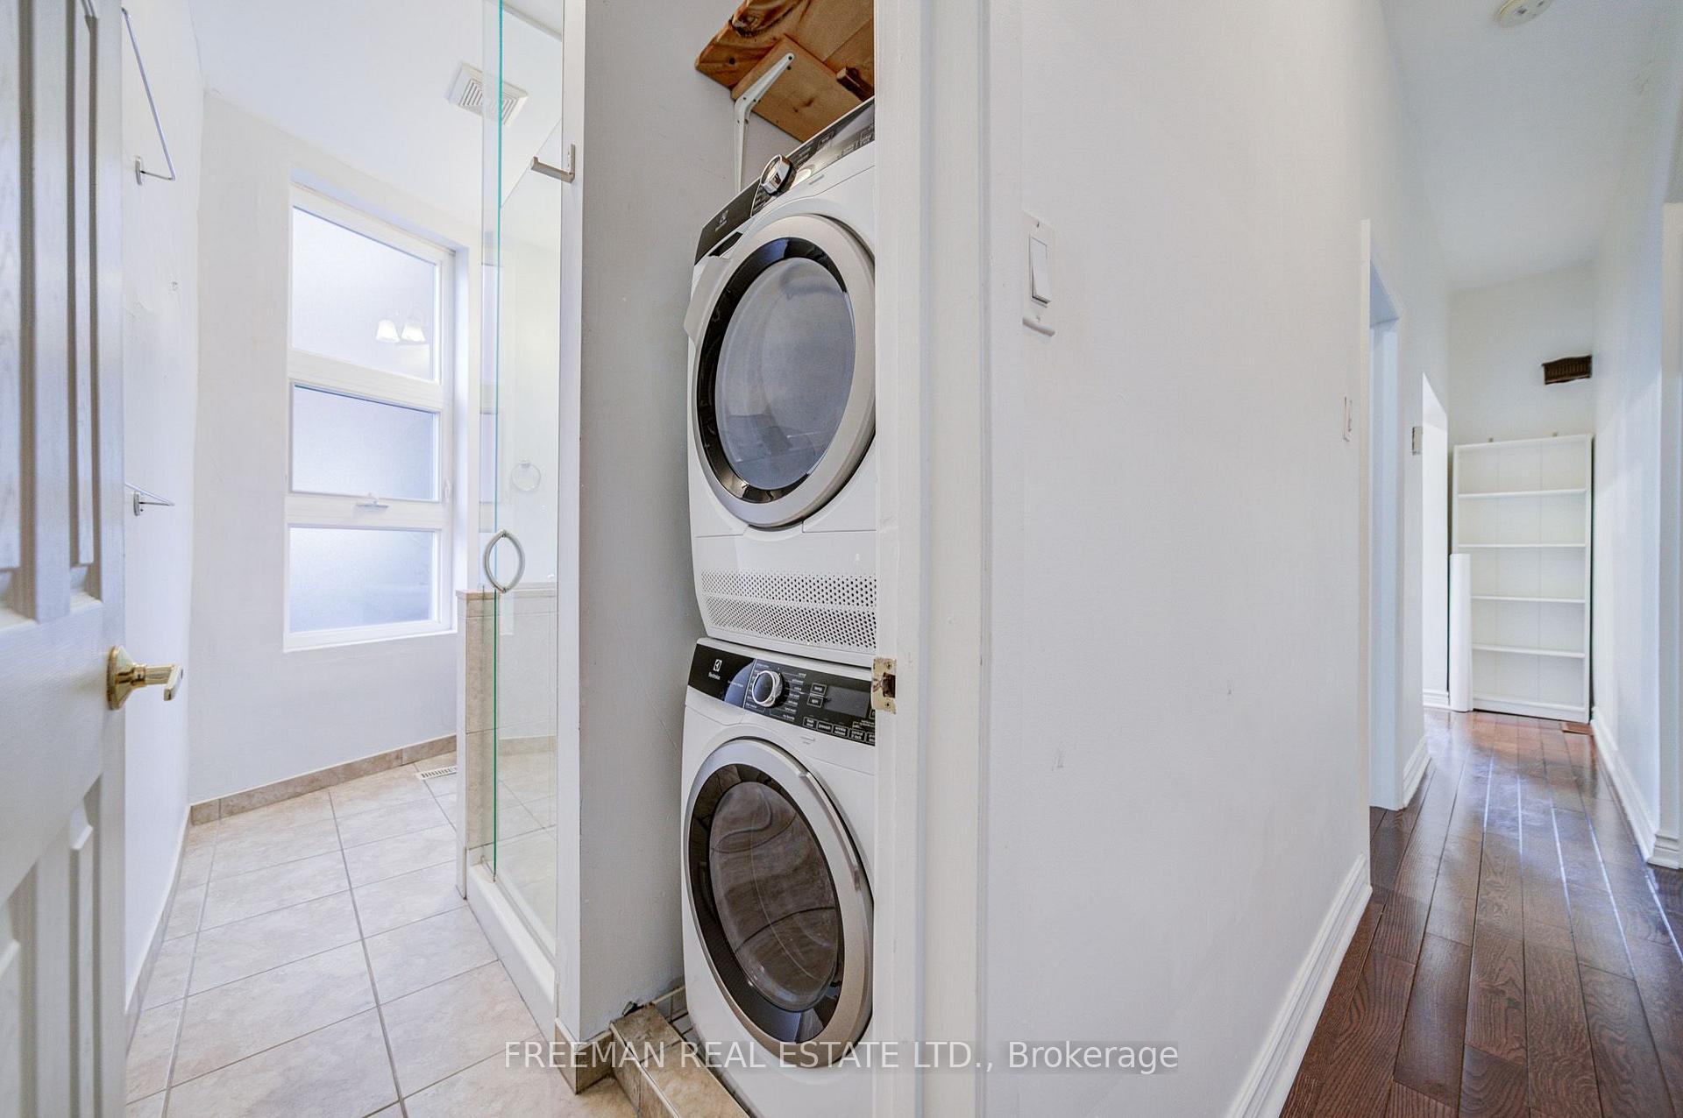
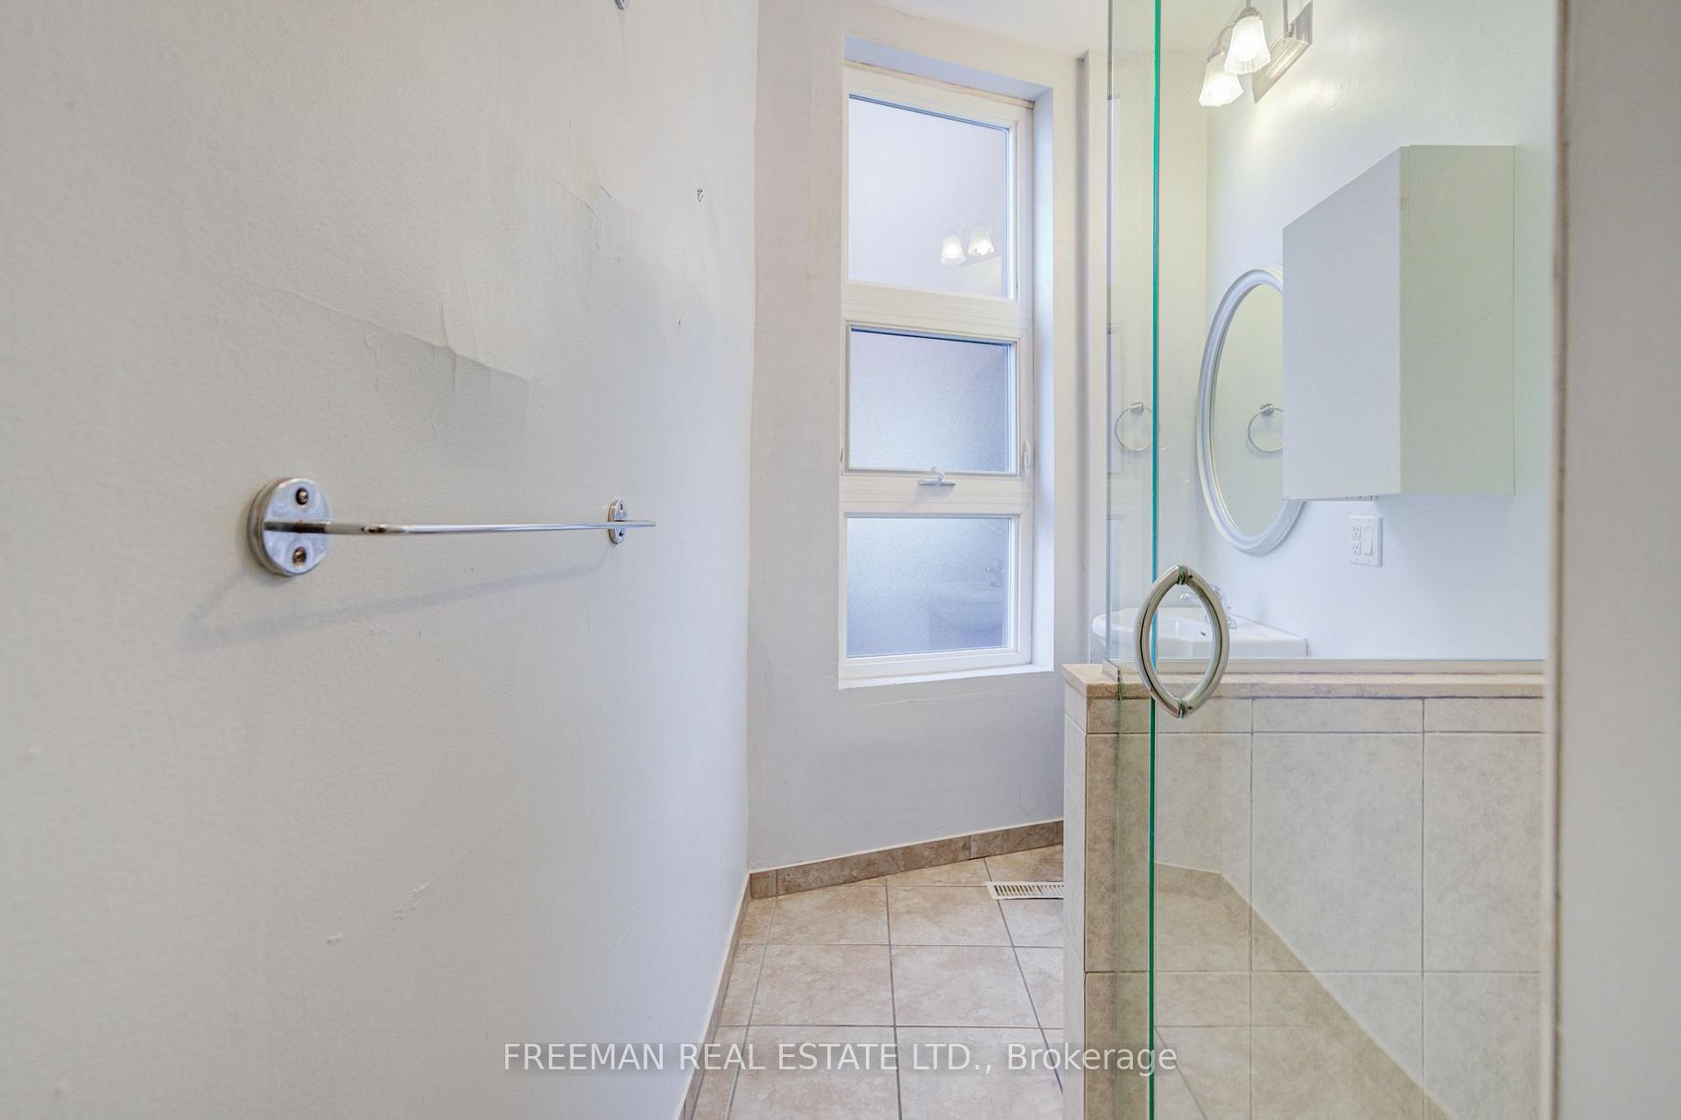
- Bathroom—Second level, Combined w/Laundry, 3 Pc Bath, Window
- Living Room—Main level, Combined w/Dining, Bay Window, Stained Glass
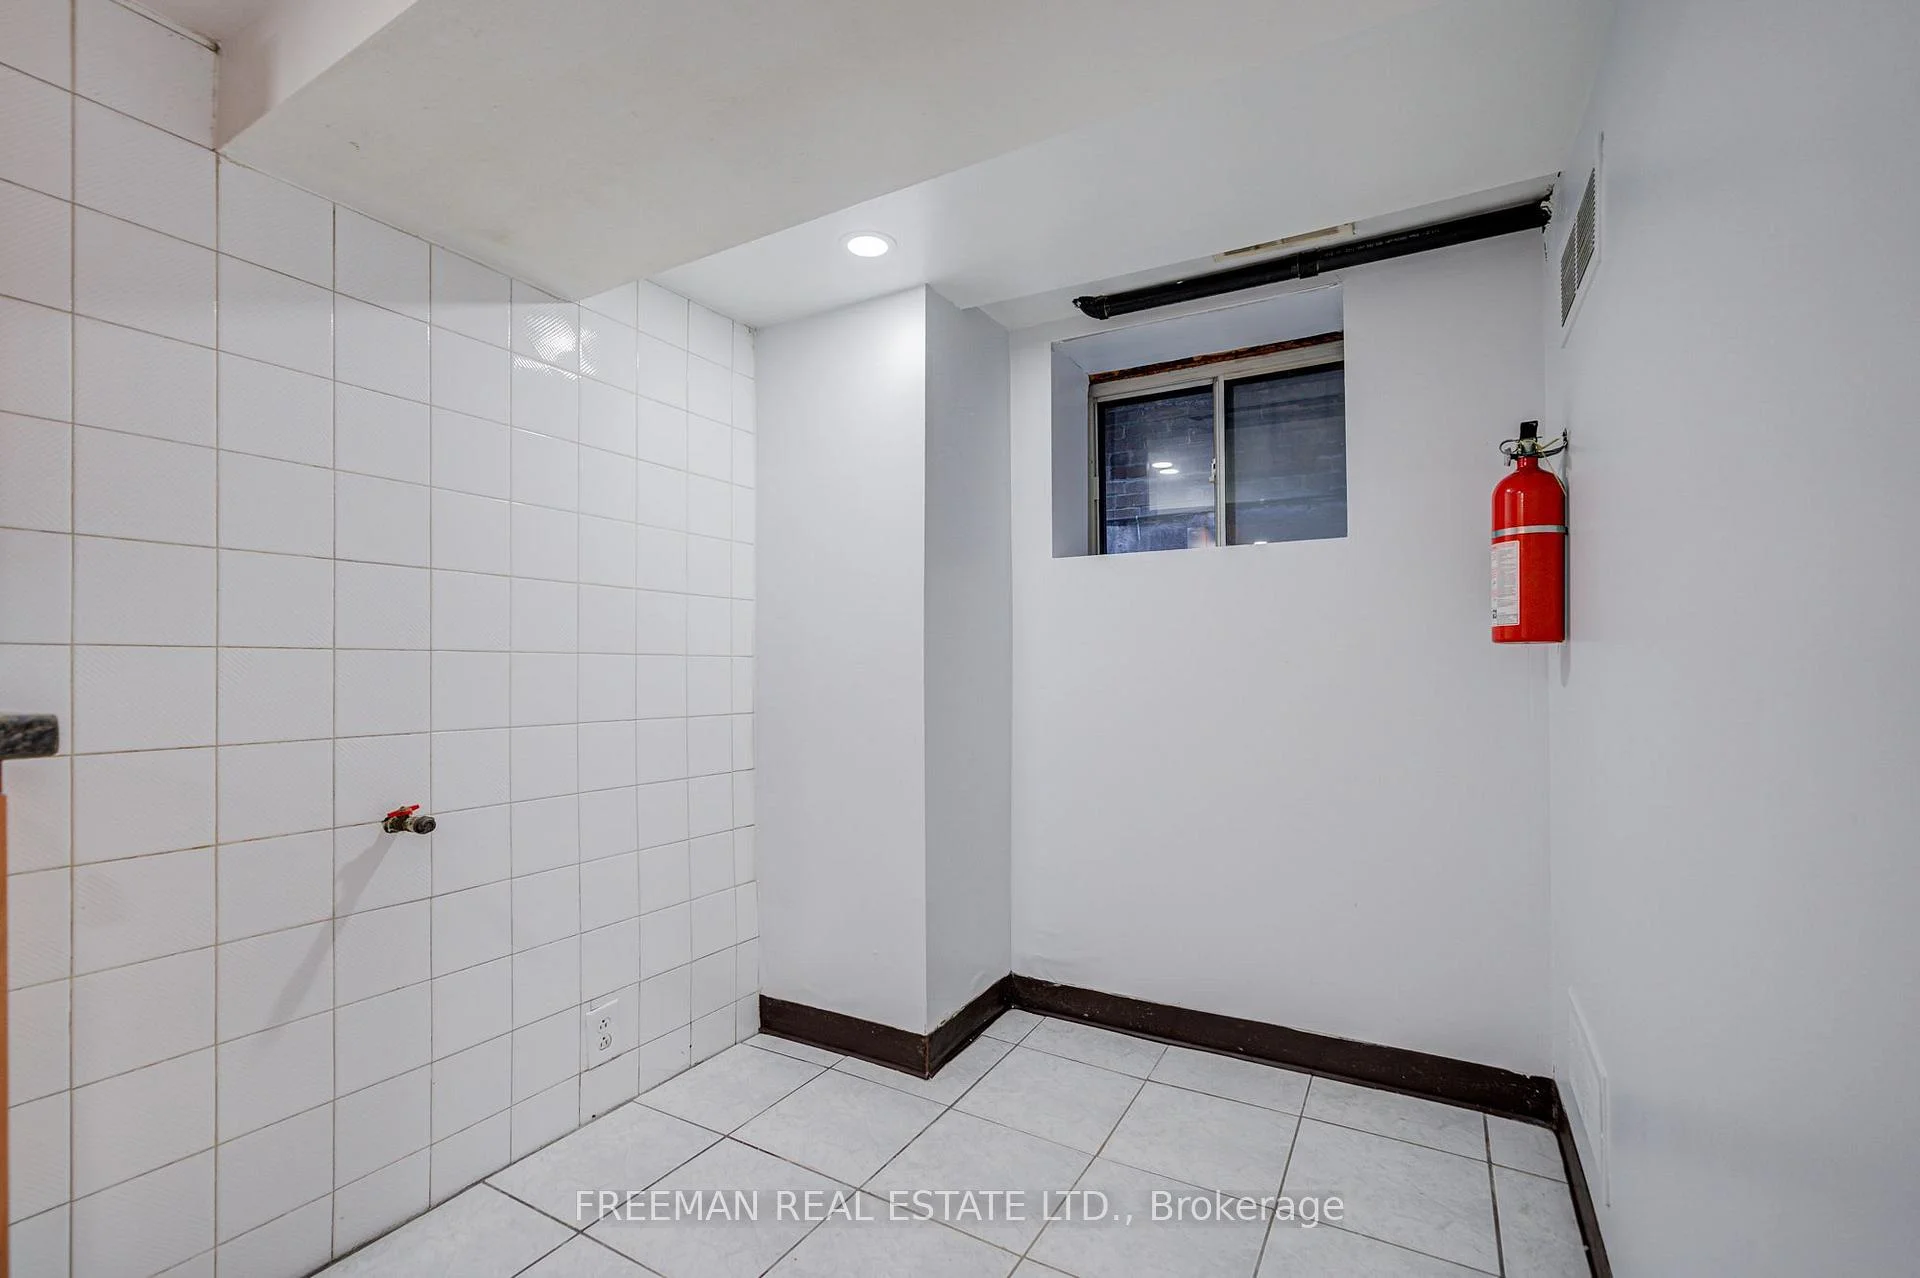
- Laundry—Lower level, Stainless Steel Sink, Tile Floor, Pot Lights
- Family Room—Main level, Hardwood Floor, Closet, W/O To Yard
- Bathroom—Third level, 4 Pc Ensuite
- Kitchen—Second level, Overlooks Backyard, Backsplash, Eat-in Kitchen
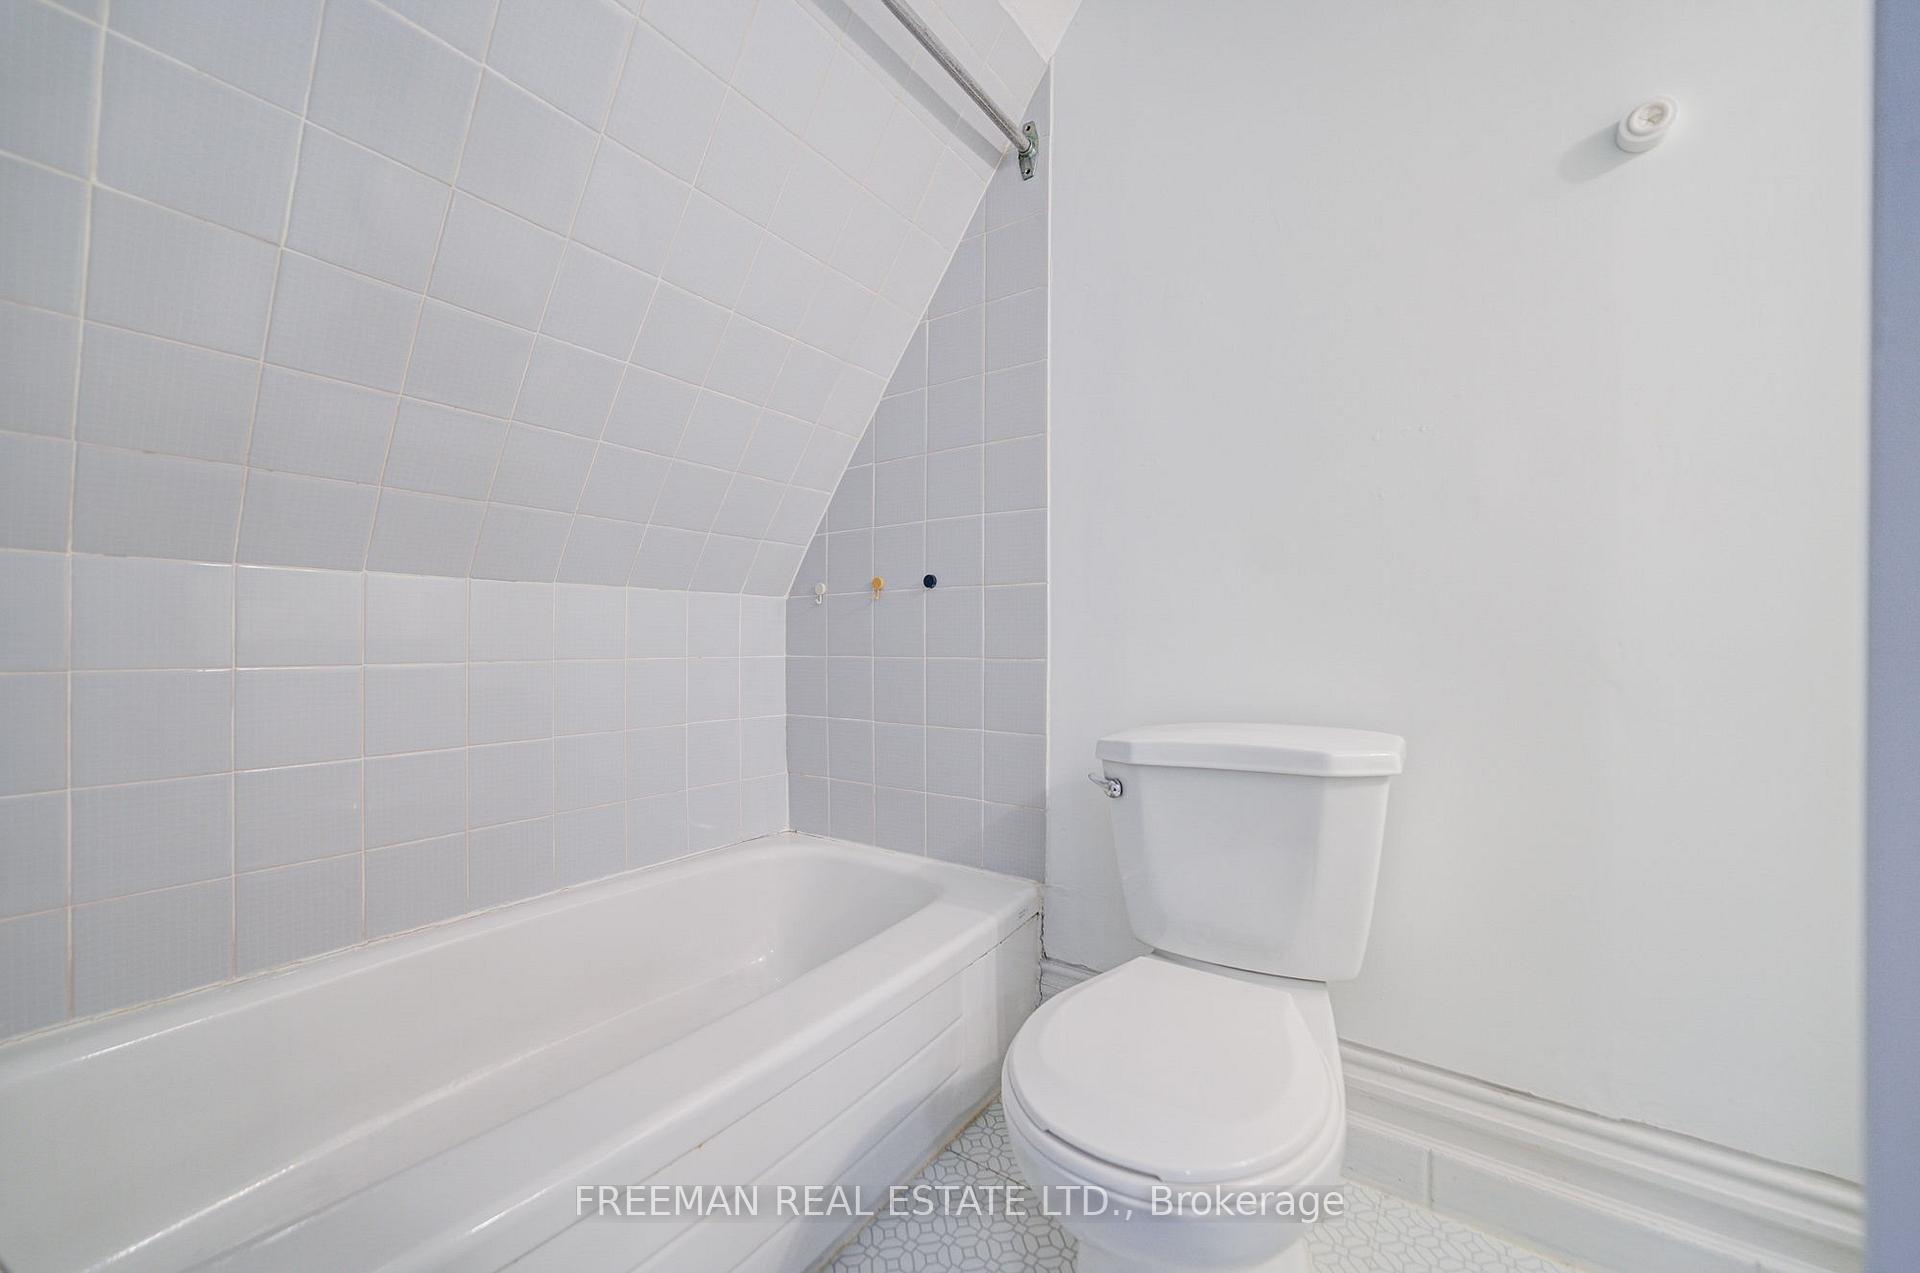
- Bathroom—Lower level, Renovated, Separate Shower, 3 Pc Bath
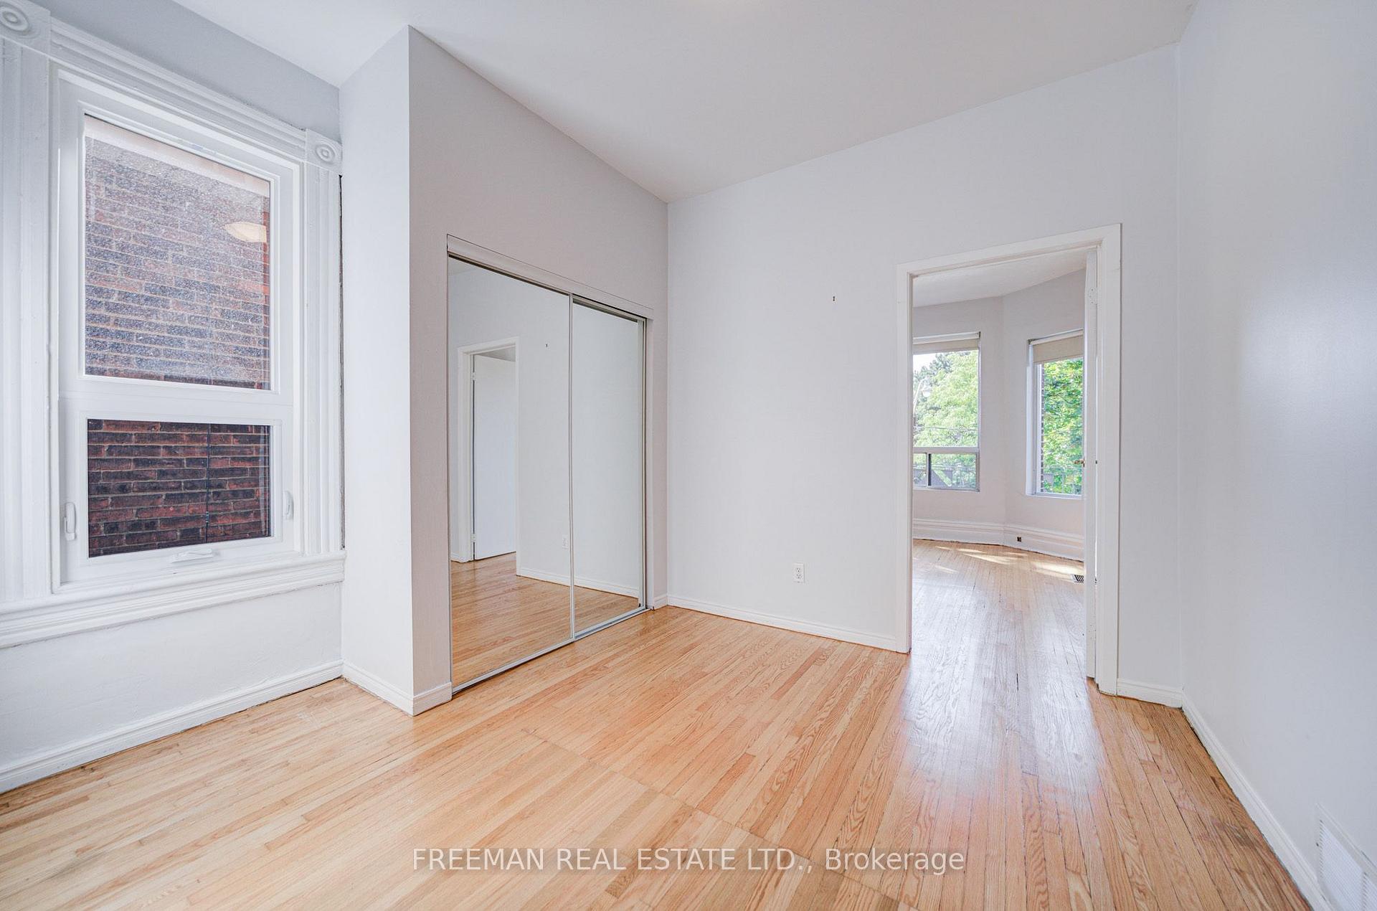
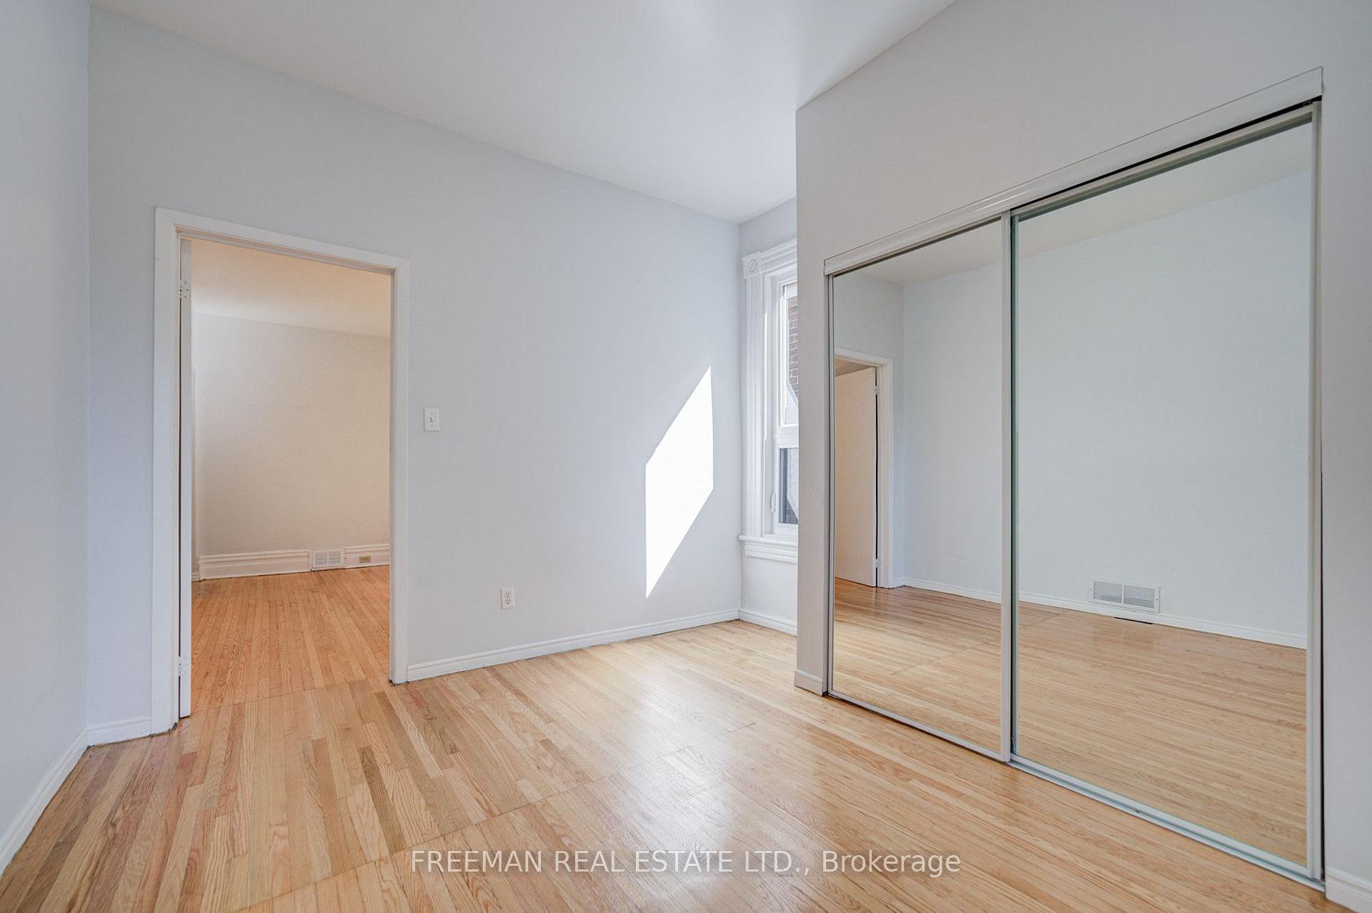
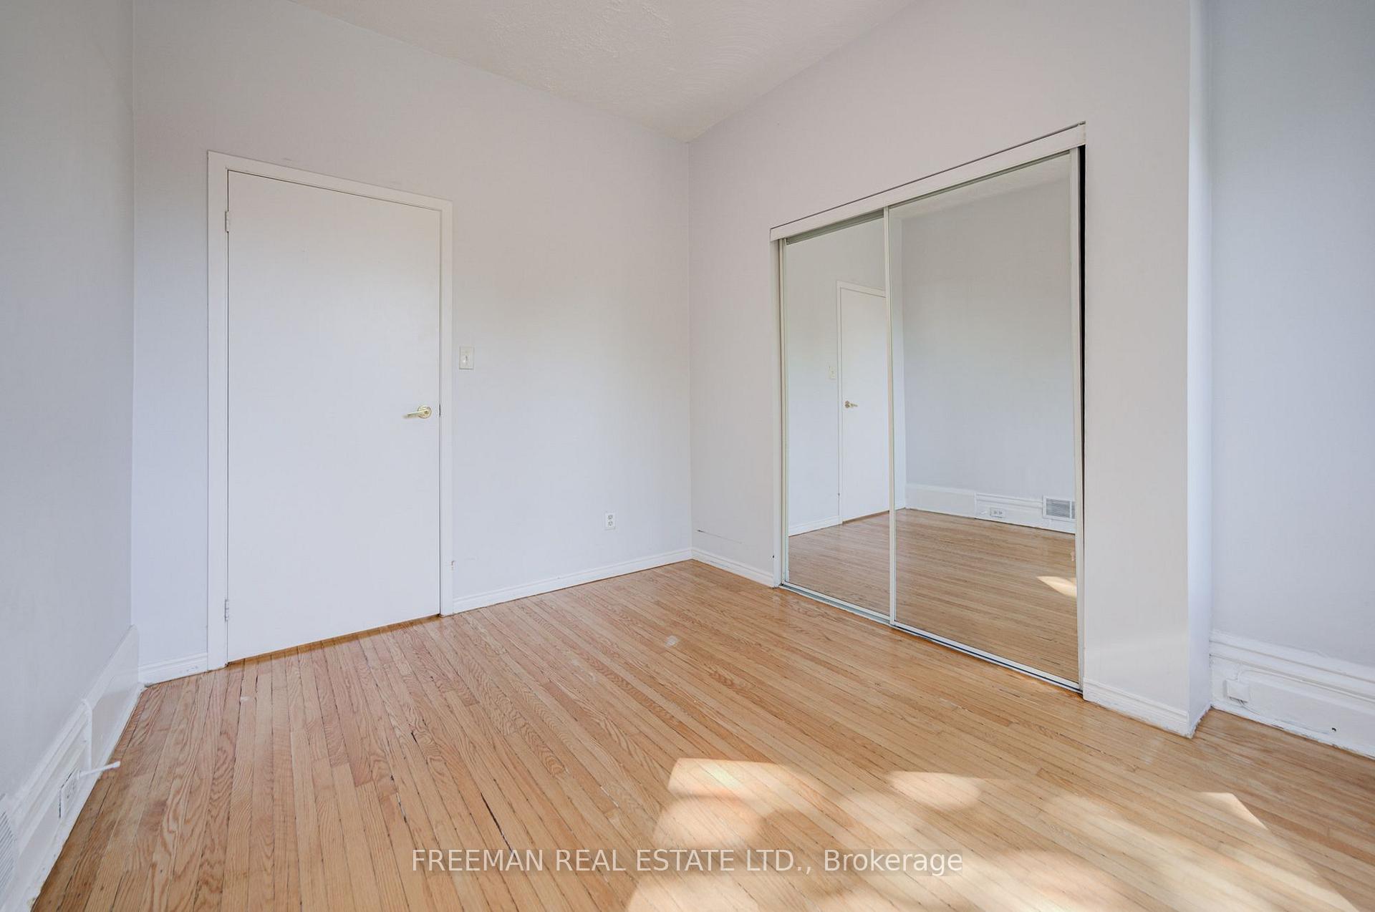
- Bedroom—Second level, Hardwood Floor, Mirrored Closet, Double Closet
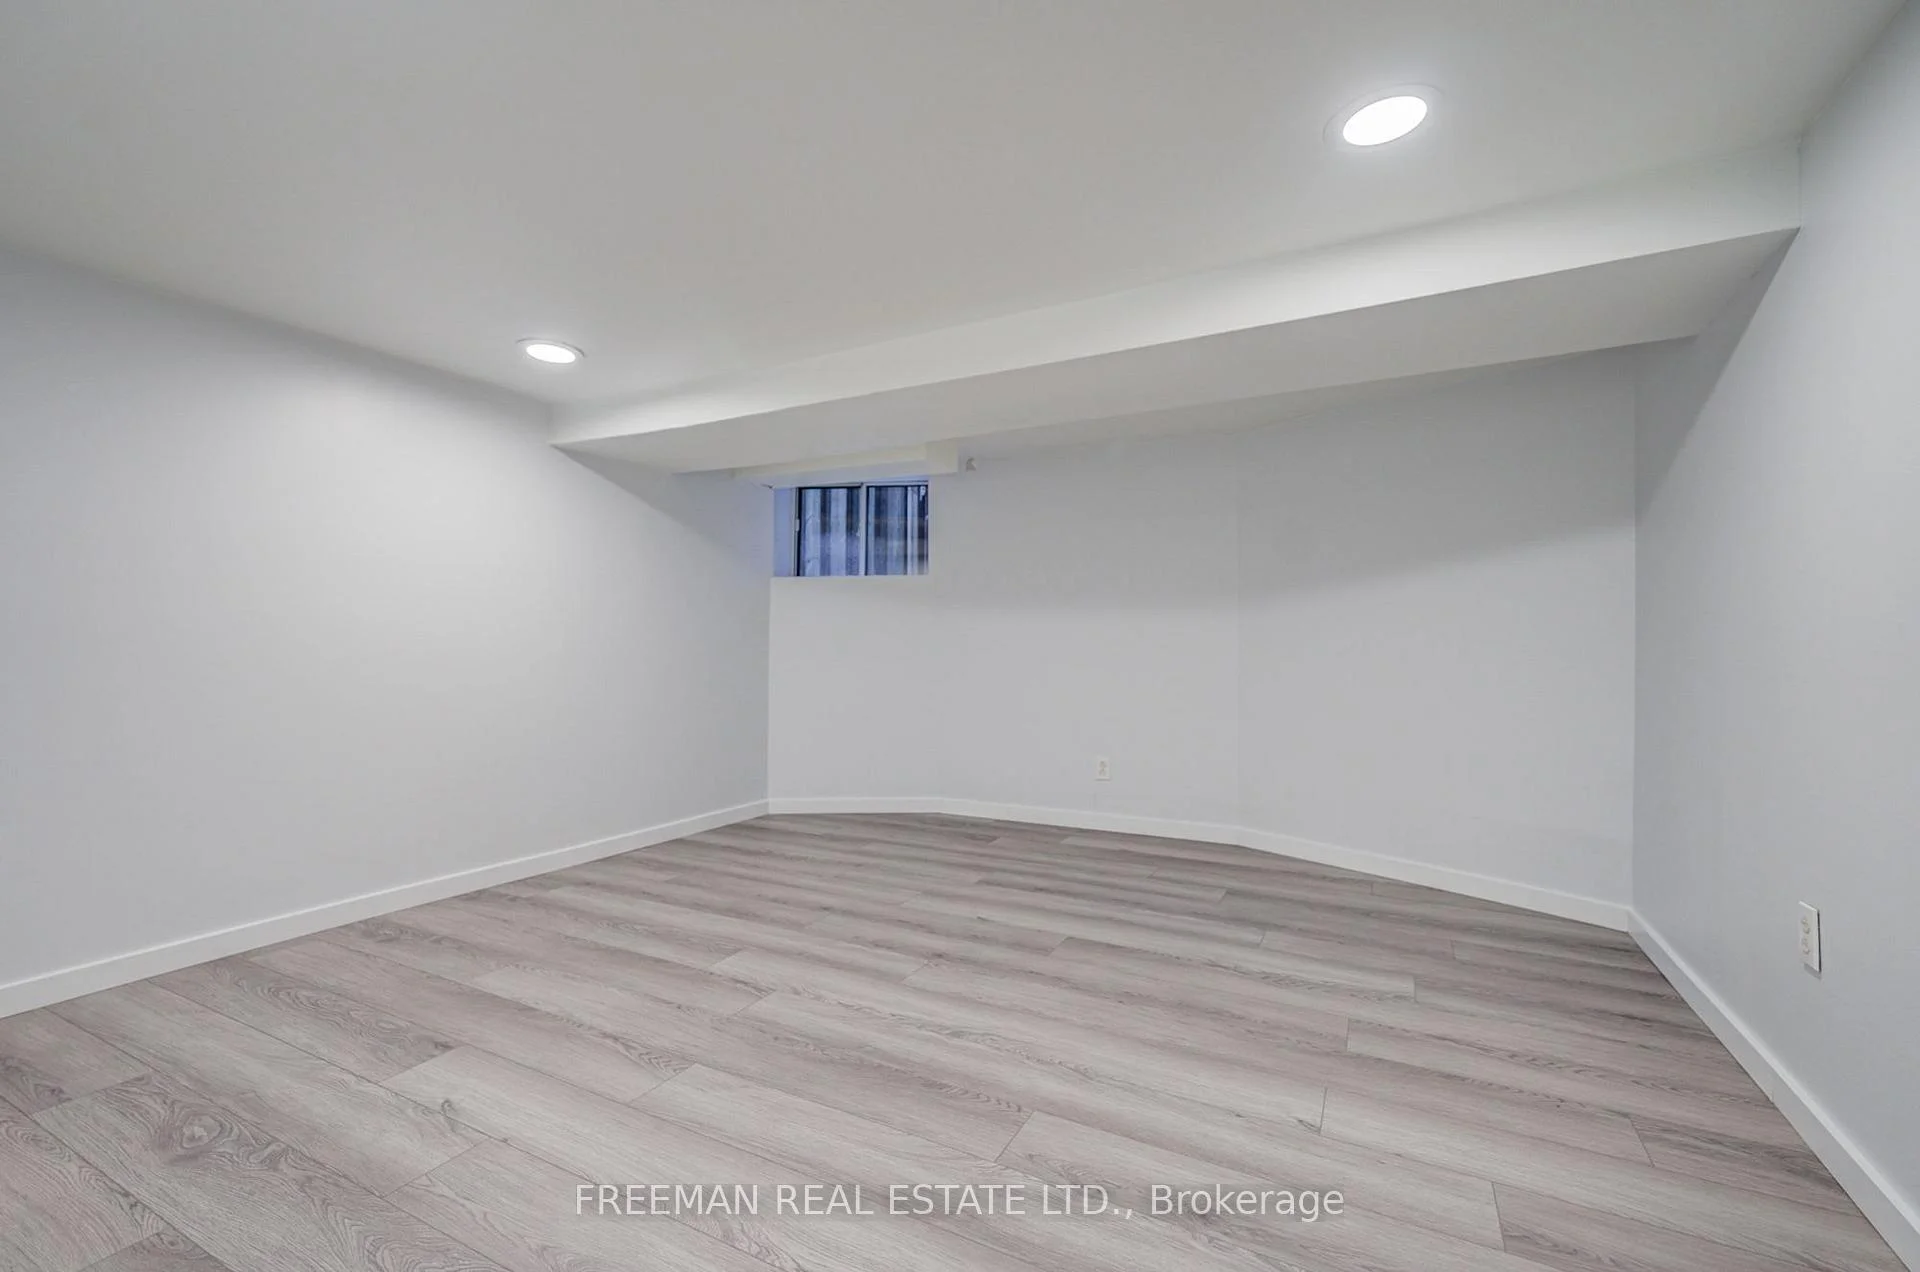
- Bedroom—Lower level, Pot Lights, Window, Vinyl Floor
- Room—
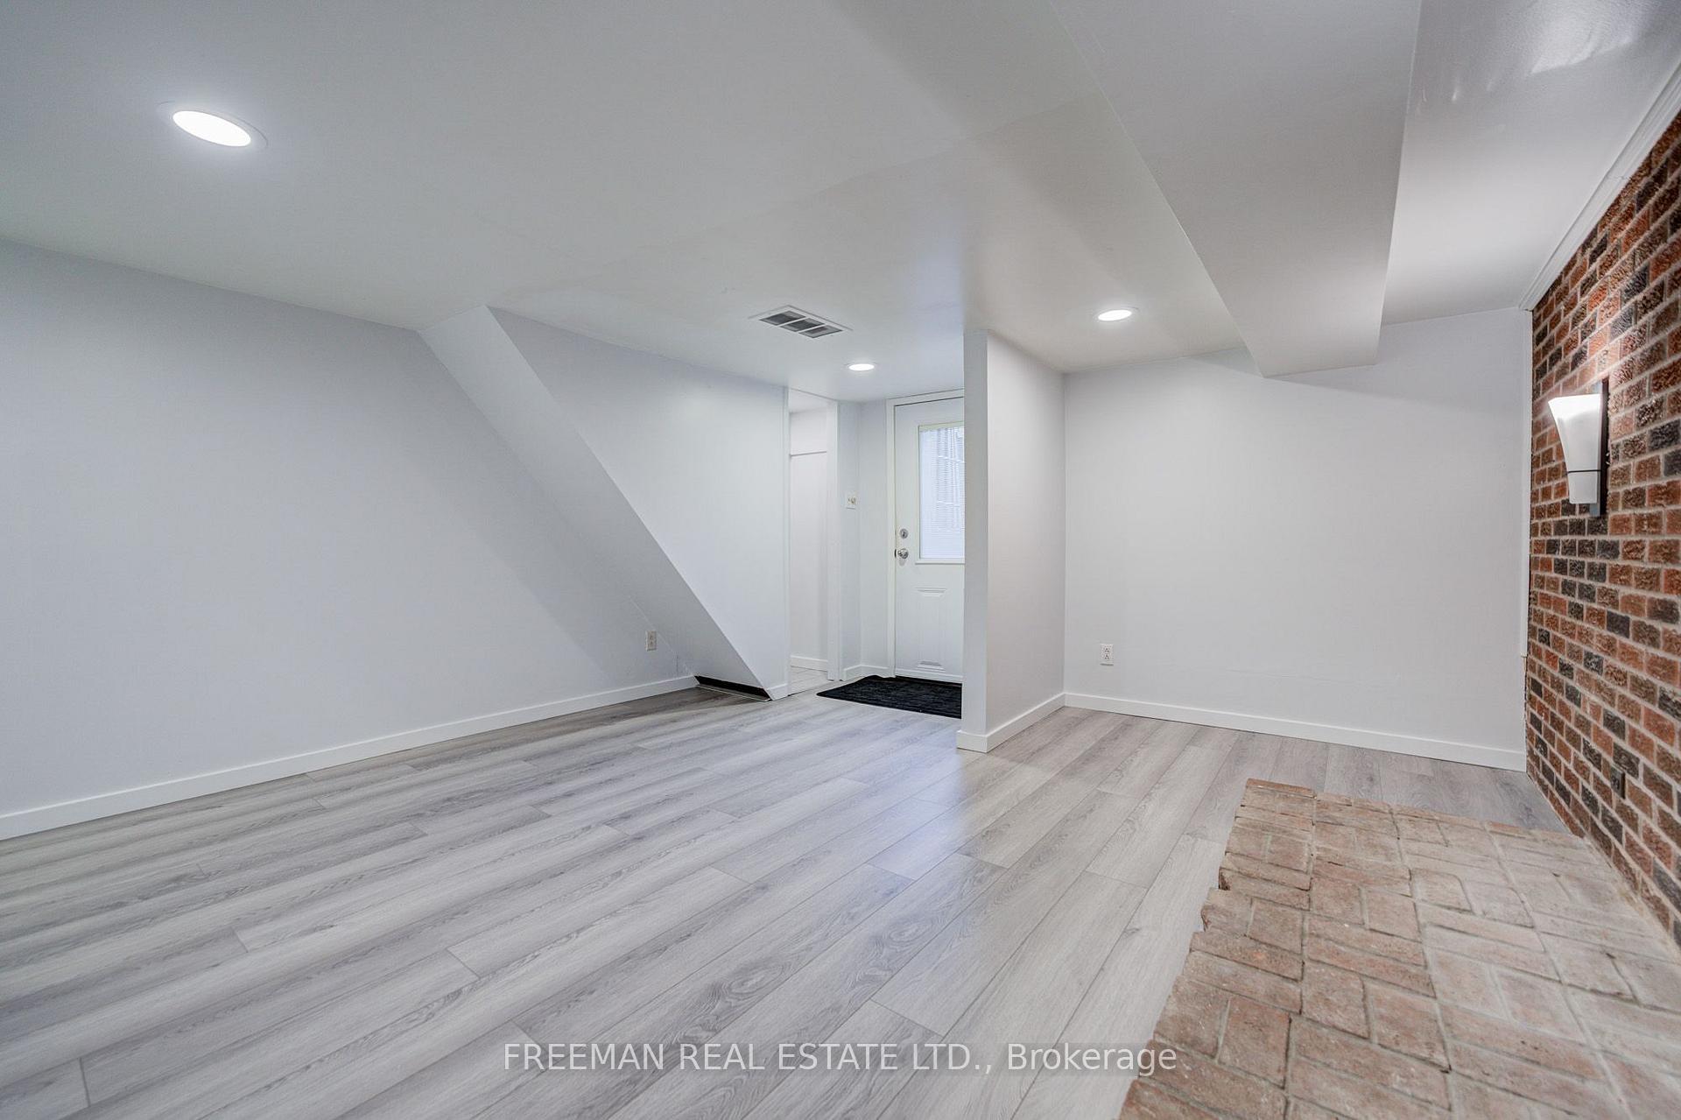
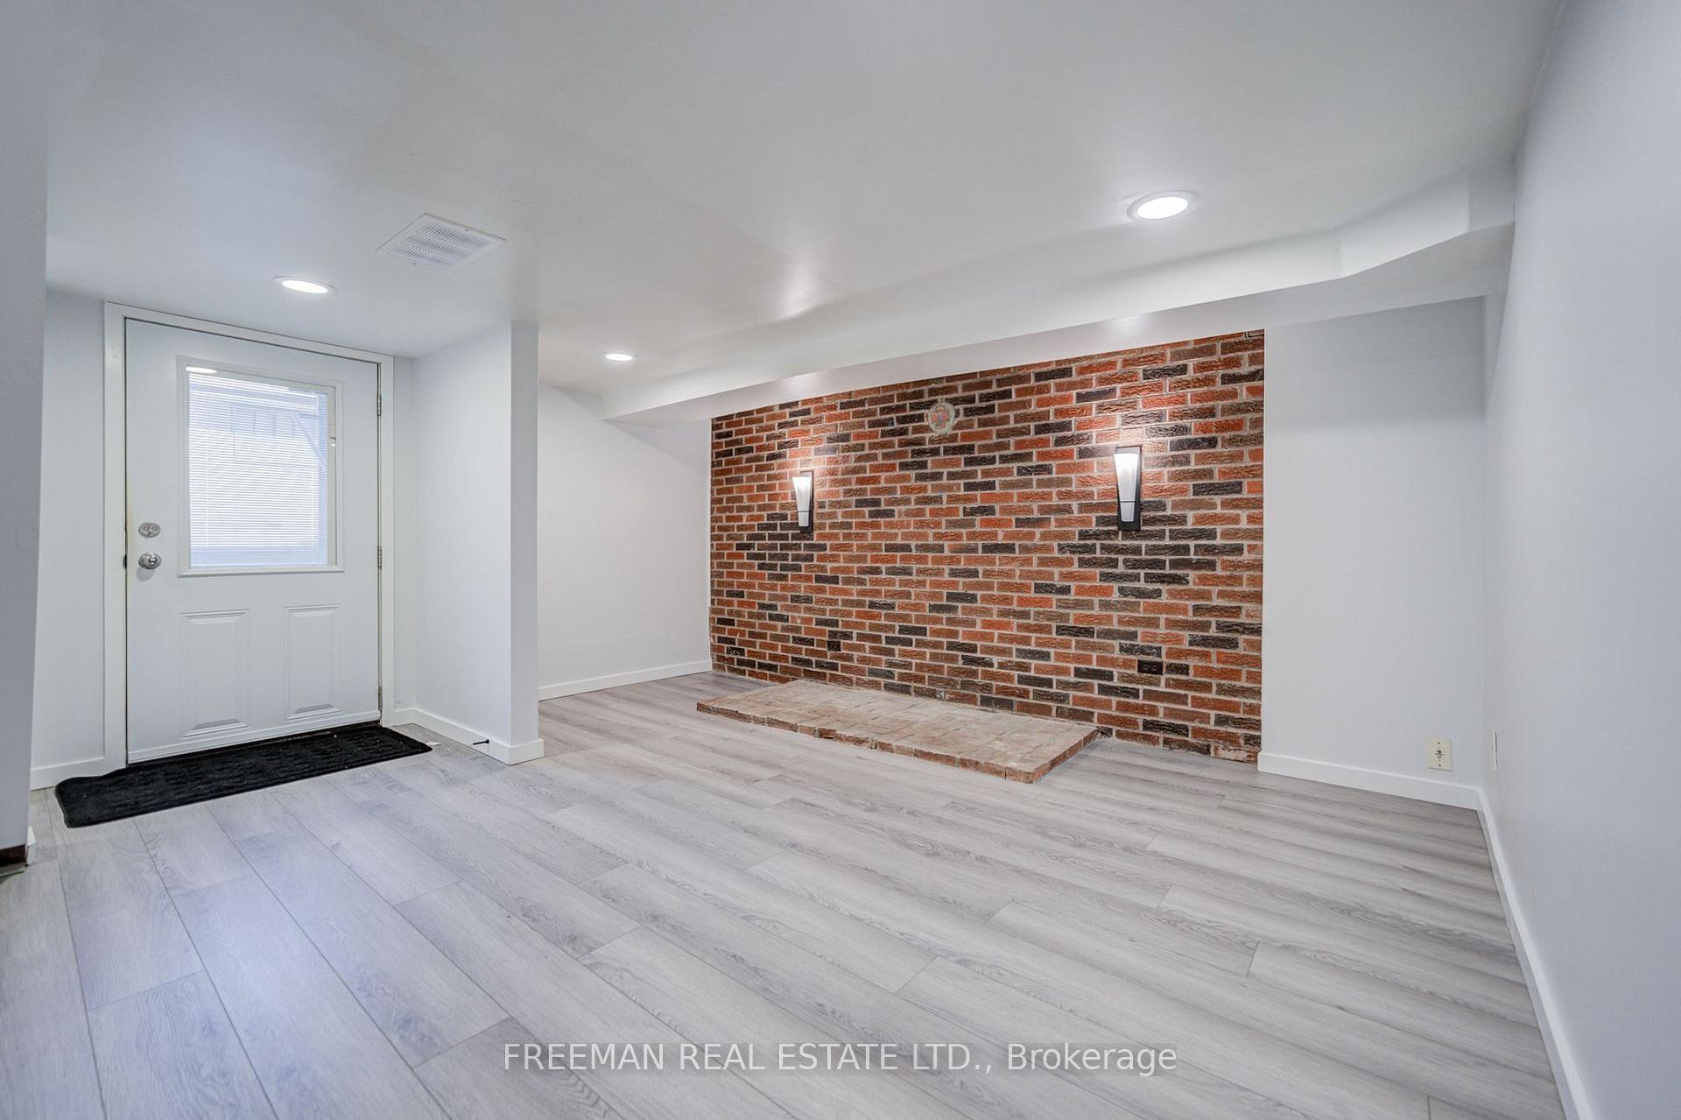
- Recreation—Lower level, Pot Lights, W/O To Yard, Wall Sconce Lighting
- Bathroom—Main level, 3 Pc Bath, Combined w/Laundry, Window
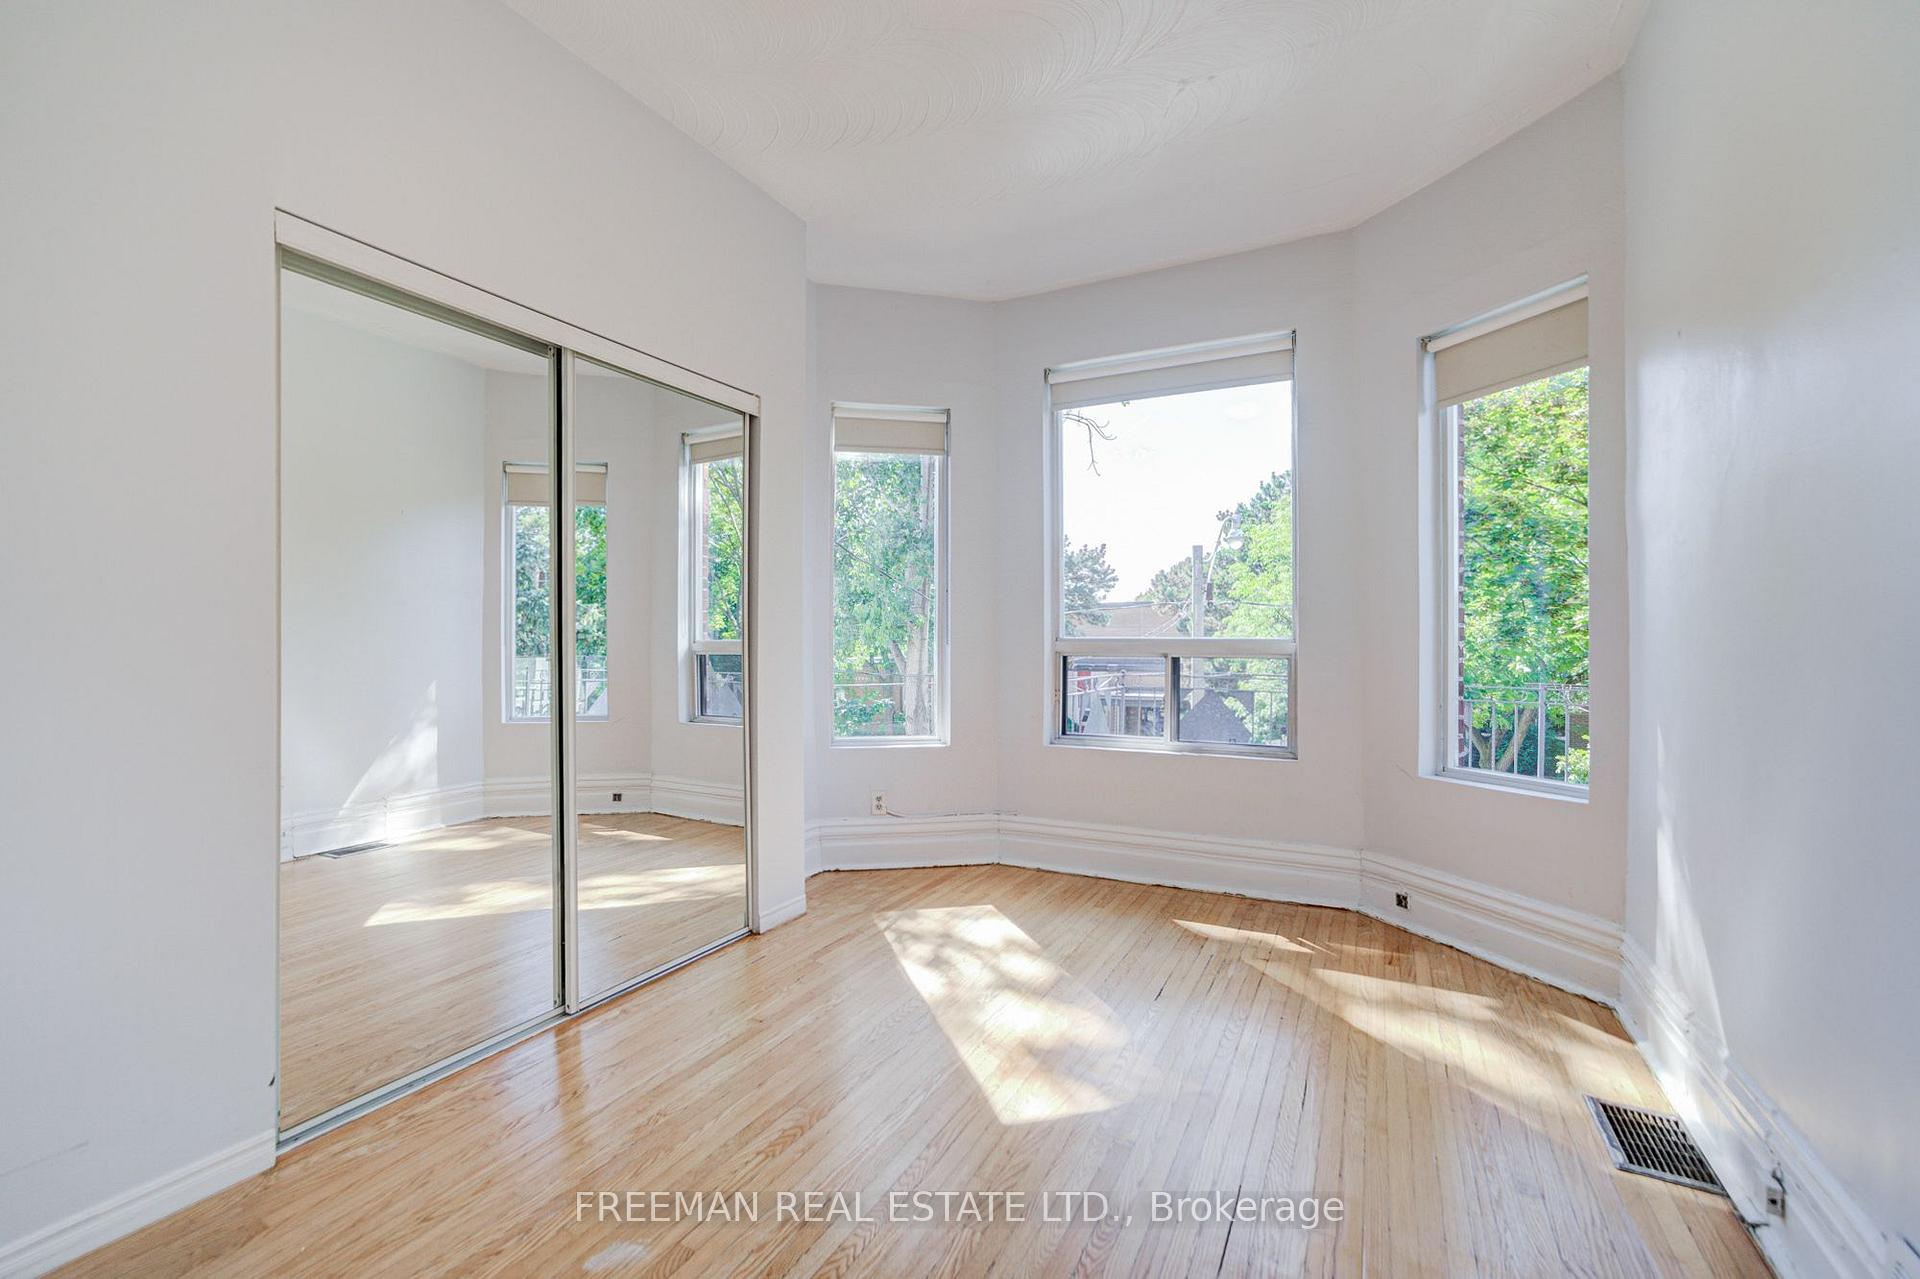
- Bedroom—Second level, Bay Window, Double Closet, Hardwood Floor
- Kitchen—Main level, Open Concept, Hardwood Floor, Pot Lights
- Living Room—Second level, Combined w/Dining, Bay Window, Hardwood Floor
Washrooms
- 4-piece, Third
- 3-piece, Second
- 3-piece, Main
- 3-piece, Lower
- Municipality
- Toronto
- Neighbourhood
- Palmerston-Little Italy
- Main cross streets
- Harbord & Bathurst
- Directions
- B/T Harbord and College
- MLS® number
- C13820916
- Data source
- Toronto Regional Real Estate Board
- Listed on
- 2026-09-23
- Updated on
- 2026-10-13
- Days on market
- 22 days
- Possession type
- Flexible
- Co-op commission
- 2.5%
- Seller
- Listed by
- FREEMAN REAL ESTATE LTD.
Home Market Value
Current home valuation for 431 Manning Avenue, Toronto, Palmerston-Little Italy, Toronto, ON. Listed for $1,788,000
HOMEH Estimate
$1,877,400
Estimated Sales Range
$1,126,440 - $2,628,360
HOMEH Estimate for 431 Manning Avenue, Toronto, Palmerston-Little Italy
Calculated with a real agent's CMA method — 45+ years of experience, codified. Not an AI guess.
Mortgage Payment Calculator
Compare up to 4 down payment scenarios
20% required for homes $1.5M or more
$357,600
| Scenario 1 | Scenario 2 | Scenario 3 | Scenario 4 | |
|---|---|---|---|---|
−Down payment | % $ | % $ | % $ | % $ |
+CMHC insurance | $0 | $0 | $0 | $0 |
=Total mortgage | $1,430,400 | $1,341,000 | $1,251,600 | $1,162,200 |
Amortization | ||||
Mortgage rate | % | % | % | % |
| Payment frequency | ||||
=Mortgage payment | $6,984monthly | $6,547monthly | $6,111monthly | $5,674monthly |
Land Transfer Tax
$32,235
$32,235
$64,470
Around this home
Data provided by OpenStreetMap & Fraser Institute School Rankings
Ask HOMEH
New!Hi there!
👋Text or call (416) 301-9001
Recommended for you
Based on homes you've looked at.
No recommended properties found.
Nearby similar homes
No nearby properties found.
More real estate resources
Other homes nearby
Explore this area
Nearby neighbourhoods
No nearby listings available.