

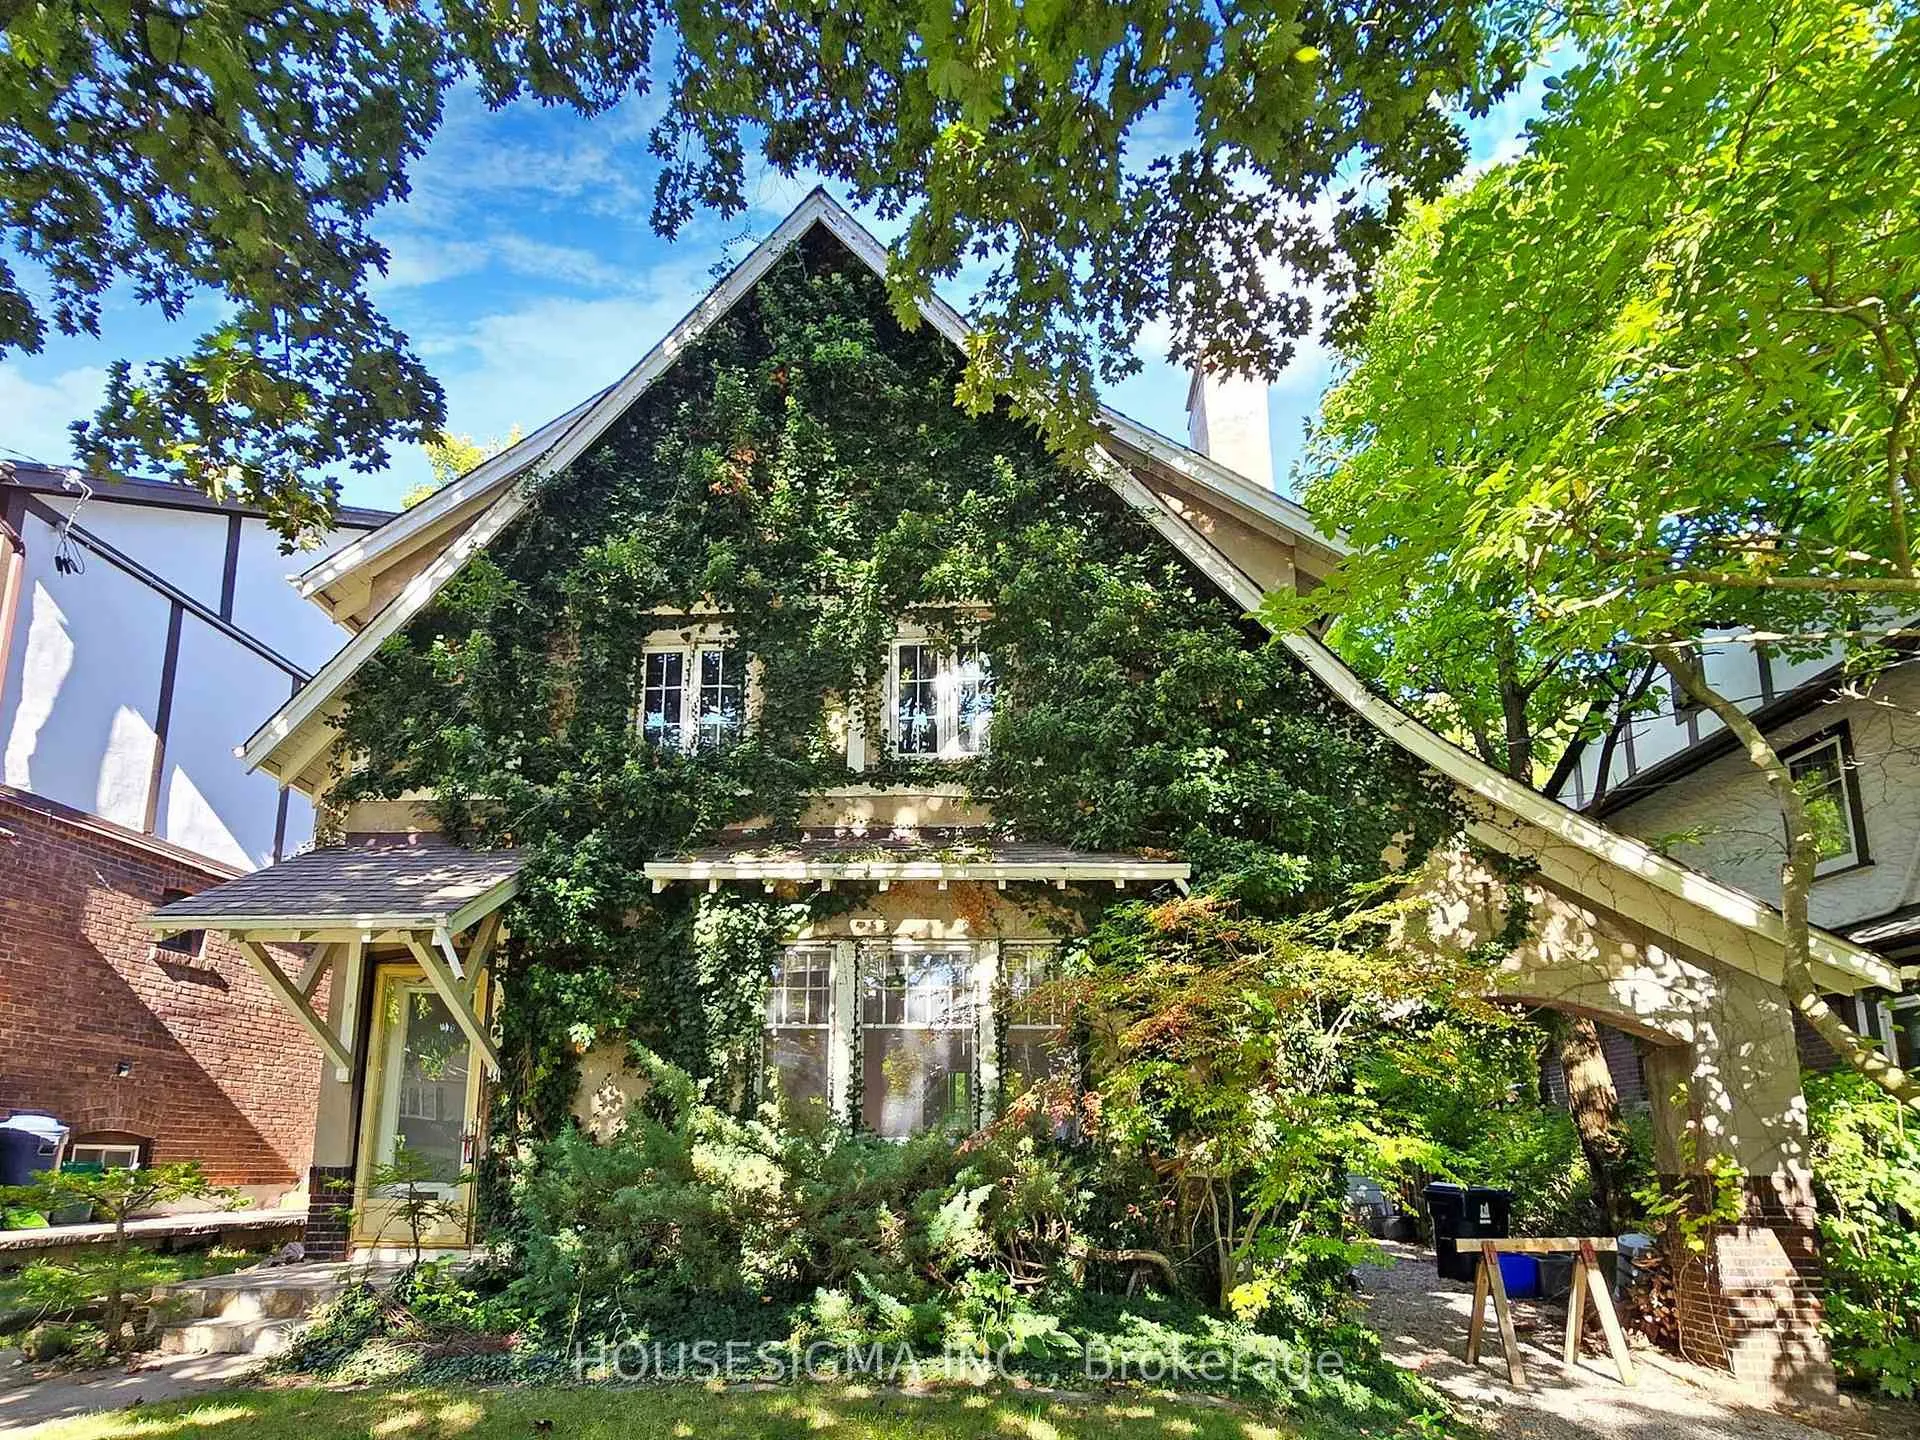
11 Oswald Crescent
11 Oswald Crescent
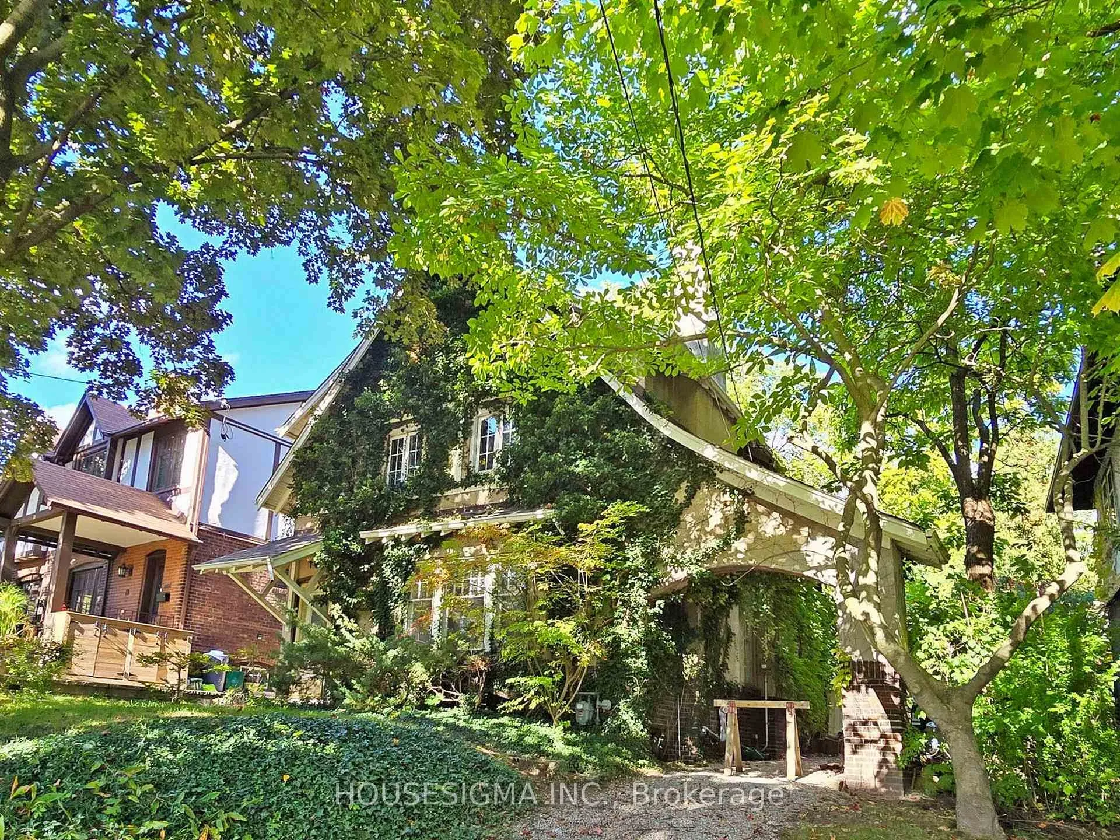
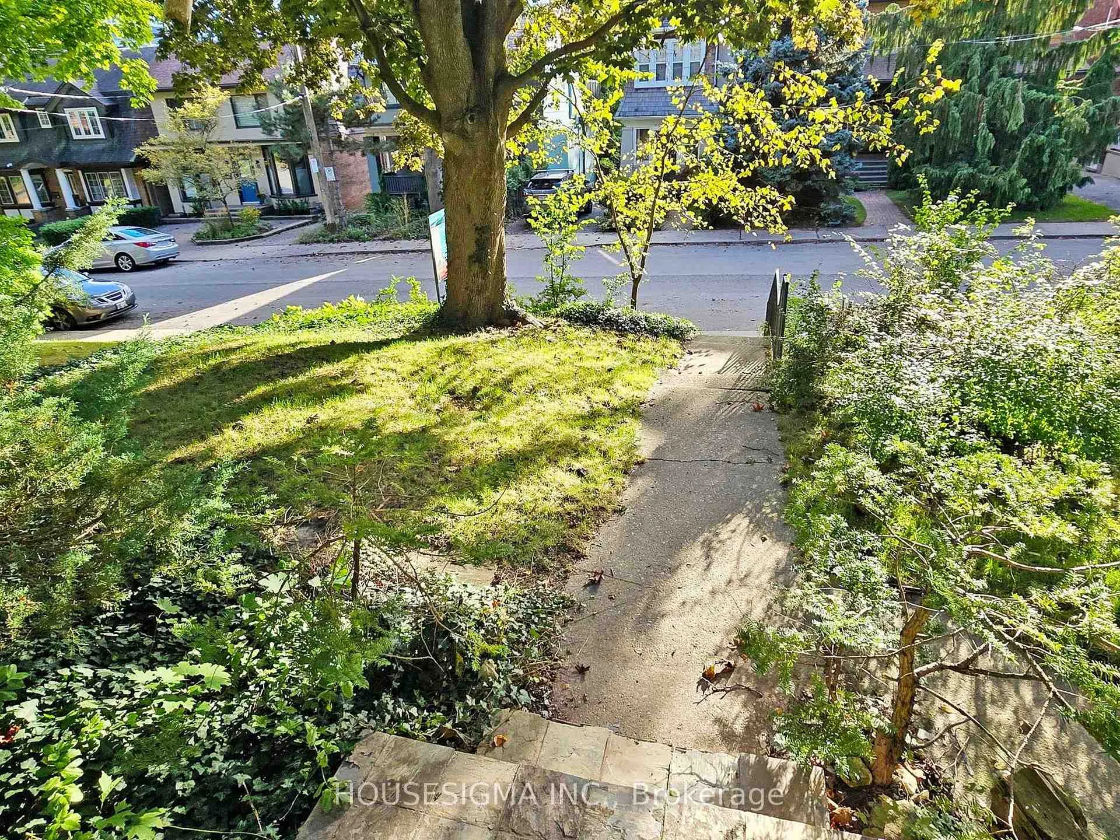
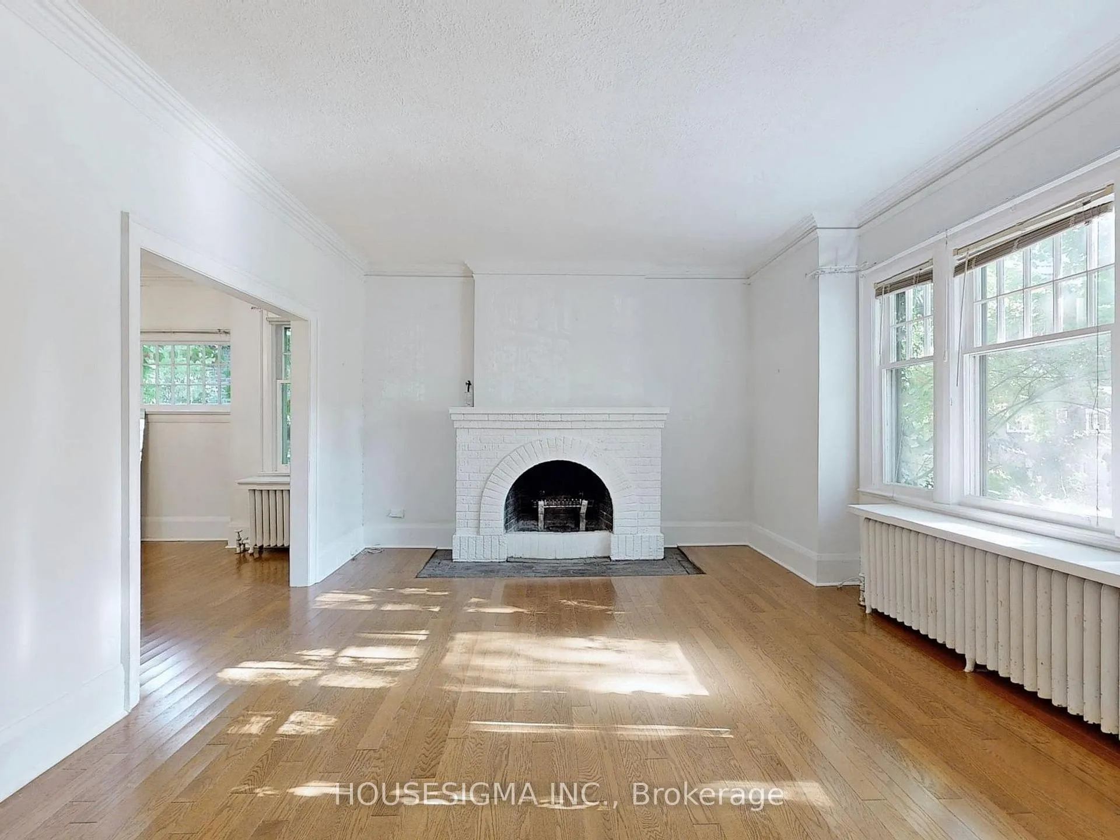
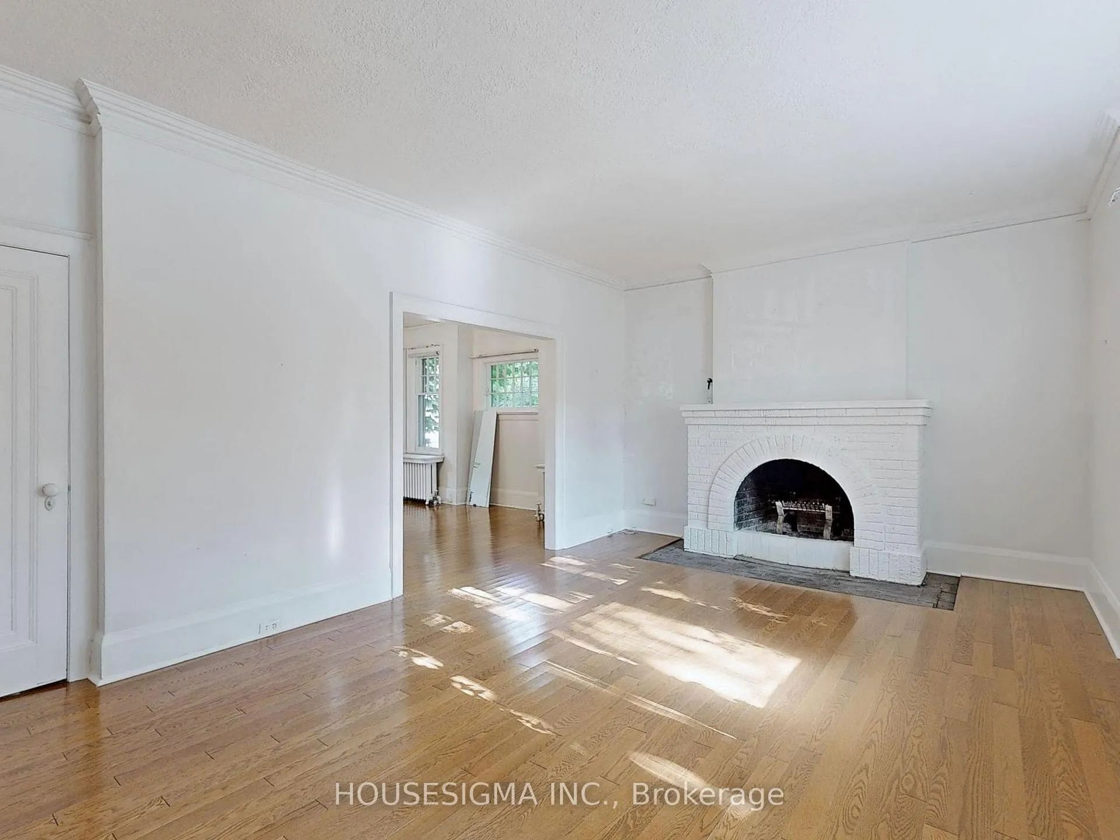 See all 45 photos
Property history
- $4,000ExpiredList: 2025-05-28|End: 2025-09-30|125 daysC12179020
- $4,950ExpiredList: 2024-10-06|End: 2024-12-31|86 daysC9384586
Facts and features
- BasementUnfinished
- Lot size50 × 125 ft
- Lease term12 months
- FurnishedUnfurnished
- Separate entrance
- Fireplace
The homeDetached, 2-storey, 1,500–2,000 sq ft
- TypeDetached
- Style2-storey
- Living space1,500–2,000 sq ft
- BasementSeparate entrance, unfinished
- ViewGarden, trees/woods, city
InsideFireplace Yes, wood, In basement, lower level, Separate hydro meter, storage, water heater owned, water meter, workbench
- FireplaceYes, wood
- LaundryIn basement, lower level
- FeaturesSeparate hydro meter, storage, water heater owned, water meter, workbench
- Rooms above ground8
- Bedrooms3
- Bathrooms1
- Kitchens1
- Family roomYes
Outside and lotBrick, Asphalt shingle, Brick
- ExteriorBrick
- RoofAsphalt shingle
- FoundationBrick
- FeaturesCanopy
- Size50 × 125 ft
Parking1 Garage, Detached, Private
- Spaces1 Garage
- GarageDetached
- DrivewayPrivate
Heating, water and powerRadiant, gas, Wall unit(s), Municipal water
- HeatingRadiant, gas
- CoolingWall unit(s)
- WaterMunicipal water
- SewerMunicipal sewer
Rent and termsRent $4,000 a month, Entire property, Unfurnished
- Rent$4,000 a month
- Space for rentEntire property
- FurnishedUnfurnished
- Lease12 months
- PaidMonthly
- Rent includesParking, water heater
- DepositRequired
- Credit checkRequired
- Employment letterRequired
- Rental applicationRequired
- ReferencesRequired
- Rental itemsNone
IncludedFirdge, freezer, range oven, microwave, split a/c, window coverings and elfs, Not included None
- IncludedFirdge, freezer, range oven, microwave, split a/c, window coverings and elfs
- Not includedNone
Listing detailsC12179020, Expired, May 28, 2025
- MLS® numberC12179020
- StatusExpired
- Listed onMay 28, 2025
- Days on market125
- UpdatedSep 30, 2025
- PossessionImmediate
- Occupied byVacant
- Listing brokerageHOUSESIGMA INC.
About this home
11 Oswald Crescent, Toronto (Mount Pleasant West), ON M4S 2H5
Lovely Detached 3 Bedroom House In Davisville Village with Excellent schools including North Toronto Collegiate Institute (9.5/10) and Davisville Junior Public School(8.3/10). Located On A Quiet Street With The Beautifully Treed canopy and backyard. Spacious Main Floor Layout With Extra Large Family Room Including wood Fireplace & Door Leading To Backyard. Upper Level Features 3 Well Sized Bedrooms, office & 4PC Bath. unfinished Lower Level for Laundry Area,Cold Cellar & Plenty Of Additional Storage Space - has separate entrance. Large Backyard With Patio Area & Detached Garage.This gorgous grand home has a lot of character and waiting for you to call it home.
Ask about this home
A HOMEH agent will answer your questions about this home.
Around this home
Daily convenience, out of 100, from the distances below
Schools nearby
School rating, out of 10.
Helpful calculators
Your HOMEH agent

"I would see it this week."