

11 Rowntree Avenue
Detached Terminated
1/1611 Rowntree Avenue
Detached Terminated
 See all 16 photos
3 Bedrooms
2 Bathrooms
0 Garage
1.1K–1.5K sq.ft
Main, 2nd Fl…
— Unit
Property history
- $845,000TerminatedList: 2026-08-21|End: 2026-09-14|24 daysW13699180
- $899,900TerminatedList: 2026-03-30|End: 2026-06-05|67 daysW12934082
- $2,895TerminatedList: 2026-05-04|End: 2026-05-16|12 daysW13079032
- $975,000ExpiredList: 2025-07-17|End: 2025-09-17|62 daysW12290327
Facts and features
- BasementApartment
- Lease term12 months
- FurnishedUnfurnished
- LaundryShared
What stands out
- Central air
The homeDetached, 2-storey, 1,100–1,500 sq ft
- Type: Detached
- Style: 2-storey
- Living space: 1,100–1,500 sq ft
- Basement: Apartment
InsideShared, Water heater, Rooms above ground 6
- Laundry: Shared
- Features: Water heater
- Rooms above ground: 6
- Bedrooms: 3
- Bathrooms: 2
- Kitchens: 1
Outside and lotAluminum siding, Asphalt shingle, Concrete
- Exterior: Aluminum siding
- Roof: Asphalt shingle
- Foundation: Concrete
Parking3 Parking, Other, Private
- Spaces: 3 Parking
- Garage: Other
- Driveway: Private
Heating, water and powerForced air, gas, Central air, Municipal water
- Heating: Forced air, gas
- Cooling: Central air
- Water: Municipal water
- Sewer: Municipal sewer
- Natural gas: Yes
- Hydro: Yes
- Telephone: Yes
Rent and termsRent $2,895 a month, Main, 2nd floor, Unfurnished
- Rent: $2,895 a month
- Space for rent: Main, 2nd floor
- Furnished: Unfurnished
- Lease: 12 months
- Rent includes: Parking
- Deposit: Required
- Credit check: Required
- Employment letter: Required
- Rental application: Required
- References: Required
Listing detailsW13079032, Terminated, May 4, 2026
- MLS® number: W13079032
- Status: Terminated
- Listed on: May 4, 2026
- Days on market: 12
- Updated: May 16, 2026
- Possession: 2026-05-04 / Immediate
- Occupied by: Vacant
- Listing brokerage: ELEVATE REALTY INC.
About this home
11 Rowntree Avenue, Toronto (Weston-Pellam Park), ON M6N 1R4
Water Heater
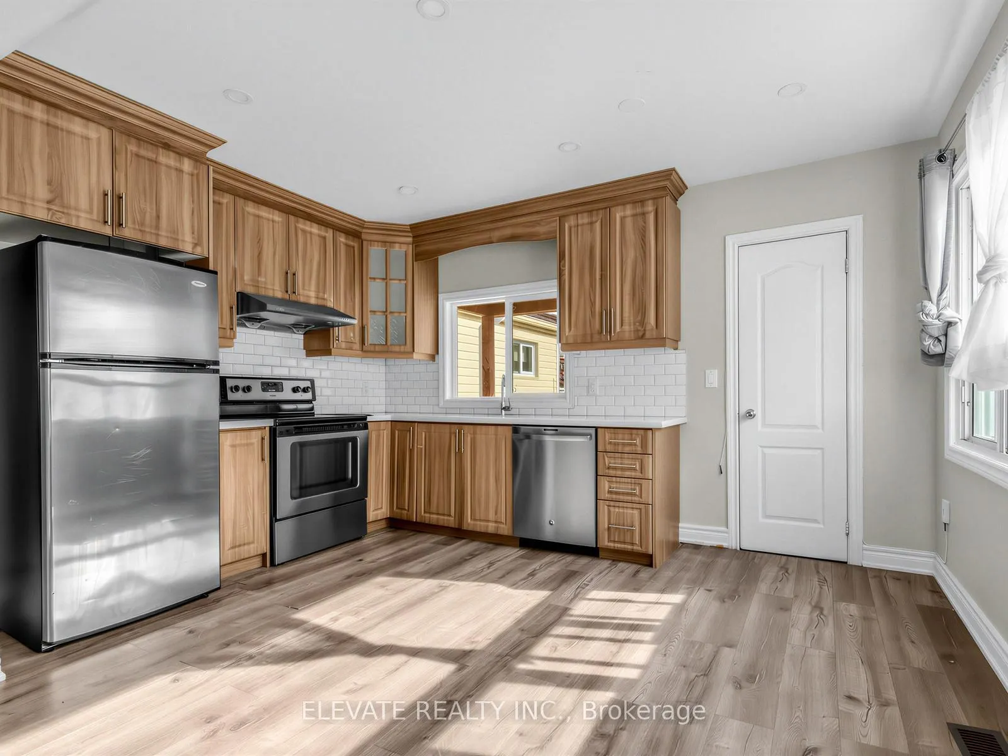
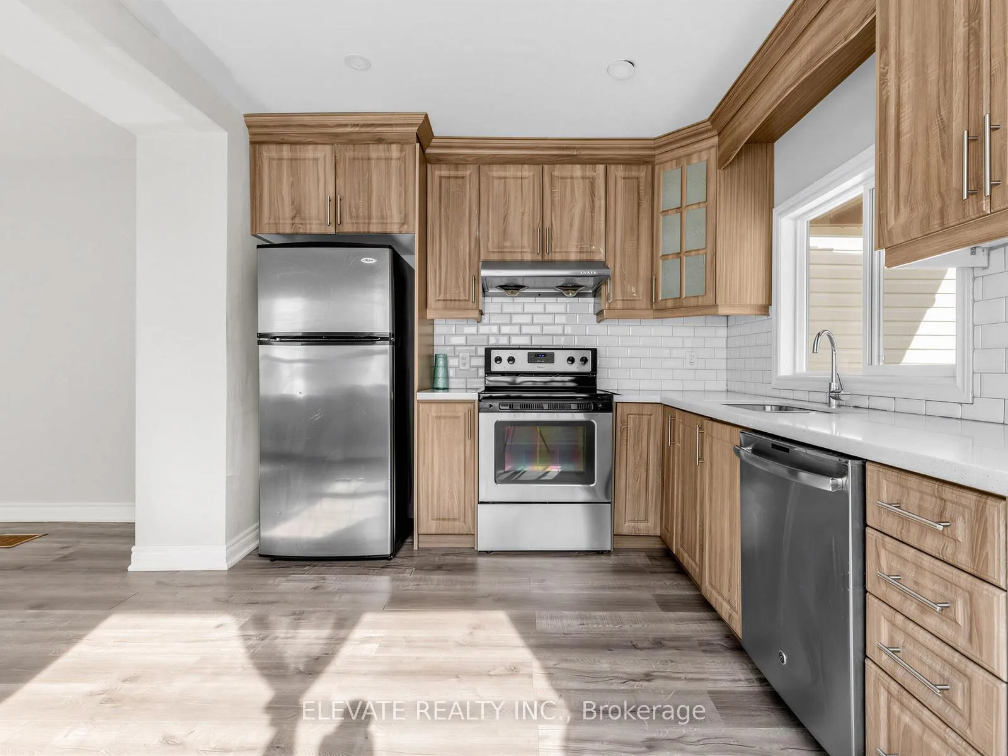
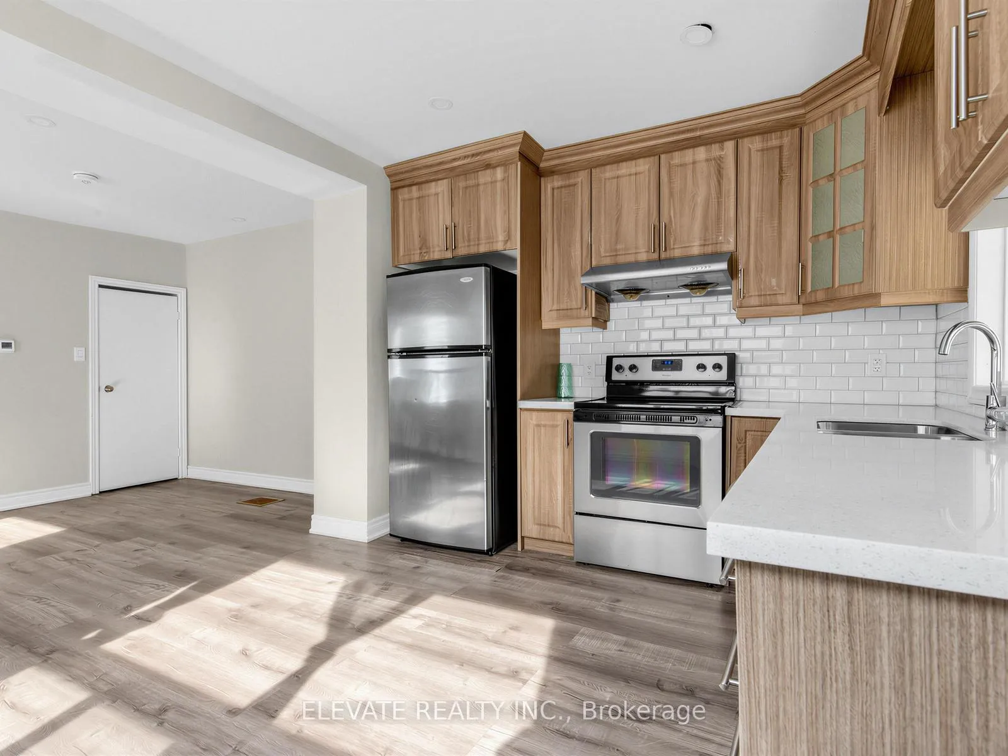
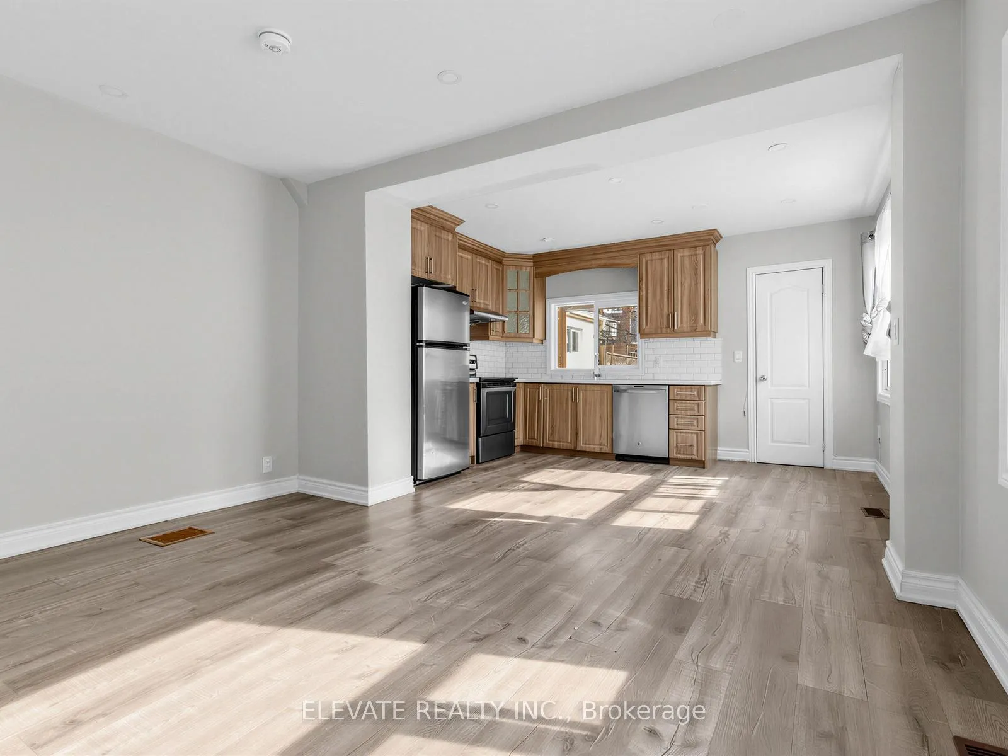
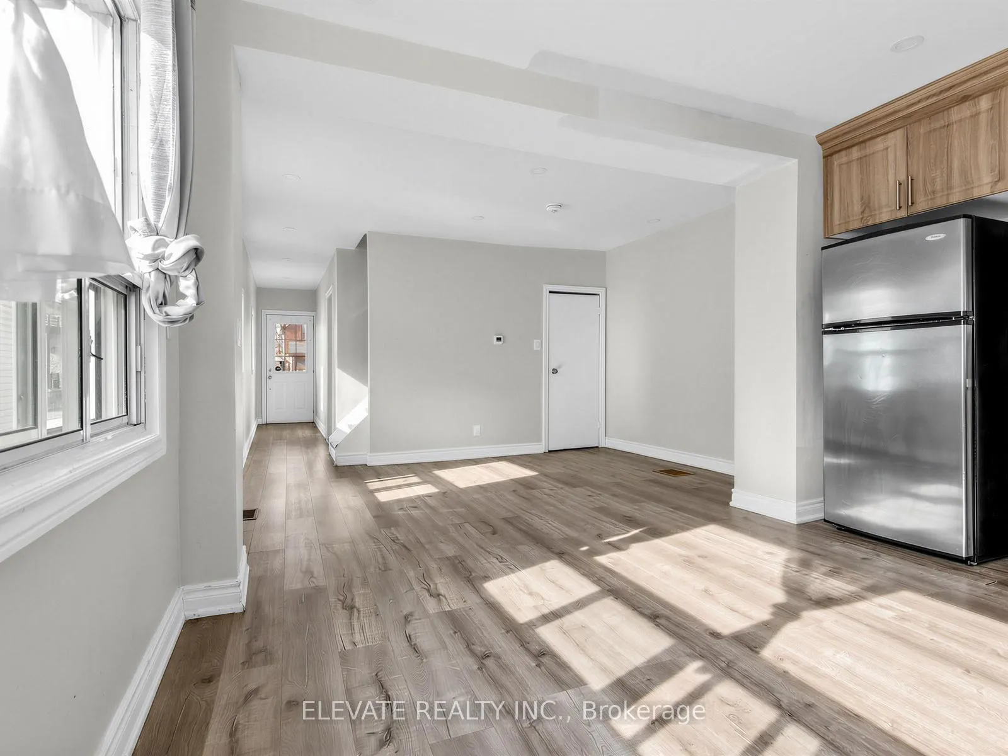
Bright and spacious 3-bedroom, 2-bathroom home filled with natural light throughout the main floor. Large principal rooms with oversized windows create a warm and inviting living space, perfect for both relaxing and entertaining. Functional layout with generous bedroom sizes and ample storage. A great opportunity to enjoy comfortable living in a well-lit, thoughtfully designed home. Don't miss your chance to lease this beautiful space, it won't last long! AAA tenants only
Read more
Ask about this home
A HOMEH agent will answer your questions about this home.
Ask a question
Around this home
Rogers and Caledonia
Errands
Parks
Schools
Daily convenience, out of 100, from the distances below
ParkTurnberry South Park31 · 10 within 1 km10 min walk607 m
GroceryTalho Paulo Ribeiro2 min walk119 m
SchoolSt Nicholas of Bari Catholic School4 min walk240 m
PharmacyPharmacyGo4 min walk268 m
Cafés & foodOs Amigos · 15 within 1 km4 min walk237 m
Gym & rec centreHomegrown Fitness13 min walk775 m
LibraryToronto Public Library - St. Clair/Silverthorn12 min walk762 m
WalkDriveStraight-line distance, open map data
Grocery0.1 km
Park0.6 km
Coffee0.2 km
Dining0.3 km
Gym0.8 km
Schools nearby
School rating, out of 10.
St Nicholas of Bari Catholic Schoolelementary · Catholic · 0.2 km
4.4/10Low
General Mercer Junior Public Schoolelementary · Public · 0.3 km
2.4/10Low
F H Miller Junior Public Schoolelementary · Public · 0.4 km
—
Contact agent
Helpful calculators
Rent vs buy
Affordability
Mortgage
Down payment
Stress test
CMHC insurance
Your HOMEH agent

KimHOMEH agent · Toronto
"I would see it this week."
Ask Kim