

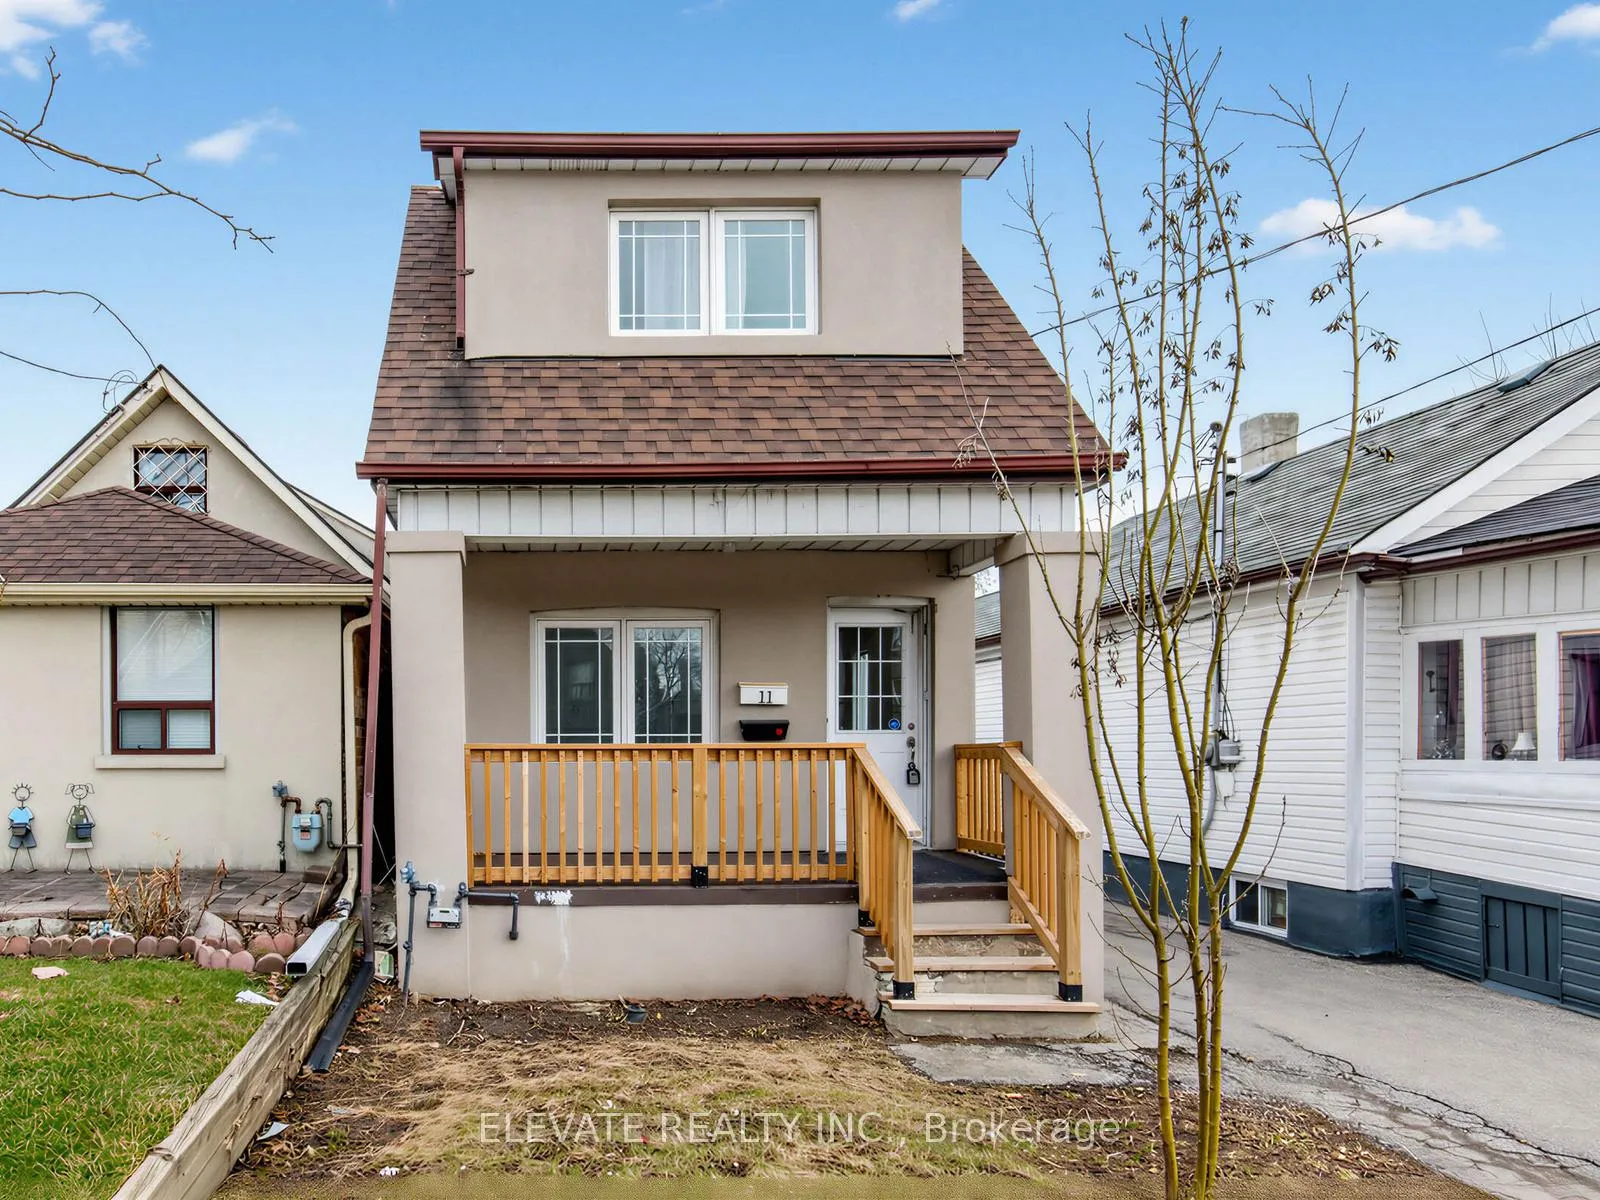
11 Rowntree Avenue
11 Rowntree Avenue
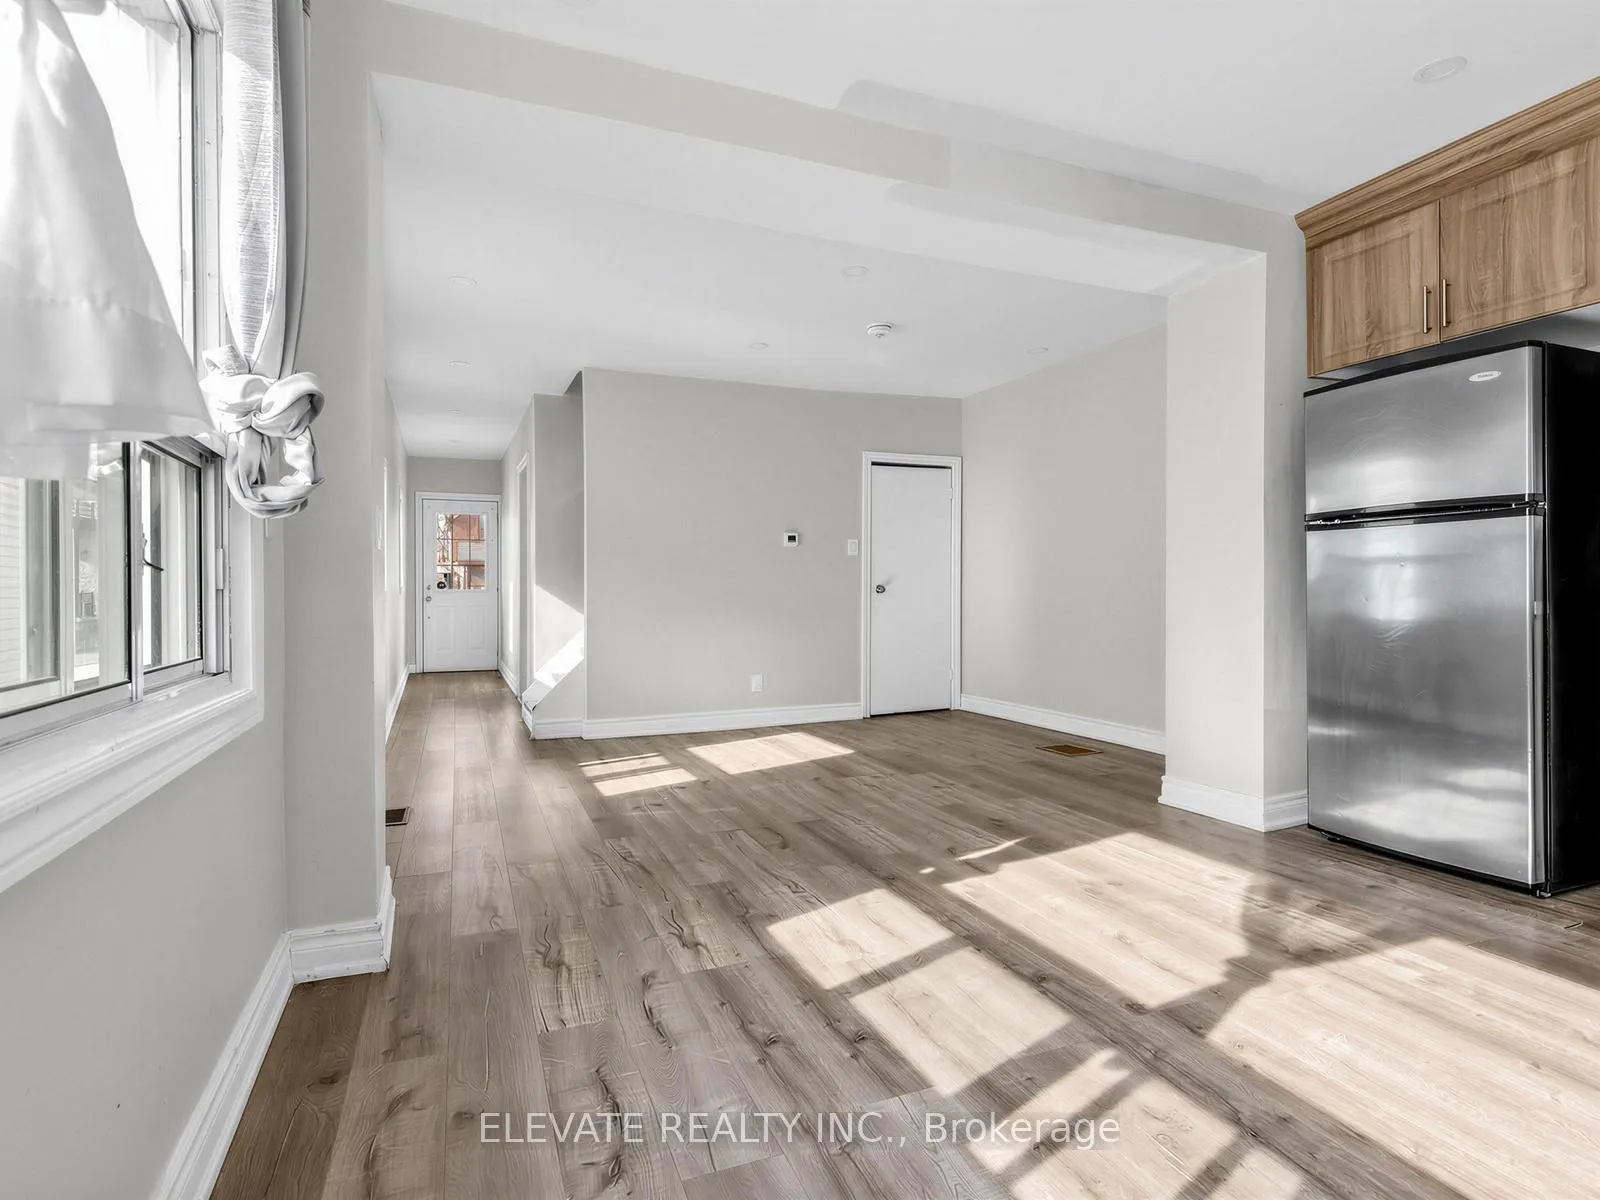 See all 29 photos
Property history
- $845,000TerminatedList: 2026-08-21|End: 2026-09-14|24 daysW13699180
- $899,900TerminatedList: 2026-03-30|End: 2026-06-05|67 daysW12934082
- $2,895TerminatedList: 2026-05-04|End: 2026-05-16|12 daysW13079032
- $975,000ExpiredList: 2025-07-17|End: 2025-09-17|62 daysW12290327
Facts and features
- BasementFinished
- Price per sq ft~$692
- Water, sewerMunicipal
- HeatingWater
- Second kitchen
- Separate entrance
The homeDetached, 2-storey, 1,100–1,500 sq ft
- Type: Detached
- Style: 2-storey
- Living space: 1,100–1,500 sq ft
- Basement: Finished, separate entrance
InsideVinyl, Lower level, In-law suite
- Flooring: Vinyl
- Laundry: Lower level
- Features: In-law suite
- Rooms above ground: 5
- Rooms in the basement: 3
- Bedrooms: 3
- Bathrooms: 3
- Kitchens: 2
Outside and lotStucco (plaster), Asphalt shingle, Concrete
- Exterior: Stucco (plaster)
- Roof: Asphalt shingle
- Foundation: Concrete
- Size: 22.51 × 120 ft
Parking4 Parking, Mutual
- Spaces: 4 Parking
- Driveway: Mutual
Heating, water and powerWater, gas, Municipal water, Municipal sewer
- Heating: Water, gas
- Water: Municipal water
- Sewer: Municipal sewer
Costs and taxesTaxes $3,989 a year, HST included in the price, Hot water tank
- Taxes, 2025: $3,989 a year
- HST: HST included in the price
- Rental items: Hot water tank
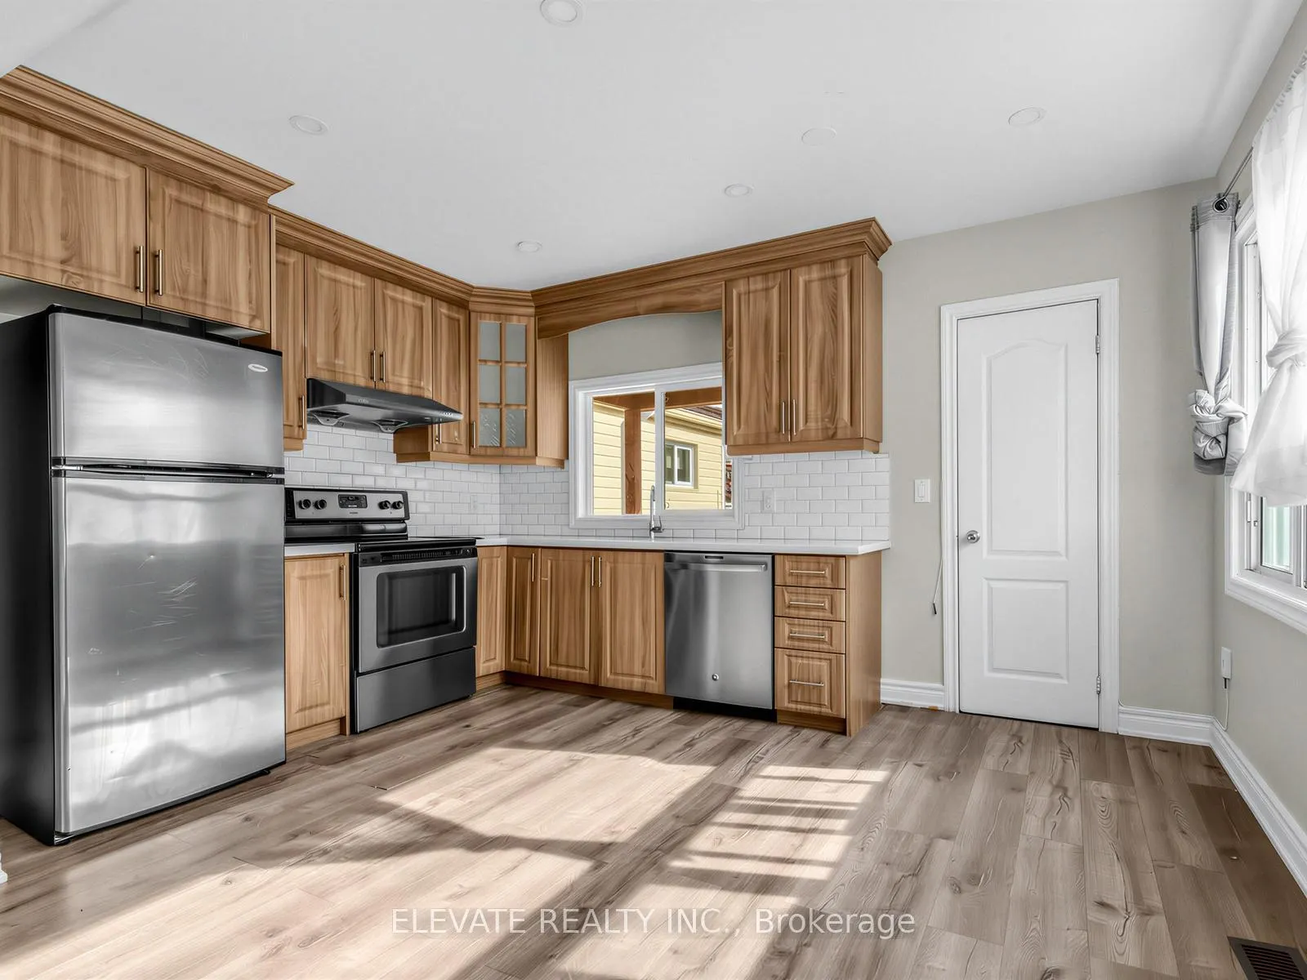
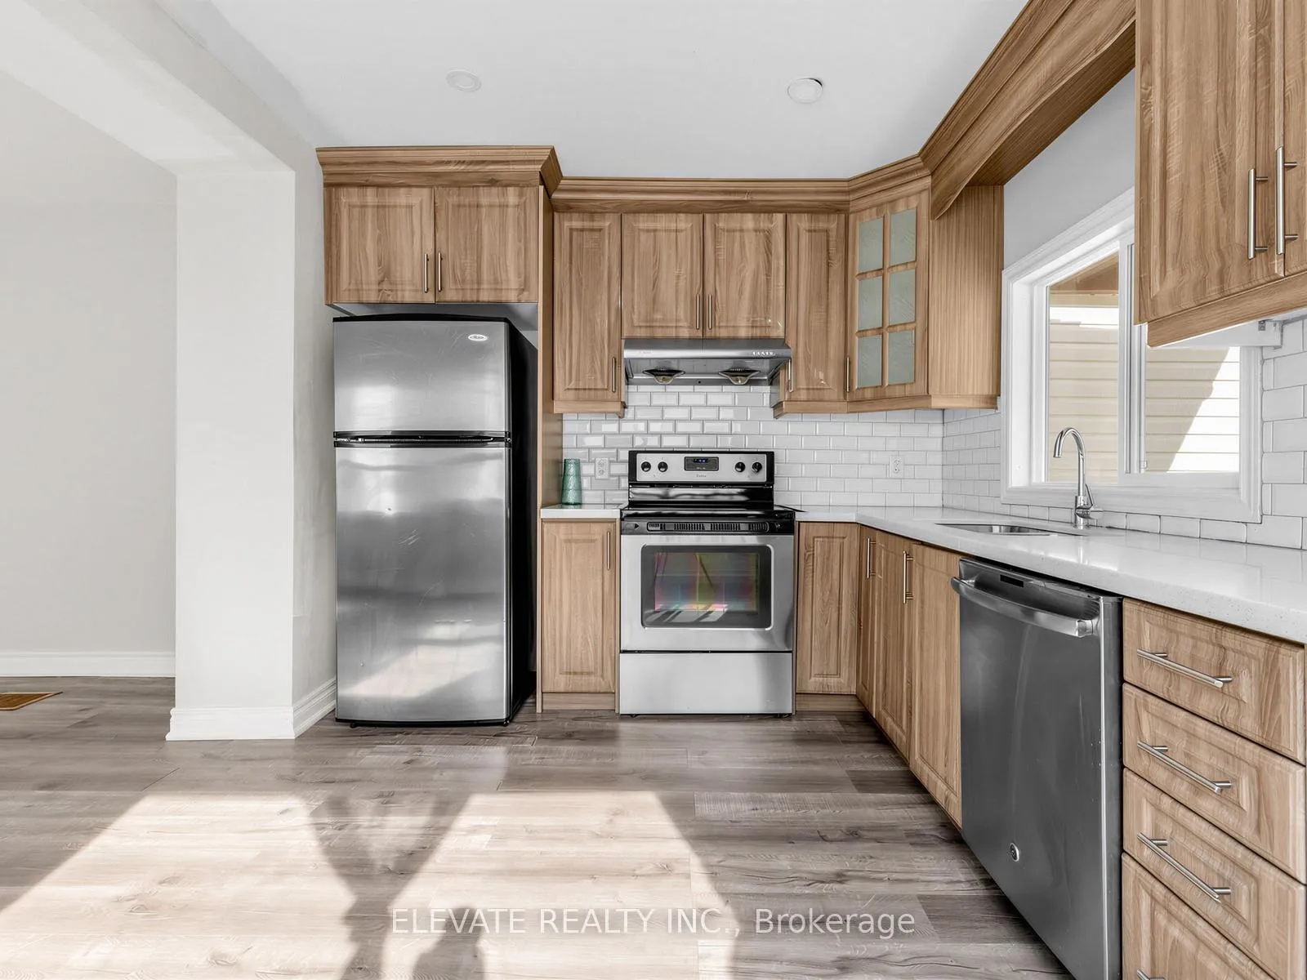
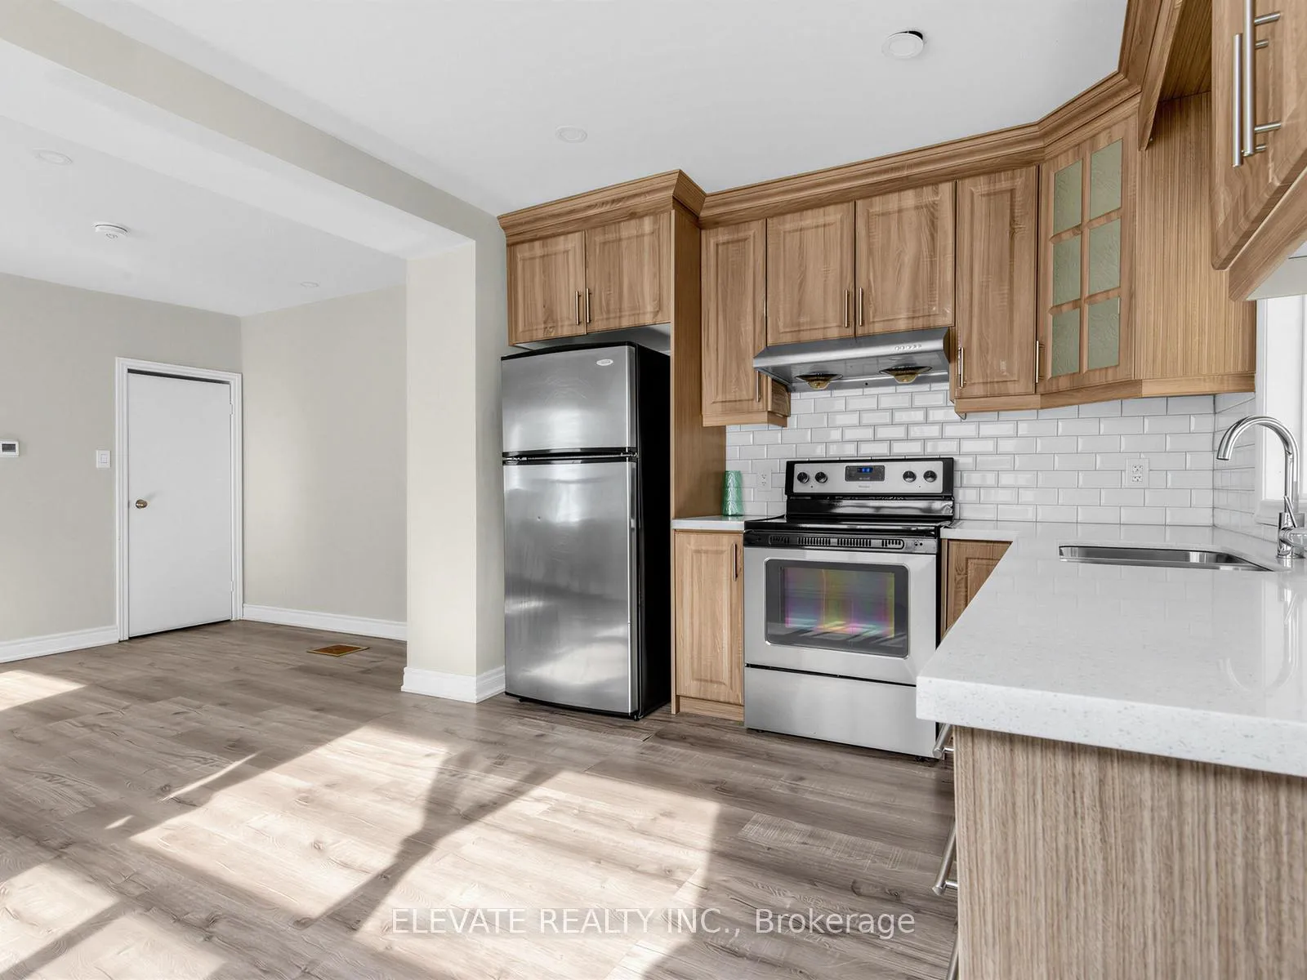
Included in the saleMain floor: stainless steel fridge, stainless steel stove, stainless steel dishwasher, stainless steel over the rangehood exhaust basement: fridge, stove, over the rangehood exhaust, washer/dryer
- Included: Main floor: stainless steel fridge, stainless steel stove, stainless steel dishwasher, stainless steel over the rangehood exhaust basement: fridge, stove, over the rangehood exhaust, washer/dryer
NearbyLibrary, park, place of worship, public transit, school
- Close to: Library, park, place of worship, public transit, school
Listing detailsW12934082, Terminated, Mar 30, 2026
- MLS® number: W12934082
- Status: Terminated
- Listed on: Mar 30, 2026
- Days on market: 67
- Updated: Jun 5, 2026
- Possession: 2026-05-01 / Flexible
- Occupied by: Partial
- Listing brokerage: ELEVATE REALTY INC.
About this home
11 Rowntree Avenue, Toronto (Weston-Pellam Park), ON M6N 1R4
Detached 3-bedroom, 2-bathroom home in Toronto offering space, light, and versatility. This property features a mutual drive with ample parking at the rear, a rare convenience in the city. Inside, you will find generously sized principal rooms with large windows that flood the home with natural light. The open concept kitchen and living area creates a bright and inviting space, perfect for everyday living and entertaining. The separate 1-bedroom basement apartment offers excellent flexibility, ideal for extended family or as an income-generating suite to help offset your mortgage. A fantastic opportunity for both end-users and savvy investors.
Ask about this home
A HOMEH agent will answer your questions about this home.
Around this home
Daily convenience, out of 100, from the distances below
Schools nearby
School rating, out of 10.
Helpful calculators
Your HOMEH agent

"Priced 13% over the Hestimate. I would see it this week."