

Unit 1102, 11 Shank Street
Unit 1102, 11 Shank Street
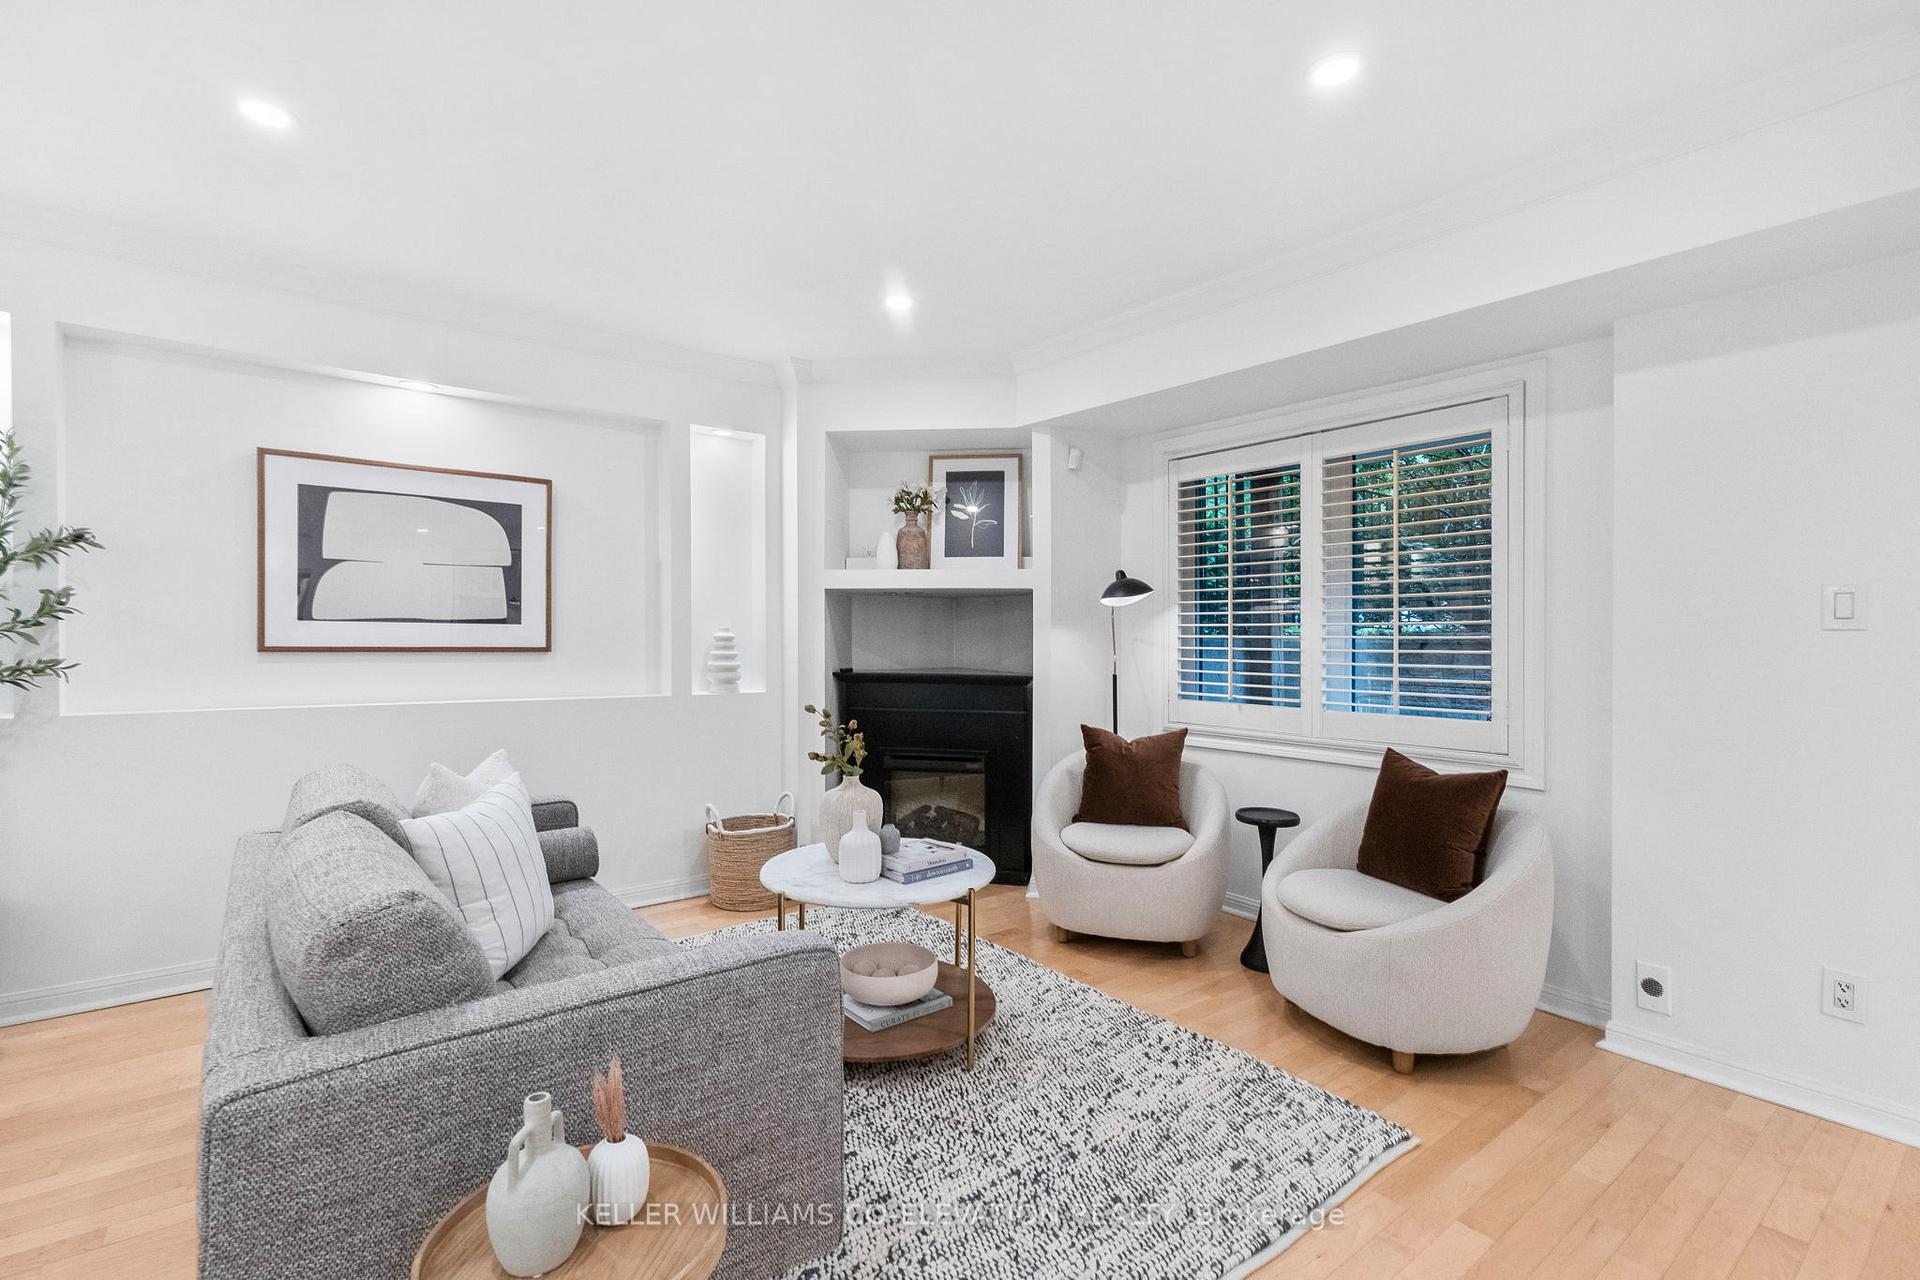 See all 32 photos
Property history
Facts and features
- ExposureSouth
- LaundryIn-suite
- LockerOwned
- BalconyTerrace
- Hardwood floors
- Fireplace
- Central air
- Concierge
- Gym
- Party room/meeting room
The homeCondo Apartment, Stacked townhouse, Age 16–30 years
- Type: Condo Apartment
- Style: Stacked townhouse
- Age: 16–30 years
- Living space: 900–999 sq ft
- Basement: None
- Exposure: South
InsideFireplace Yes, electric, Tile, Hardwood, Vinyl, In-suite laundry, main level
- Fireplace: Yes, electric
- Flooring: Tile, Hardwood, Vinyl
- Laundry: In-suite laundry, main level
- Features: Other
- Rooms above ground: 5
- Bedrooms: 2
- Bathrooms: 1
- Kitchens: 1
OutsideBrick, Terrace
- Exterior: Brick
- Balcony: Terrace
Parking and locker1 Parking, Underground, Parking type Owned
- Spaces: 1 Parking
- Garage: Underground
- Parking type: Owned
- Driveway: Underground
- Locker: Owned
- Locker number: B133
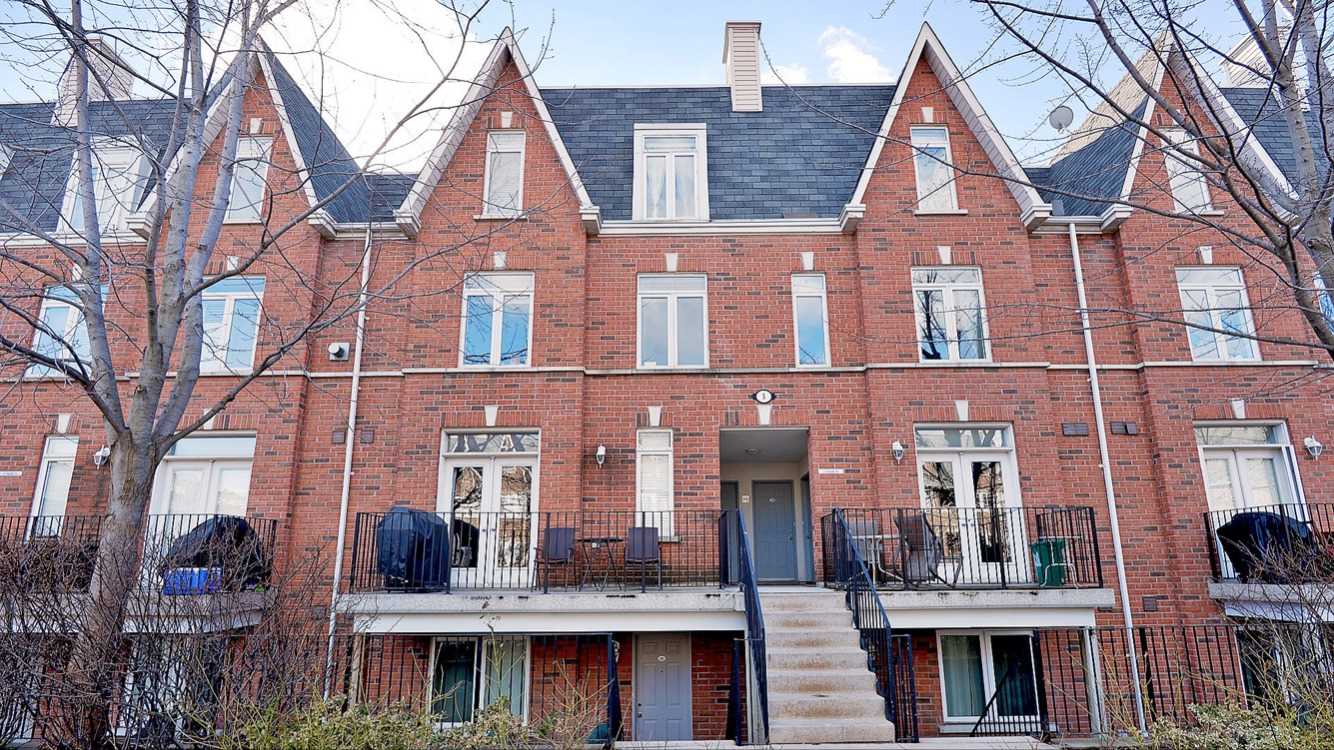
BuildingShank Street Townhouses, Storeys 3, Units 48
- Name: Shank Street Townhouses
- Storeys: 3
- Units: 48
- Registered: 2001
- Condo corporation: 1334
- Amenities: Bbqs allowed, concierge, gym, party room/meeting room, media room
- Pets: Allowed
Heating, water and powerForced air, gas, Central air
- Heating: Forced air, gas
- Cooling: Central air
Costs and taxesTaxes $3,100 a year, Condo fee $898 a month, Cac included, common elements included, heat included, hydro included, building insurance included, parking included, water included
- Taxes, 2024: $3,100 a year
- Condo fee: $898 a month
- Fee includes: Cac included, common elements included, heat included, hydro included, building insurance included, parking included, water included
- HST: No HST
- Rental items: Hot water tank: $56.44/month
Included in the saleStainless steel: fridge, stove, dishwasher, built-in microwave. washer and dryer. electric fireplace. all electrical light fixtures. all window coverings. existing mirrors., Not included None
- Included: Stainless steel: fridge, stove, dishwasher, built-in microwave. washer and dryer. electric fireplace. all electrical light fixtures. all window coverings. existing mirrors.
- Not included: None
Listing detailsC12451211, Sold, Oct 7, 2025
- MLS® number: C12451211
- Status: Sold
- Listed on: Oct 7, 2025
- Days on market: 30
- Updated: Nov 6, 2025
- Possession: 1-29 days
- Occupied by: Owner
- Listing brokerage: KELLER WILLIAMS CO-ELEVATION REALTY
About this home
Unit 1102, 11 Shank Street, Toronto (Niagara), ON M6J 3W9
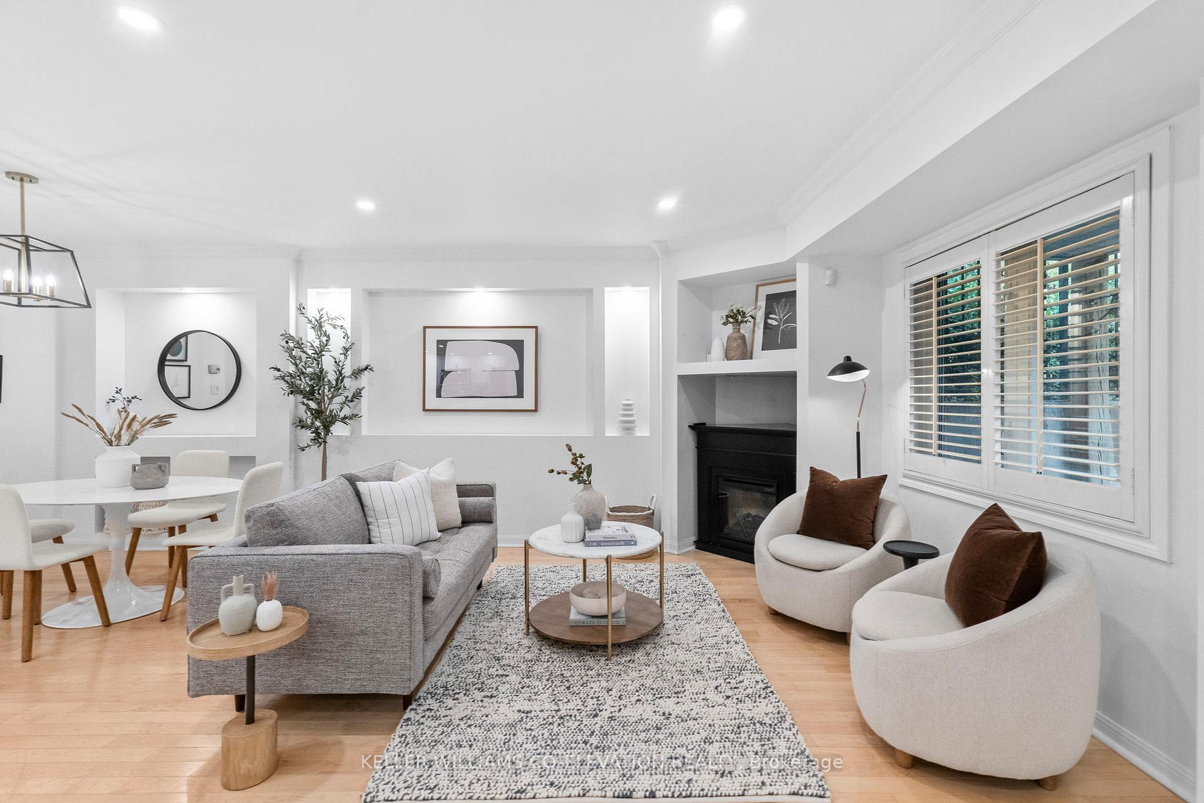
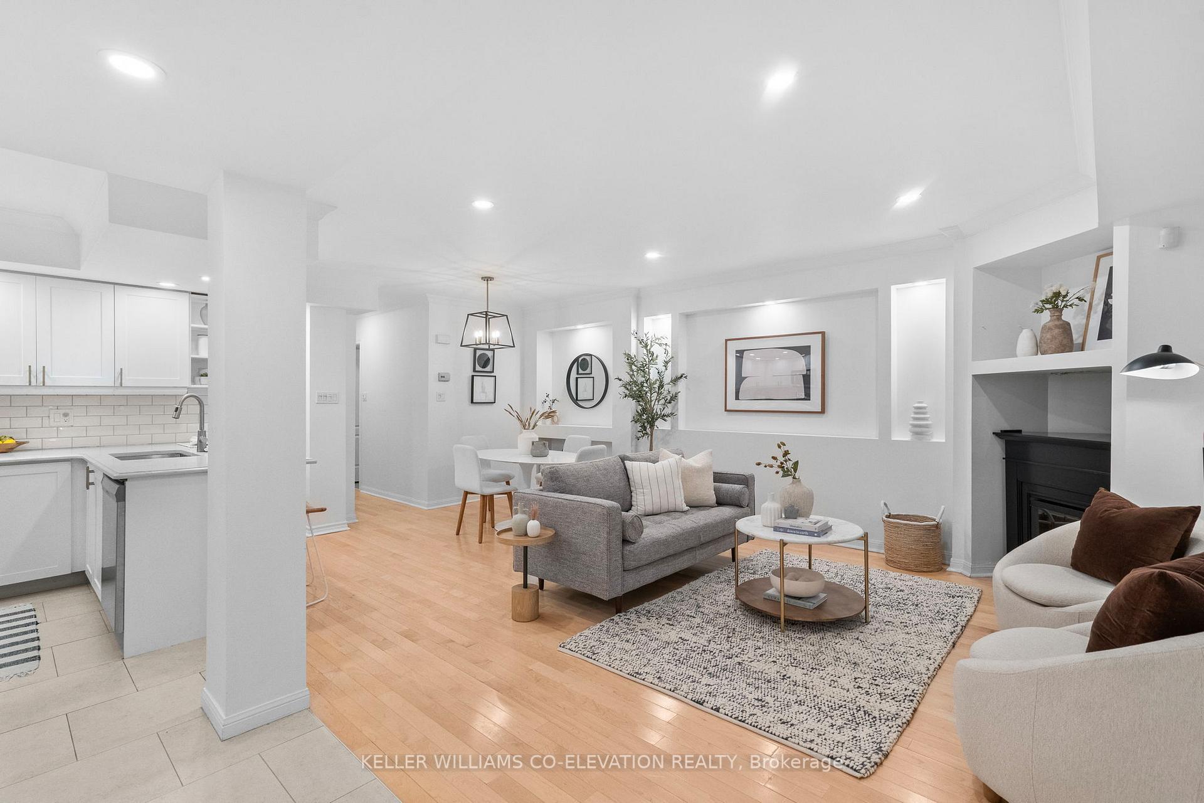
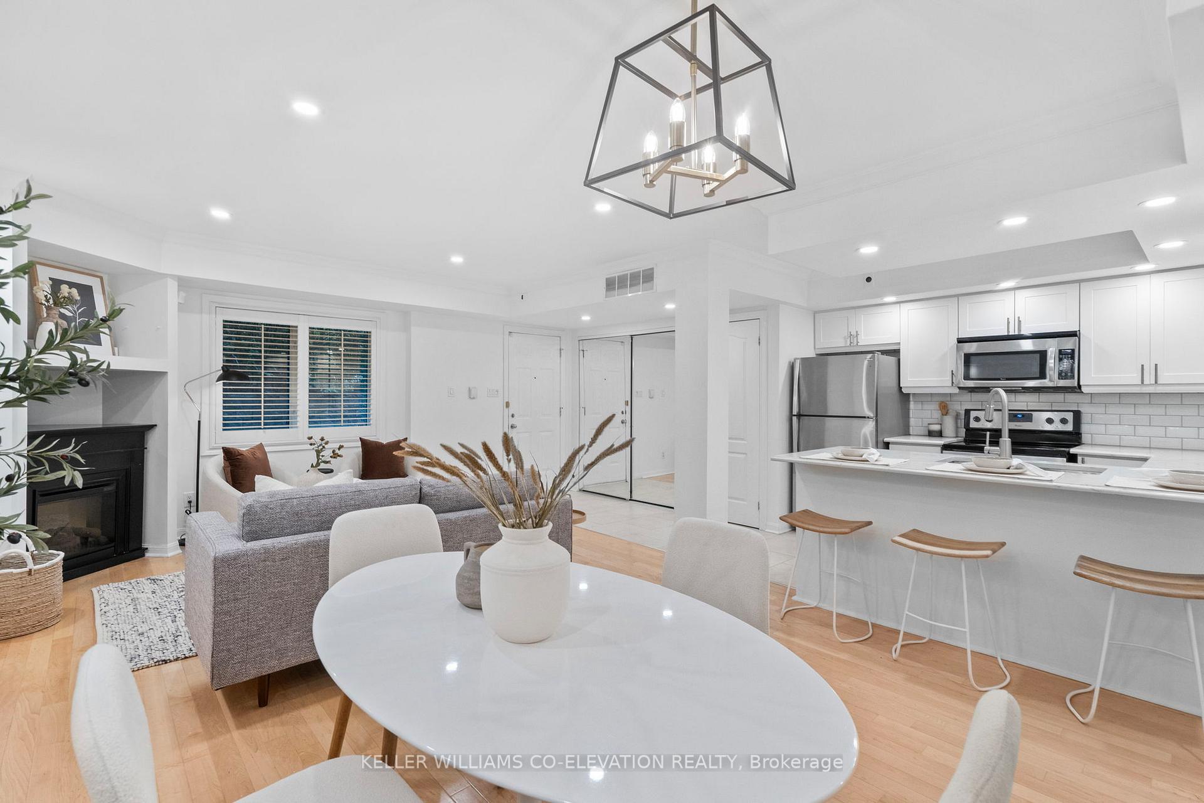
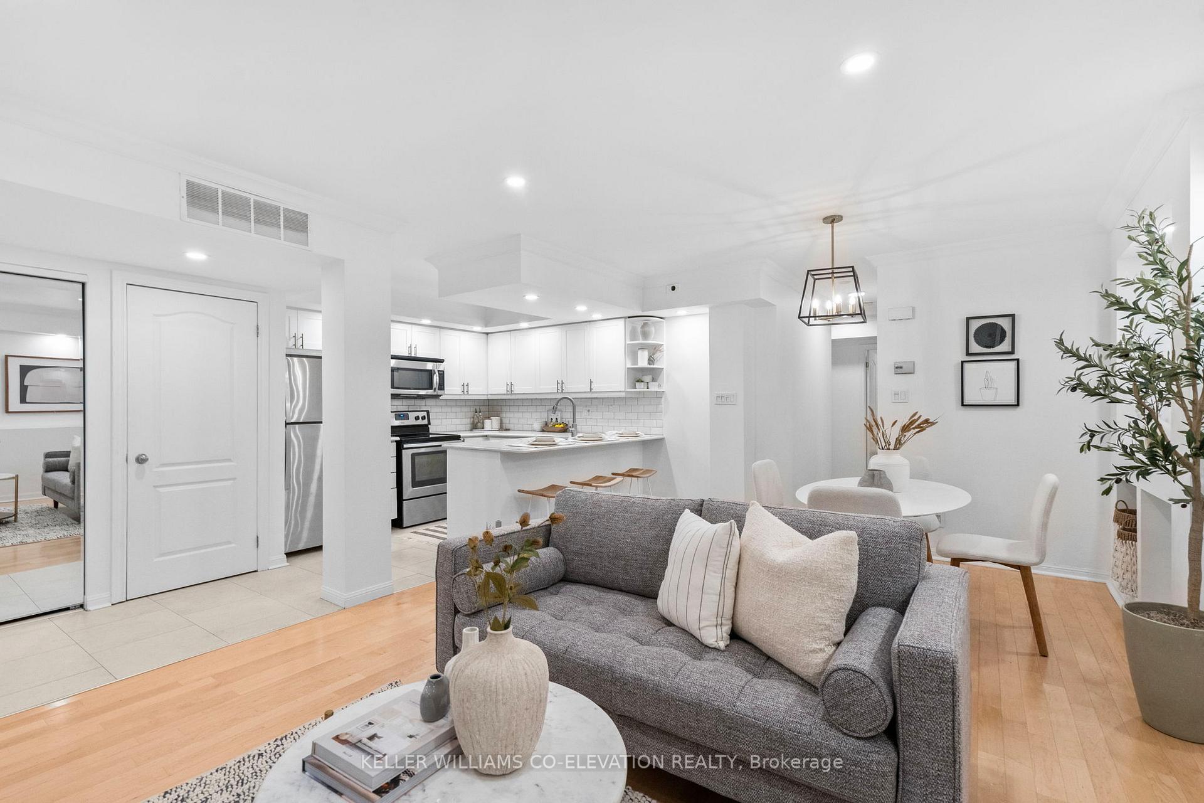
Perfectly situated between the vibrant pulse of King Street West and the charm of Queen Street West, this stylish corner unit condo townhouse offers the ultimate downtown lifestyle. Just steps from iconic Trinity Bellwoods Park and surrounded by some of Torontos best restaurants, cafés, and boutiques, the location truly has it all with effortless access to the lake, major highways, and transit right at your doorstep. Inside, a bright and modern open-concept layout seamlessly connects the living, dining, and kitchen areas ideal for both relaxing and entertaining. The kitchen features stainless steel appliances, a convenient breakfast bar, and sleek finishes throughout. Two spacious bedrooms provide plenty of natural light and generous closet space, while a brand-new designer bathroom adds a fresh, contemporary feel. All on one easy-to-navigate level. Step outside to your private, oversized terrace perfect for morning coffee, evening drinks, or weekend BBQs. Enjoy the convenience of owned parking just steps from your door and a separate locker for extra storage. Residents also enjoy access to fantastic amenities at 954 King St W, including a gym, party room, theatre, meeting room, and visitor parking. With all utilities included in the maintenance fees, this is an incredible opportunity to own a beautifully updated home in one of Torontos most sought-after neighbourhoods, where everything you love about downtown living is right around the corner.
Ask about this home
A HOMEH agent will answer your questions about this home.
Know more about Shank Street Townhouses
Condo building · 1-11 Shank St
Shank Street Townhouses is a 3-storey condo with 48 suites, built in 2001 by Urbancorp Development. No units are on the market here right now.
- 3storeys
- 48suites
- 2001built
No similar units for sale in Shank Street Townhouses right now.
Around this home
Daily convenience, out of 100, from the distances below
Schools nearby
School rating, out of 10.
Helpful calculators
Your HOMEH agent

"I would see it this week."