

PH4, 169 John Street
PH4, 169 John Street
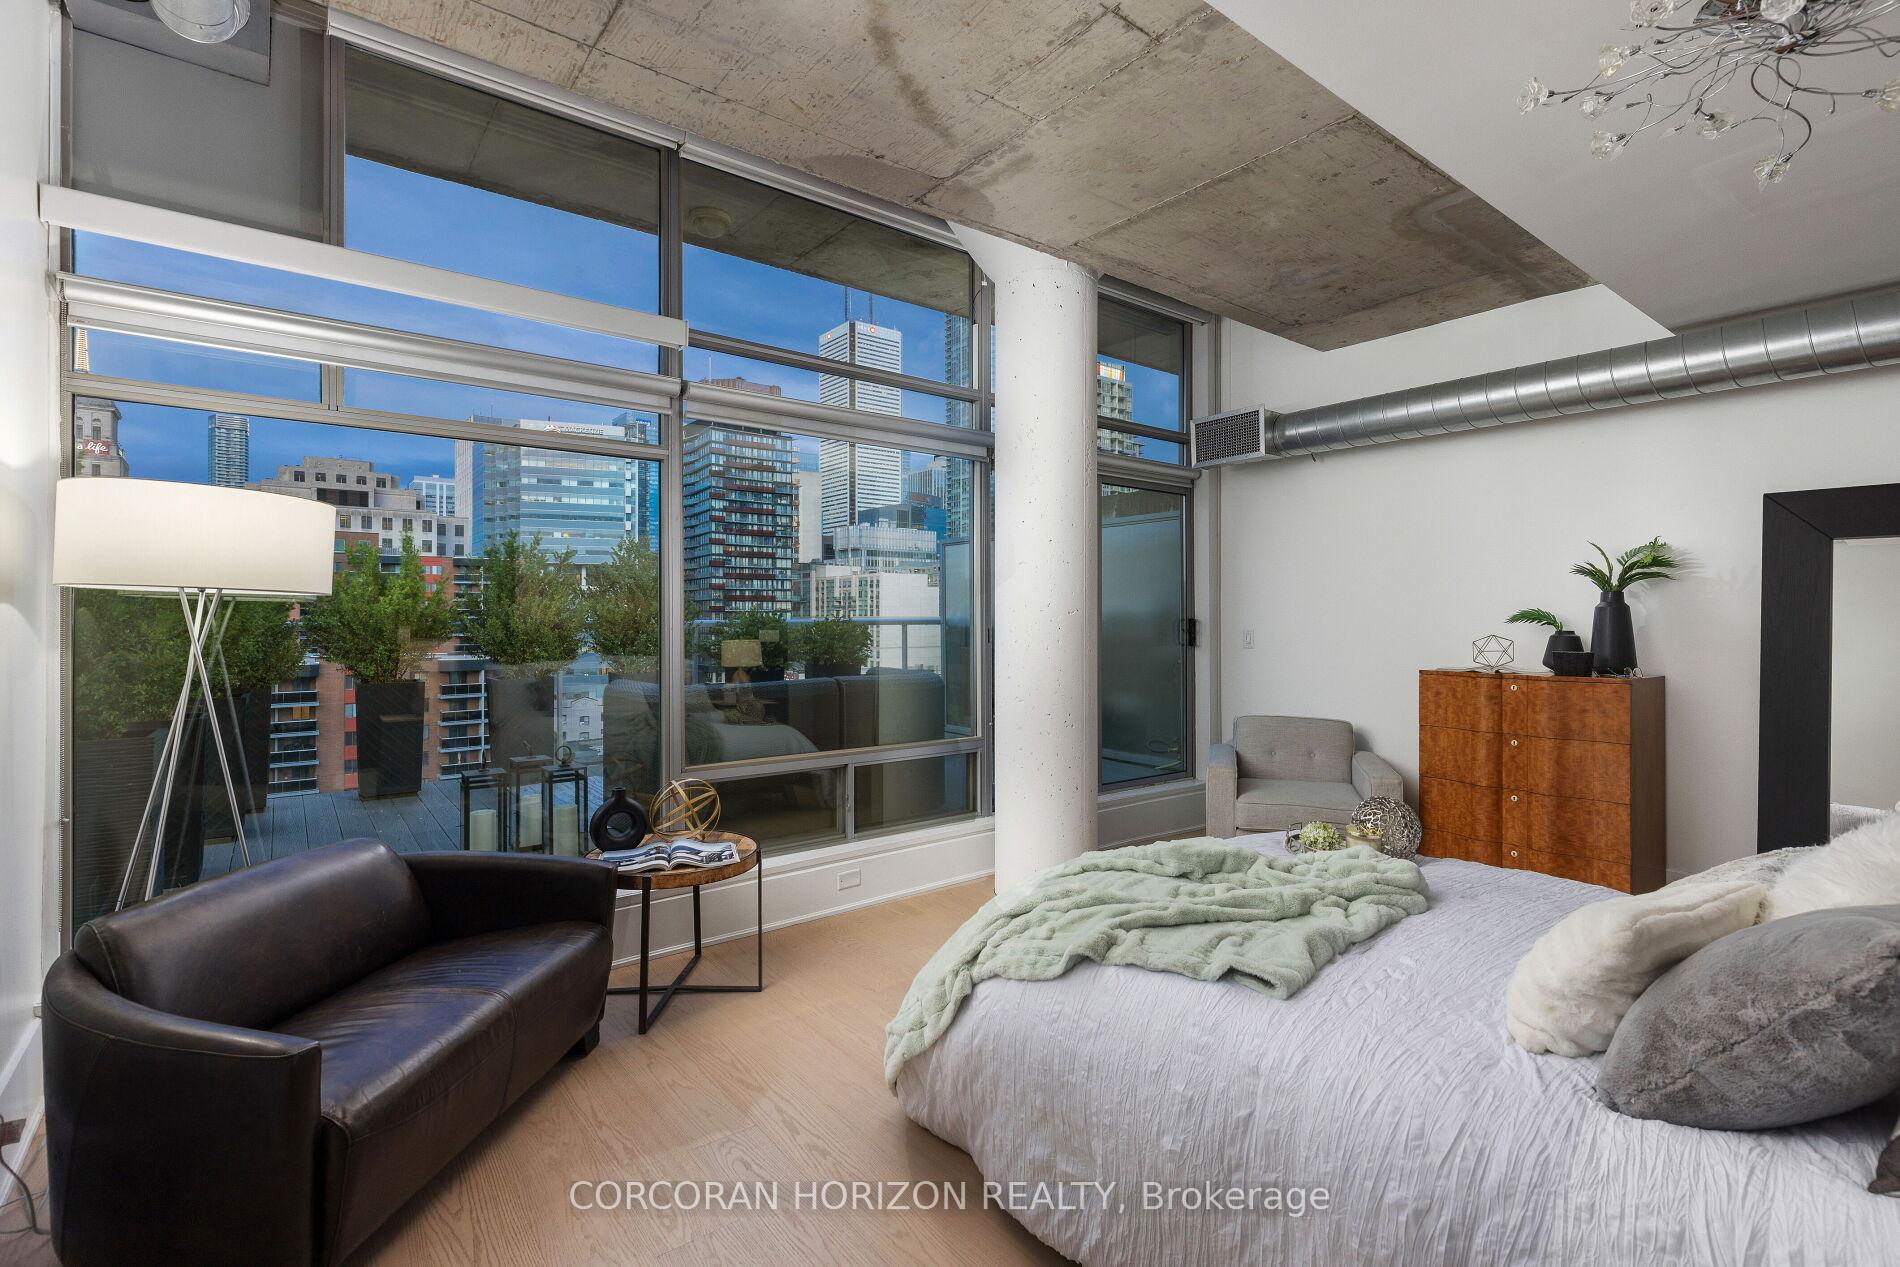 See all 44 photos
Property history
- $1,798,000SuspendedList: 2025-10-22|End: 2025-11-05|14 daysC12475878
- $1,849,000TerminatedList: 2025-09-03|End: 2025-10-21|48 daysC12377687
- $1,998,000TerminatedList: 2025-08-05|End: 2025-09-03|29 daysC12325380
- $1,998,000TerminatedList: 2025-06-25|End: 2025-08-05|41 daysC12243897
Facts and features
- ExposureSouth
- LaundryEnsuite
- LockerOwned
- BalconyTerrace
- Hardwood floors
- Central air
The homeCondo Apartment, 2-storey, 1,600–1,799 sq ft
- Type: Condo Apartment
- Style: 2-storey
- Living space: 1,600–1,799 sq ft
- Basement: None
- Exposure: South
InsideHardwood, Window floor to ceiling, Ensuite, Carpet free, primary bedroom - main floor
- Flooring: Hardwood, Window floor to ceiling
- Laundry: Ensuite
- Features: Carpet free, primary bedroom - main floor
- Rooms above ground: 6
- Bedrooms: 2
- Bathrooms: 2
- Kitchens: 1
OutsideBrick, concrete, Terrace
- Exterior: Brick, concrete
- Balcony: Terrace
Parking and locker1 Parking, Underground, Parking type Owned
- Spaces: 1 Parking
- Garage: Underground
- Parking type: Owned
- Locker: Owned
- Locker unit: 4
- Locker level: A
BuildingOne Six Nine Lofts, Storeys 11, Units 46
- Name: One Six Nine Lofts
- Storeys: 11
- Units: 46
- Registered: 2007
- Condo corporation: 1827
- Amenities: Bbqs allowed, bike storage, car wash
- Pets: Allowed
Heating, water and powerHeat pump, gas, Central air
- Heating: Heat pump, gas
- Cooling: Central air
Costs and taxesTaxes $7,948 a year, Condo fee $1,825 a month, Water included, common elements included, building insurance included, parking included
- Taxes, 2025: $7,948 a year
- Condo fee: $1,825 a month
- Fee includes: Water included, common elements included, building insurance included, parking included
- HST: HST included in the price
Included in the saleStainless steel appliances: fridge, stove, b/i dishwasher. front load washer & dryer. all electrical light fixtures. all window coverings.
- Included: Stainless steel appliances: fridge, stove, b/i dishwasher. front load washer & dryer. all electrical light fixtures. all window coverings.
NearbyArts centre, clear view, park, place of worship, public transit, rec./commun.centre
- Close to: Arts centre, clear view, park, place of worship, public transit, rec./commun.centre
Listing detailsC12475878, Suspended, Oct 22, 2025
- MLS® number: C12475878
- Status: Suspended
- Listed on: Oct 22, 2025
- Days on market: 14
- Updated: Nov 5, 2025
- Possession: Other
- Occupied by: Owner
- Listing brokerage: CORCORAN HORIZON REALTY
About this home
PH4, 169 John Street, Toronto (Kensington-Chinatown), ON M5T 1X3
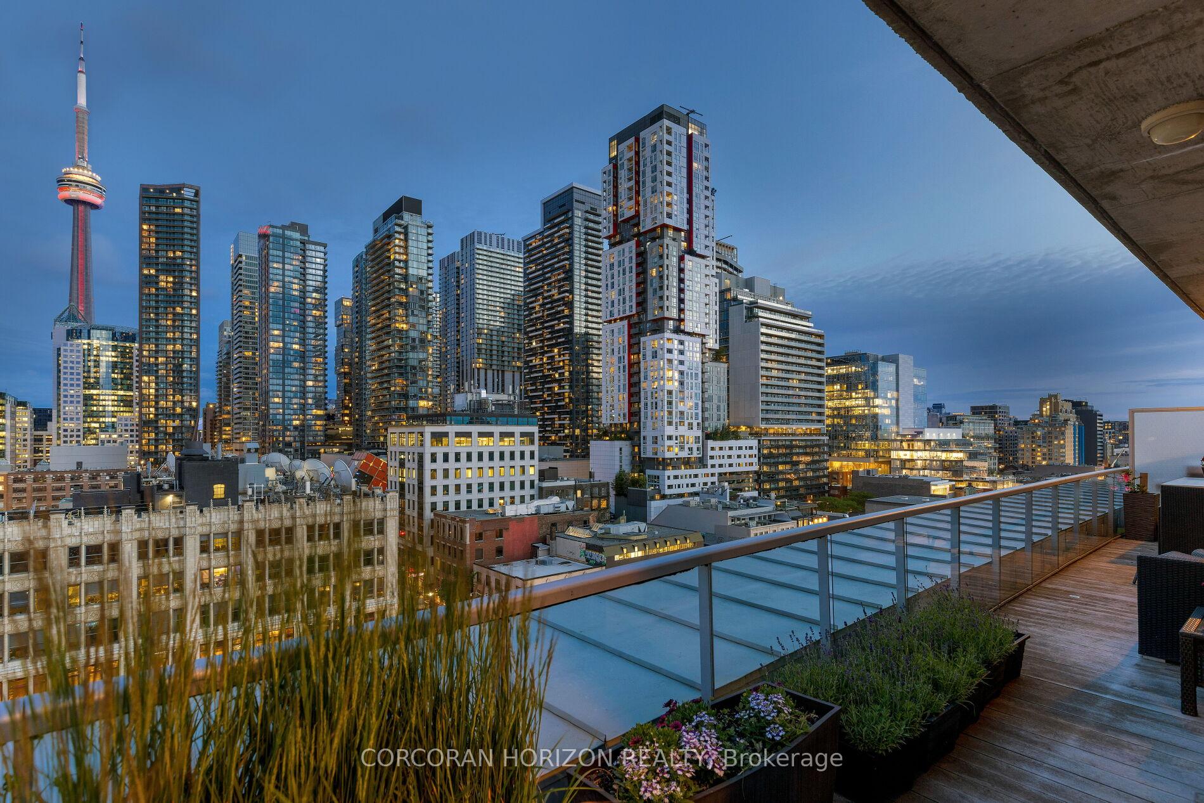
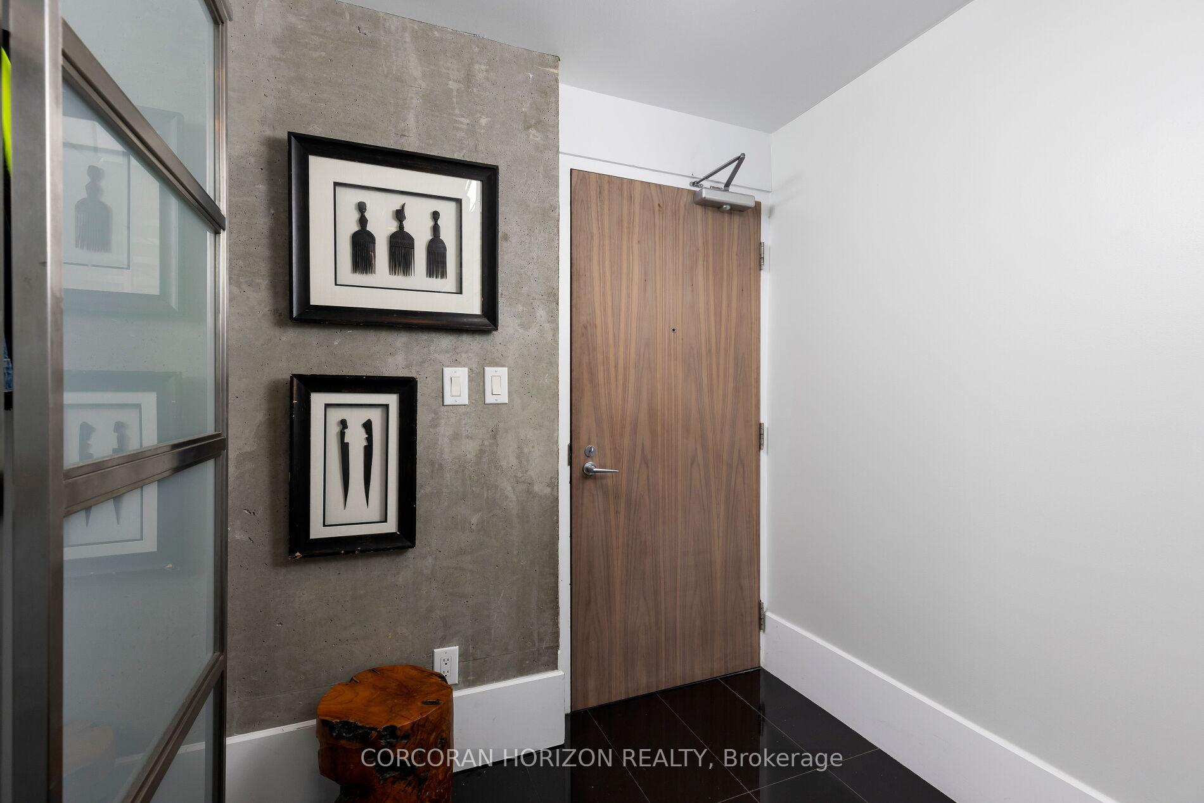
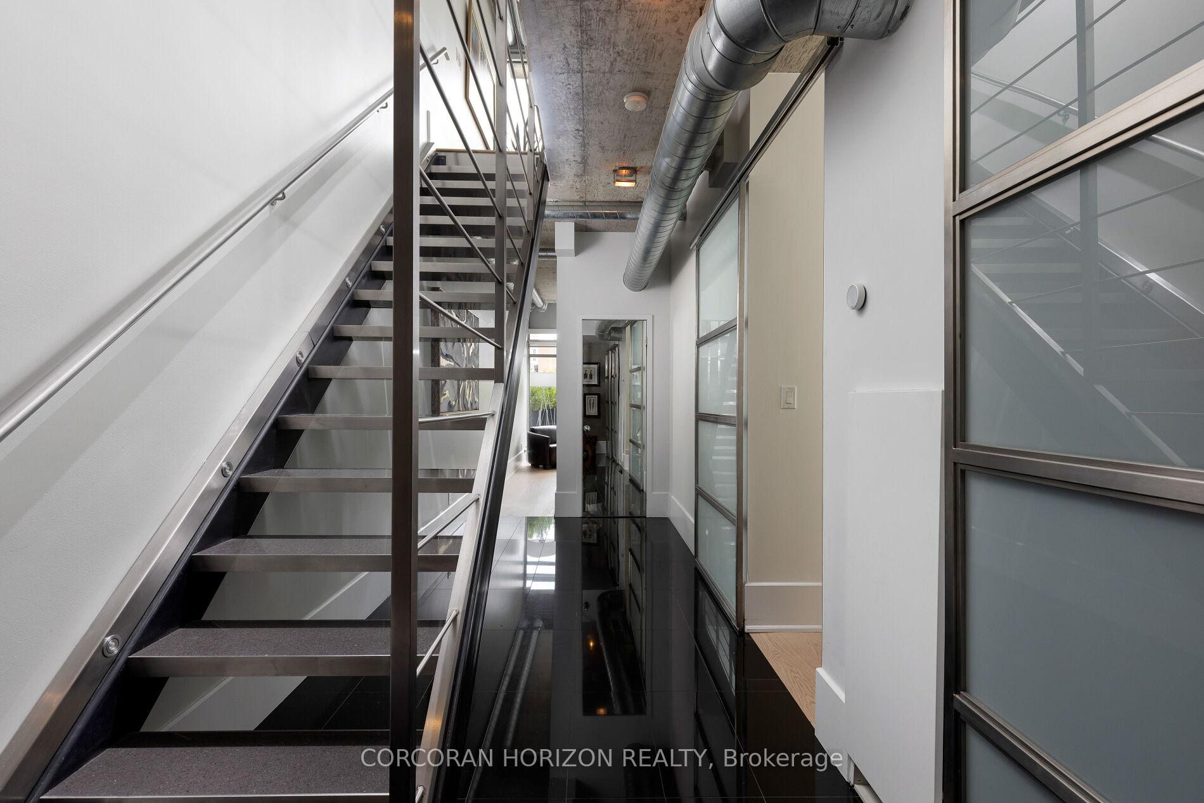
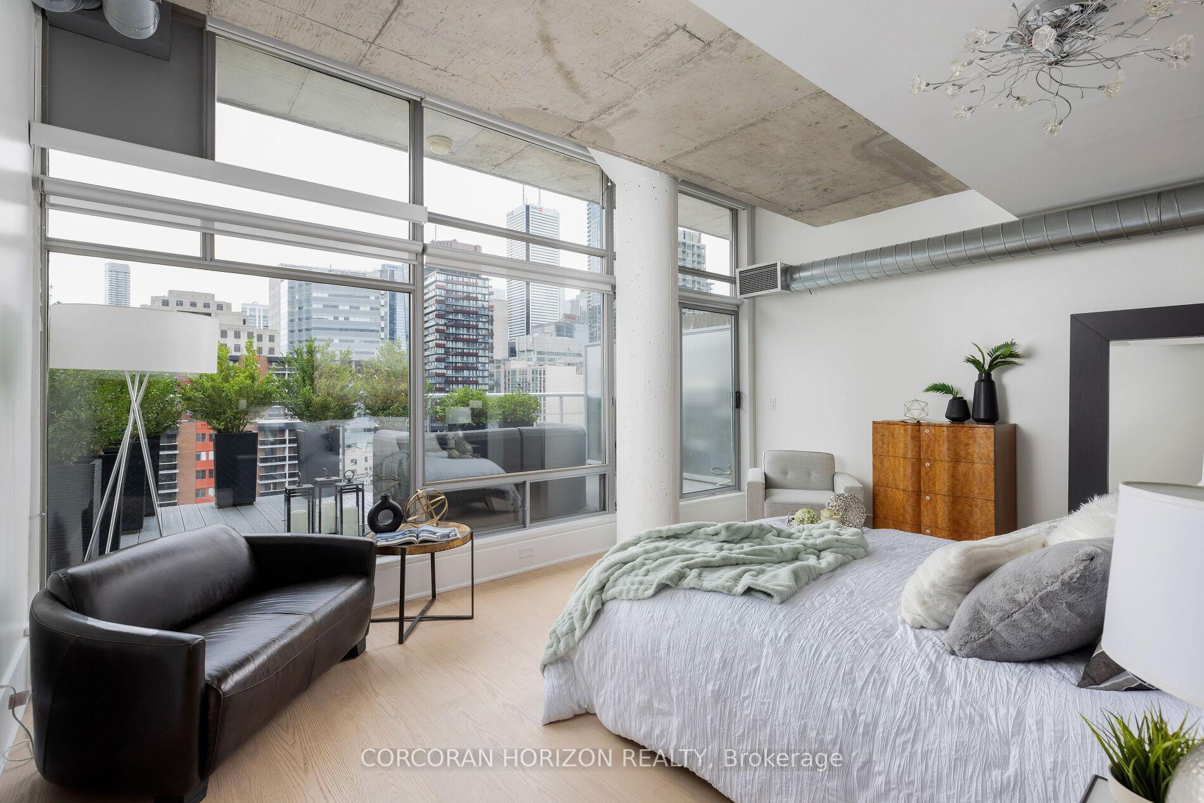
Perched above the city, this exquisite two-storey boutique penthouse offers unobstructed views of the iconic CN Tower and the energy of Queen Street below. Upon entry, a second bedroom is the ideal place as a private guest suite, executive home office, or refined den, it includes a Murphy bed and built-in storage. The expansive primary retreat is a true haven, featuring a generous private terrace, custom walk-in closet with premium organizers, and an opulent five piece spa inspired ensuite. On the upper level, the owners and guests will be captivated by the seamless flow of the open-concept living, dining, and gourmet kitchen all framed by floor-to-ceiling windows that reveal a breathtaking cityscape. Enjoy your evenings on the expansive wrap around terrace that is perfect for entertaining, growing herbs or sunbathing. This is a truly one of a kind property that is minutes to all of the best city life has to offer! Walking distance to the CN tower, Scotiabank Arena, Art Gallery of Ontario, Union Station, Transit, Parks, Waterfront & More!
Ask about this home
A HOMEH agent will answer your questions about this home.
Know more about One Six Nine Lofts
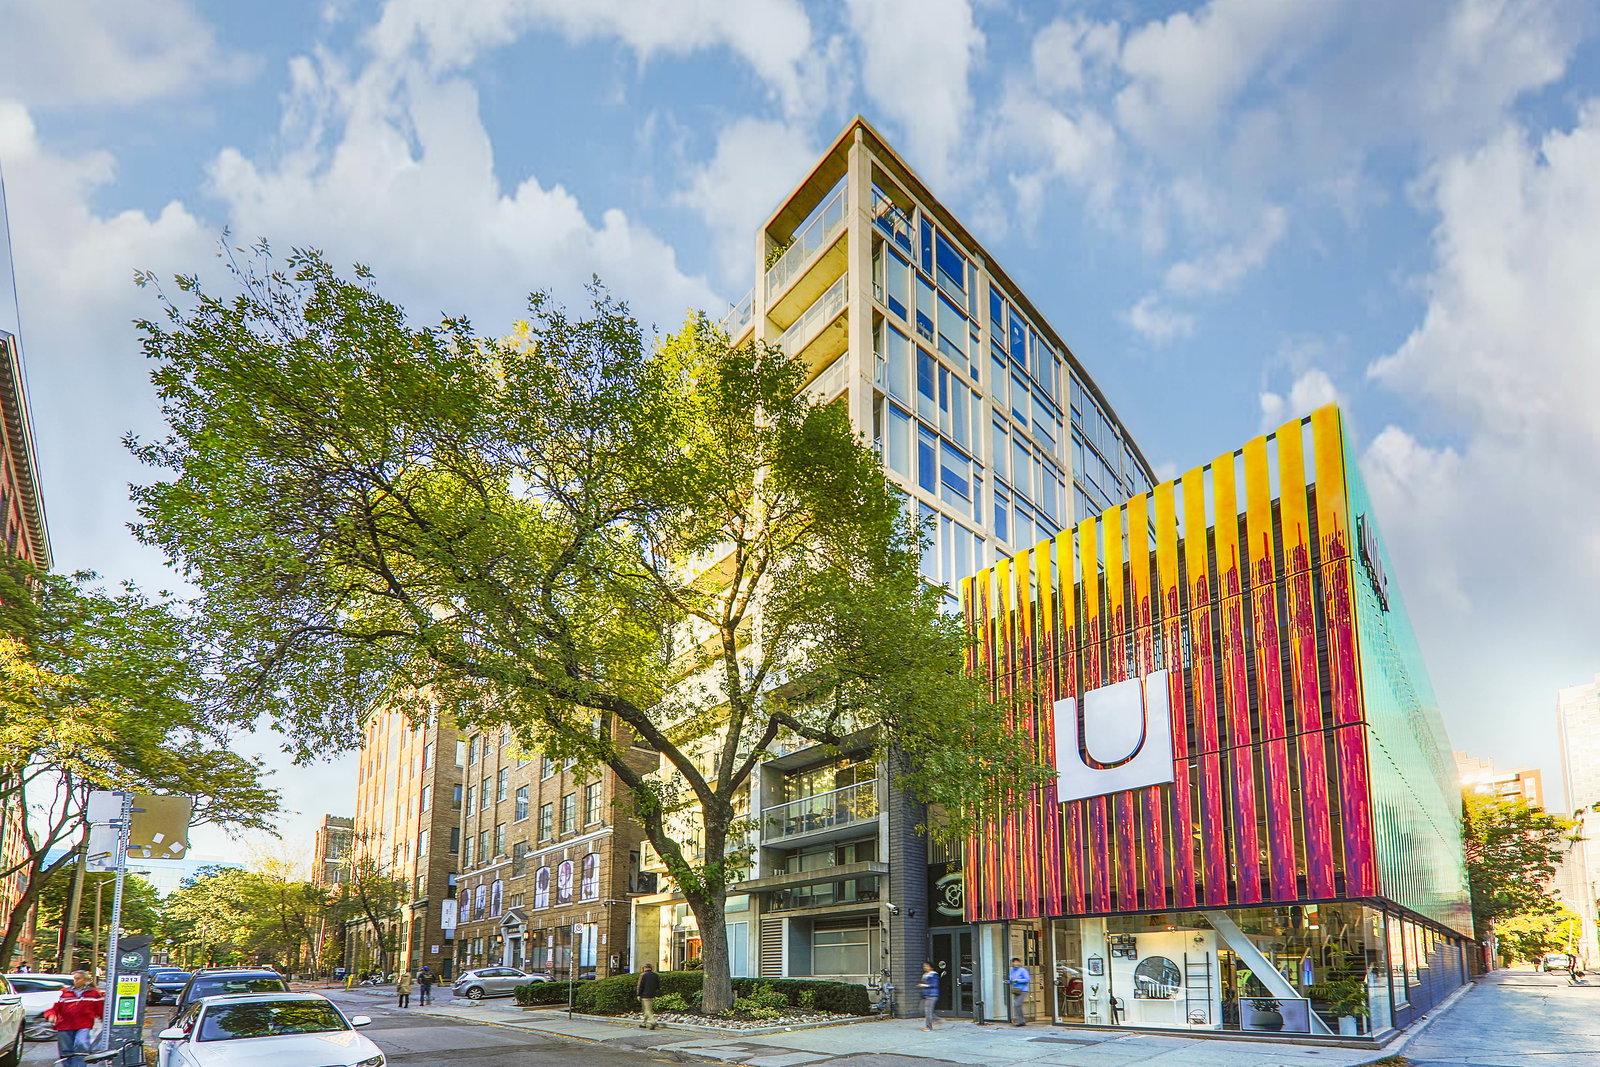
Condo building · 169 John Street
One Six Nine Lofts is an 11-storey condo with 46 suites, built in 2007 by Harhay Developments. No units are on the market here right now.
- 11storeys
- 46suites
- 2007built
No similar units for sale in One Six Nine Lofts right now.
Around this home
Daily convenience, out of 100, from the distances below
Schools nearby
School rating, out of 10.
Helpful calculators
Your HOMEH agent

"I would see it this week."