

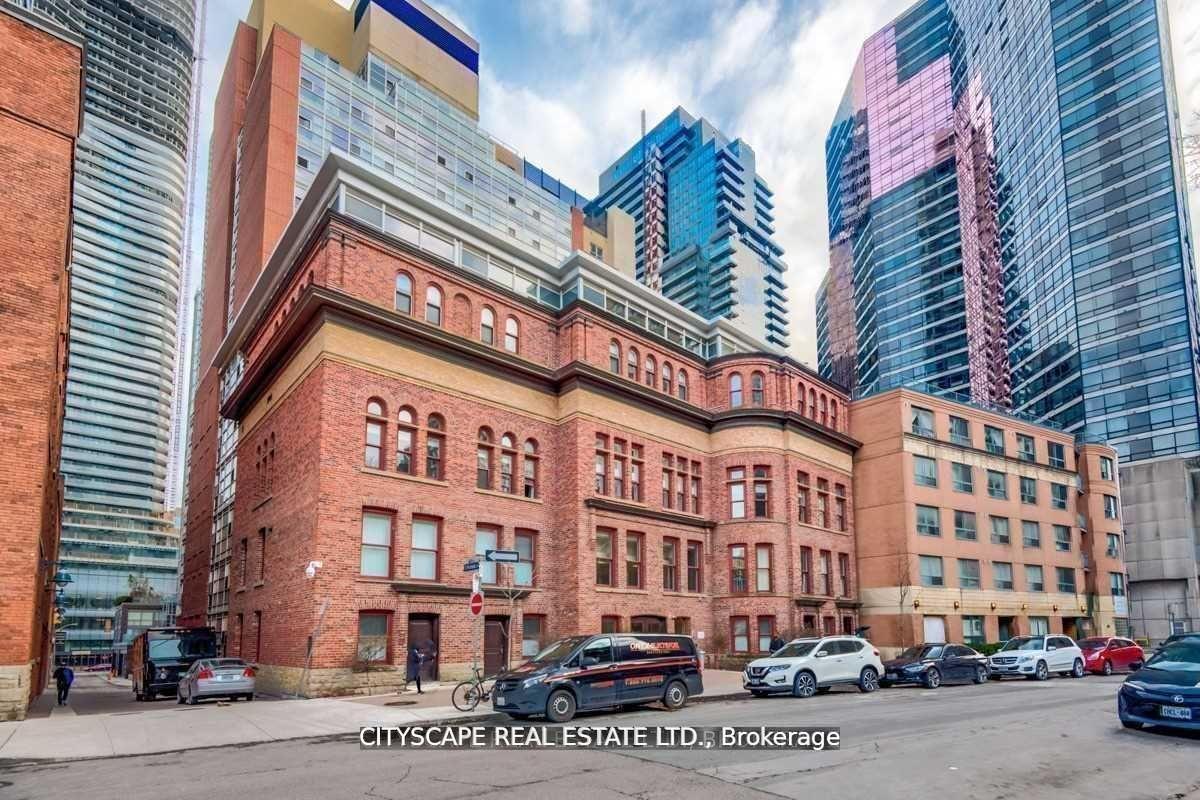
Unit 115, 11 St Joseph Street
Unit 115, 11 St Joseph Street
 See all 18 photos
Property history
Facts and features
- BasementNone
- LaundryEnsuite
- Lease term12 months
- PetsAllowed
- Central air
- Concierge
- Gym
- Party room/meeting room
- Rooftop deck/garden
The homeCondo Townhouse, Apartment, 1,000–1,199 sq ft
- Type: Condo Townhouse
- Style: Apartment
- Living space: 1,000–1,199 sq ft
- Basement: None
- Exposure: North
- Special designation: Heritage
InsideEnsuite, upper level, Atrium, Rooms above ground 5
- Laundry: Ensuite, upper level
- Features: Atrium
- Rooms above ground: 5
- Bedrooms: 2
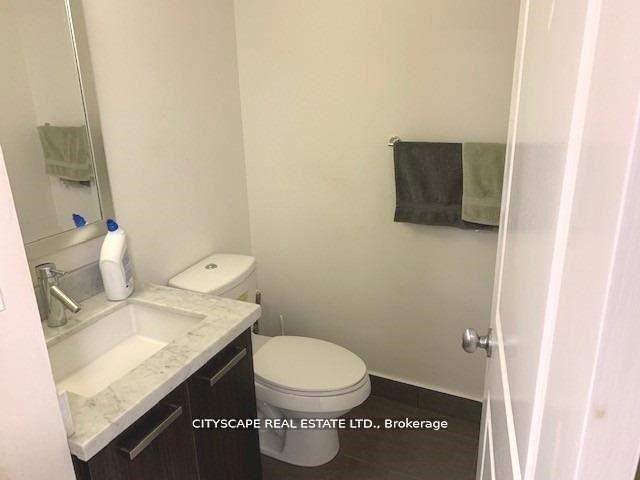
- Bathrooms: 3
- Kitchens: 1
OutsideBrick, Balcony None
- Exterior: Brick
- Balcony: None
Parking and locker1 Parking, Underground, Rental
- Spaces: 1 Parking
- Garage: Underground
- Parking type: Rental
- Driveway: Underground
- Locker: None
BuildingEleven Residences, Storeys 17, Units 206
- Name: Eleven Residences
- Storeys: 17
- Units: 206
- Registered: 2006
- Condo corporation: 1781
- Amenities: Bbqs allowed, concierge, gym, party room/meeting room, rooftop deck/garden, visitor parking
- Pets: Allowed
Heating, water and powerForced air, gas, Central air
- Heating: Forced air, gas
- Cooling: Central air
Rent and termsRent $1,700 a month, Other, Furnished
- Rent: $1,700 a month
- Space for rent: Other
- Furnished: Furnished
- Lease: 12 months
- Paid: Monthly
- Rent includes: Common elements, heat, central air conditioning, high speed internet, hydro, water
- Deposit: Required
- Credit check: Required
- Employment letter: Required
- Rental application: Required
- References: Required
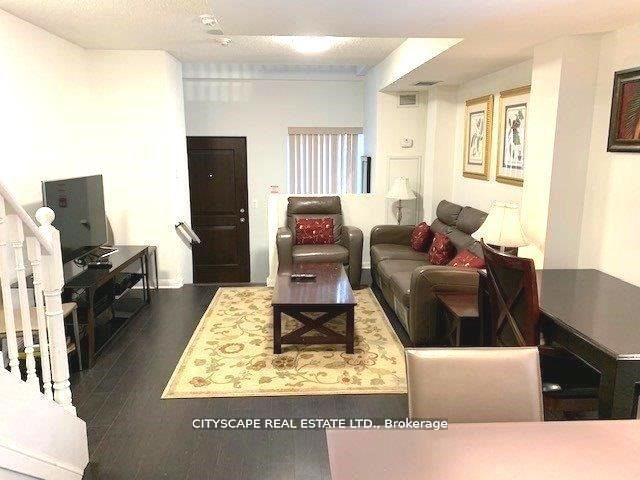
IncludedAll utilities, high-speed internet, and furnishings included: furniture, appliances, cookware, utensils, and tableware. enjoy living/dining room setups and access to building amenities like a gym, party room, and 24/7 security with front desk service
- Included: All utilities, high-speed internet, and furnishings included: furniture, appliances, cookware, utensils, and tableware. enjoy living/dining room setups and access to building amenities like a gym, party room, and 24/7 security with front desk service
NearbyHospital, park, public transit, school
- Close to: Hospital, park, public transit, school
Listing detailsC11935511, Rented, Jan 22, 2025
- MLS® number: C11935511
- Status: Rented
- Listed on: Jan 22, 2025
- Days on market: 22
- Updated: Feb 13, 2025
- Possession: 2025-01-22 / January 22, 2025
- Occupied by: Vacant
- Listing brokerage: CITYSCAPE REAL ESTATE LTD.
About this home
Unit 115, 11 St Joseph Street, Toronto (Bay Street Corridor), ON M4Y 1J8
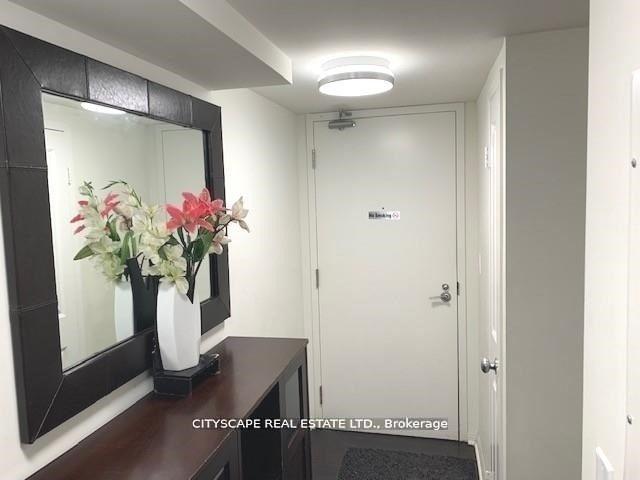
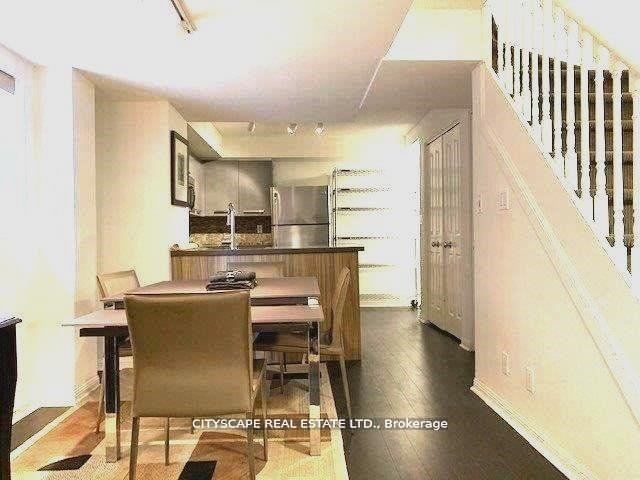
Shared Accommodation* Furnished Large Bedroom with Private Bathroom and Utilities + Wifi Included in Ultra-Chic 2-Story Large Corner Townhouse Near UofT. Experience upscale living in this spacious 2 bedroom, 2.5 Bathroom townhouse. You'll be sharing the unit with one other professional female roommate in a quiet, stylish environment. Located at Bay and St Joseph, this residence is part of the exclusive Eleven Residences Boutique, a private mid-rise condo with a historical facade, a unique private courtyard, and a landscaped terrace oasis. Prime Location, Just a 2-minute walk to the subway, and close to UofT, Ryerson University, Yorkville, hospitals, and the Financial District. Rare all-inclusive utilities: hydro, water, and high-speed internet are all covered. Spa-Like Living.This is the perfect opportunity for those seeking both comfort and convenience in the heart of central Toronto. Available for short term or long term rental. Don't miss out on this exceptional living experience! Working Professional and Student Welcomed! **EXTRAS** Ideal for a student or working professional. Available for short or Long term rental. Lease includes large bedroom with Private Washroom in shared spacious 2 bedroom 3 bath townhouse. You'll share common areas with a quiet, clean roommate.
Ask about this home
A HOMEH agent will answer your questions about this home.
Know more about Eleven Residences
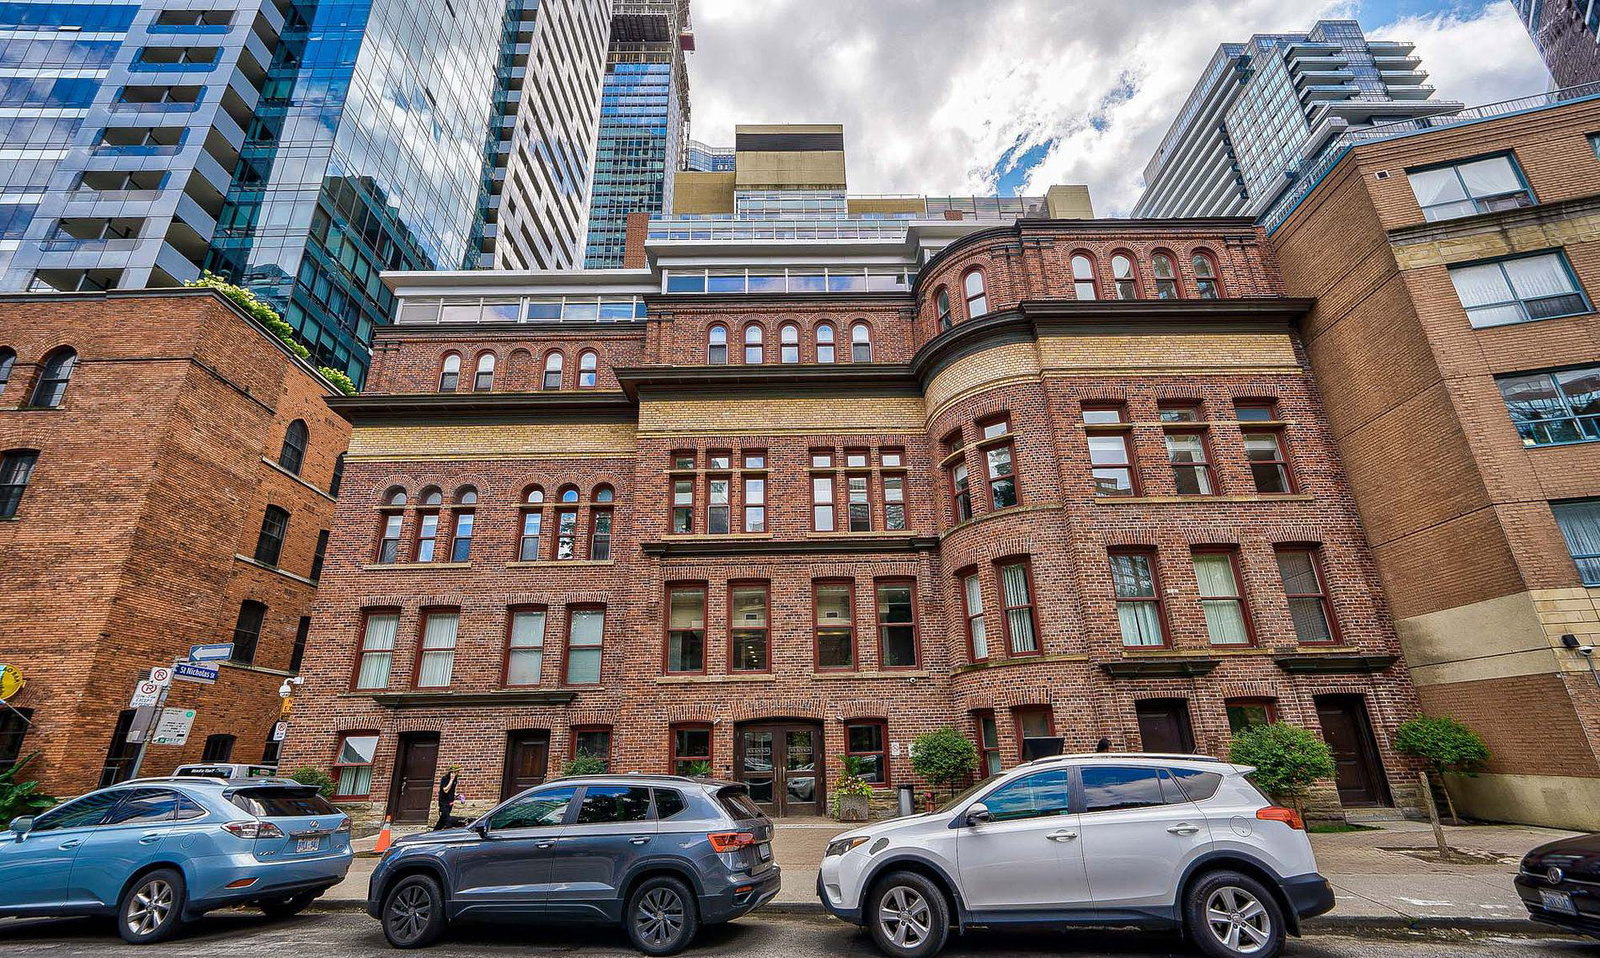
Condo building · 11 St Joseph Street
Eleven Residences is a 17-storey condo with 206 suites, built in 2006 by Barney River Investments. Right now 2 for sale and 3 for rent are on the market here.
- 17storeys
- 206suites
- $751/sq ft
- 2006built
No similar units for rent in Eleven Residences right now.
Around this home
Daily convenience, out of 100, from the distances below
Schools nearby
School rating, out of 10.
Helpful calculators
Your HOMEH agent

"I would see it this week."